
Waterfront






Address
496 Boyd Road, Dunlap, TN
Price
$ 1,700,000
Property Attributes
- MLS#1511929
- TypeSingle Family
- Listing Status Active
- CountySEQUATCHIE
- CityDunlap
- Zip37327
- StyleCabin
- Taxes$ 2944
- Price$ 1,700,000
- Bedrooms6
- Full Bathrooms6
- Half Bathrooms1
- Sqr Footage6201
- Lot Size101.37 Acres
Data Source:
Greater Chattanooga MLS (GCAR)
Property Description
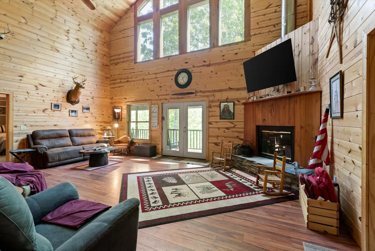
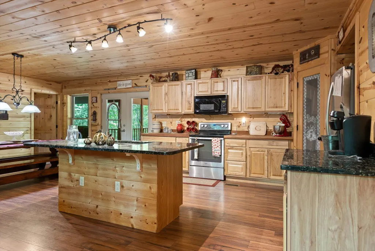
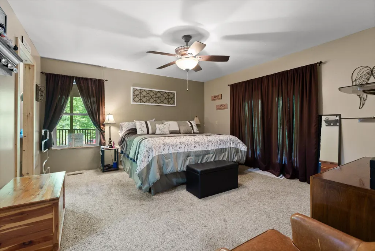
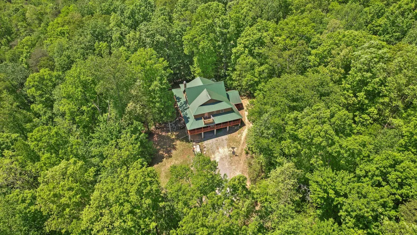
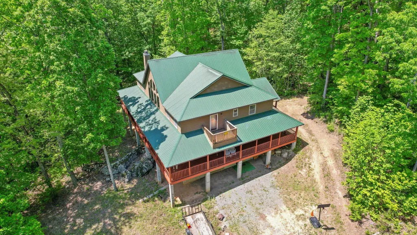
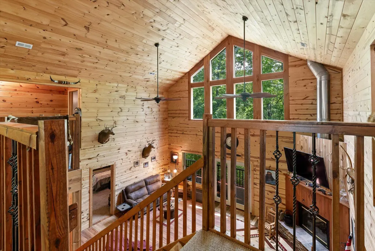
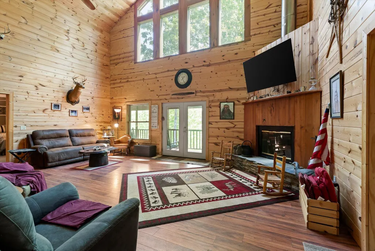
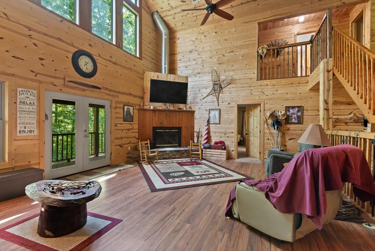
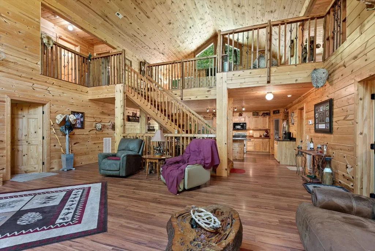
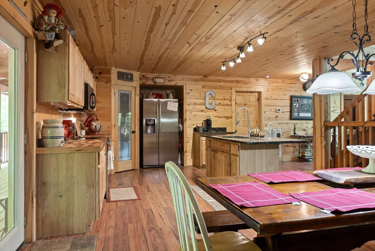
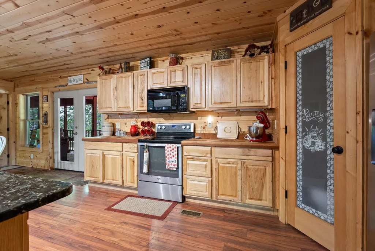
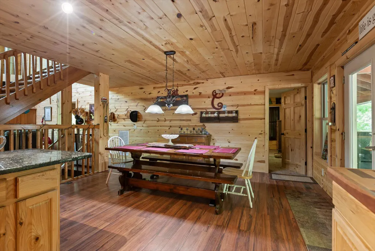
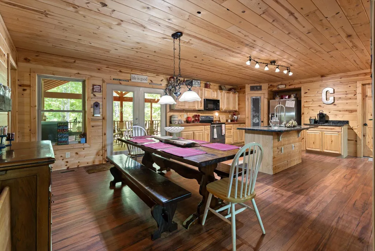
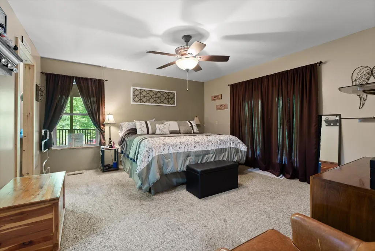
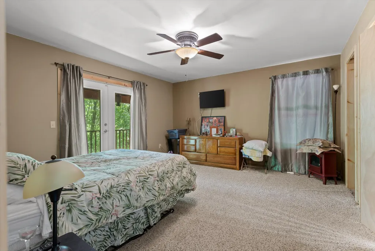
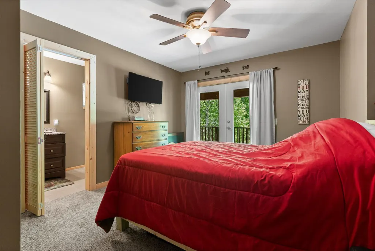
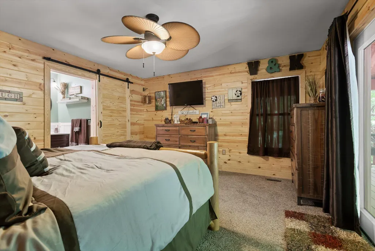
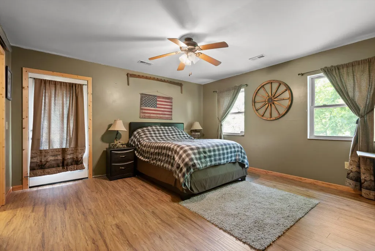
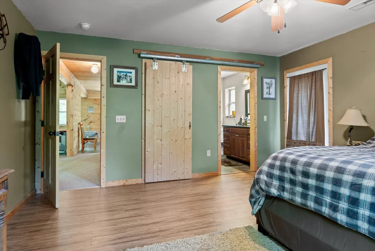
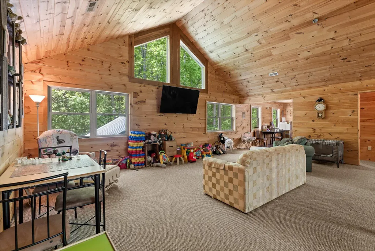
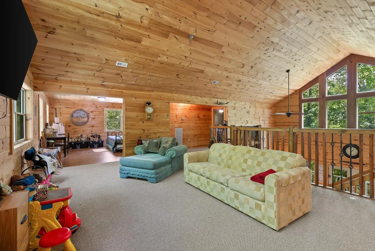
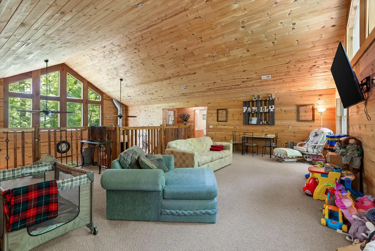
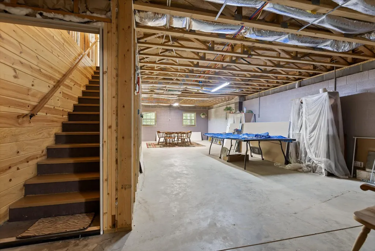
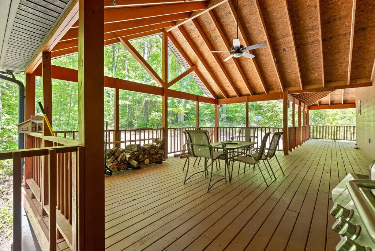
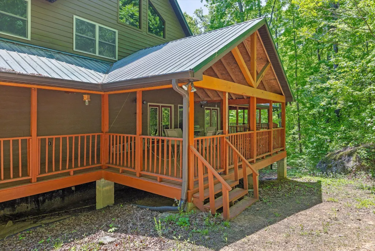
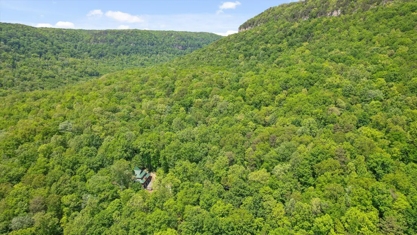
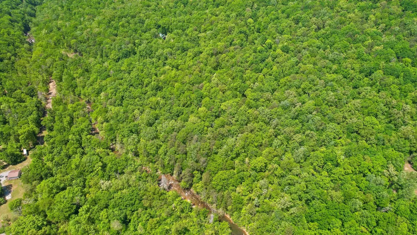
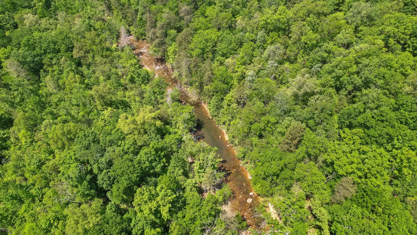
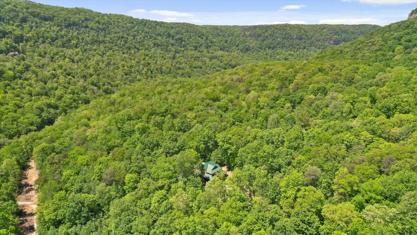
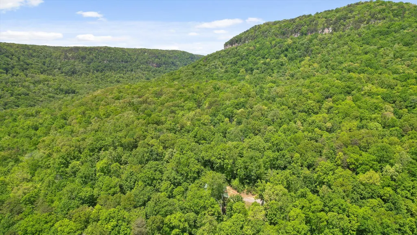
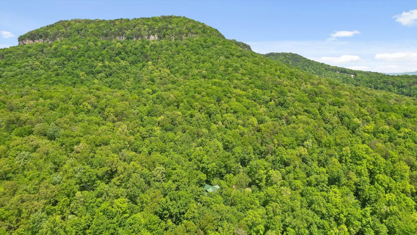
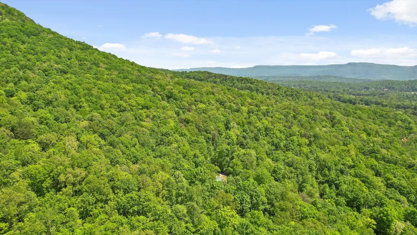
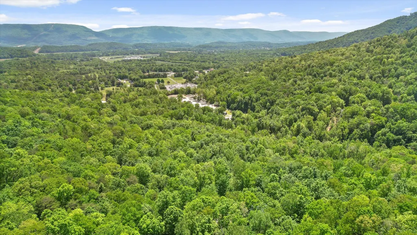
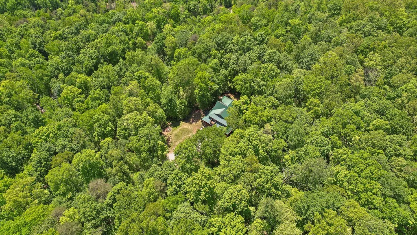
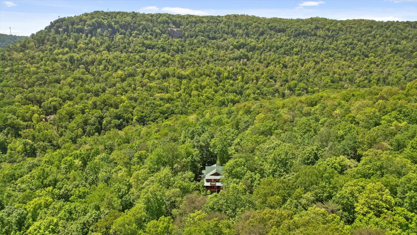
100+ Acre Creekfront Estate - Built to Last, Designed to Impress Escape to your own Tennessee paradise with over 100 acres along 1,620 feet of Big Brush Creek. This 6BR, 6.5BA, 3-story lodge-style home was built to Florida building codes with engineered construction, 8'' insulated walls (inside & out), oversized floor trusses, hurricane strapping, and a Go Bolt threaded rod system from footing to roof plates. Enjoy 190 feet of wrap-around covered decking with views that rival a state park. Lower level includes a garage and unfinished 20x30 heated/cooled room for a workshop, gym, or future living space. Gravity-fed spring water, high-speed fiber internet, Green Belt tax benefits, and abundant timber/rock resources add to the value. Perfect for a private residence, family compound, or rustic vacation rental. Minutes to Hwy 111, 45 minutes to Chattanooga, 2 hours to Nashville/Smokies. Schedule your private tour today!
| Elementary School | Middle School | High School |
|---|---|---|
| Griffith Elementary School | Sequatchie Middle | Sequatchie High |
| Price History | |
|---|---|
| 4/30/2025 | Listed $2,000,000 |
| 7/8/2025 | 13$1,750,000 |
| 6/3/2026 | 1$1,740,000 |
| 6/10/2026 | 1$1,730,000 |
| 6/17/2026 | 1$1,720,000 |
| 6/24/2026 | 1$1,710,000 |
| 7/2/2026 | 1$1,700,000 |
General Features
| Sewer | Septic Tank |
|---|---|
| Heating | Central,Electric,Zoned |
| Cooling | Central Air |
| Utilities | Cable Available,Electricity Connected,Natural Gas Not Available,Phone Connected,Phone Not Available,Sewer Not Available,Water Not Available |
| Possession | Close Of Escrow |
| Roof | Metal |
| Appliances | Refrigerator,Microwave,Free-Standing Electric Range |
| Garage Spaces | 1.0 |
| Patio/Porch Features | Covered,Deck,Porch - Covered,Wrap Around |
| Architectural Style | Cabin |
| Pool Features | None |
| Security Features | Smoke Detector(s) |
| Construction Materials | Block,Cement Siding,Fiber Cement |
| Year Built | 2011 |
| View | Creek/Stream,Hills,Mountain(s),Trees/Woods |
| Levels | Three Or More |
| Property Subtype | Single Family Residence |
| Waterfront Features | Creek |
| Community Features | None |
| County | Sequatchie |
| New Construction | No |
| Property Type | Residential |
| HOA | No |
| Attached Garage | Yes |
| Subdivision Name | None |
| Garage Y/N | Yes |
| Total Rooms | 19 |
| Full Baths | 6 |
| Status | Active |
| High School | Sequatchie High |
| City | Dunlap |
| Senior Community Y/N | No |
| Lot Size Units | Acres |
| Lot Size Square Feet | 4415677.2 |
| Carport Y/N | No |
| Listing Terms | Cash,Conventional |
| Elementary School | Griffith Elementary School |
| Land Lease Y/N | No |
| Tax Annual Amount | 2944.07 |
| Home Warranty Y/N | No |
| Middle/Junior High School | Sequatchie Middle |
| Lease Renewal Y/N | No |
| Additional Parcels Y/N | No |
| Lease Considered Y/N | No |
| Rent Control Y/N | No |
| Structure Type | House |
| Standard Status | Active |
| MobileHomeRemainsYN | No |
| Legal Description | Plat Book/Page C/364 Block/Lot District/Ward /01 Description Plan 8/18/14 |
| Sewer_co_Septic_sp_Tank | True |
| Heating_co_Central | True |
| Utilities_co_Cable_sp_Available | True |
Interior Features
| Interior Amenities | Breakfast Nook,Ceiling Fan(s),Double Closets,Eat-in Kitchen,En Suite,Granite Counters,High Ceilings,High Speed Internet,Kitchen Island,Open Floorplan,Pantry,Separate Shower,Smart Camera(s)/Recording, |
|---|---|
| Basement | Partially Finished |
| Flooring | Carpet,Ceramic Tile |
| Fireplace Features | Living Room,Wood Burning |
| Basement (Y/N) | Yes |
| Air Conditioning Y/N | Yes |
| Heating Y/N | Yes |
| Window Features | Double Pane Windows,Drapes,Insulated Windows,Vinyl Frames,Window Treatments |
| Fireplace Y/N | Yes |
| Above Grade Finished Area | 0.0 |
| Half Baths | 1 |
| Laundry Features | Electric Dryer Hookup,Laundry Room,Lower Level,Sink,Washer Hookup |
| Total Bedrooms | 6 |
| LivingAreaSource | Owner |
| Total Baths | 7 |
Exterior Features
| Exterior Amenities | Lighting,Private Entrance,Rain Gutters,Smart Camera(s)/Recording,Storage |
|---|---|
| Fencing | None |
| Parking Features | Driveway,Garage,Garage Door Opener,Gravel,Off Street,Unpaved |
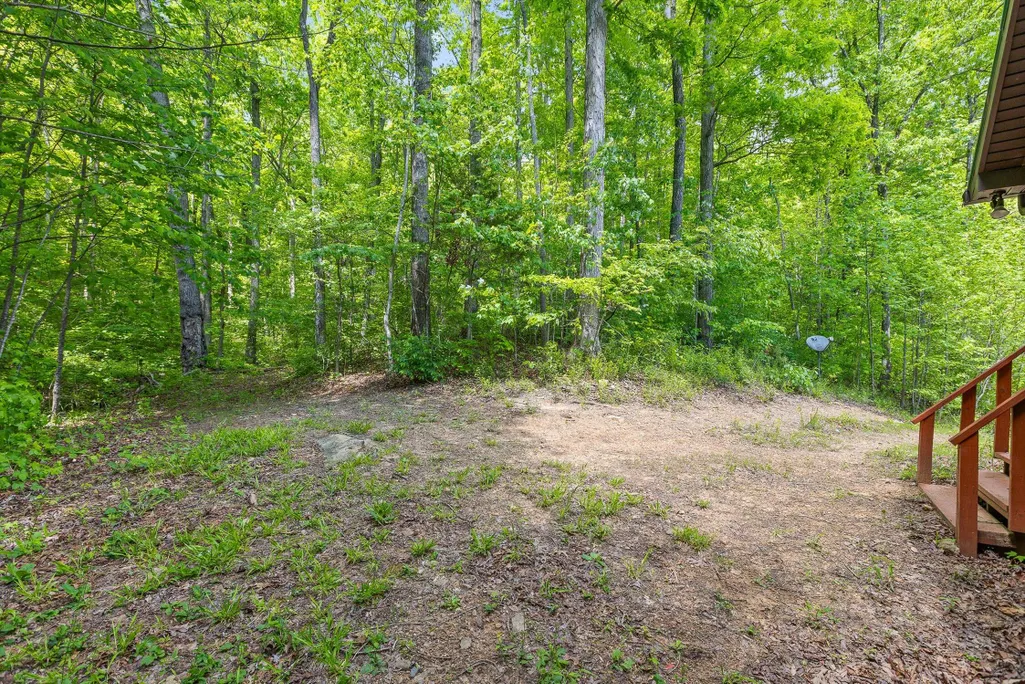
| Lot Features | Front Yard,Irregular Lot,Many Trees,Rock Outcropping,Rolling Slope,Rural,Views,Wooded |
| Water Source | Well |
| Lot Size Area | 101.37 |
| Foundation Details | Block |
| Spa | No |
| Building Area Total | 6201.0 |
| Lot Dimensions | 4746x2854 IR |
| Lot Size Acres | 101.37 |
| Road Surface Type | Asphalt,Gravel |
| Waterfront Y/N | Yes |
| Road Frontage Type | County Road,Easement,Private Road |
| Crops Included Y/N | No |
| Road Responsibility | Private Maintained Road,Public Maintained Road |
| Horse Y/N | No |
| Irrigation Water Rights Y/N | No |
Amenities
- Foreclosure
- Views
- Short Sale
- New Construction
- Adult 55+
- Lease To Own
- No HOA Fees
- Furnished
- Primary On Main
- Air Conditioning
- Seller Finance
- Green
- Fixer Upper
- Horse
- Golf
- Fireplace
- Deck
- Garage
- Basement
- Pool
Property vs Single Family Average in 37327
Price
Taxes
Visits

 ©2026 Georgia Multiple Listing Service All information deemed reliable but not guaranteed. All properties are subject to prior sale, change or withdrawal. Neither listing broker(s) or information provider(s) shall be responsible for any typographical errors, misinformation, misprints and shall be held totally harmless. Listing(s) information is provided for consumer's personal, non-commercial use and may not be used for any purpose other than to identify prospective properties consumers may
 © 2026 Chattanooga Association of Realtors. All rights reserved. Information deemed to be reliable but not guaranteed. The data relating to real estate for sale on this website comes from the Chattanooga Association of Realtors and the Broker Reciprocity Program.sm. Real estate listings held by brokerage firms other than Dixon Homes Realty are marked with the BR logo and detailed information about them includes the name of the listing brokers. Listing broker has attempted to offer accurate data,
