
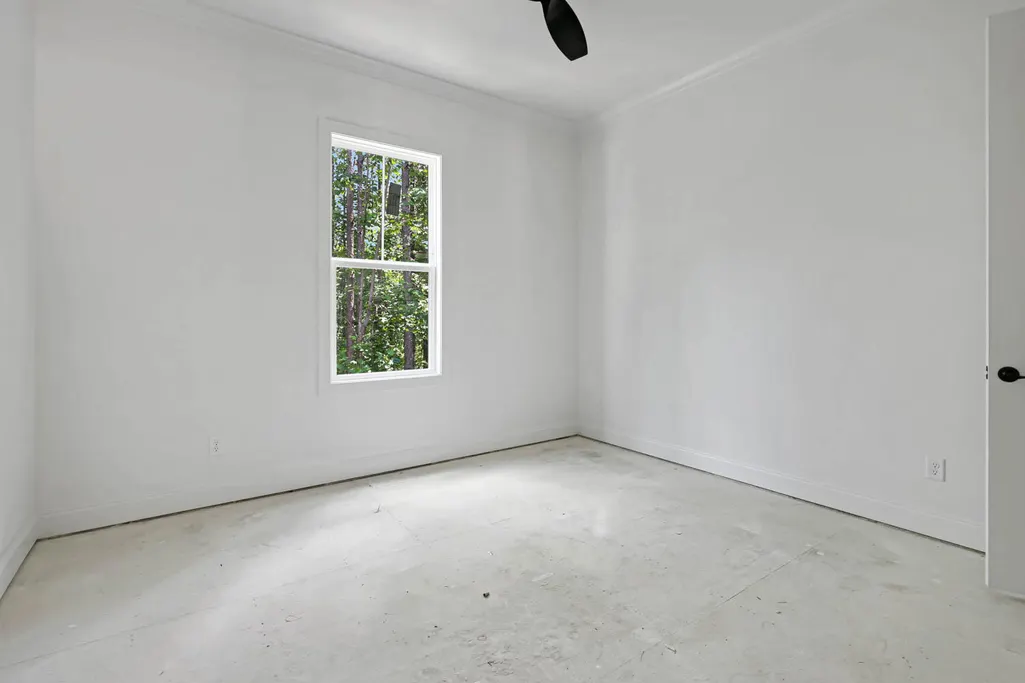
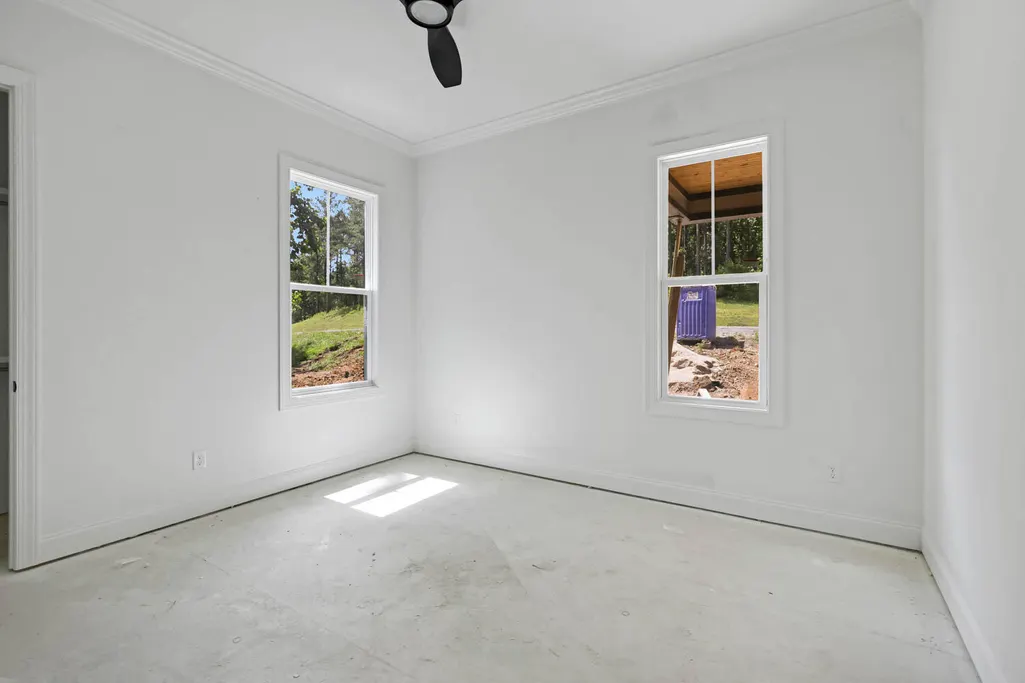
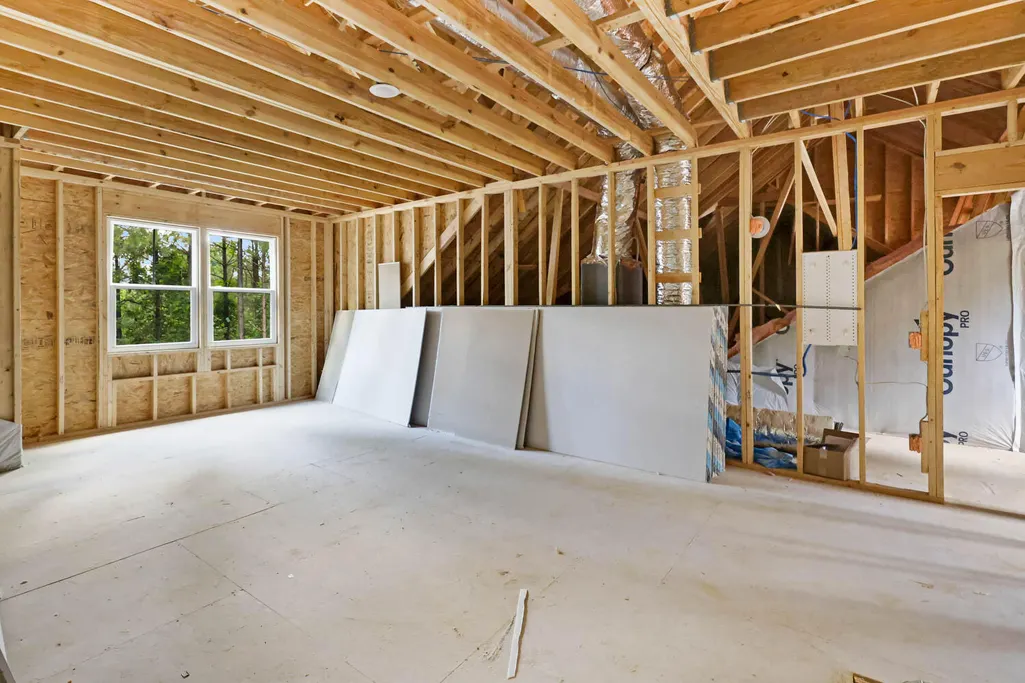
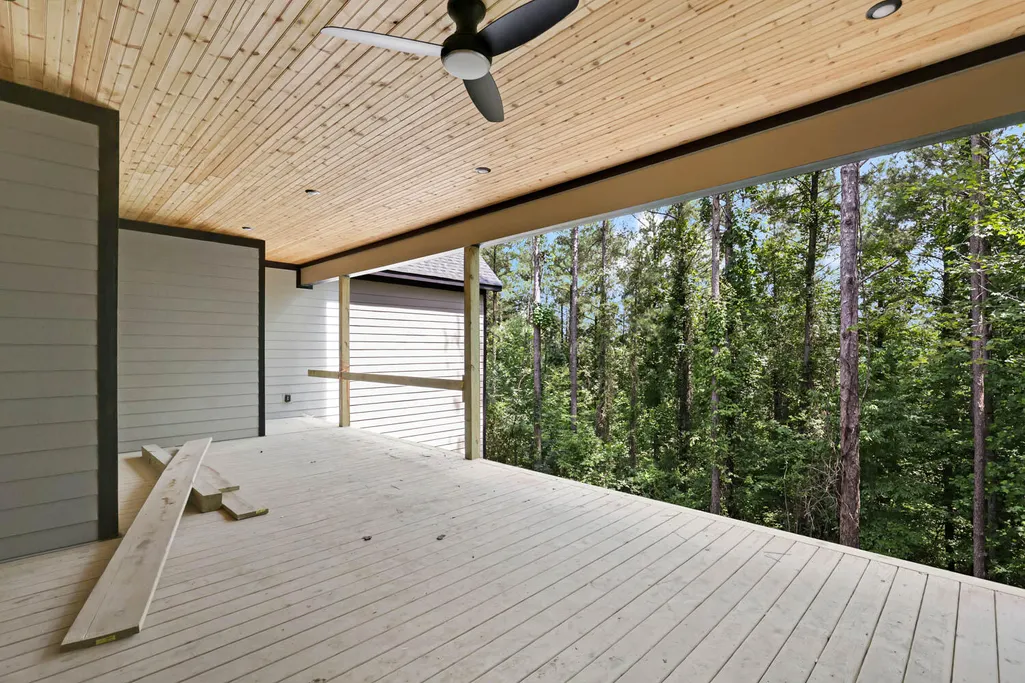
Views - New Construction - Primary on Main





Address
3741 Split Rail Way, Guild, TN
Price
$ 1,350,000
Property Attributes
- MLS#1516999
- TypeSingle Family
- Listing Status Active
- CountyMarion
- CityGuild
- NeighborhoodRiver Gorge Ranch
- Zip37340
- StyleSingle Family Residence
- Year Built2025
- Taxes$ 698
- Price$ 1,350,000
- Bedrooms4
- Full Bathrooms3
- Half Bathrooms0
- Sqr Footage3235
- Lot Size1.19 Acres
Data Source:
Greater Chattanooga MLS (GCAR)
Property Description
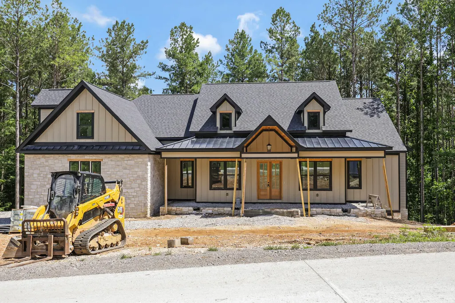
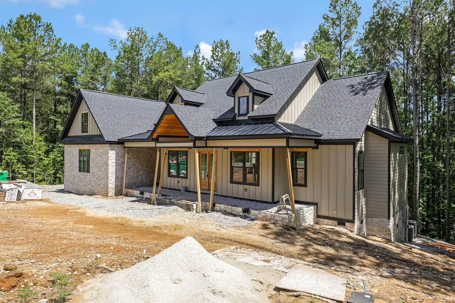
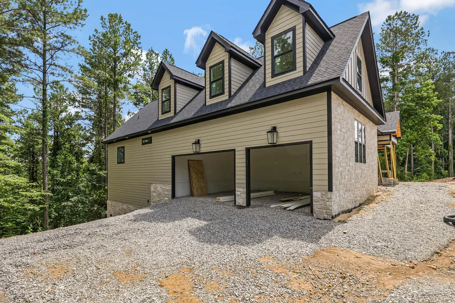
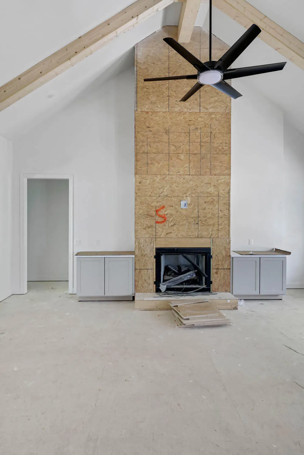
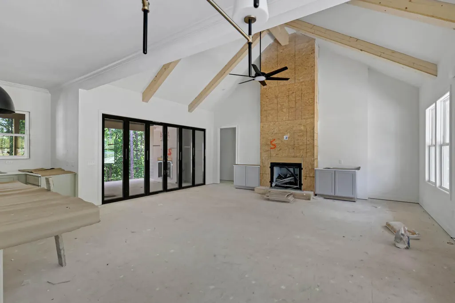
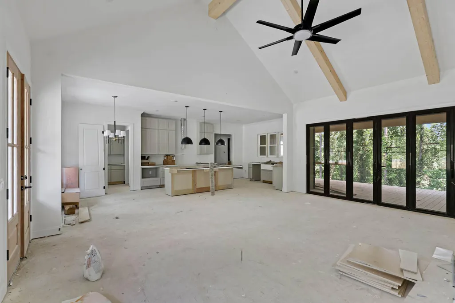
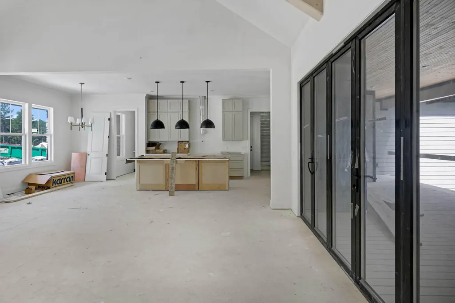
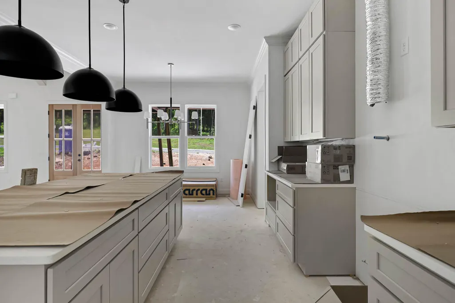
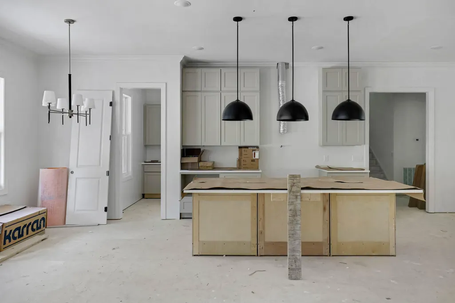
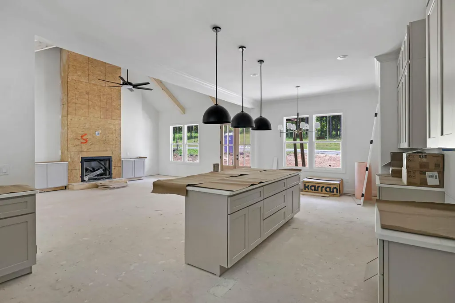
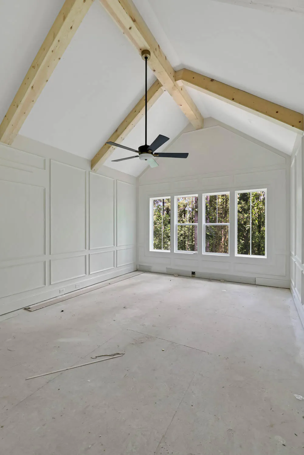
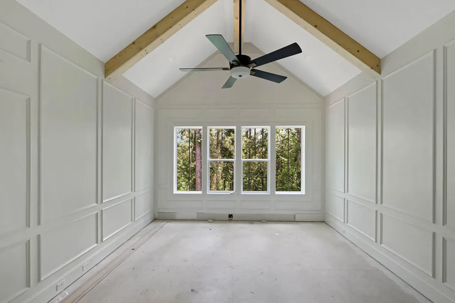
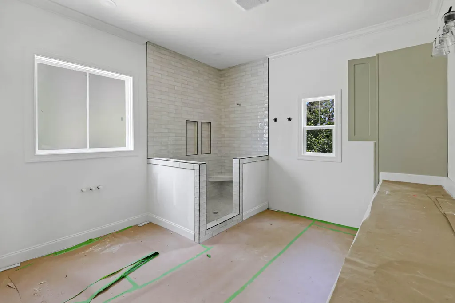
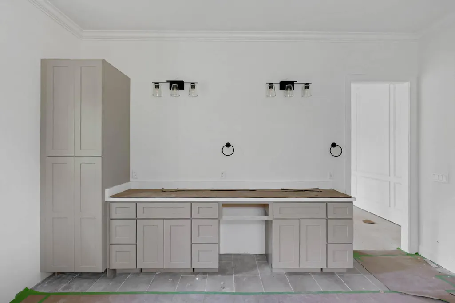
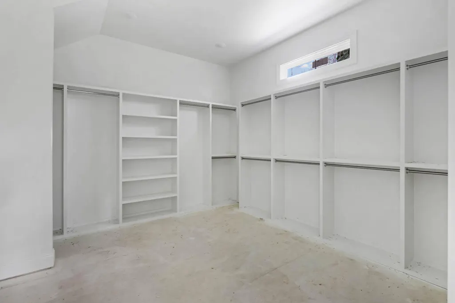
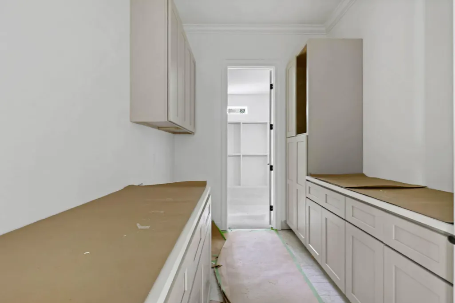
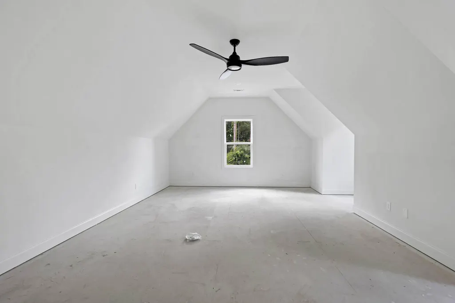
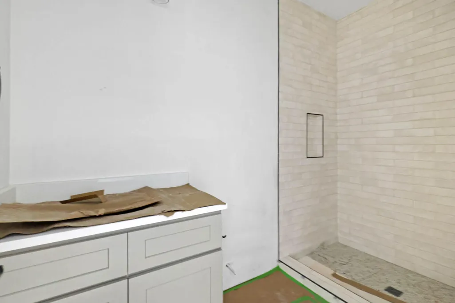
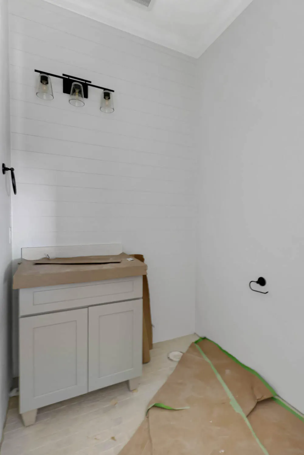
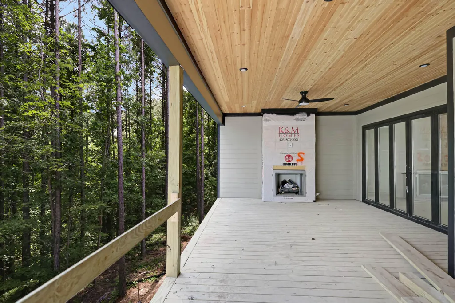
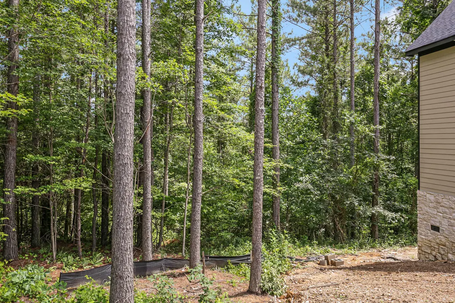
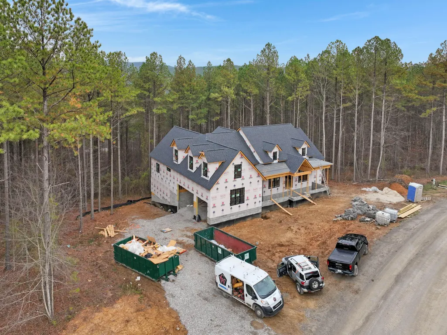
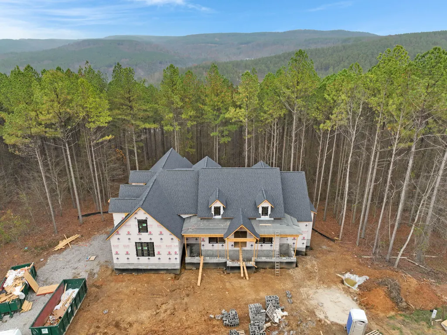
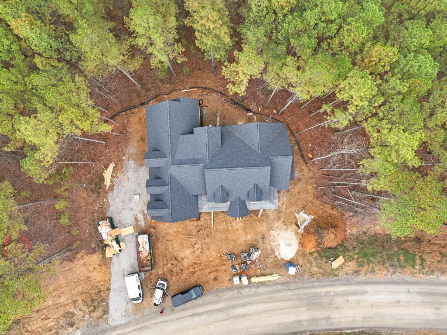
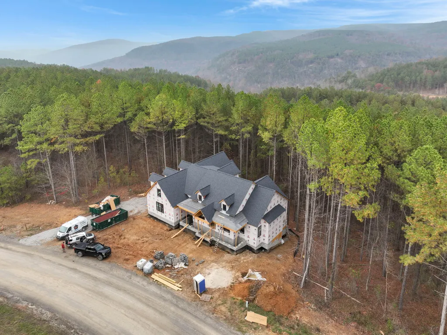
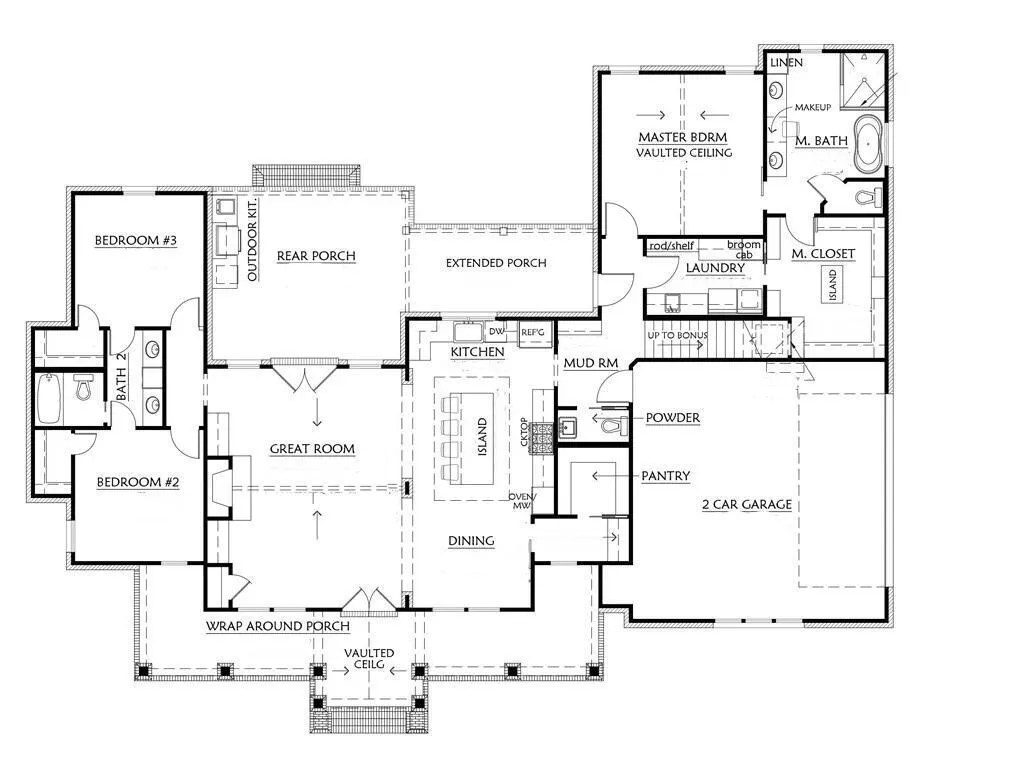
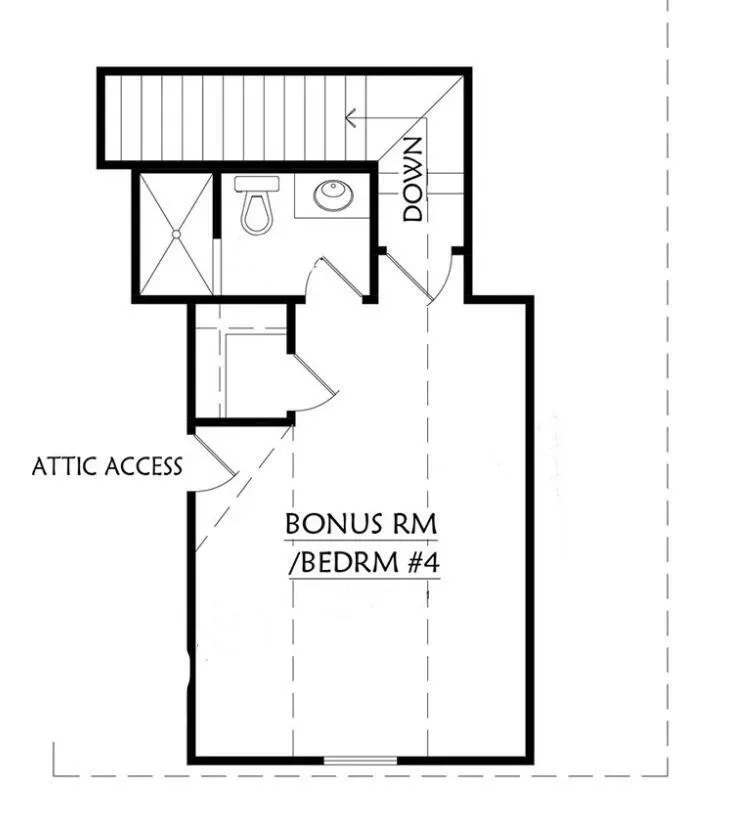
Nestled in the prestigious River Gorge Ranch, this stunning 4-bedroom, 3-bathroom home offers 3,235 square feet of beautifully designed living space on 1.19 private acres. Step inside to find a spacious, open-concept layout filled with natural light and upscale finishes throughout. The thoughtfully designed kitchen features premium appliances, abundant cabinetry, and a large island perfect for entertaining. The main living area offers plenty of room to relax or host guests, complete with elegant fixtures and serene views. The luxurious primary suite includes a spa-like bathroom and generous closet space, while the additional bedrooms provide comfort and flexibility for family or guests. Enjoy peaceful mountain living with all the modern conveniences, plus a 3-car garage for extra storage and functionality. Located in one of the area's most sought-after gated communities, River Gorge Ranch offers breathtaking scenery, miles of hiking trails, community amenities, and a true sense of retreat—all just a short drive from Chattanooga. Don't miss your chance to own a piece of paradise in River Gorge Ranch! Owner/Agent- Personal Interest
| Price History | |
|---|---|
| 7/18/2025 | Listed $1,350,000 |
General Features
| Sewer | Septic Tank |
|---|---|
| Heating | Central,Electric |
| Cooling | Central Air,Electric,Multi Units |
| Utilities | Electricity Available,Water Available,Underground Utilities |
| Possession | Close Of Escrow |
| Roof | Shingle |
| Appliances | Microwave,Free-Standing Electric Range,Electric Water Heater,Dishwasher |
| HOA Fee | 975 |
| Garage Spaces | 3 |
| Association Fee Includes | Maintenance Grounds,Other |
| Patio/Porch Features | Covered,Deck,Patio,Porch,Porch - Covered |
| Security Features | Smoke Detector(s) |
| Construction Materials | Fiber Cement |
| Year Built | 2025 |
| View | Meadow,Mountain(s),Neighborhood,Panoramic,Ridge,Rural,Trees/Woods,Valley |
| Levels | Two |
| Property Subtype | Single Family Residence |
| Community Features | Curbs,Gated,Park,Pool,Sidewalks,Street Lights |
| Assoc Fee Paid Per | Annually |
| County | Marion |
| New Construction | true |
| Property Type | Residential |
| Association Amenities | Dog Park,Game Court Exterior,Gated,Maintenance Grounds,Management,Park,Parking,Picnic Area,Playground,Pond Year Round,Pool,Recreation Facilities,Stream Seasonal,Tennis Court(s),Other |
| HOA | true |
| Attached Garage | true |
| Subdivision Name | River Gorge Ranch |
| Garage Y/N | true |
| Other Structures | None |
| Total Rooms | 13 |
| Full Baths | 3 |
| Status | Active |
| Directions | From Chattanooga and I-24, take exit 161 or HWY156 to Haletown, turn Left, the RGR office is on the Right, just past the overpass. From Nashville, take I-24 East to exit 161, and turn right, the offic |
| High School | Marion County High |
| City | Guild |
| Senior Community Y/N | false |
| Lot Size Units | Acres |
| Lot Size Square Feet | 51836.4 |
| Carport Y/N | false |
| Listing Terms | Cash,Conventional,FHA,VA Loan |
| Elementary School | Jasper Elementary |
| Land Lease Y/N | No |
| Tax Annual Amount | 698.4 |
| Home Warranty Y/N | false |
| Middle/Junior High School | Jasper Middle |
| Property Condition | Under Construction |
| Lease Renewal Y/N | No |
| Additional Parcels Y/N | false |
| Lease Considered Y/N | No |
| Rent Control Y/N | No |
| Structure Type | Free Standing Building,House |
| Builder Name | K & M Homes |
| Standard Status | Active |
| MobileHomeRemainsYN | No |
| Legal Description | Tax Map #146 001.95 |
| Sewer_co_Septic_sp_Tank | true |
| Heating_co_Central | true |
| Utilities_co_Electricity_sp_Available | true |
| Utilities_co_Underground_sp_Utilities | true |
Interior Features
| Interior Amenities | Breakfast Nook,Double Vanity,Entrance Foyer,High Ceilings,Pantry,Primary Downstairs,Separate Dining Room,Separate Shower,Soaking Tub,Tub/shower Combo,Walk-In Closet(s) |
|---|---|
| Flooring | Luxury Vinyl,Tile |
| Total Fireplaces | 1 |
| Fireplace Features | Gas Log,Living Room |
| Basement (Y/N) | false |
| Air Conditioning Y/N | true |
| Heating Y/N | true |
| Window Features | Insulated Windows,Vinyl Frames |
| Fireplace Y/N | true |
| Above Grade Finished Area | 3235 |
| Laundry Features | Electric Dryer Hookup,Laundry Room,Washer Hookup |
| Total Bedrooms | 4 |
| LivingAreaSource | Builder |
| Total Baths | 3 |
Exterior Features
| Exterior Amenities | Rain Gutters |
|---|---|
| Parking Features | Garage Door Opener,Garage Faces Side,Kitchen Level |
| Lot Features | Level,Rural |
| Water Source | Public |
| Lot Size Area | 1.19 |
| Foundation Details | Block |
| Spa | No |
| Building Area Total | 3235 |
| Lot Dimensions | OUT OF 146/1.00 |
| Lot Size Acres | 1.19 |
| Road Surface Type | Paved |
| Waterfront Y/N | false |
| Road Frontage Type | Private Road |
| Crops Included Y/N | No |
| Road Responsibility | Private Maintained Road |
| Horse Y/N | No |
| Irrigation Water Rights Y/N | No |
Amenities
- Foreclosure
- Views
- Short Sale
- New Construction
- Adult 55+
- Lease To Own
- No HOA Fees
- Furnished
- Primary On Main
- Air Conditioning
- Seller Finance
- Green
- Fixer Upper
- Horse
- Golf
- Fireplace
- Deck
- Garage
- Basement
- Pool
Property vs Single Family Average in 37340
Price
Taxes
Year Built


 ©2026 Georgia Multiple Listing Service All information deemed reliable but not guaranteed. All properties are subject to prior sale, change or withdrawal. Neither listing broker(s) or information provider(s) shall be responsible for any typographical errors, misinformation, misprints and shall be held totally harmless. Listing(s) information is provided for consumer's personal, non-commercial use and may not be used for any purpose other than to identify prospective properties consumers may
