
Golf Course - Primary on Main














Address
4416 Wedgewood Lane, Cohutta, GA
Price
$ 1,000,000
Property Attributes
- MLS#1520221
- TypeSingle Family
- Listing Status Active
- CountyWHITFIELD
- CityCohutta
- NeighborhoodHighland Forest
- Zip30710
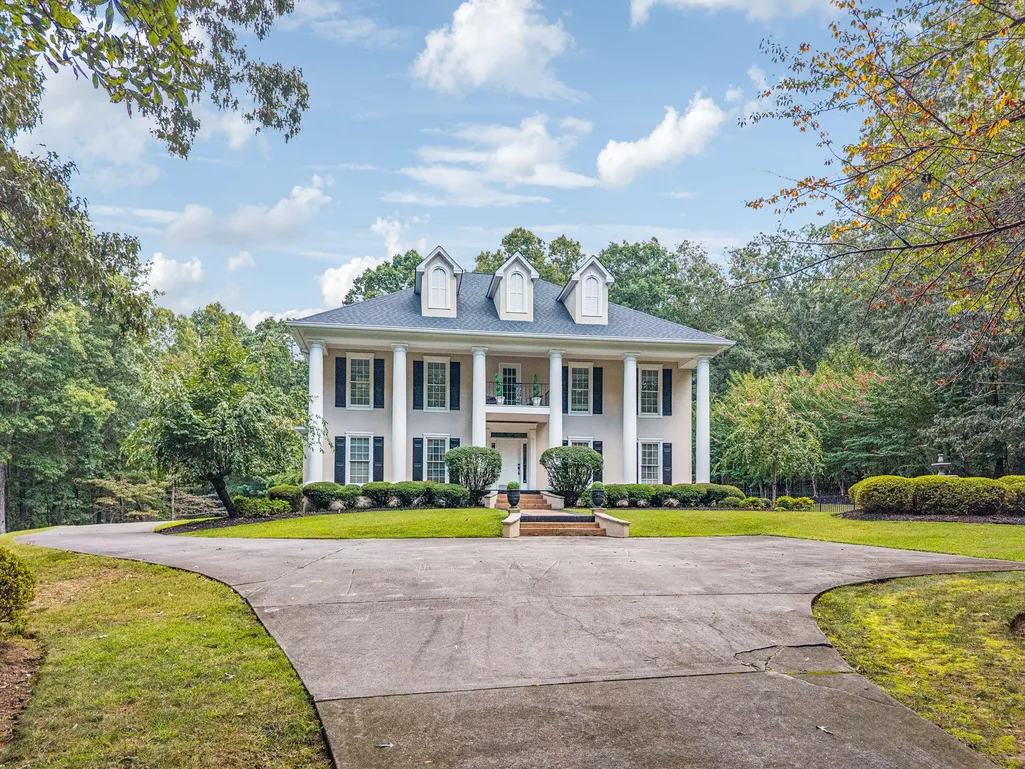
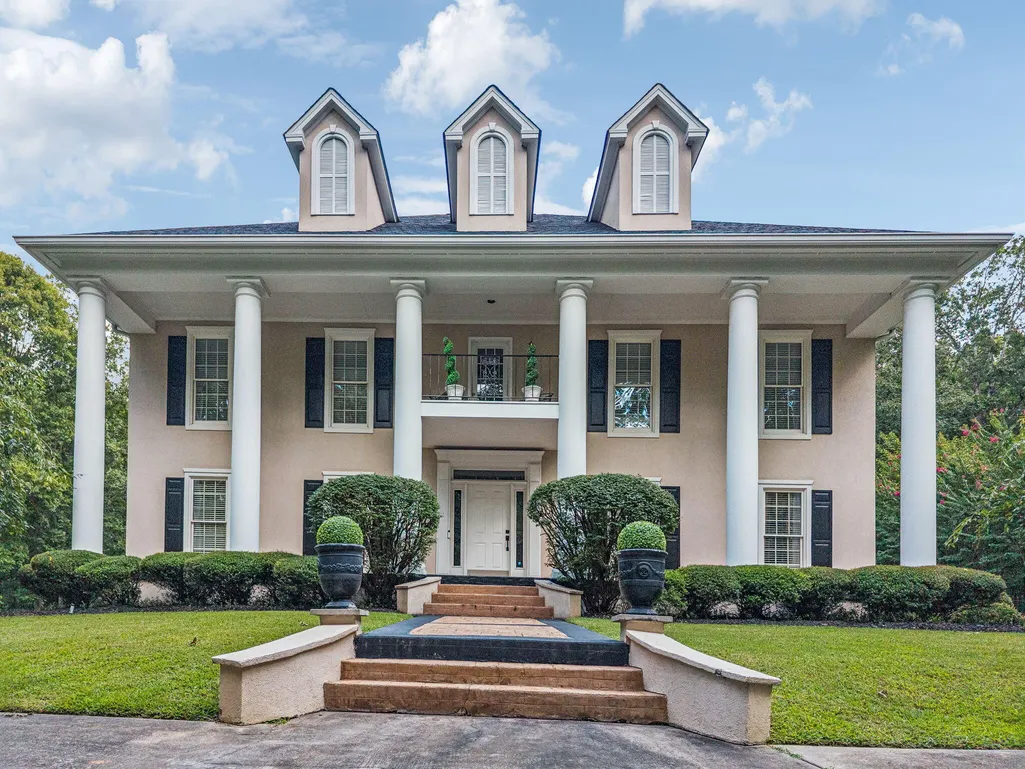
- StyleVictorian
- Taxes$ 5556
- Price$ 1,000,000
- Bedrooms4
- Full Bathrooms3
- Half Bathrooms1
- Sqr Footage3889
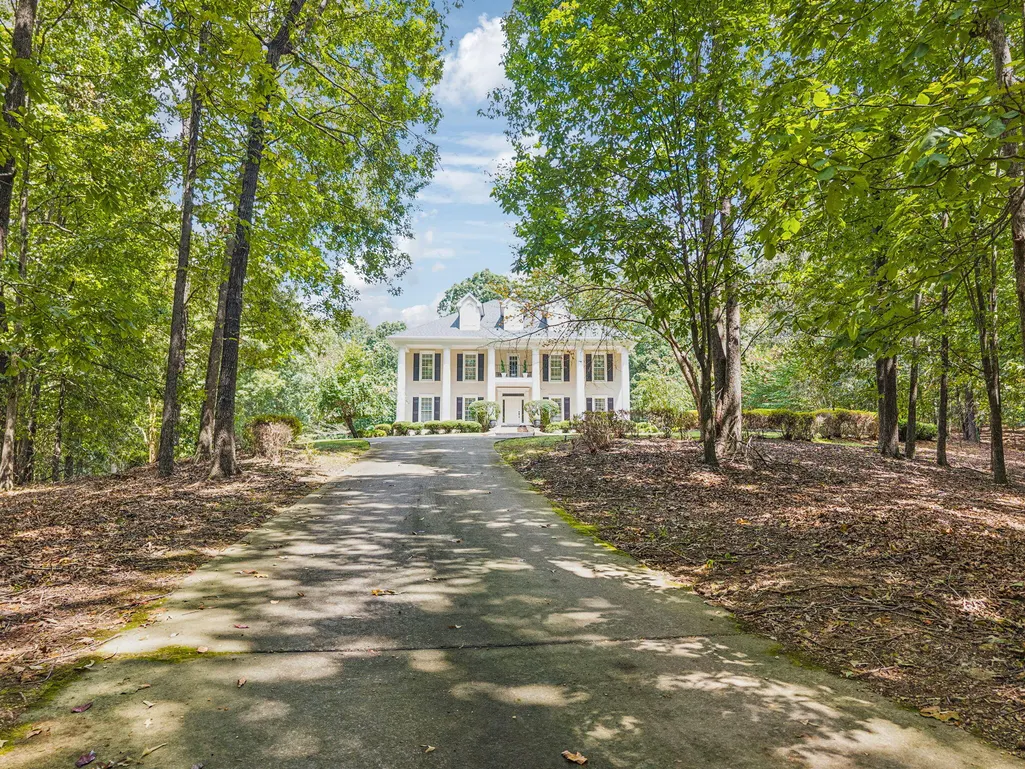
- Lot Size8.84 Acres
Data Source:
Greater Chattanooga MLS (GCAR)
Property Description
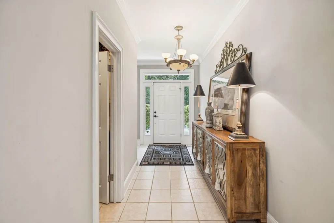
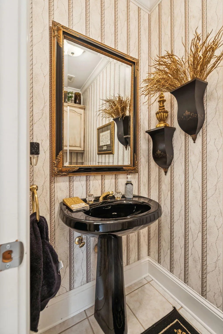
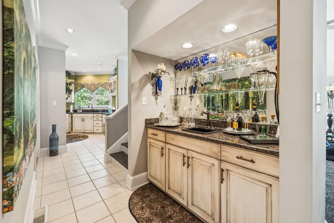
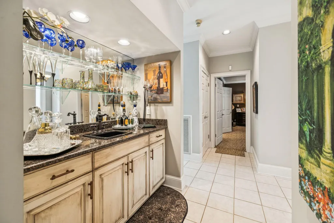
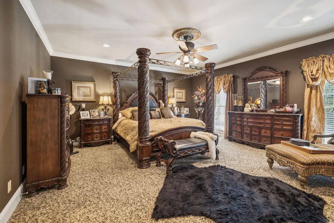
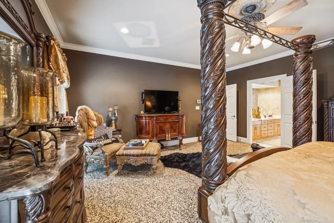
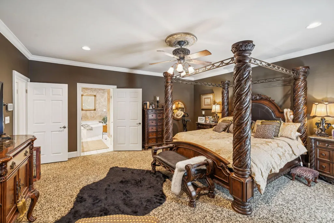
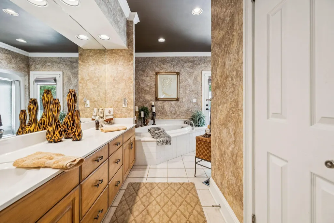
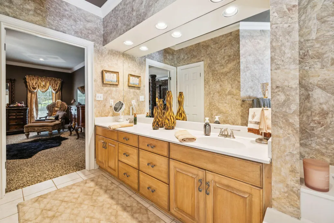
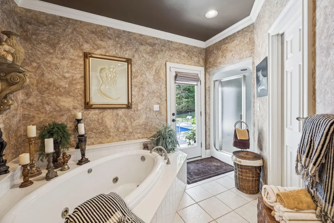
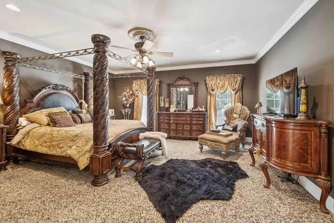
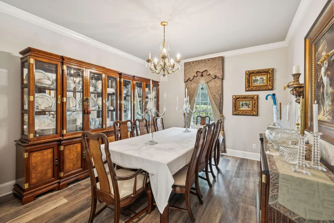
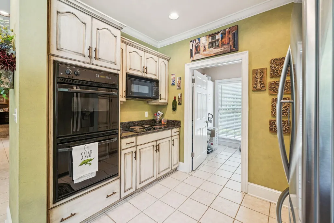
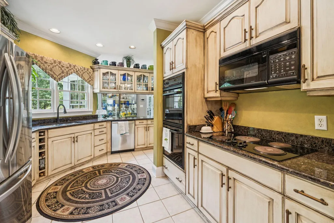
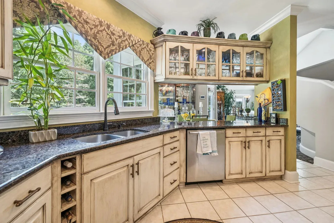
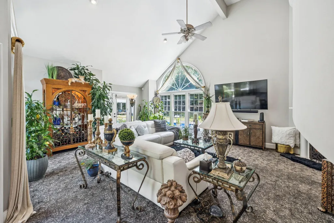
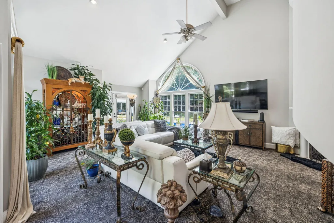
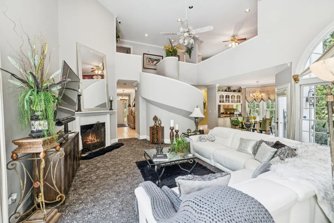
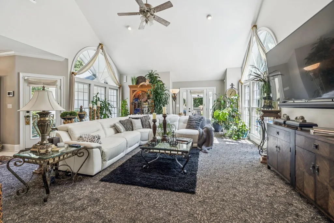
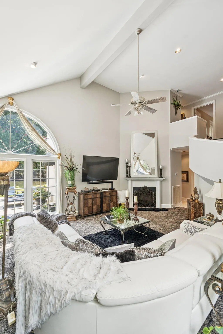
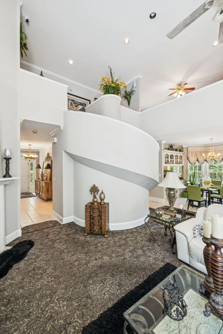
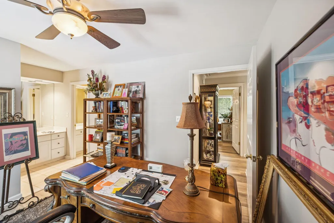
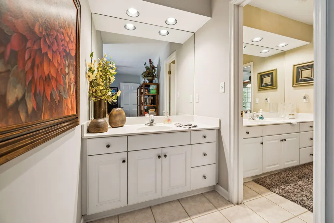
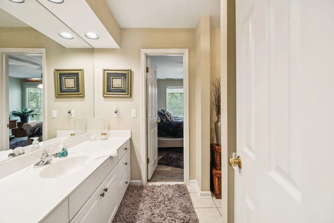
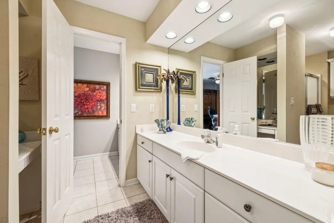
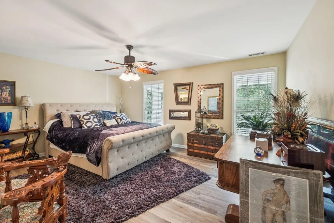
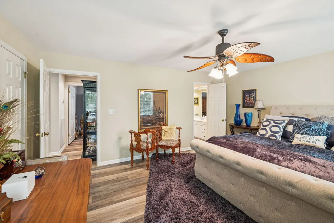
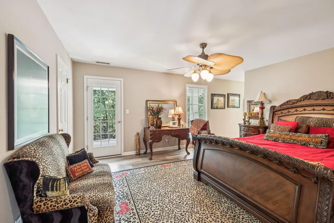
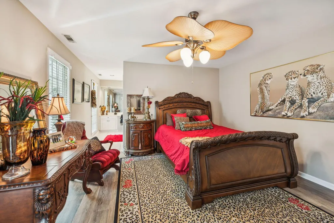
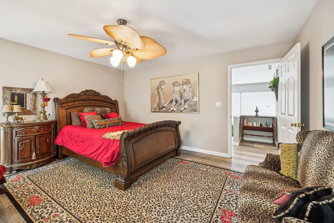
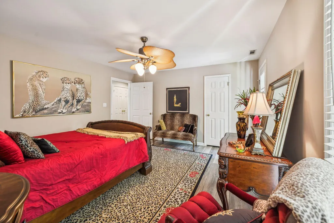
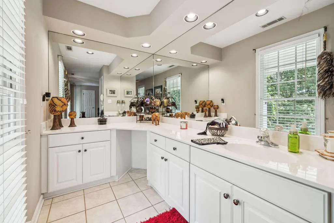
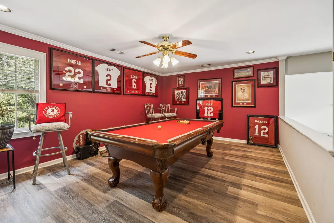
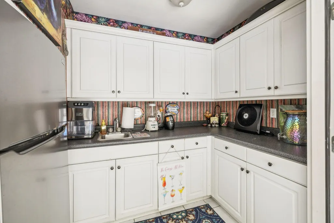
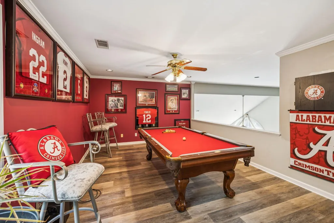
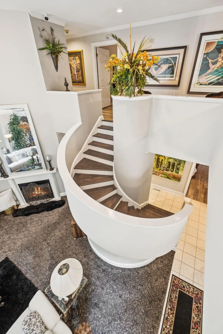
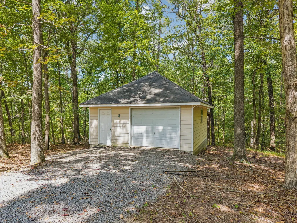
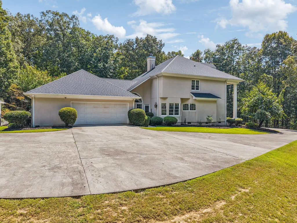
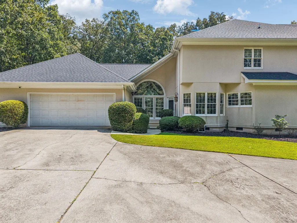
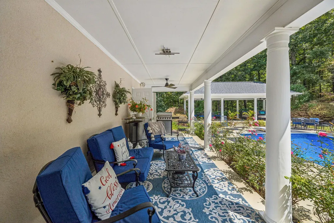
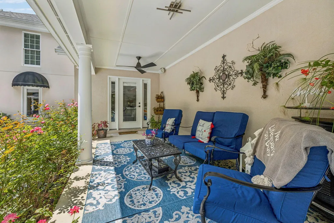
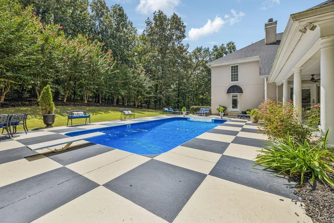
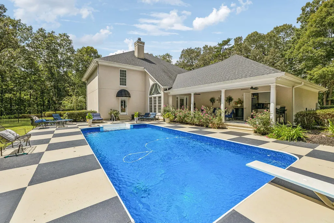
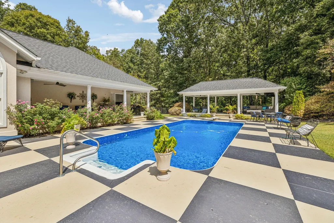
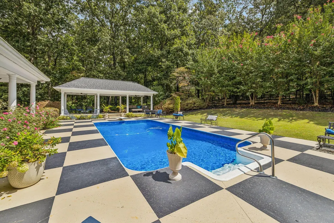
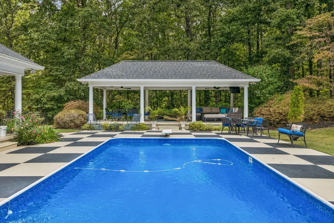
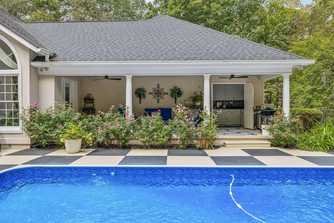
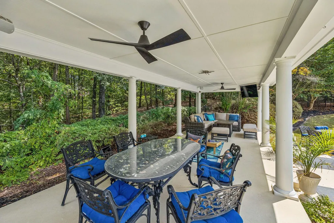
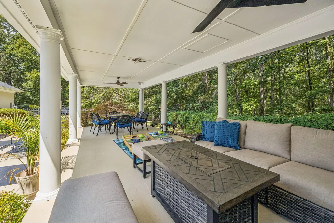
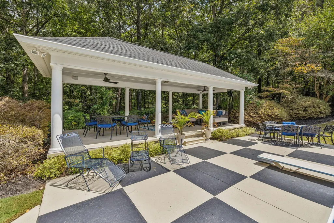
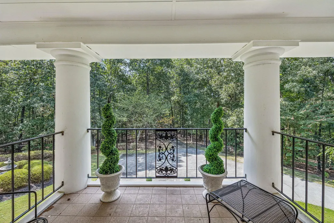
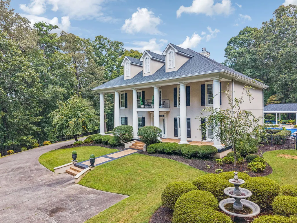
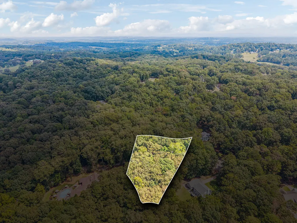
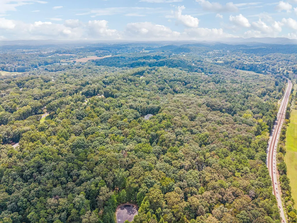
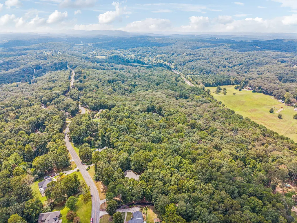
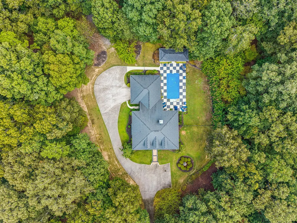
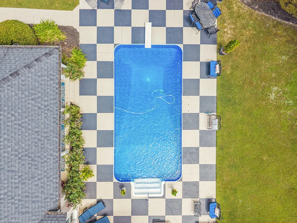
LUXURIOUS MILLION-DOLLAR RETREAT ON 8.84 ACRES Near Nob North Golf Course | COHUTTA, GA | 4 BED | 3 1/2 Bath | STUNNING IN-GROUND POOL | ASSUMABLE LOAN @ 4.99%. Welcome to your dream estate — a one-of-a-kind luxury property nestled on 8.84 acres of pristine, private land in the heart of Cohutta, GA. This stunning retreat offers an assumable loan at a low 4.99% interest rate, making it as financially attractive as it is breathtaking. Step into a world of elegance and comfort in this beautifully updated 4- bedroom home with 3889 square ft. designed for both peaceful living and grand entertaining. Featuring fresh paint, upgraded designer carpet, and a brand-new pool liner, this estate is move-in ready and meticulously maintained. Interior Features: Expansive floor plan flooded with natural light Donna Karan-designed staircase — a true architectural centerpiece Gourmet chef's kitchen with granite countertops, high-end appliances, raw silk curtains, and generous storage Lavish master suite with spa-style en-suite: double vanities, whirlpool tub, and separate shower Second master suite upstairs, ideal for guests or multi-generational living Master on the main level with spacious closets and jetted and heated tub. Multiple living areas perfect for family life and entertaining Outdoor Oasis: Resort-style in-ground pool with a brand-new liner, Professionally landscaped yard with iron fencing for security and elegance Poolside kitchen for al fresco dining and entertainment Integrated Sonos System - watch the game and stream music outdoors simultaneously Oversized 2-car garage- attached with storage, 1 car workshop detached Pool Cabana Additional Highlights: 4 Bedrooms | Multiple Living Spaces 8.84 Acres of Privacy & Beauty Assumable Loan at 4.99% Interest Rate Perfect for large families, entertainers, or anyone seeking space, privacy, and luxury This is more than just a home — it's a private resort-style retreat where timeless memories are made.
| Elementary School | Middle School | High School |
|---|---|---|
| Varnell Elementary | North Whitfield Middle | Coahulla Creek High School |
| Price History | |
|---|---|
| 9/12/2025 | Listed $1,000,000 |
General Features
| Sewer | Septic Tank |
|---|---|
| Heating | Central |
| Cooling | Central Air,Multi Units |
| Utilities | Cable Connected,Electricity Connected,Phone Connected,Water Connected |
| Possession | Negotiable |
| Roof | Shingle |
| Appliances | Refrigerator,Microwave,Electric Water Heater,Electric Range,Electric Oven,Double Oven,Dishwasher |
| HOA Fee | 395.0 |
| Garage Spaces | 2.0 |
| Patio/Porch Features | Covered,Deck,Front Porch,Patio,Porch,Porch - Covered,Rear Porch |
| Architectural Style | Victorian |
| Pool Features | Cabana,In Ground,Outdoor Pool,Private |
| Security Features | 24 Hour Security,Fire Alarm,Smoke Detector(s) |
| Construction Materials | Block,Stucco |
| Year Built | 1994 |
| Stories Count | 2 |
| Levels | Two |
| Property Subtype | Single Family Residence |
| Community Features | Clubhouse,Golf,Playground,Pool,Sidewalks,Tennis Court(s),Pond |
| Assoc Fee Paid Per | Annually |
| County | Whitfield |
| New Construction | No |
| Property Type | Residential |
| Association Amenities | Cabana,Clubhouse,Golf Course,Picnic Area,Playground,Pond Year Round,Pool,Tennis Court(s) |
| HOA | Yes |
| Attached Garage | Yes |
| Subdivision Name | Highland Forest |
| Garage Y/N | Yes |
| Other Structures | Cabana,Garage(s),Pool House,Workshop |
| Full Baths | 3 |
| Status | Active |
| Directions | Take exit 341 toward Tunnel Hill Varnell onto GA-201 (Tunnel Hill Varnell Rd). Go for 4.7 mi. Turn right onto GA Highway 2 (GA-2). Go for 0.7 mi.Then 0.7 miles Turn left onto Country Way. Go for 0. |
| High School | Coahulla Creek |
| City | Cohutta |
| Senior Community Y/N | No |
| Lot Size Units | Acres |
| Lot Size Square Feet | 385070.4 |
| Carport Y/N | No |
| Listing Terms | Cash,Conventional,VA Loan |
| Spa Features | In Ground,Private |
| Elementary School | Varnell Elementary |
| Land Lease Y/N | No |
| Tax Annual Amount | 5556.4 |
| Home Warranty Y/N | No |
| Middle/Junior High School | North Whitfield Middle |
| Lease Renewal Y/N | No |
| Additional Parcels Y/N | No |
| Lease Considered Y/N | No |
| Rent Control Y/N | No |
| Structure Type | House |
| Standard Status | Active |
| Occupancy Type | Owner |
| MobileHomeRemainsYN | No |
| Legal Description | Tr 8,11 & 12 Highland Forrest Country Est |
| Sewer_co_Septic_sp_Tank | True |
| Heating_co_Central | True |
| Utilities_co_Cable_sp_Connected | True |
Interior Features
| Interior Amenities | Breakfast Room,Cathedral Ceiling(s),Connected Shared Bathroom,Double Vanity,En Suite,Granite Counters,High Ceilings,High Speed Internet,Pantry,Primary Downstairs,Separate Dining Room,Separate Shower, |
|---|---|
| Flooring | Carpet,Ceramic Tile |
| Total Fireplaces | 1 |
| Fireplace Features | Gas Log,Gas Starter,Living Room |
| Basement (Y/N) | No |
| Air Conditioning Y/N | Yes |
| Heating Y/N | Yes |
| Window Features | Vinyl Frames |
| Fireplace Y/N | Yes |
| Above Grade Finished Area | 3889.0 |
| Half Baths | 1 |
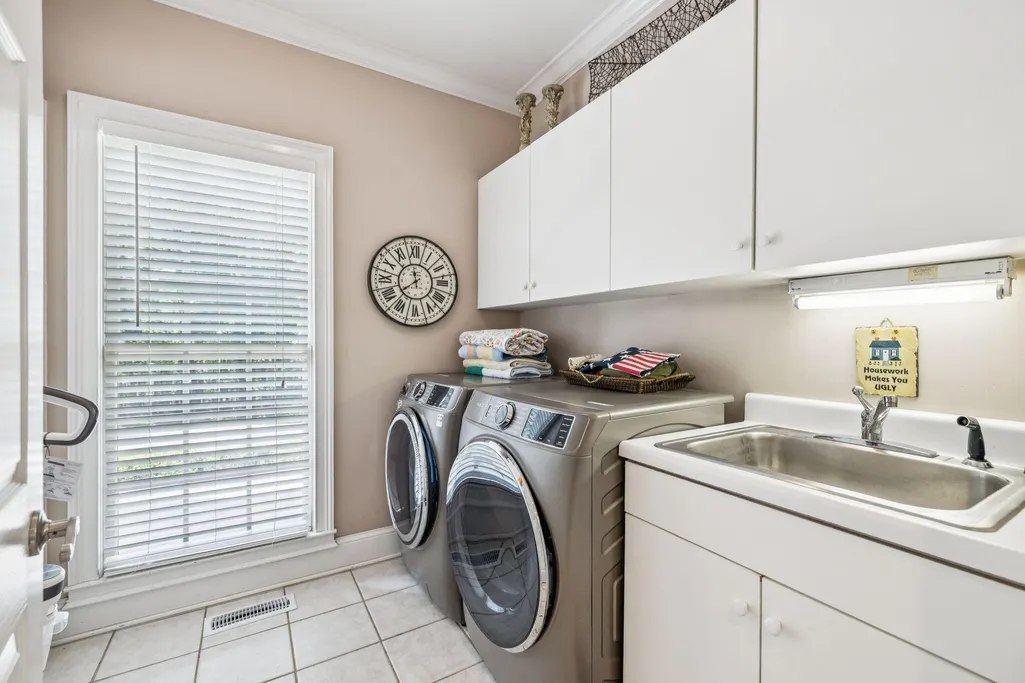
| Laundry Features | Electric Dryer Hookup,Gas Dryer Hookup,Laundry Room,Lower Level,Washer Hookup |
| Total Bedrooms | 4 |
| LivingAreaSource | Tax Records |
| Total Baths | 4 |
Exterior Features
| Exterior Amenities | Electric Grill,Outdoor Kitchen,Private Entrance,Private Yard,Smart Camera(s)/Recording,Storage |
|---|---|
| Fencing | Fenced |
| Parking Features | Garage,Garage Door Opener,Garage Faces Side,Kitchen Level |
| Lot Features | Back Yard,Cleared,Close to Clubhouse,Cul-De-Sac,Front Yard,Landscaped,Level,Paved,Private,Wooded |
| Water Source | Public |
| Lot Size Area | 8.84 |
| Foundation Details | Block |
| Spa | No |
| Building Area Total | 3889.0 |
| Lot Dimensions | 8.84 |
| Lot Size Acres | 8.84 |
| Road Surface Type | Paved |
| Waterfront Y/N | No |
| Road Frontage Type | County Road |
| Other Equipment | None |
| Crops Included Y/N | No |
| Road Responsibility | Public Maintained Road |
| Horse Y/N | No |
| Irrigation Water Rights Y/N | No |
Amenities
- Foreclosure
- Views
- Short Sale
- New Construction
- Adult 55+
- Lease To Own
- No HOA Fees
- Furnished
- Primary On Main
- Air Conditioning
- Seller Finance
- Green
- Fixer Upper
- Horse
- Golf
- Fireplace
- Deck
- Garage
- Basement
- Pool
Property vs Single Family Average in 30710
Price
Taxes
Visits


 ©2026 Georgia Multiple Listing Service All information deemed reliable but not guaranteed. All properties are subject to prior sale, change or withdrawal. Neither listing broker(s) or information provider(s) shall be responsible for any typographical errors, misinformation, misprints and shall be held totally harmless. Listing(s) information is provided for consumer's personal, non-commercial use and may not be used for any purpose other than to identify prospective properties consumers may
