
Views




















Address
2305 Ravine Way, Dalton, GA
Price
$ 565,000
Property Attributes
- MLS#1524488
- TypeSingle Family
- Listing Status Active
- CountyWhitfield
- CityDalton
- NeighborhoodDickson Acres
- Zip30720
- StyleRanch
- Year Built1983
- Taxes$ 1953
- Price$ 565,000
- Bedrooms4
- Full Bathrooms3
- Half Bathrooms1
- Sqr Footage3995
- Lot Size0.99 Acres
Data Source:
Greater Chattanooga MLS (GCAR)
Property Description
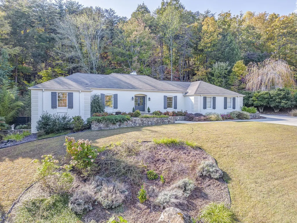
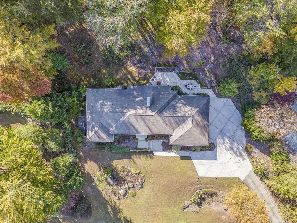
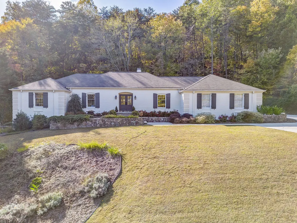
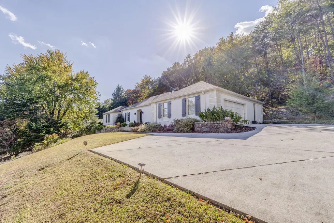
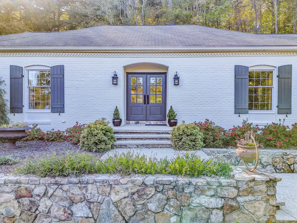
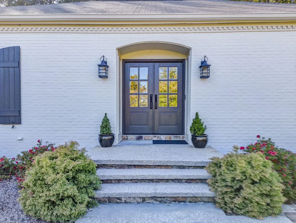
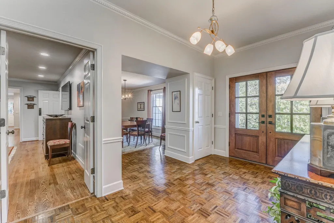
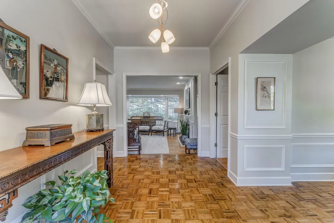
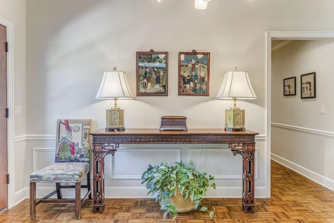
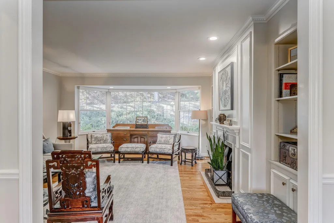
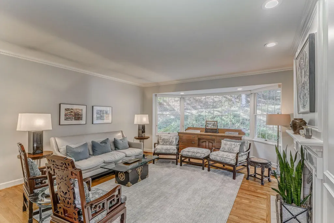
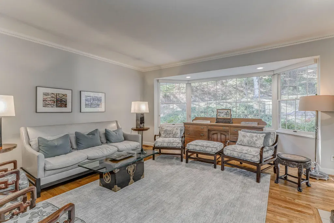
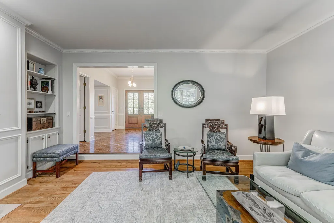
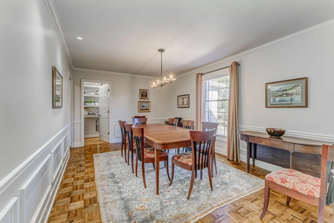
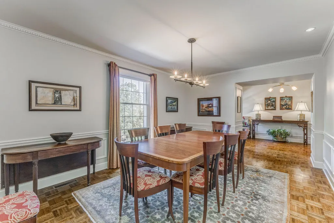
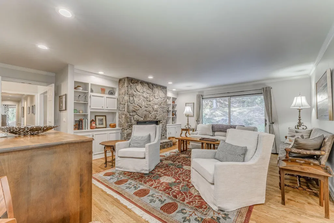
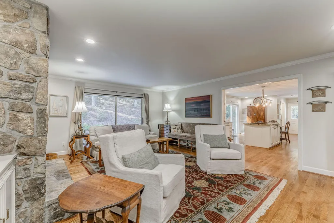
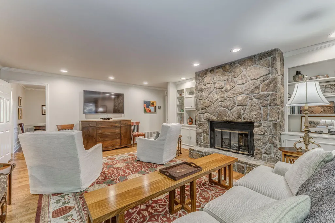
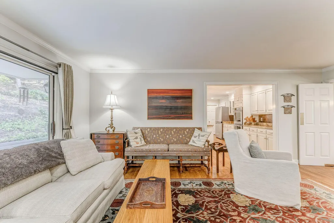
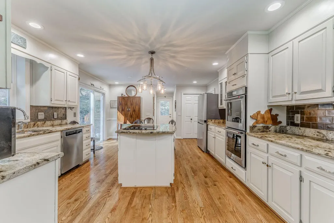
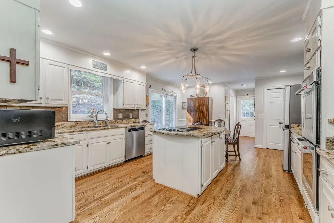
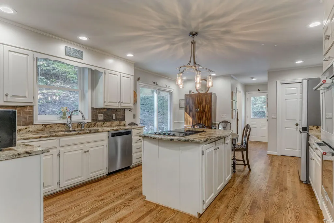
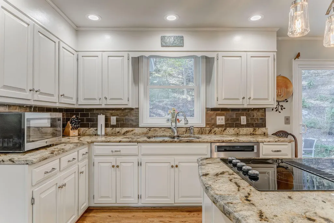
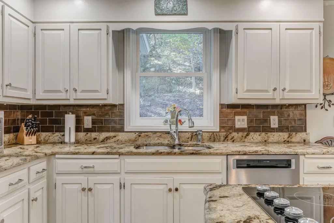
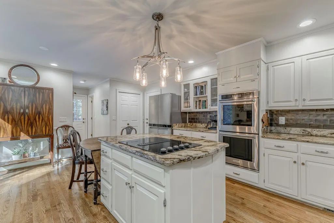
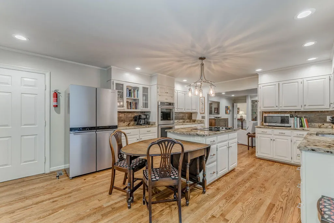
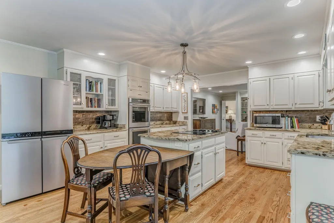
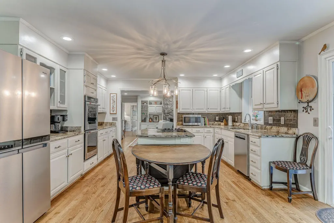
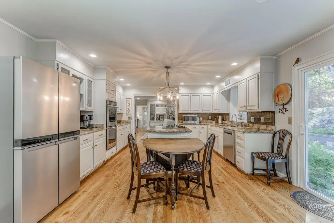
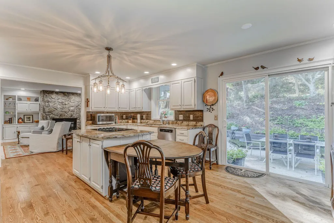
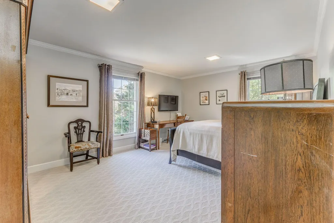
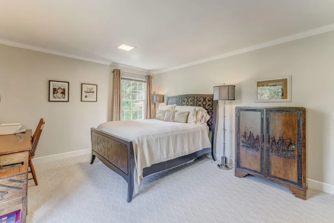
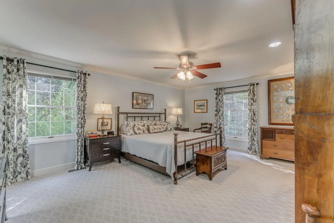
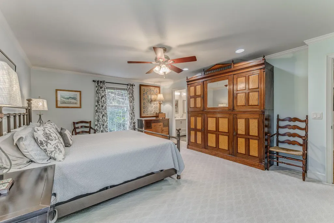
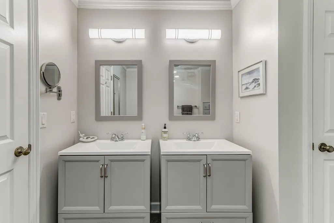
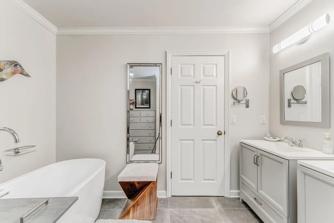
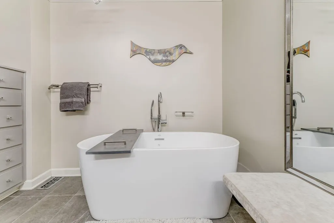
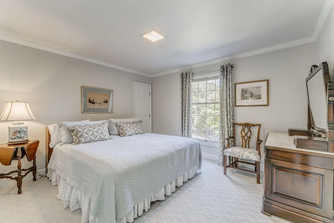
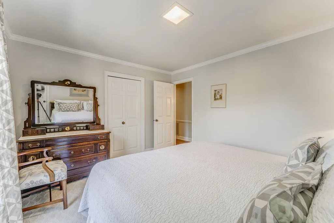
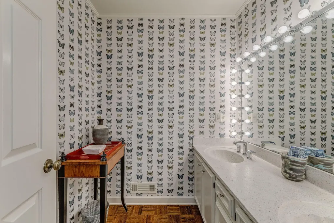
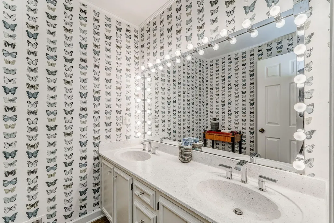
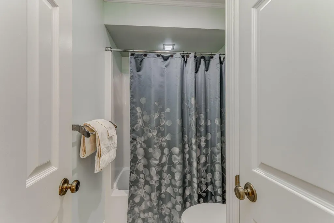
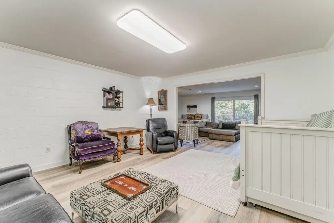
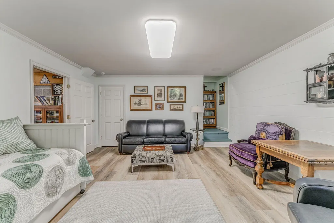
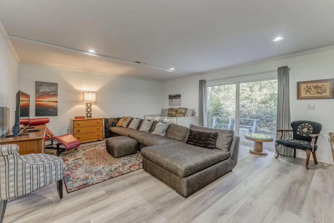
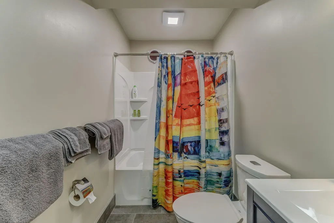
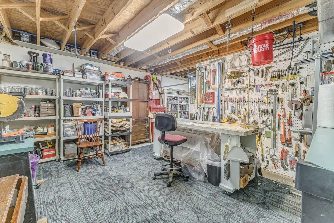
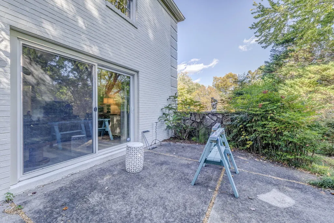
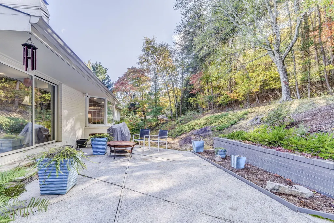
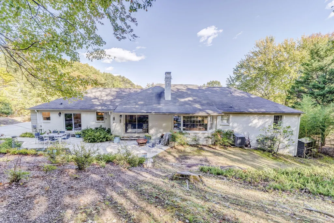
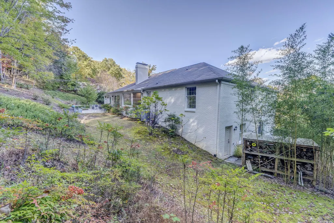
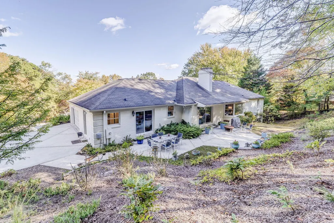
Beautifully transformed and meticulously maintained, this stunning 4 bedroom, 3.5 bath Ranch on Mt. Sinai offers elegant style, smart updates, easy one level living and peaceful setting with a winter view of the Chatsworth Mountains. Step inside to find Oak floors in the kitchen, family room, dining and living rooms. The spacious eat-in kitchen features upgraded appliances, granite countertops, instant hot water faucet, Italian tile backsplash, and a widened opening into the family room creating a seamless entertaining space. One of the garage closets was converted into a custom China closet, opening to the dining room adding convenience and function. The primary suite feels like a private retreat with 2 walk-in closets and renovated bath with free standing tub and double vanities. It also includes a built-in dresser and designer tile floor. The lower level offers a beautifully finished playroom/living area or could be a sleeping area and has new LVT flooring and a completed full bathroom. There is also two other spaces, one currently used as a dedicated workshop and a studio that could easily be reimagined. Additional updates include new HVAC system (2020), regraded yard with improved drainage, encapsulated crawl space with dedicated dehumidifier (2023), front doors, custom built exterior shutters, stainless steel chimney and a charming low brick wall enclosing the patio. Home has 2 sets of disappearing stairs and 2 patios. Setting on nearly an acre (0.99) in the desirable Dickson Acres, this home combines classic craftsmanship with modern convenience.
| Elementary School | Middle School | High School |
|---|---|---|
| City Park Elementary Elementary School | Hammond Creek Middle Middle School | Dalton High High School |
| Price History | |
|---|---|
| 8/6/2026 | Listed $565,000 |
General Features
| Sewer | Public Sewer |
|---|---|
| Heating | Central,Heat Pump |
| Cooling | Central Air,Electric |
| Utilities | Cable Available,Electricity Available,Electricity Connected,Phone Available,Sewer Connected,Water Connected |
| Possession | Negotiable |
| Roof | Composition |
| Appliances | Water Heater,Refrigerator,Down Draft,Double Oven,Disposal,Dishwasher,Built-In Electric Oven |
| Garage Spaces | 2 |
| Patio/Porch Features | Patio |
| Architectural Style | Ranch |
| Security Features | Carbon Monoxide Detector(s),Security Lights,Security System Owned,Smoke Detector(s) |
| Construction Materials | Brick Veneer |
| Year Built | 1983 |
| View | Mountain(s) |
| Stories Count | 1 |
| Levels | One |
| Property Subtype | Single Family Residence |
| County | Whitfield |
| New Construction | false |
| Property Type | Residential |
| HOA | false |
| Attached Garage | true |
| Subdivision Name | Dickson Acres |
| Garage Y/N | true |
| Total Rooms | 10 |
| Full Baths | 3 |
| Status | Active |
| Directions | W on Walnut Ave, Right on College Dr, Left on Botany Woods Dr, Right on Ravine Way. Home is on the Right. Sign in place. |
| High School | Dalton High |
| City | Dalton |
| Senior Community Y/N | false |
| Lot Size Units | Acres |
| Lot Size Square Feet | 43124.4 |
| Carport Y/N | false |
| Listing Terms | Cash,Conventional |
| Elementary School | City Park Elementary |
| Tax Annual Amount | 1953.41 |
| Home Warranty Y/N | false |
| Middle/Junior High School | Hammond Creek Middle |
| Property Condition | Updated/Remodeled |
| Additional Parcels Y/N | false |
| Structure Type | House |
| Standard Status | Active |
| Legal Description | LL 233, D 12, S 4, L 502. W Dickson Acres |
| Sewer_co_Public_sp_Sewer | true |
| Heating_co_Central | true |
| Utilities_co_Cable_sp_Available | true |
| Utilities_co_Electricity_sp_Available | true |
Interior Features
| Interior Amenities | Bookcases,Built-in Features,Chandelier,Crown Molding,Double Closets,Eat-in Kitchen,En Suite,Entrance Foyer,Granite Counters,High Speed Internet,Kitchen Island,Pantry,Plumbed,Recessed Lighting,Separate Shower,Soaking Tub,Tub/shower Combo,Walk-In Closet(s) |
|---|---|
| Basement | Partially Finished |
| Flooring | Carpet,Ceramic Tile,Hardwood,Vinyl |
| Fireplace Features | Family Room,Insert,Wood Burning |
| Basement (Y/N) | true |
| Air Conditioning Y/N | true |
| Heating Y/N | true |
| Window Features | Bay Window(s),Blinds,Double Pane Windows,Shades,Shutters,Vinyl Frames |
| Fireplace Y/N | true |
| Above Grade Finished Area | 2595 |
| Half Baths | 1 |
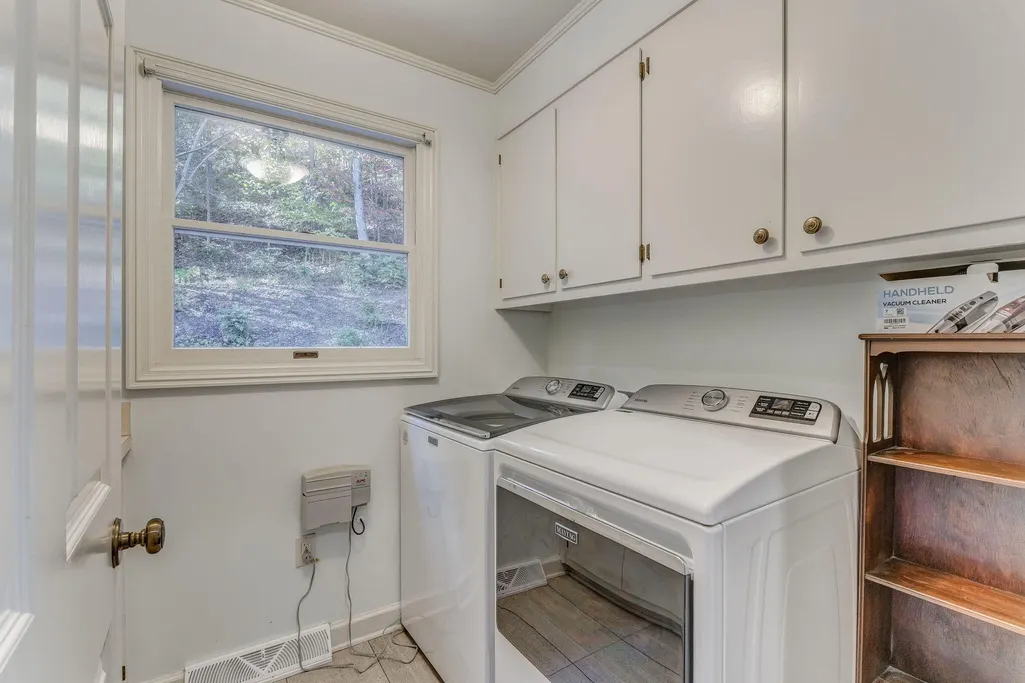
| Laundry Features | Electric Dryer Hookup,In Hall,Laundry Room,Washer Hookup |
| Total Bedrooms | 4 |
| LivingAreaSource | Tax Records |
| Total Baths | 4 |
| Heating-Heat Pump | true |
Exterior Features
| Exterior Amenities | Rain Gutters |
|---|---|
| Fencing | None |
| Parking Features | Driveway,Garage |
| Lot Features | Back Yard,Cleared,Cul-De-Sac,Few Trees,Steep Slope,Views |
| Water Source | Public |
| Lot Size Area | 0.99 |
| Foundation Details | See Remarks |
| Building Area Total | 3995 |
| Lot Size Acres | 0.99 |
| Road Surface Type | Asphalt |
| Waterfront Y/N | false |
| Road Frontage Type | City Street,Interstate Access Within 5 Miles |
| Road Responsibility | Public Maintained Road |
Amenities
- Foreclosure
- Views
- Short Sale
- New Construction
- Adult 55+
- Lease To Own
- No HOA Fees
- Furnished
- Primary On Main
- Air Conditioning
- Seller Finance
- Green
- Fixer Upper
- Horse
- Golf
- Fireplace
- Deck
- Garage
- Basement
- Pool
Property vs Single Family Average in 30720
Price
Taxes
Year Built

 ©2026 Georgia Multiple Listing Service All information deemed reliable but not guaranteed. All properties are subject to prior sale, change or withdrawal. Neither listing broker(s) or information provider(s) shall be responsible for any typographical errors, misinformation, misprints and shall be held totally harmless. Listing(s) information is provided for consumer's personal, non-commercial use and may not be used for any purpose other than to identify prospective properties consumers may
 © 2026 Chattanooga Association of Realtors. All rights reserved. Information deemed to be reliable but not guaranteed. The data relating to real estate for sale on this website comes from the Chattanooga Association of Realtors and the Broker Reciprocity Program.sm. Real estate listings held by brokerage firms other than Dixon Homes Realty are marked with the BR logo and detailed information about them includes the name of the listing brokers. Listing broker has attempted to offer accurate data,
