














Address
3535 Georgetown Drive Nw, Cleveland, TN
Price
$ 484,500
Property Attributes
- MLS#1525943
- TypeSingle Family
- Listing Status Contingent
- CountyBradley
- CityCleveland
- NeighborhoodWestview Hgts
- Zip37312
- StyleOther
- Year Built1973
- Taxes$ 1422
- Price$ 484,500
- Bedrooms5
- Full Bathrooms3
- Half Bathrooms0
- Sqr Footage3479
- Lot Size0.78 Acres
Data Source:
Greater Chattanooga MLS (GCAR)
Property Description
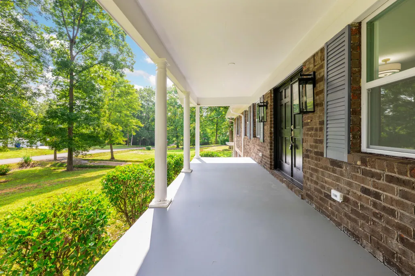
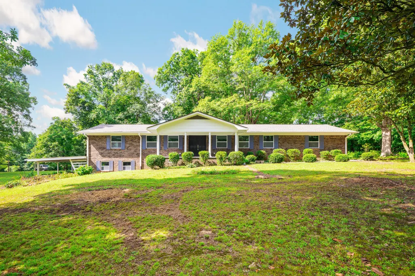
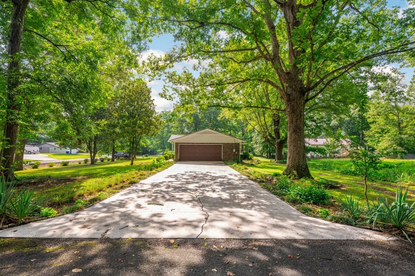
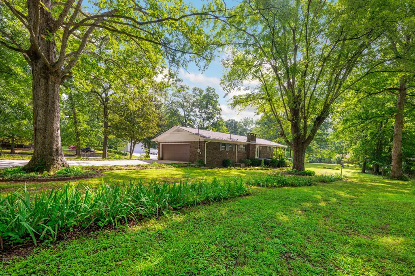
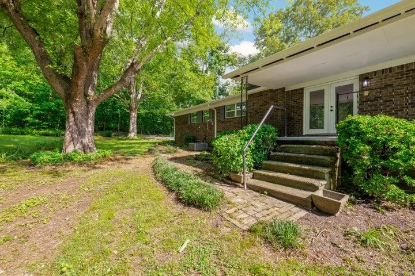
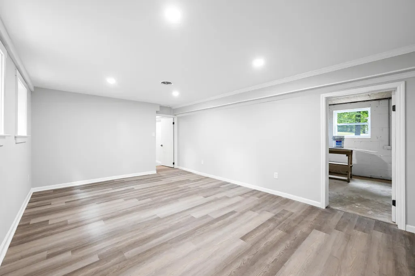
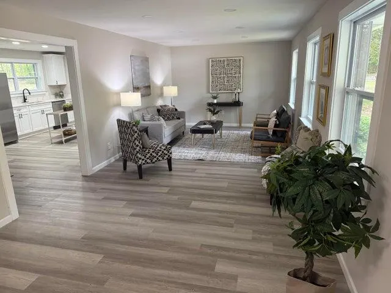
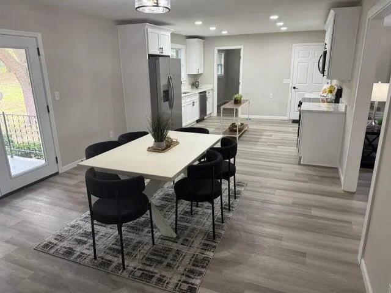
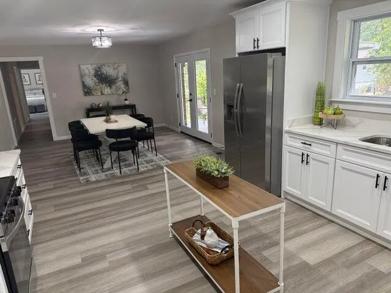
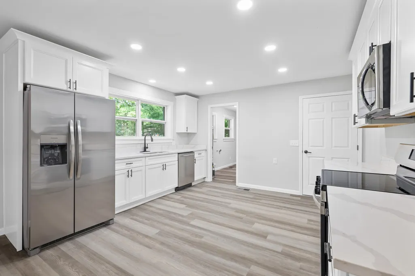
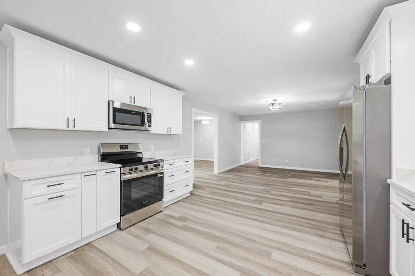
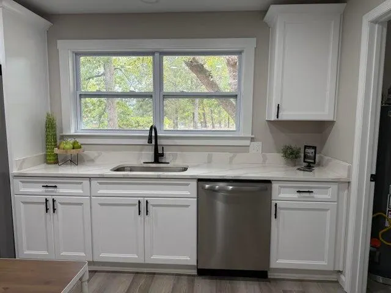
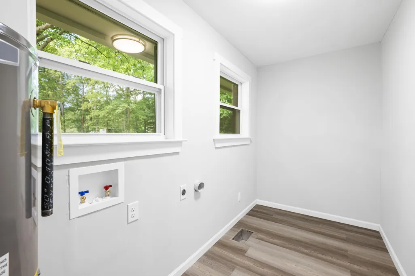
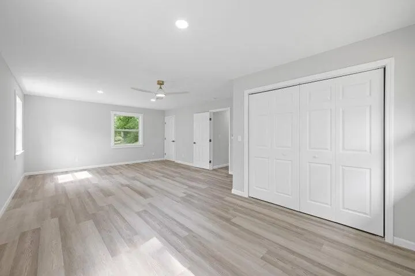
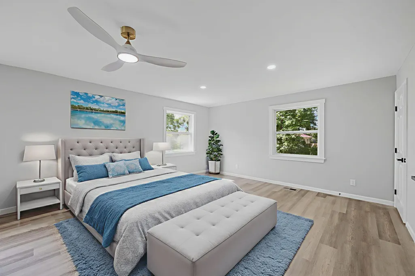
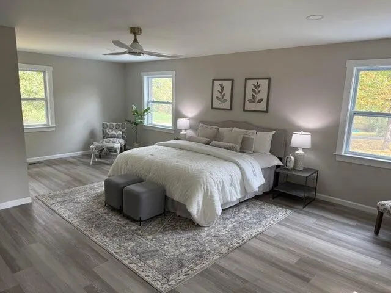
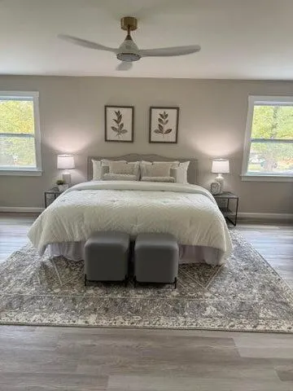
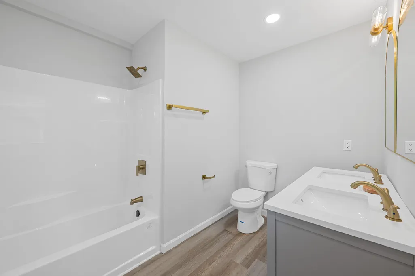
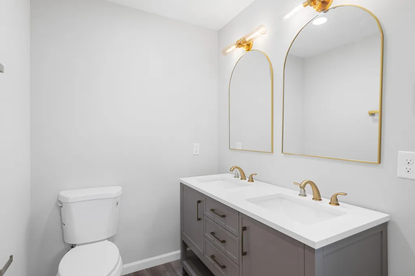
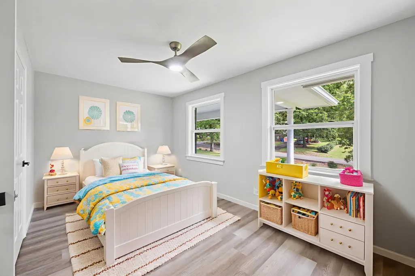
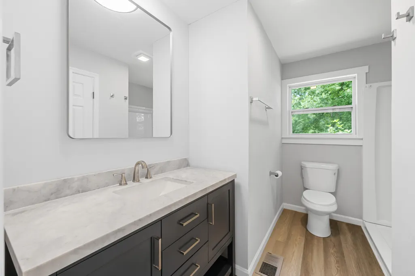
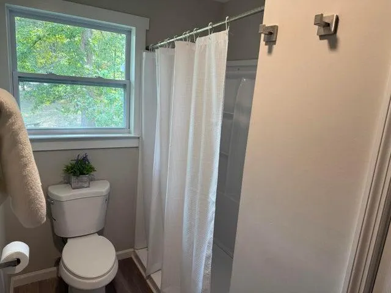
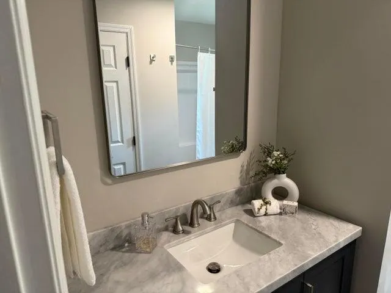
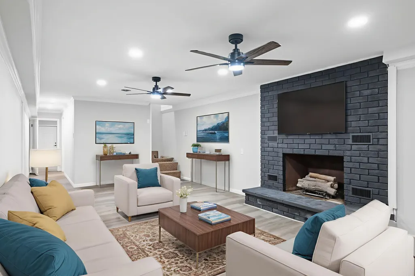
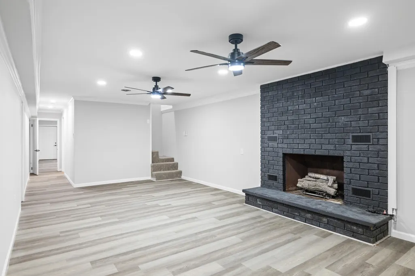
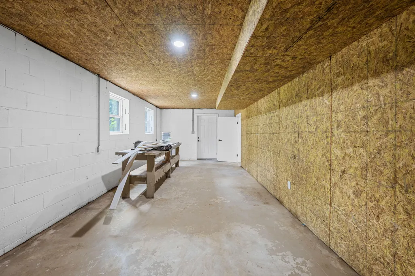
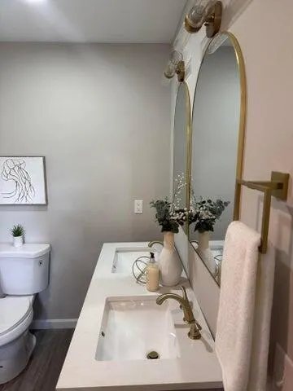
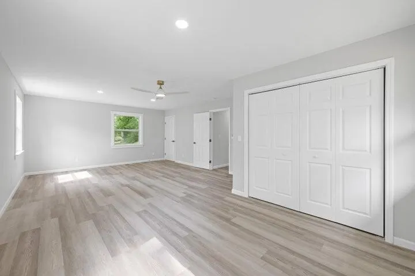
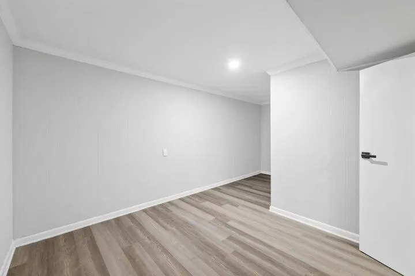
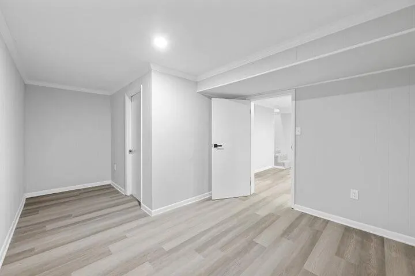
PRICE DROP! Property Description: USDA approved 3535 Georgetown Drive presents a rare blend of refined craftsmanship, modern comfort, and Tennessee hillside charm. Set on a generous 0.78-acre corner lot in Cleveland's desirable Westview Heights, this fully reimagined residence offers 3,479 square feet of elevated living--thoughtfully designed for those who value style, versatility, and privacy. Every inch of the home has been renewed with a discerning eye: a brand-new roof and windows, luxury flooring, upgraded plumbing and electrical, and sophisticated interior finishes that create a cohesive, contemporary aesthetic. The main level is anchored by a designer chef's kitchen featuring custom cabinetry, and all-new stainless appliances--an inviting workspace with seamless flow into the bright dining and living areas. French doors open to a private back patio, extending the home's generous entertaining potential, while the wide front porch offers a serene vantage point over the landscaped grounds. The main level also includes two spacious bedrooms and two spa-inspired bathrooms, offering comfort and ease for daily living. Below, the finished lower level functions as a true extension of the home's living space: a warm family room with a fireplace, an additional bedroom, a full bath, two flexible rooms ideal for additional bedrooms, a studio, office, or fitness space, and a dedicated workshop. Don't miss this opportunity to secure a stunning, move-in-ready home With its own private entrance and dual driveways--serving both the upper two-car garage and the lower level--the home is ideally suited for multi-generational living, guest accommodations, or bespoke work-from-home needs. Timeless in character yet thoroughly modern in execution, 3535 Georgetown Drive stands as a showcase of thoughtful renovation and lifestyle-forward design. For buyers seeking a move-in-ready retreat with room to grow, entertain, and live beautifully, this property delivers rare value! With its own private entrance and dual driveways--serving both the upper two-car garage and the lower level--the home is ideally suited for multi-generational living, guest accommodations, or bespoke work-from-home needs. Timeless in character yet thoroughly modern in execution, 3535 Georgetown Drive stands as a showcase of thoughtful renovation and lifestyle-forward design. For buyers seeking a move-in-ready retreat with room to grow, entertain, and live beautifully, this property delivers rare value and enduring appeal.
| Elementary School | Middle School | High School |
|---|---|---|
| Hopewell Elementary Elementary School | Ocoee Middle Middle School | Walker Valley High High School |
| Price History | |
|---|---|
| 8/27/2026 | Listed $484,500 |
General Features
| Sewer | Septic Tank |
|---|---|
| Heating | Central |
| Cooling | Central Air,Electric |
| Utilities | Cable Connected,Electricity Connected |
| Roof | Shingle |
| Appliances | Oven,ENERGY STAR Qualified Appliances,Dishwasher,Cooktop |
| Garage Spaces | 2 |
| Patio/Porch Features | Covered,Front Porch,Patio,Rear Porch |
| Architectural Style | Other |
| Construction Materials | Brick |
| Year Built | 1973 |
| Stories Count | 2 |
| Levels | Two |
| Property Subtype | Single Family Residence |
| Community Features | None |
| County | Bradley |
| New Construction | false |
| Property Type | Residential |
| HOA | false |
| Attached Garage | true |
| Energy Efficient | Appliances,Windows |
| Subdivision Name | Westview Hgts |
| Garage Y/N | true |
| Total Rooms | 11 |
| Full Baths | 3 |
| Status | Contingent |
| Directions | From Highway 60, to Freewill Rd, to Georgetown Dr |
| High School | Walker Valley High |
| City | Cleveland |
| Senior Community Y/N | false |
| Lot Size Units | Acres |
| Lot Size Square Feet | 33976.8 |
| Carport Y/N | false |
| Listing Terms | Cash,Conventional,FHA,USDA Loan,VA Loan |
| Elementary School | Hopewell Elementary |
| Tax Annual Amount | 1422.83 |
| Home Warranty Y/N | true |
| Middle/Junior High School | Ocoee Middle |
| Additional Parcels Y/N | false |
| Virtual Tour | https://dwspyybkvtv3w.cloudfront.net/renders/3sfu6tk4tv/out.mp4 |
| Standard Status | Pending |
| Legal Description | LOT 56 |
| Sewer_co_Septic_sp_Tank | true |
| Heating_co_Central | true |
| Utilities_co_Cable_sp_Connected | true |
Interior Features
| Interior Amenities | Ceiling Fan(s),En Suite,Recessed Lighting,Separate Dining Room,Sitting Area,Tub/shower Combo |
|---|---|
| Basement | Finished |
| Flooring | Luxury Vinyl |
| Fireplace Features | Den,Gas Log |
| Basement (Y/N) | true |
| Air Conditioning Y/N | true |
| Heating Y/N | true |
| Window Features | Blinds,Double Pane Windows,ENERGY STAR Qualified Windows |
| Fireplace Y/N | true |
| Above Grade Finished Area | 1772 |
| Laundry Features | Laundry Room,Upper Level |
| Total Bedrooms | 5 |
| Below Grade Finished Area | 1707 |
| LivingAreaSource | Appraiser |
| Total Baths | 3 |
Exterior Features
| Exterior Amenities | Garden |
|---|---|
| Fencing | None |
| Parking Features | Driveway,Garage,Garage Door Opener |
| Lot Features | Corner Lot |
| Water Source | Public |
| Lot Size Area | 0.78 |
| Foundation Details | Block,Brick/Mortar |
| Spa | false |
| Building Area Total | 3479 |
| Lot Dimensions | 227x117x261x118 |
| Lot Size Acres | 0.78 |
| Waterfront Y/N | false |
| Exterior_sp_Features_co_Garden | true |
Amenities
- Foreclosure
- Views
- Short Sale
- New Construction
- Adult 55+
- Lease To Own
- No HOA Fees
- Furnished
- Primary On Main
- Air Conditioning
- Seller Finance
- Green
- Fixer Upper
- Horse
- Golf
- Fireplace
- Deck
- Garage
- Basement
- Pool
Property vs Single Family Average in 37312
Price
Taxes
Year Built

 ©2026 Georgia Multiple Listing Service All information deemed reliable but not guaranteed. All properties are subject to prior sale, change or withdrawal. Neither listing broker(s) or information provider(s) shall be responsible for any typographical errors, misinformation, misprints and shall be held totally harmless. Listing(s) information is provided for consumer's personal, non-commercial use and may not be used for any purpose other than to identify prospective properties consumers may
 © 2026 Chattanooga Association of Realtors. All rights reserved. Information deemed to be reliable but not guaranteed. The data relating to real estate for sale on this website comes from the Chattanooga Association of Realtors and the Broker Reciprocity Program.sm. Real estate listings held by brokerage firms other than Dixon Homes Realty are marked with the BR logo and detailed information about them includes the name of the listing brokers. Listing broker has attempted to offer accurate data,
