
Views - Primary on Main










Address
501 Pin Hook Road, Spring City, TN
Price
$ 293,900
Property Attributes
- MLS#1526489
- TypeSingle Family
- Listing Status Active
- CountyRHEA
- CitySpring City
- NeighborhoodHarbor View
- Zip37381
- StyleRanch
- Taxes$ 584
- Price$ 293,900
- Bedrooms3
- Full Bathrooms2
- Half Bathrooms0
- Sqr Footage1304
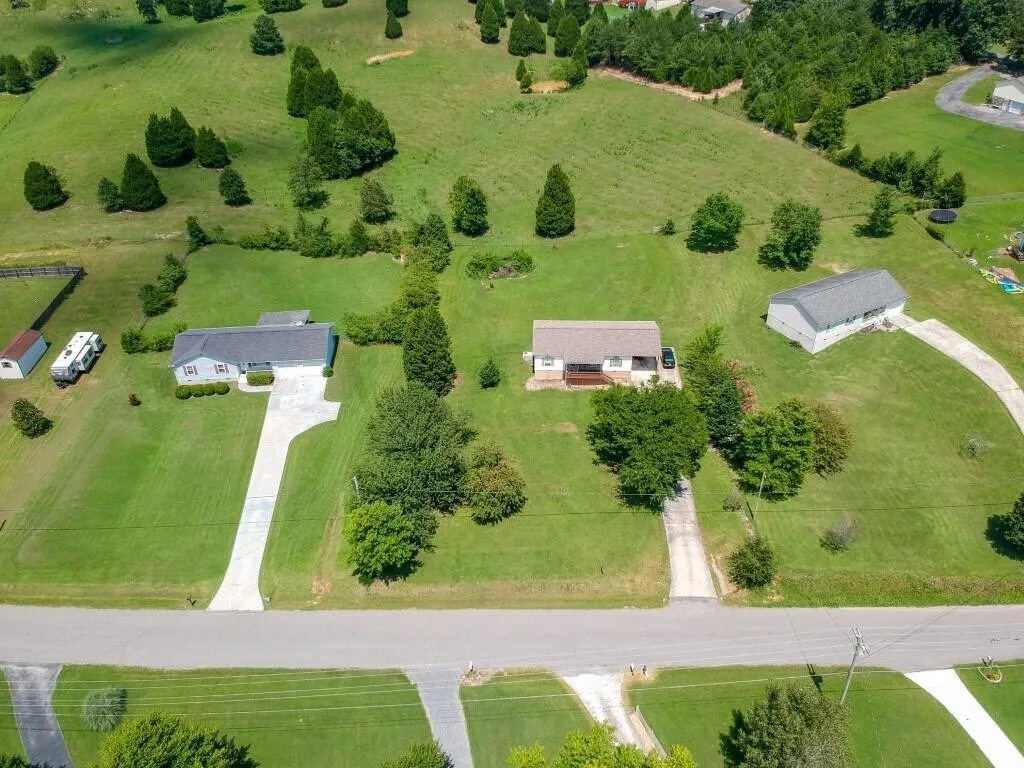
- Lot Size0.72 Acres
Data Source:
Greater Chattanooga MLS (GCAR)
Property Description
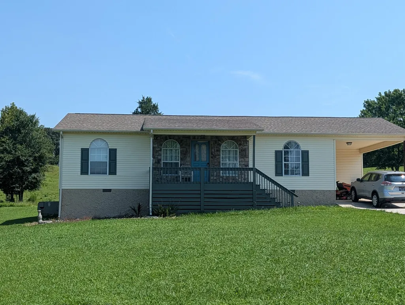
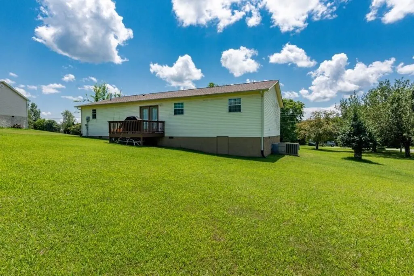
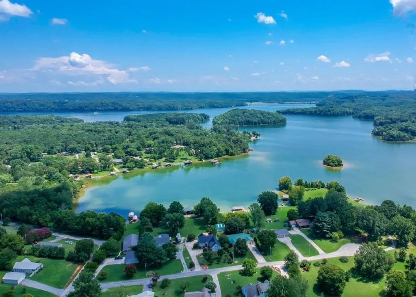
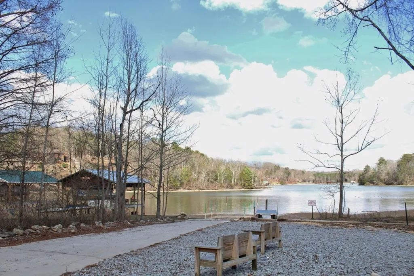
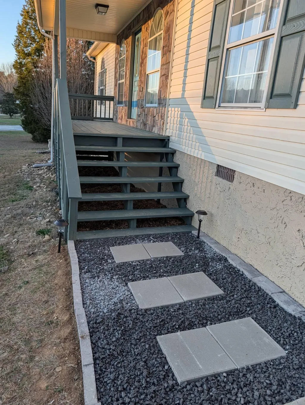
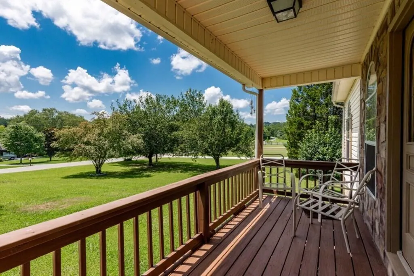
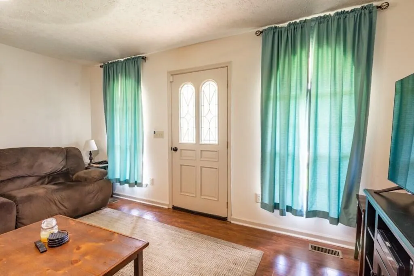
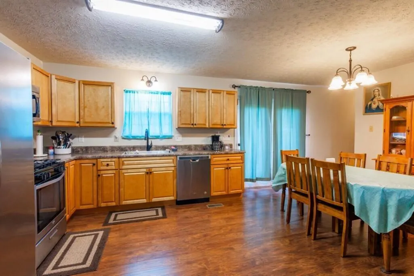
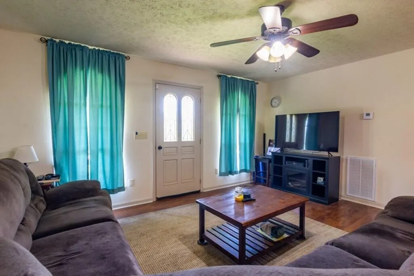
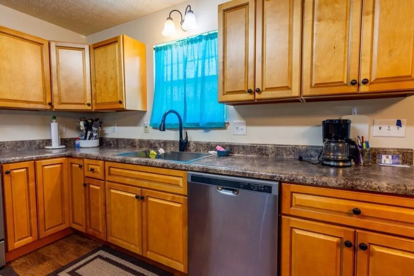
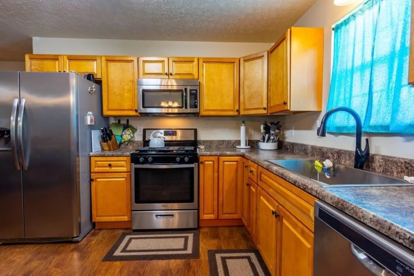
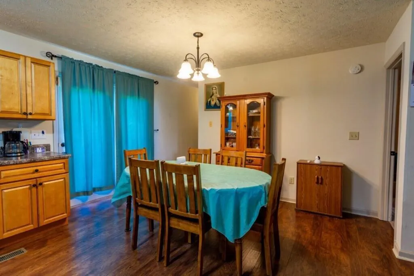
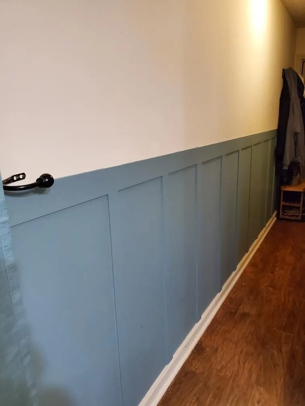
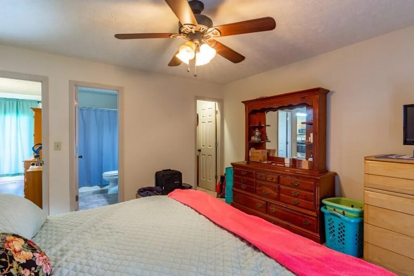
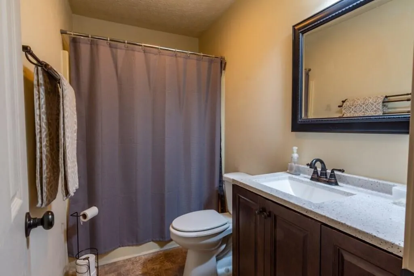
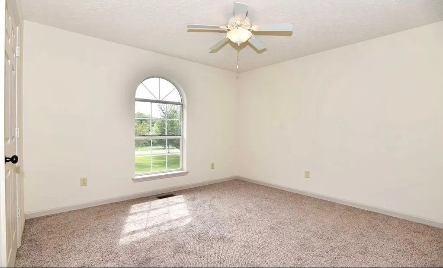
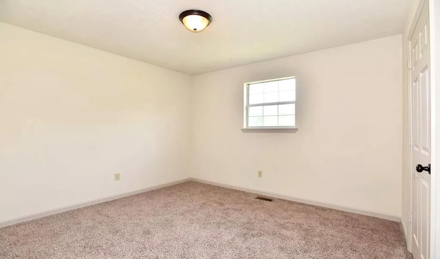
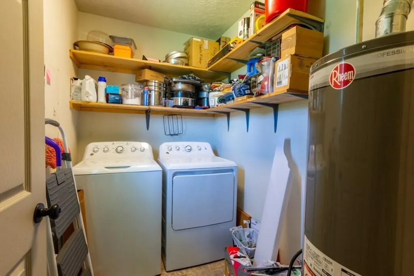
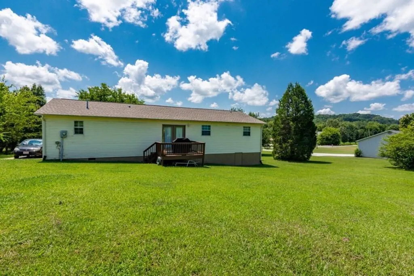
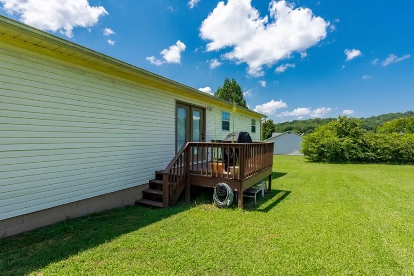
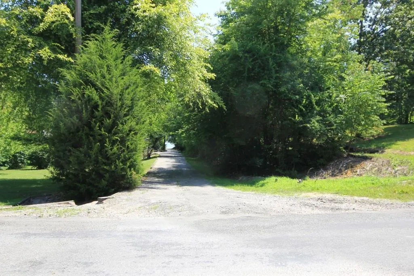
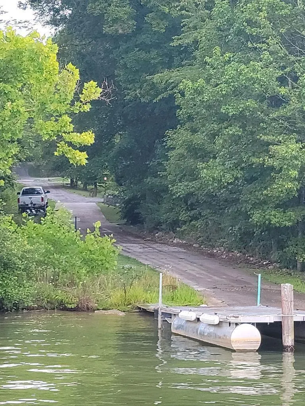
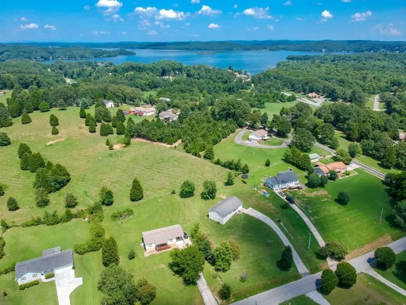
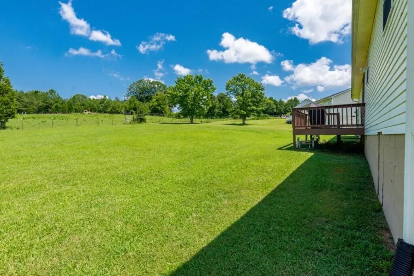
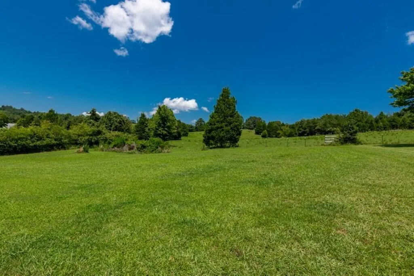
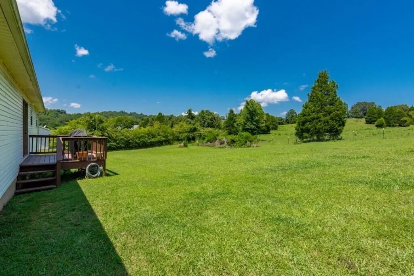
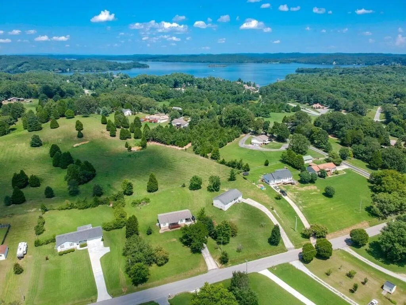
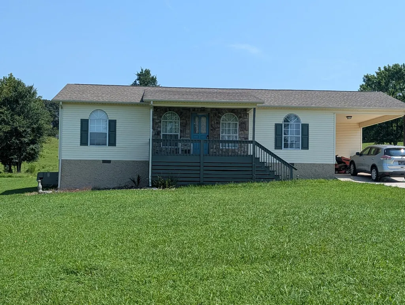
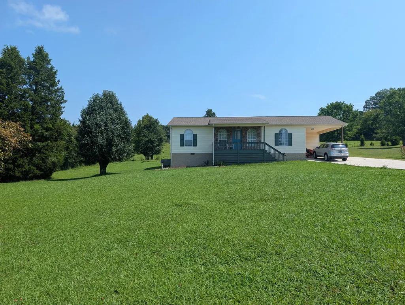
Spring City Ranch-Style Home with Watts Bar Community Lake Access-Welcome to this beautifully maintained ranch-style home in Spring City, offering community access to Watts Bar Lake in the desirable Harbor View Subdivision. This inviting residence features 3 bedrooms and 2 full bathrooms with a split-bedroom floor plan designed for privacy and comfort. The open-concept living area flows seamlessly into the kitchen, which is well-appointed with stainless steel appliances, including a refrigerator, gas range/oven, dishwasher, microwave, and a charming large farmhouse sink—perfect for both everyday living and entertaining. A separate laundry room adds convenience and comes equipped with a nearly new washer and gas dryer, along with a gas water heater. Step outside to relax on the covered front porch, where you can enjoy a distant lake view, or host gatherings in the spacious, level backyard, ideal for barbecues and outdoor fun. As an added bonus, enjoy peaceful views of adjacent farmland with grazing cows, creating a true country-living atmosphere. This home is truly a must-see. Community lake access is conveniently located at the intersection of Lake Forest Drive and Pete Weber Lane—look for the sign on the right. 📞 Call today to schedule your private tour!
| Elementary School | Middle School | High School |
|---|---|---|
| Spring City Elementary School | Spring City Middle School | Rhea County High School |
| Price History | |
|---|---|
| 1/13/2026 | Listed $299,900 |
| 4/8/2026 | 2$294,900 |
| 7/31/2026 | 1$293,900 |
General Features
| Sewer | Septic Tank |
|---|---|
| Heating | Central,Natural Gas |
| Cooling | Central Air,Electric |
| Utilities | Cable Available,Electricity Connected,Natural Gas Connected,Phone Available,Water Connected,Underground Utilities |
| Possession | Negotiable |
| Roof | Shingle |
| Appliances | Washer,Refrigerator,Microwave,Gas Water Heater,Gas Range,Gas Cooktop,Free-Standing Gas Range,Dryer,Dishwasher |
| Patio/Porch Features | Deck,Porch - Covered,Rear Porch |
| Architectural Style | Ranch |
| Security Features | Smoke Detector(s) |
| Construction Materials | Vinyl Siding |
| Year Built | 1997 |
| View | Pasture |
| Stories Count | 1 |
| Levels | One |
| Property Subtype | Single Family Residence |
| Waterfront Features | River Access |
| Community Features | Fishing,Lake |
| County | Rhea |
| New Construction | No |
| Property Type | Residential |
| HOA | No |
| Attached Garage | No |
| Subdivision Name | Harbor View |
| Garage Y/N | No |
| Other Structures | None |
| Total Rooms | 6 |
| Full Baths | 2 |
| Status | Active |
| Directions | from office in Spring City-Hwy 27N turn right @ 1st traffic light onto New Lake Road/302 -left on Watts Bar Hwy/Hwy 68S-left on Wolf Creek Road-right on Pin Hook Road to property on left. SOP |
| High School | Rhea County High School |
| City | Spring City |
| Senior Community Y/N | No |
| Lot Size Units | Acres |
| Lot Size Square Feet | 31363.2 |
| Carport Spaces | 1.0 |
| Carport Y/N | Yes |
| Listing Terms | Cash,Conventional,FHA,VA Loan |
| Elementary School | Spring City |
| Land Lease Y/N | No |
| Tax Annual Amount | 584.28 |
| Home Warranty Y/N | No |
| Middle/Junior High School | Spring City |
| Lease Renewal Y/N | No |
| Additional Parcels Y/N | No |
| Lease Considered Y/N | No |
| Rent Control Y/N | No |
| Structure Type | House |
| Standard Status | Active |
| Occupancy Type | Owner |
| MobileHomeRemainsYN | No |
| Legal Description | 044G B 013.00 |
| Sewer_co_Septic_sp_Tank | True |
| Heating_co_Central | True |
| Utilities_co_Cable_sp_Available | True |
| Utilities_co_Underground_sp_Utilities | True |
Interior Features
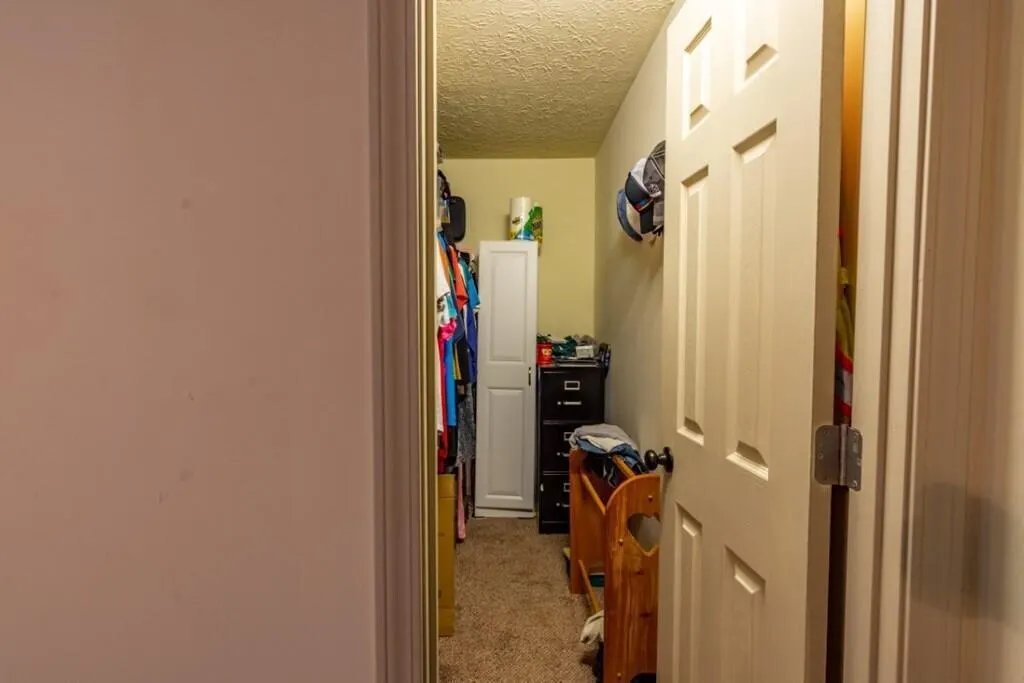
| Interior Amenities | Ceiling Fan(s),Eat-in Kitchen,High Speed Internet,Open Floorplan,Primary Downstairs,Split Bedrooms,Tub/shower Combo,Walk-In Closet(s) |
|---|---|
| Flooring | Carpet,Hardwood,Vinyl |
| Basement (Y/N) | No |
| Air Conditioning Y/N | Yes |
| Heating Y/N | Yes |
| Window Features | Double Pane Windows,Insulated Windows |
| Fireplace Y/N | No |
| Above Grade Finished Area | 1304.0 |
| Laundry Features | Electric Dryer Hookup,Gas Dryer Hookup,Laundry Room,Washer Hookup |
| Total Bedrooms | 3 |
| LivingAreaSource | Tax Records |
| Total Baths | 2 |
Exterior Features
| Exterior Amenities | Rain Gutters |
|---|---|
| Fencing | Back Yard,Barbed Wire,Chain Link,Partial,Partial Cross |
| Parking Features | Concrete,Driveway |
| Lot Features | Back Yard,Front Yard,Level,Rural |
| Water Source | Public |
| Lot Size Area | 0.72 |
| Foundation Details | Block,Permanent |
| Spa | No |
| Building Area Total | 1304.0 |
| Lot Dimensions | 140 X 225 |
| Lot Size Acres | 0.72 |
| Road Surface Type | Chip And Seal |
| Waterfront Y/N | No |
| Road Frontage Type | County Road |
| Crops Included Y/N | No |
| Road Responsibility | Public Maintained Road |
| Horse Y/N | No |
| Irrigation Water Rights Y/N | No |
Amenities
- Foreclosure
- Views
- Short Sale
- New Construction
- Adult 55+
- Lease To Own
- No HOA Fees
- Furnished
- Primary On Main
- Air Conditioning
- Seller Finance
- Green
- Fixer Upper
- Horse
- Golf
- Fireplace
- Deck
- Garage
- Basement
- Pool
Property vs Single Family Average in 37381
Price
Taxes
Visits

 ©2026 Georgia Multiple Listing Service All information deemed reliable but not guaranteed. All properties are subject to prior sale, change or withdrawal. Neither listing broker(s) or information provider(s) shall be responsible for any typographical errors, misinformation, misprints and shall be held totally harmless. Listing(s) information is provided for consumer's personal, non-commercial use and may not be used for any purpose other than to identify prospective properties consumers may
 © 2026 Chattanooga Association of Realtors. All rights reserved. Information deemed to be reliable but not guaranteed. The data relating to real estate for sale on this website comes from the Chattanooga Association of Realtors and the Broker Reciprocity Program.sm. Real estate listings held by brokerage firms other than Dixon Homes Realty are marked with the BR logo and detailed information about them includes the name of the listing brokers. Listing broker has attempted to offer accurate data,
