







Address
5323 Hunter Village Drive, Ooltewah, TN
Price
$ 315,000
Property Attributes
- MLS#1527683
- TypeSingle Family
- Listing Status Contingent
- CountyHamilton
- CityOoltewah
- AreaChattanooga
- NeighborhoodHunter Village
- Zip37363
- StyleOther
- Year Built1990
- Taxes$ 1279
- Price$ 315,000
- Bedrooms3
- Full Bathrooms2
- Half Bathrooms1
- Sqr Footage1776
- Lot Size0.53 Acres
Data Source:
Greater Chattanooga MLS (GCAR)
Property Description
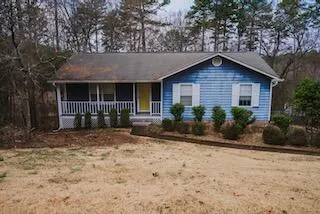
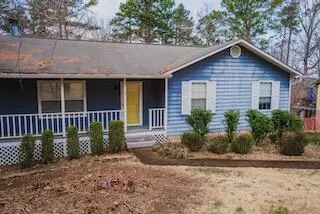
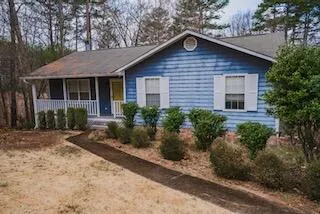
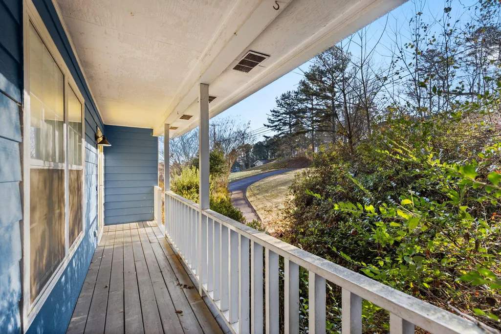
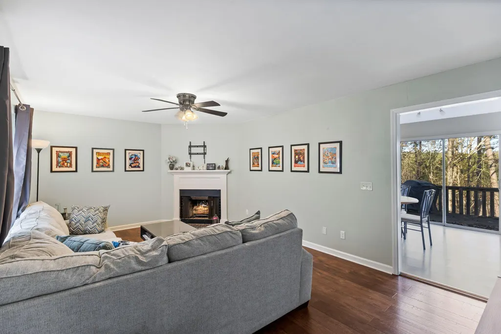
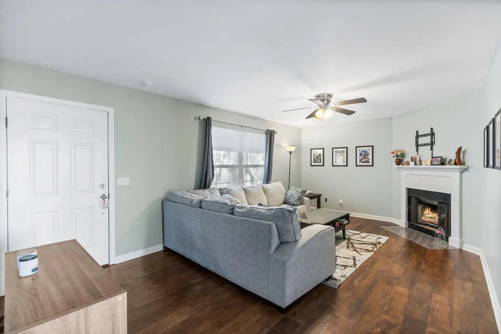
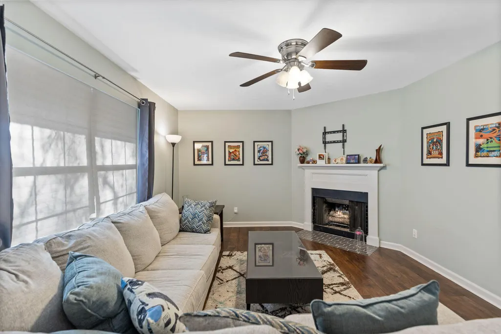
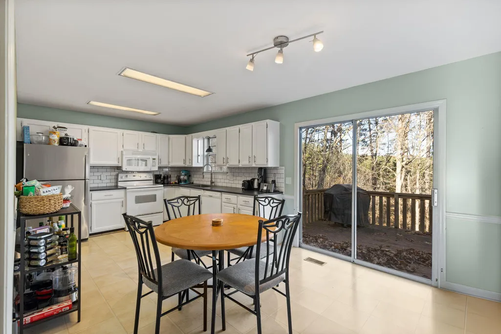
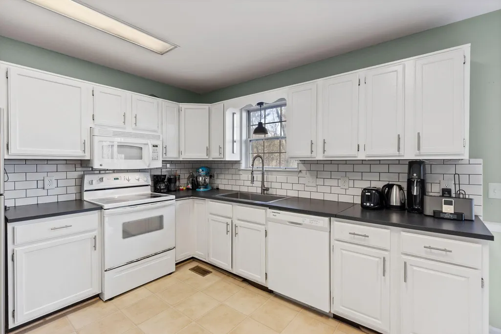
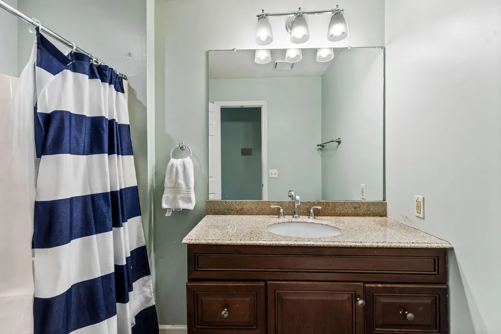
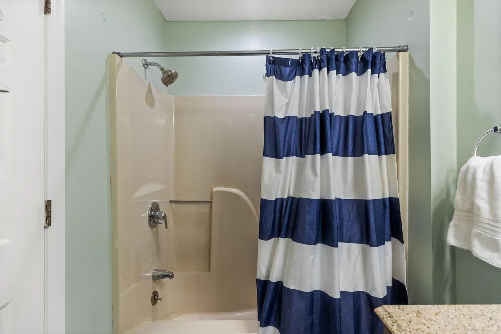
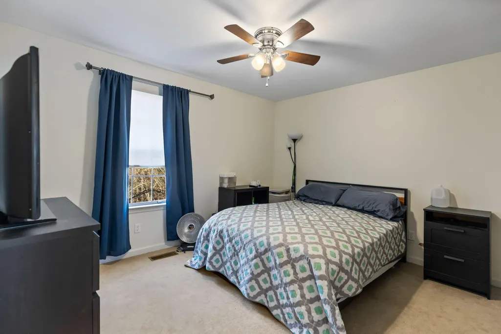
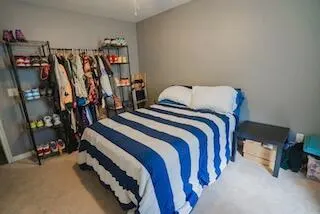
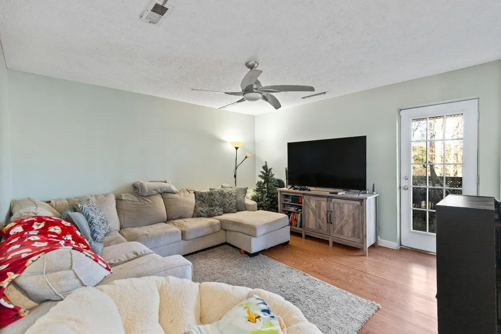
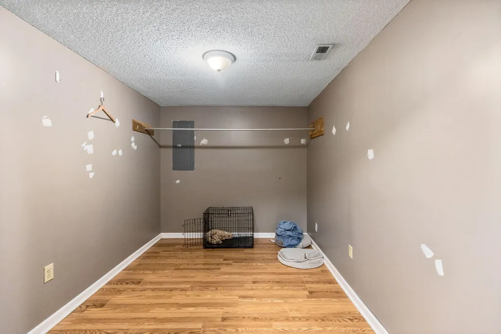
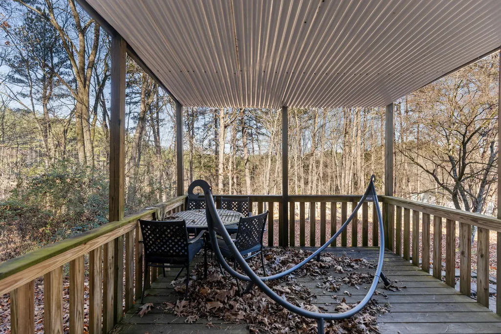
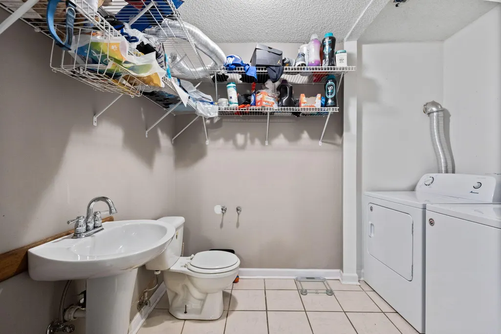
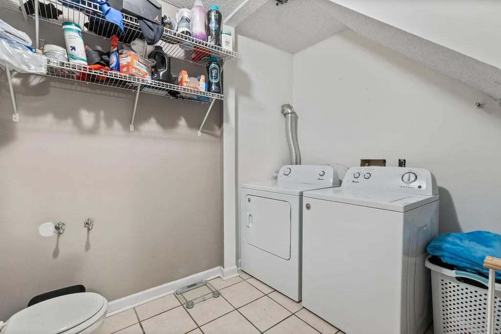
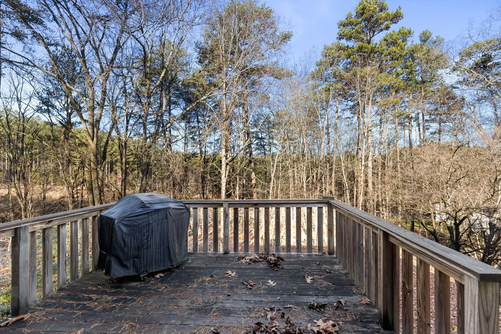
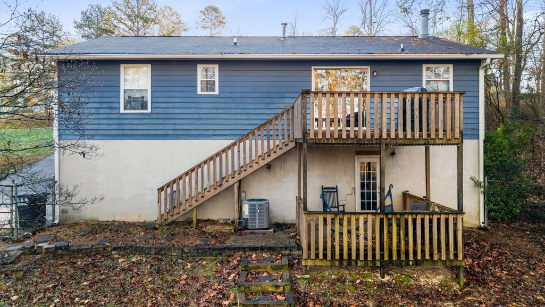
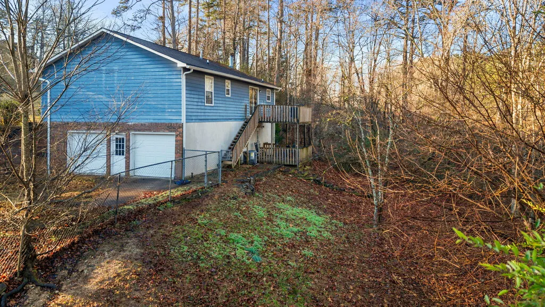
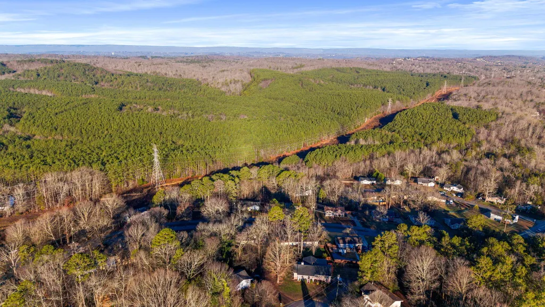
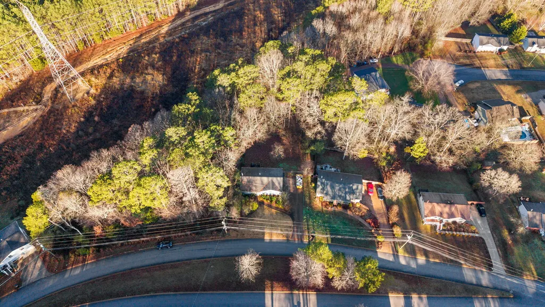
Welcome home to 5323 Hunter Village Drive, a charming and spacious property nestled in the heart of Ooltewah, Tennessee. This 3-bedroom, 2.5-bath home offers a thoughtful layout, generous living spaces, and a peaceful setting on approximately half an acre. The main living area upstairs features a bright and inviting living room highlighted by a gas fireplace, perfect for cozy evenings or gathering with family and friends. The kitchen offers ample space for cooking and dining, making it ideal for everyday living or entertaining. All three bedrooms are located upstairs, each offering plenty of closet space and comfort. Just off the kitchen, step out onto the beautiful deck, an ideal spot for grilling, hosting guests, or simply enjoying a quiet moment surrounded by nature. Downstairs, the fully finished basement expands your living options with an additional living area, a laundry room, and a flex room that could easily serve as a home office, hobby room, or extra storage. From the basement living space, enjoy access to a walk-out patio, perfect for relaxing or outdoor entertaining. Outside, the home truly shines with its fenced-in backyard, offering plenty of room for kids, pets, or outdoor activities. The half-acre lot provides privacy while still being easy to maintain. Conveniently located between Cleveland and Ooltewah, this home is just minutes from I-75, shopping, dining, and everyday conveniences, making commuting and errands a breeze. This lovely home offers a fantastic opportunity to make it your own. Don't miss your chance to own this gem in a desirable and convenient location--schedule your private showing today!
| Elementary School | Middle School | High School |
|---|---|---|
| Ooltewah Elementary Elementary School | Hunter Middle Middle School | Ooltewah High School |
| Price History | |
|---|---|
| 3/7/2026 | Listed $315,000 |
General Features
| Sewer | Public Sewer |
|---|---|
| Heating | Central |
| Cooling | Central Air |
| Utilities | Cable Available,Electricity Available,Phone Available,Water Available |
| Possession | Close Of Escrow |
| Roof | Shingle |
| Appliances | Water Heater,Refrigerator,Electric Range,Electric Oven,Dishwasher |
| Garage Spaces | 2 |
| Patio/Porch Features | Deck,Patio |
| Architectural Style | Other |
| Construction Materials | Block,Vinyl Siding |
| Year Built | 1990 |
| Levels | Two |
| Property Subtype | Single Family Residence |
| County | Hamilton |
| New Construction | false |
| Property Type | Residential |
| HOA | false |
| Attached Garage | false |
| Subdivision Name | Hunter Village |
| Garage Y/N | true |
| Full Baths | 2 |
| Status | Contingent |
| Directions | Take I-75 S to Exit 11. Turn right onto US-11 W/US-64W. Use the left 2 lanes to turn left onto Hunter Road. Turn left onto Honestville ChurchRoad/Ooltewah Harrison Road. Turn left onto Hunter Village Drive. 5323 Hunter Village Drive will be on the right. |
| High School | Ooltewah |
| City | Ooltewah |
| Senior Community Y/N | false |
| MLS Area | Chattanooga |
| Lot Size Units | Acres |
| Lot Size Square Feet | 23086.8 |
| Carport Y/N | false |
| Listing Terms | Cash,Conventional,FHA,USDA Loan,VA Loan |
| Elementary School | Ooltewah Elementary |
| Tax Annual Amount | 1279.23 |
| Home Warranty Y/N | true |
| Middle/Junior High School | Hunter Middle |
| MLS Area Minor | Chattanooga |
| Additional Parcels Y/N | false |
| Structure Type | House |
| Standard Status | Pending |
| Legal Description | LT 48 HUNTER VILLAGE SUB UNIT 1 PB 43 PG 143 |
| Sewer_co_Public_sp_Sewer | true |
| Heating_co_Central | true |
| Utilities_co_Cable_sp_Available | true |
| Utilities_co_Electricity_sp_Available | true |
Interior Features
| Interior Amenities | Eat-in Kitchen |
|---|---|
| Basement | Finished |
| Flooring | Carpet,Luxury Vinyl |
| Fireplace Features | Gas Log |
| Basement (Y/N) | true |
| Air Conditioning Y/N | true |
| Heating Y/N | true |
| Fireplace Y/N | true |
| Above Grade Finished Area | 1232 |
| Half Baths | 1 |
| Laundry Features | Laundry Room |
| Total Bedrooms | 3 |
| Below Grade Finished Area | 544 |
| LivingAreaSource | Tax Records |
| Total Baths | 3 |
Exterior Features
| Exterior Amenities | None |
|---|---|
| Fencing | Chain Link |
| Parking Features | Garage |
| Water Source | Public |
| Lot Size Area | 0.53 |
| Foundation Details | Block |
| Building Area Total | 1776 |
| Lot Dimensions | 86.40X268.65 |
| Lot Size Acres | 0.53 |
| Road Surface Type | Paved |
| Waterfront Y/N | false |
| Road Frontage Type | Interstate Access Within 5 Miles |
Amenities
- Foreclosure
- Views
- Short Sale
- New Construction
- Adult 55+
- Lease To Own
- No HOA Fees
- Furnished
- Primary On Main
- Air Conditioning
- Seller Finance
- Green
- Fixer Upper
- Horse
- Golf
- Fireplace
- Deck
- Garage
- Basement
- Pool
Property vs Single Family Average in 37363
Price
Taxes
Year Built


 ©2026 Georgia Multiple Listing Service All information deemed reliable but not guaranteed. All properties are subject to prior sale, change or withdrawal. Neither listing broker(s) or information provider(s) shall be responsible for any typographical errors, misinformation, misprints and shall be held totally harmless. Listing(s) information is provided for consumer's personal, non-commercial use and may not be used for any purpose other than to identify prospective properties consumers may
