
Price Reduction - Primary on Main























Address
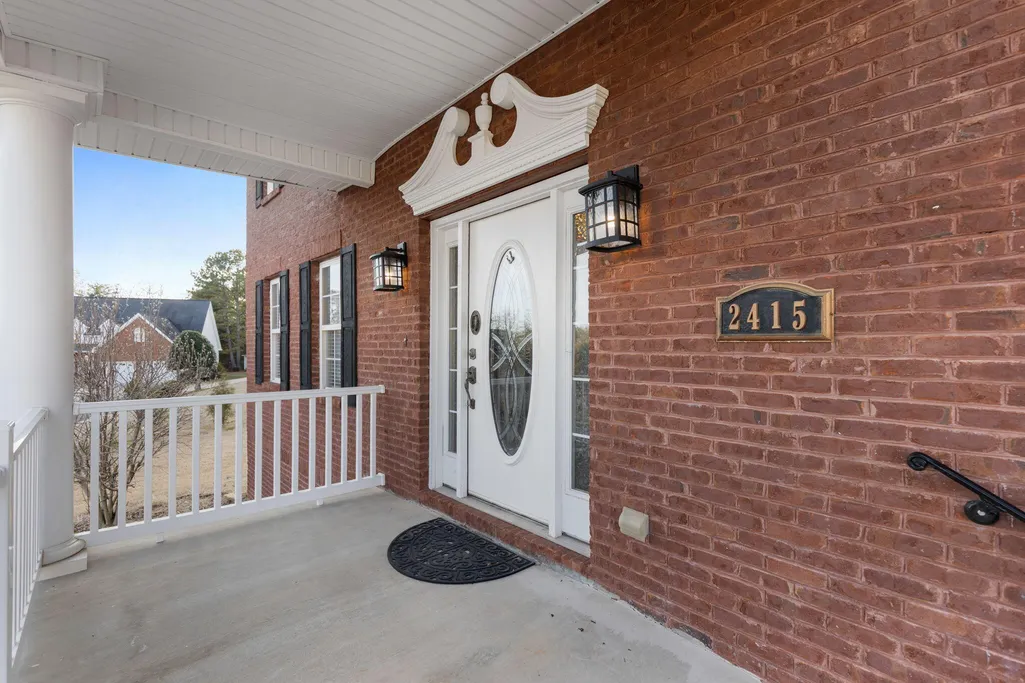
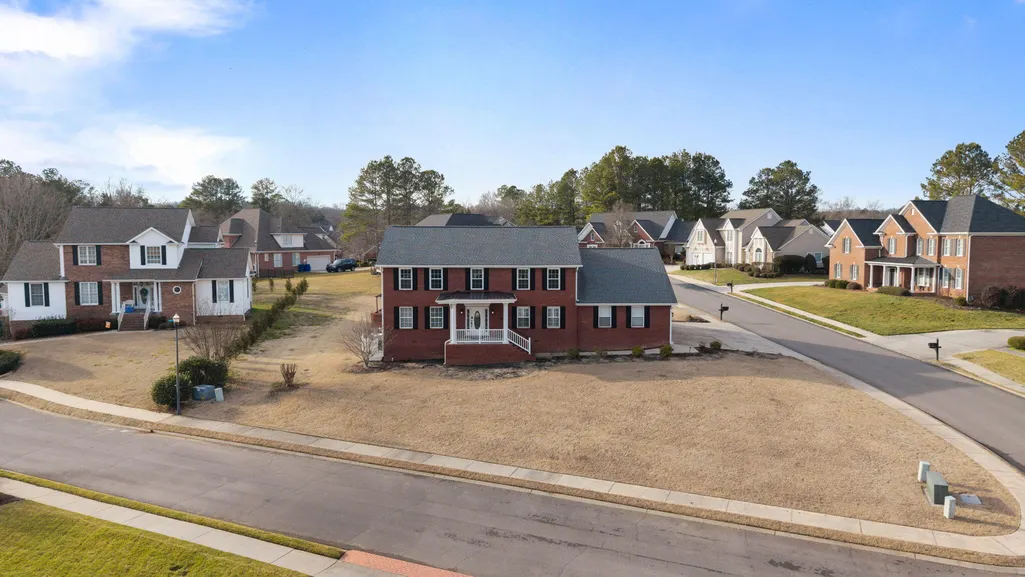
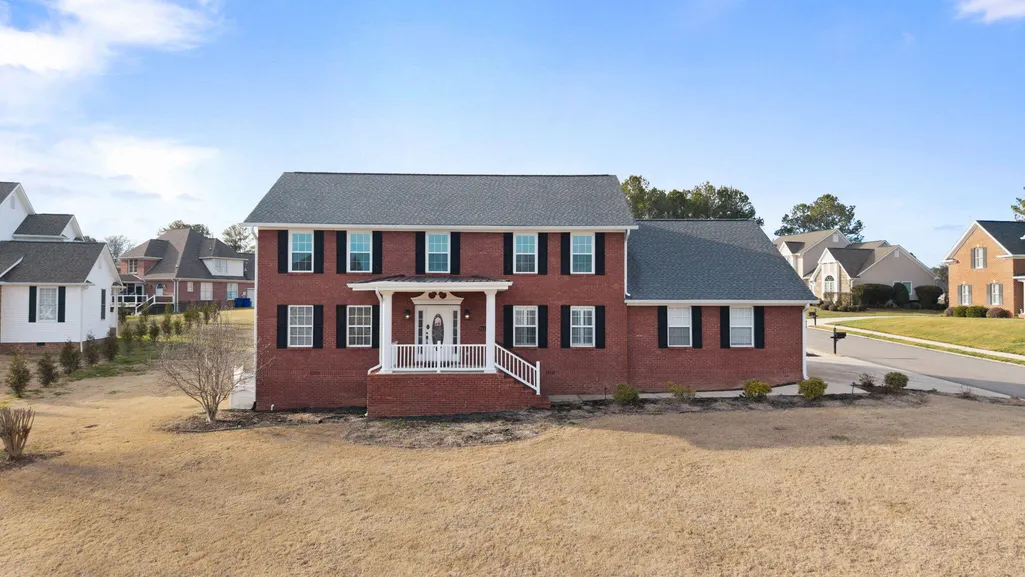
2415 Yellowood Court Nw, Cleveland, TN
Price
$ 474,000
Property Attributes
- MLS#1528493
- TypeSingle Family
- Listing Status Active
- CountyBradley
- CityCleveland
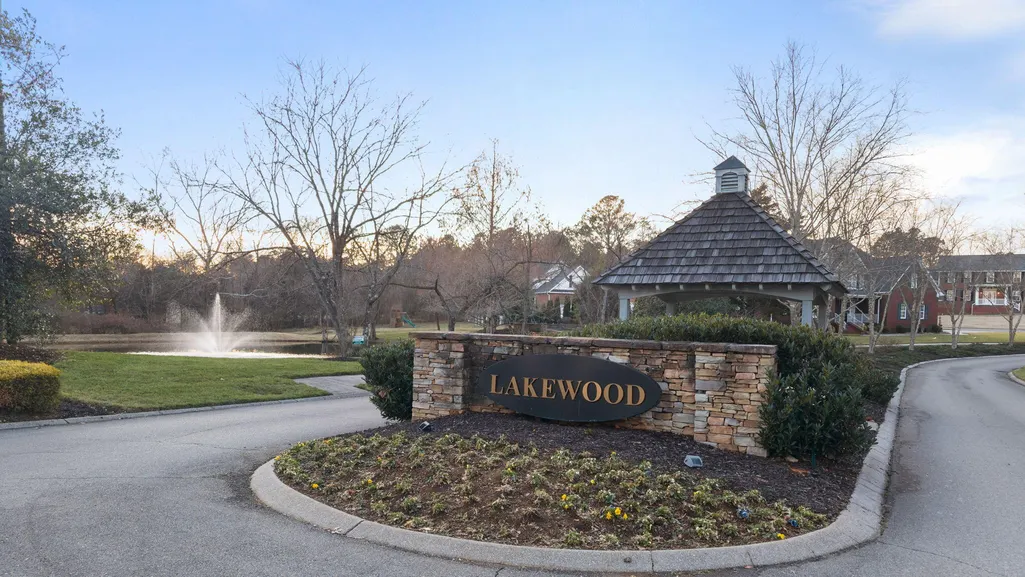
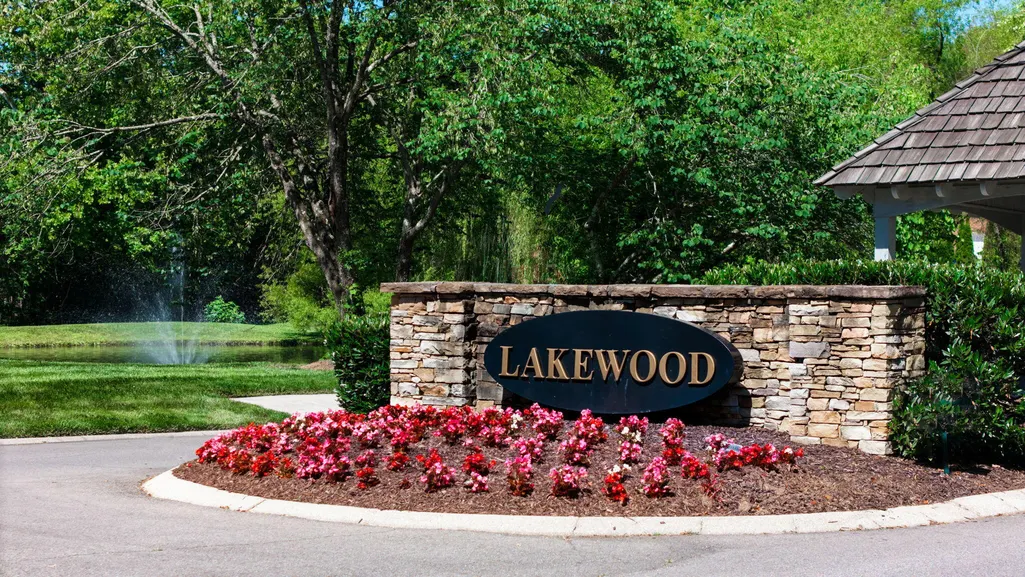
- NeighborhoodLakewood
- Zip37312
- StyleOther
- Year Built2001
- Taxes$ 3288
- Price$ 474,000
- Bedrooms5
- Full Bathrooms3
- Half Bathrooms1
- Sqr Footage3778
- Lot Size0.4 Acres
Data Source:
Greater Chattanooga MLS (GCAR)
Property Description
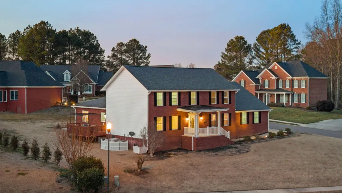
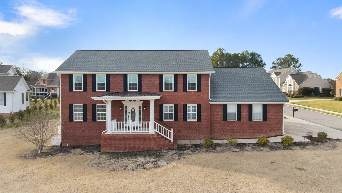
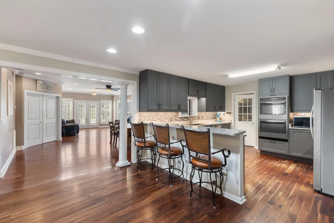
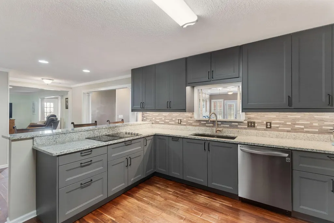
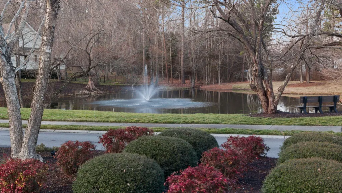
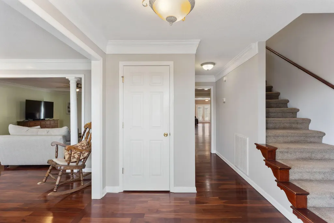
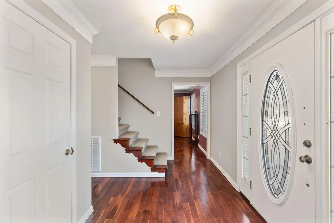
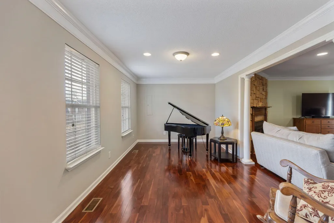
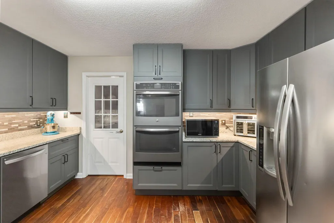
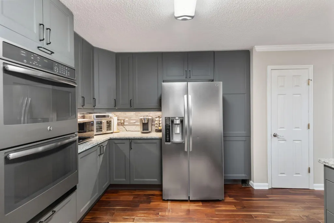
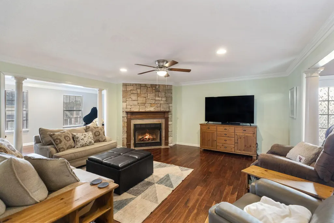
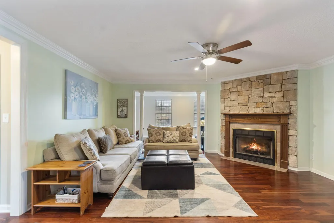
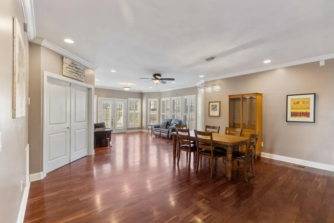
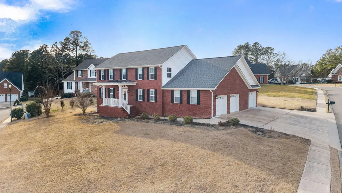
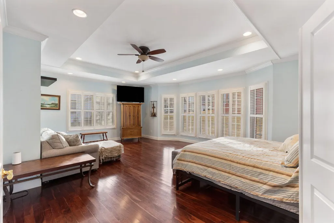
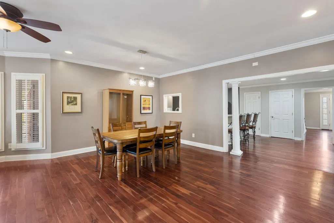
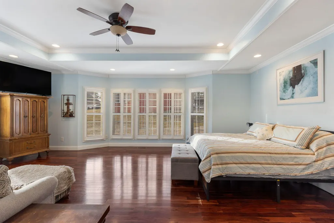
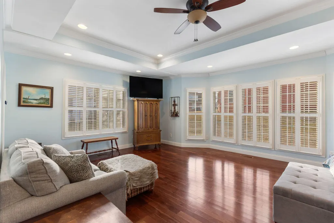
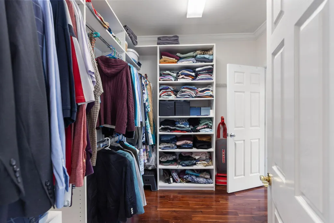
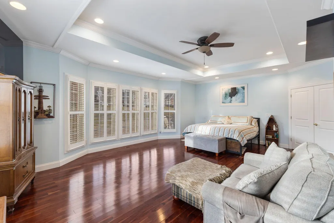
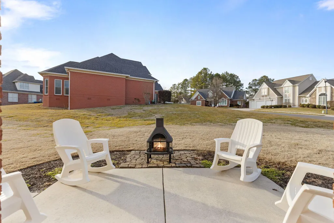
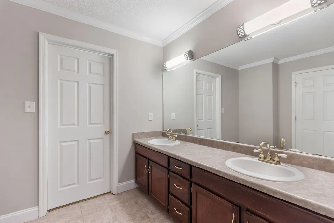
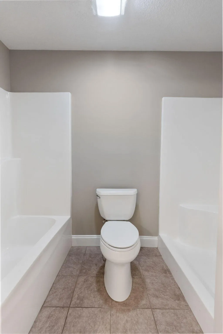
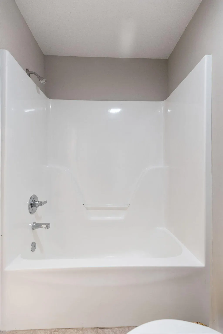
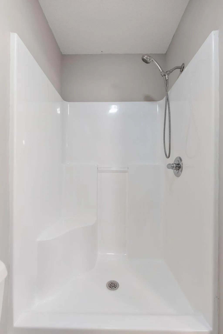
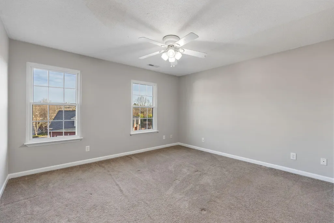
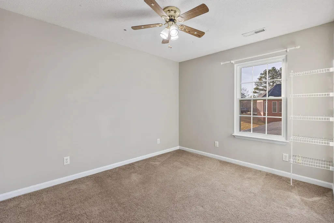
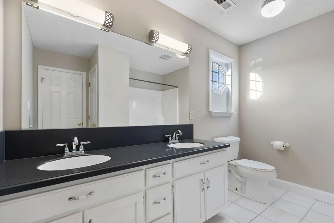
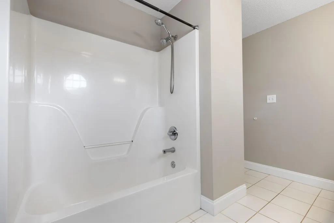
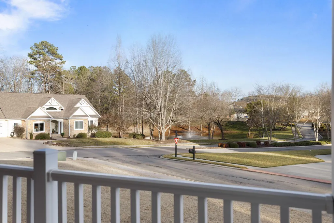
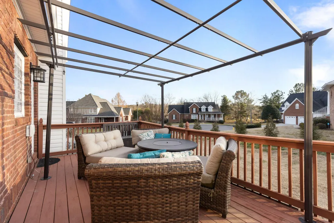
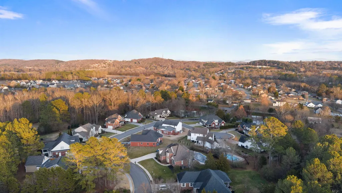
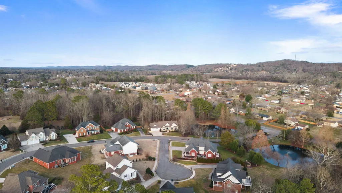
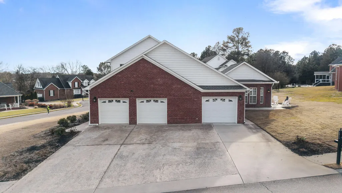
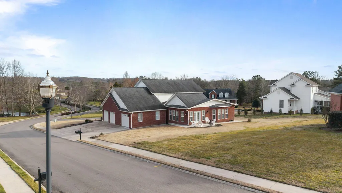
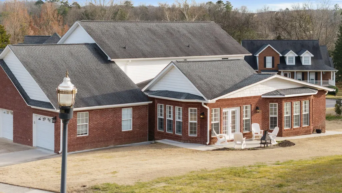
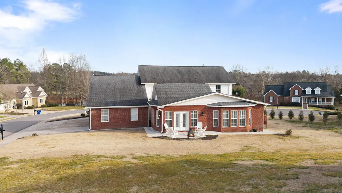
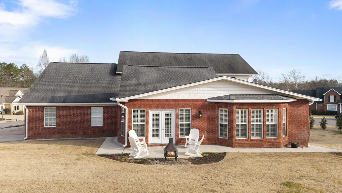
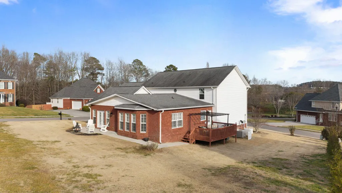
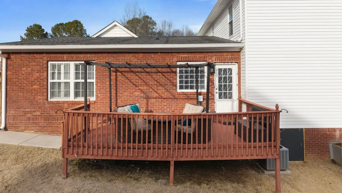
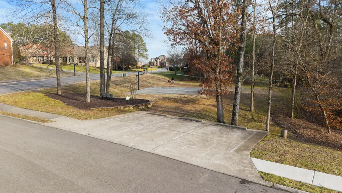
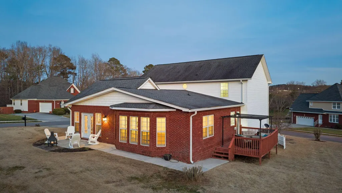
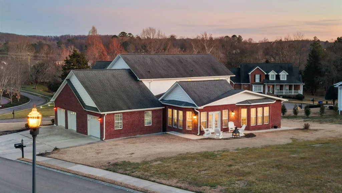
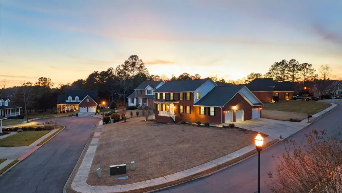
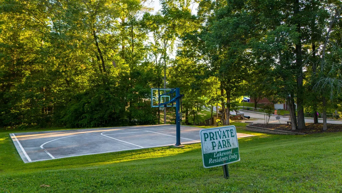
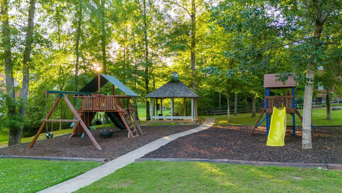
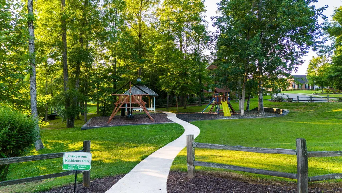
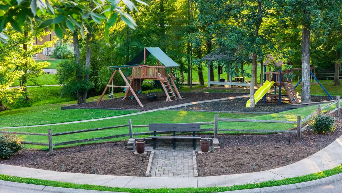
Located in the highly desirable Lakewood Subdivision, this beautiful 3,778 square foot, 5-bedroom, 3.5-bath home offers space, quality, and a layout designed for comfortable living. With two primary suites, it's ideal for multi-generational living or anyone who loves extra room to spread out. The main level was expanded and completely updated in 2008 and features stunning black walnut hardwood floors, an open floor plan, and a gorgeous mountain stone gas log fireplace that creates a warm and inviting focal point. The oversized family room with plantation shutters flows beautifully into the formal living and dining areas, making this the perfect home for entertaining. The updated kitchen includes granite countertops, stainless steel appliances, updated lighting, and a bar area for gathering. Step outside to the spacious side deck -- ideal for hosting friends, grilling out, or enjoying a quiet evening. The primary suite serves as a private retreat featuring a newer luxury shower, jetted tub, commode, vanity, updated flooring, and added storage cabinets. Additional highlights include three HVAC units, newer windows, fresh paint, a sprinkler system, and a 3-car garage. Lakewood residents enjoy wonderful amenities including a basketball court, playground, and three fishing ponds. Conveniently located close to schools, shopping, restaurants, and the hospital, this is a must-see home that offers comfort, space, and a lifestyle you'll love.
| Elementary School | Middle School | High School |
|---|---|---|
| Candy's Creek Cherokee Elementary Elementary School | Cleveland Middle Middle School | Cleveland High High School |
| Price History | |
|---|---|
| 9/8/2026 | Listed $479,000 |
| 9/16/2026 | 1$474,000 |
General Features
| Sewer | Public Sewer |
|---|---|
| Heating | Central,Electric,Natural Gas |
| Cooling | Central Air,Electric,Multi Units |
| Utilities | Electricity Connected,Sewer Connected,Water Connected,Underground Utilities |
| Possession | Close Of Escrow |
| Roof | Shingle |
| Appliances | Refrigerator,Microwave,Electric Range,Disposal,Dishwasher |
| HOA Fee | 400 |
| Garage Spaces | 3 |
| Patio/Porch Features | Deck,Front Porch |
| Architectural Style | Other |
| Security Features | Smoke Detector(s) |
| Construction Materials | Brick |
| Year Built | 2001 |
| Levels | Two |
| Property Subtype | Single Family Residence |
| Community Features | Park,Playground,Pond |
| Assoc Fee Paid Per | Annually |
| County | Bradley |
| New Construction | false |
| Property Type | Residential |
| Association Amenities | Park,Playground |
| HOA | true |
| Attached Garage | true |
| Subdivision Name | Lakewood |
| Garage Y/N | true |
| Total Rooms | 12 |
| Full Baths | 3 |
| Status | Active |
| Directions | I-75N to Exit 25. Turn R next traffic light, turn L on Candies Lane, L on Freewill, R into Lakewood sub-div. 2nd home on L. See signs. |
| High School | Cleveland High |
| City | Cleveland |
| Senior Community Y/N | false |
| Lot Size Units | Acres |
| Lot Size Square Feet | 17424 |
| Carport Y/N | false |
| Listing Terms | Cash,Conventional,FHA,VA Loan |
| Elementary School | Candy's Creek Cherokee Elementary |
| Tax Annual Amount | 3288.37 |
| Home Warranty Y/N | true |
| Middle/Junior High School | Cleveland Middle |
| Additional Parcels Y/N | false |
| Structure Type | Free Standing Building |
| Standard Status | Active |
| Occupancy Type | Vacant |
| Legal Description | 041 A L 006.00 |
| Sewer_co_Public_sp_Sewer | true |
| Heating_co_Central | true |
| Utilities_co_Underground_sp_Utilities | true |
Interior Features
| Interior Amenities | Breakfast Nook,Ceiling Fan(s),Crown Molding,Eat-in Kitchen,Granite Counters,High Ceilings,Open Floorplan,Primary Downstairs,Separate Dining Room,Sitting Area,Tub/shower Combo,Walk-In Closet(s) |
|---|---|
| Flooring | Carpet,Hardwood |
| Total Fireplaces | 1 |
| Fireplace Features | Family Room,Gas Log,Great Room |
| Basement (Y/N) | false |
| Air Conditioning Y/N | true |
| Heating Y/N | true |
| Window Features | Insulated Windows |
| Fireplace Y/N | true |
| Above Grade Finished Area | 3778 |
| Half Baths | 1 |
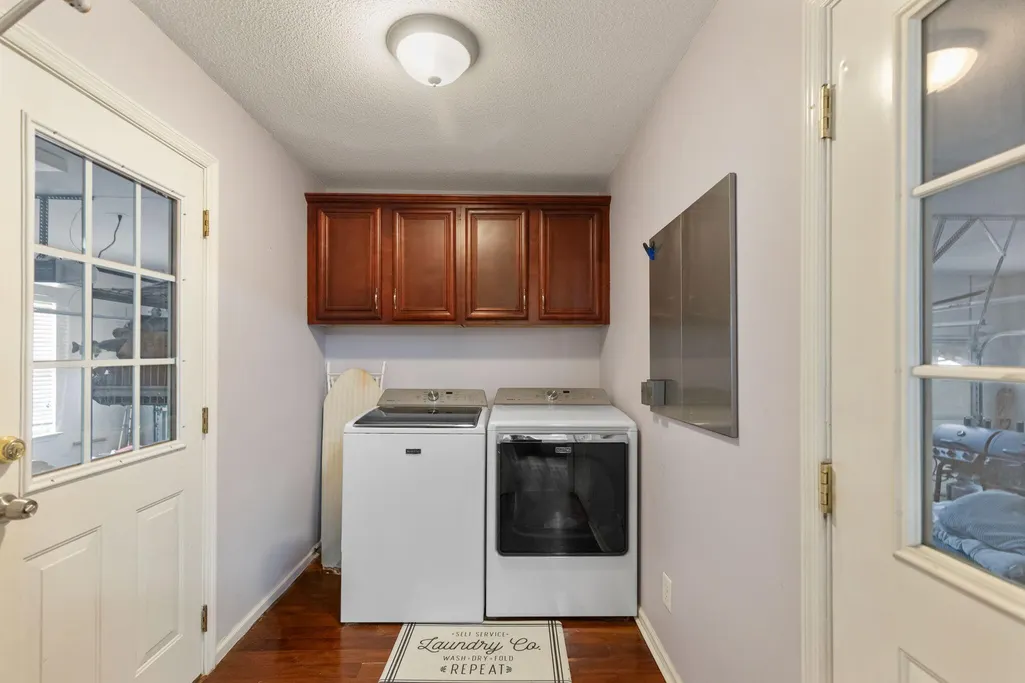
| Laundry Features | Main Level |
| Total Bedrooms | 5 |
| LivingAreaSource | Owner |
| Total Baths | 4 |
Exterior Features
| Exterior Amenities | Rain Gutters |
|---|---|
| Parking Features | Concrete,Garage,Garage Door Opener |
| Lot Features | Corner Lot,Landscaped,Level |
| Water Source | Public |
| Lot Size Area | 0.4 |
| Foundation Details | Block |
| Building Area Total | 3778 |
| Lot Dimensions | 128x130x140x17x118 |
| Lot Size Acres | 0.4 |
| Waterfront Y/N | false |
Amenities
- Foreclosure
- Views
- Short Sale
- New Construction
- Adult 55+
- Lease To Own
- No HOA Fees
- Furnished
- Primary On Main
- Air Conditioning
- Seller Finance
- Green
- Fixer Upper
- Horse
- Golf
- Fireplace
- Deck
- Garage
- Basement
- Pool
Property vs Single Family Average in 37312
Price
Taxes
Year Built


 ©2026 Georgia Multiple Listing Service All information deemed reliable but not guaranteed. All properties are subject to prior sale, change or withdrawal. Neither listing broker(s) or information provider(s) shall be responsible for any typographical errors, misinformation, misprints and shall be held totally harmless. Listing(s) information is provided for consumer's personal, non-commercial use and may not be used for any purpose other than to identify prospective properties consumers may
