
Views - Primary on Main


















Address
152 Highland Drive, Dunlap, TN
Price
$ 420,000
Property Attributes
- MLS#1529376
- TypeSingle Family
- Listing Status Active
- CountySequatchie
- CityDunlap
- NeighborhoodWillie Mosley
- Zip37327
- StyleContemporary
- Year Built2007
- Taxes$ 1159
- Price$ 420,000
- Bedrooms3
- Full Bathrooms2
- Half Bathrooms0
- Sqr Footage2694
- Lot Size0.82 Acres
Data Source:
Greater Chattanooga MLS (GCAR)
Property Description
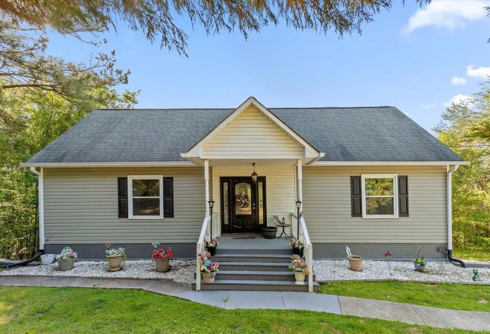
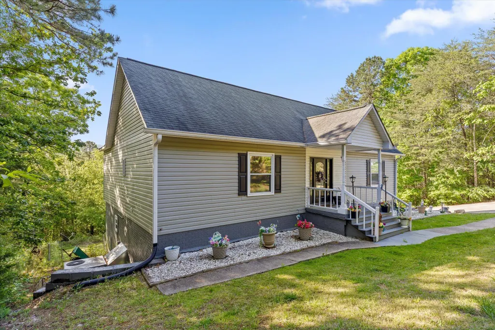
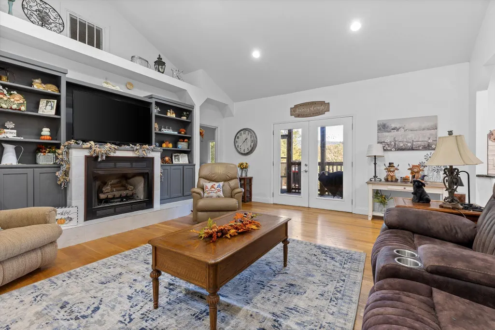
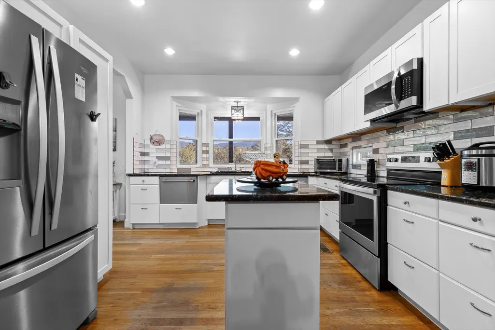
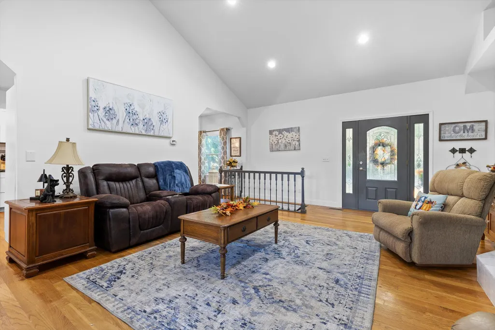
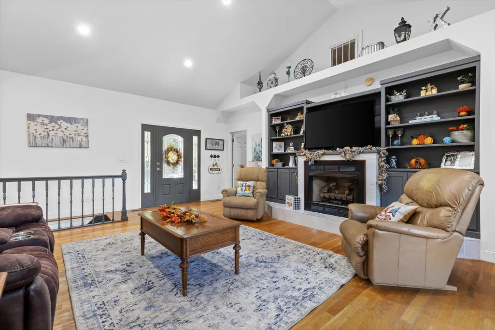
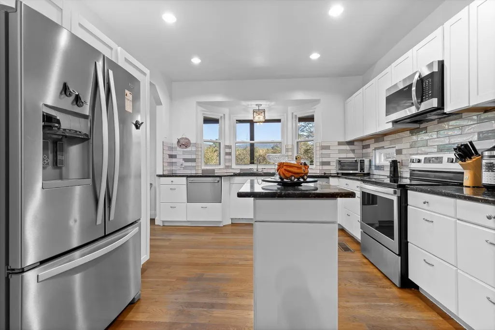
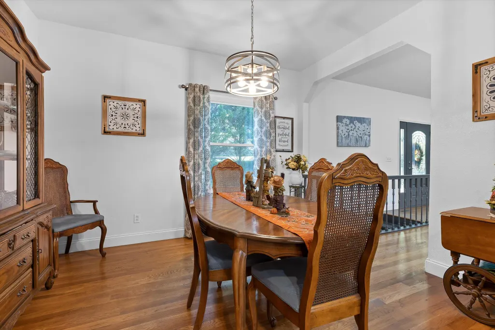
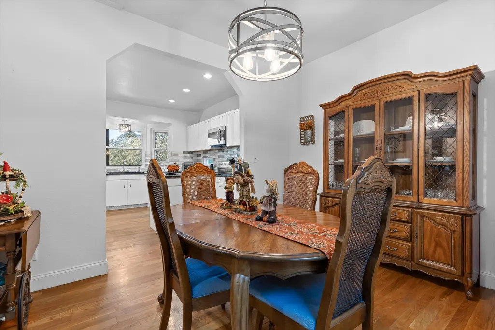
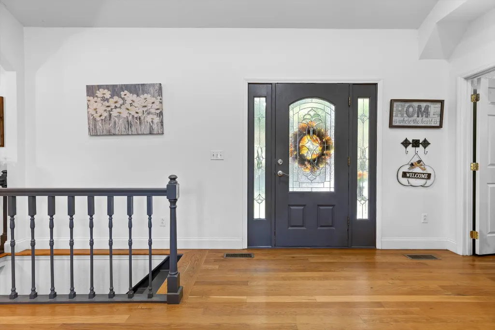
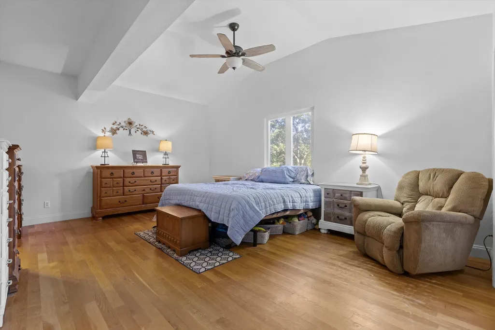
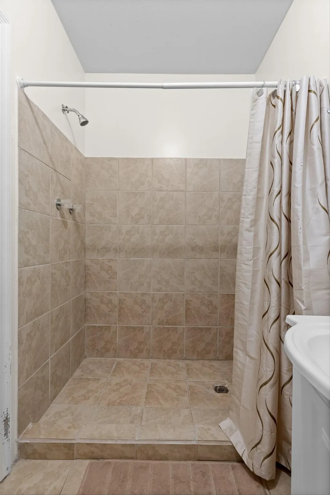
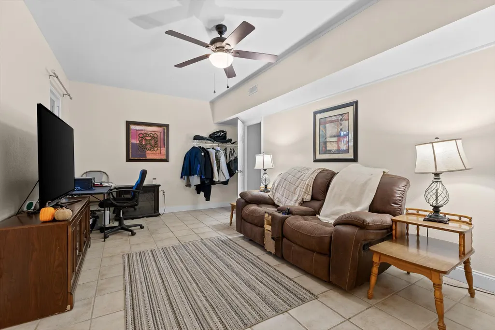
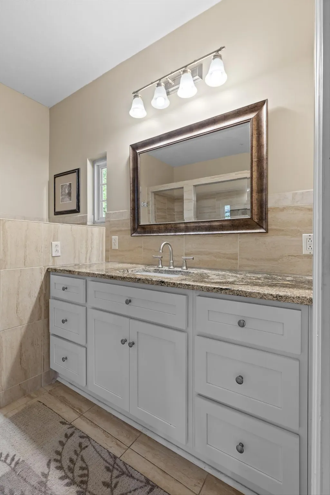
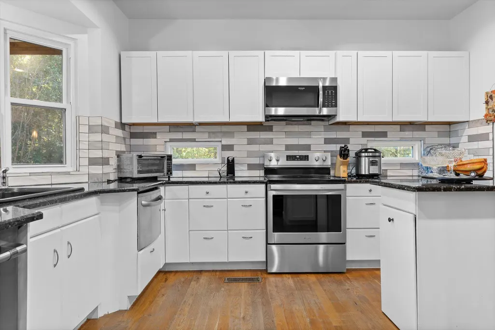
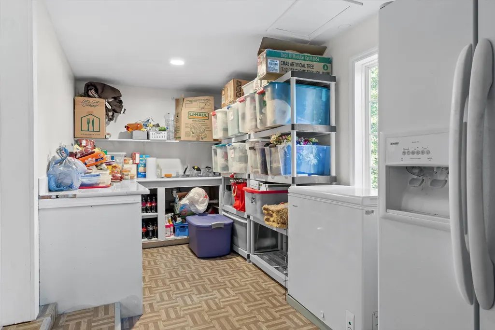
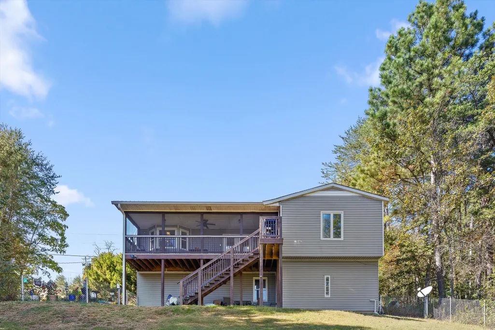
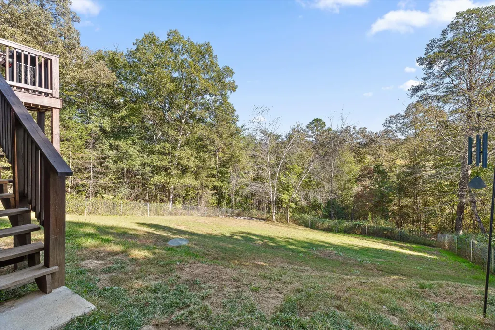
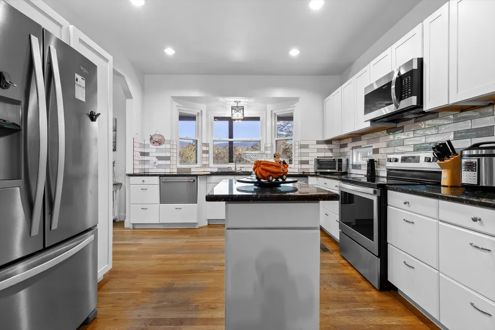
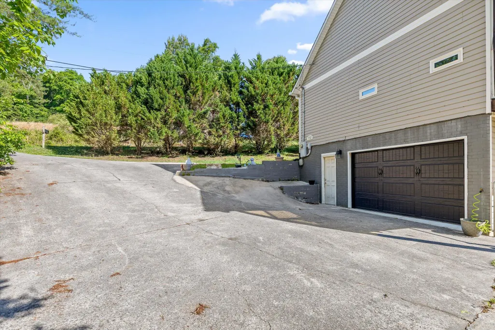
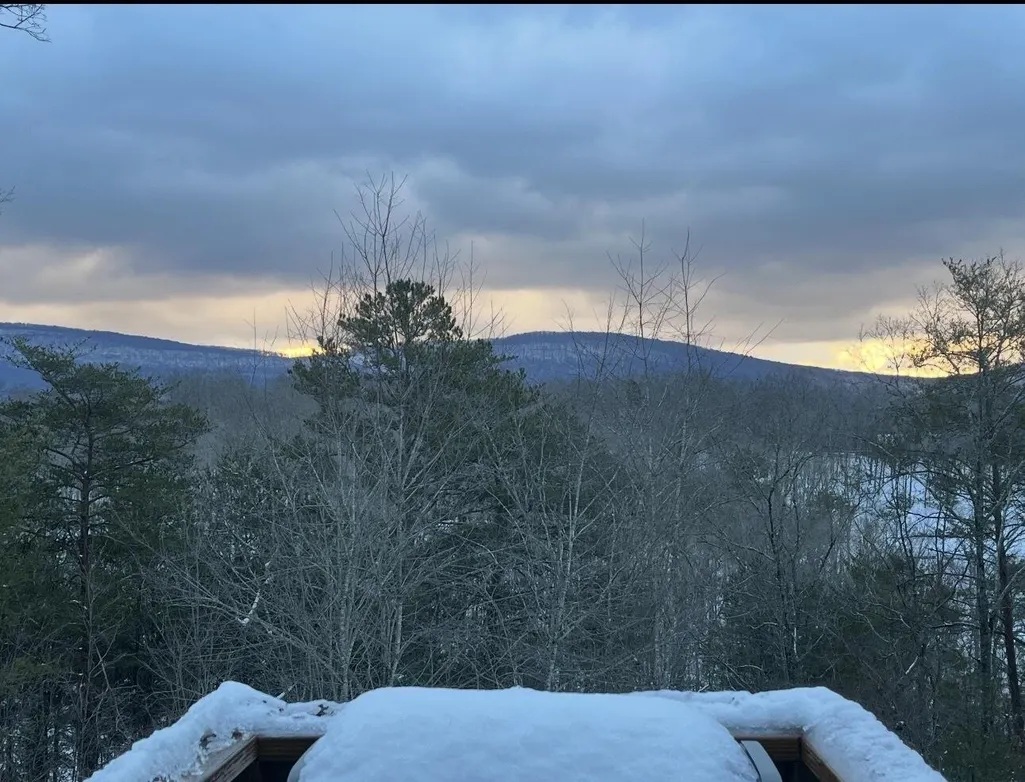
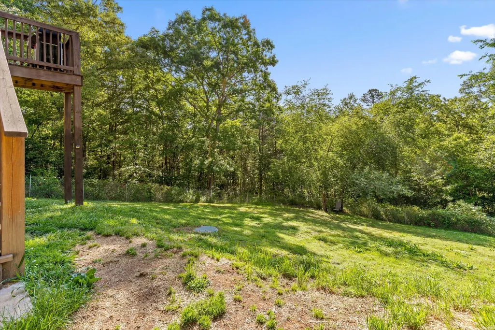
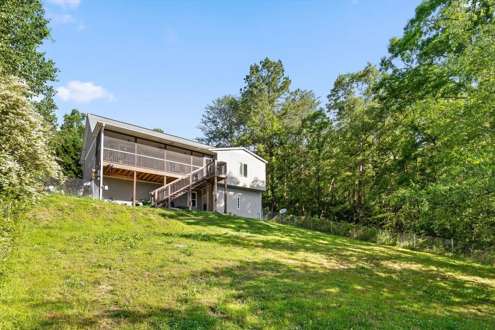
Welcome home to peaceful mornings and breathtaking mountain views. This beautiful 3-bed, 2-bath home invites you to slow down, stretch out, and truly enjoy your space. The open floor plan with vaulted ceilings creates an airy flow from the spacious kitchen--complete with granite countertops, painted cabinets, and two dishwashers--to the cozy living area filled with natural light. Step onto the screened back deck and feel the breeze as you take in the view or unwind in your private, fully fenced yard. Downstairs, a versatile flex space offers endless possibilities--a home office, gym, or playroom--so everyone has a place to call their own. Here, everyday living feels a little more like a retreat.
| Price History | |
|---|---|
| 2/27/2026 | Listed $450,000 |
| 3/7/2026 | 2$445,000 |
| 3/18/2026 | 2$439,900 |
| 5/16/2026 | 3$429,900 |
| 6/26/2026 | 3$420,000 |
General Features
| Sewer | Septic Tank |
|---|---|
| Heating | Central,Natural Gas |
| Cooling | Central Air,Electric |
| Utilities | Cable Available,Electricity Connected,Phone Available,Water Connected |
| Possession | Close Of Escrow |
| Roof | Shingle |
| Appliances | Refrigerator,Free-Standing Electric Range,Dishwasher |
| Garage Spaces | 1 |
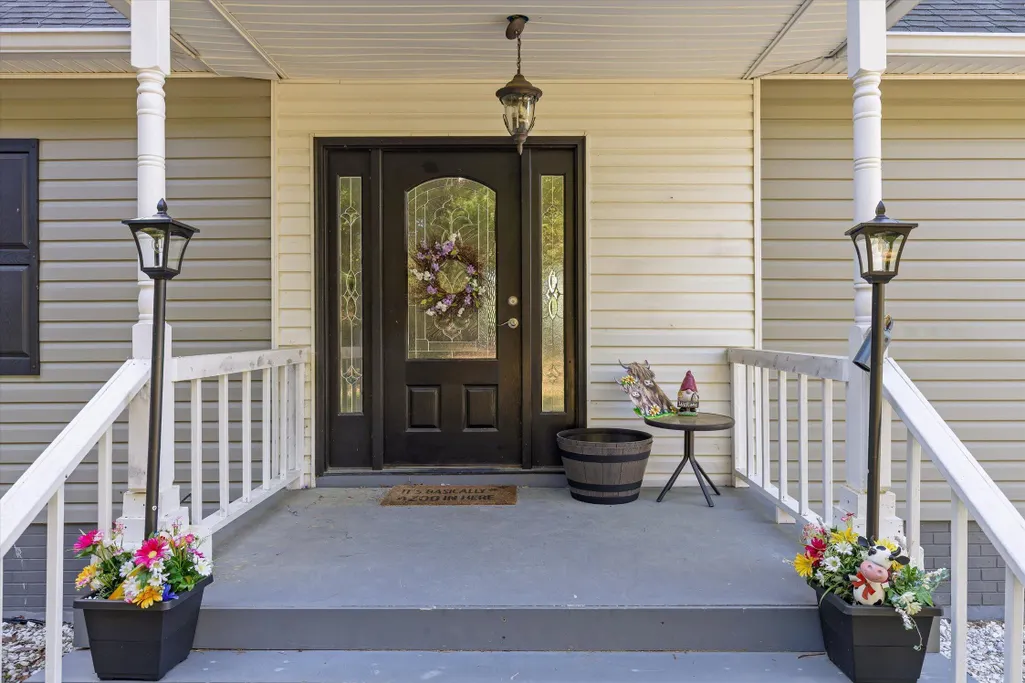
| Patio/Porch Features | Covered,Deck,Patio,Screened |
| Architectural Style | Contemporary |
| Pool Features | None |
| Security Features | Carbon Monoxide Detector(s),Smoke Detector(s) |
| Construction Materials | Vinyl Siding,Other |
| Year Built | 2007 |
| View | Mountain(s),Other |
| Stories Count | 2 |
| Levels | Two |
| Property Subtype | Single Family Residence |
| Community Features | None |
| County | Sequatchie |
| New Construction | false |
| Property Type | Residential |
| HOA | false |
| Attached Garage | true |
| Subdivision Name | Willie Mosley |
| Garage Y/N | true |
| Other Structures | None |
| Total Rooms | 8 |
| Full Baths | 2 |
| Status | Active |
| Directions | From Dunlap take Hwy 28 S for about 2 miles and turn left onto John Burch Rd. At stop sign turn right onto Hudlow Rd. then at 2nd road turn right onto Highland and then stay right at fork, Propery is |
| High School | Sequatchie High |
| City | Dunlap |
| Senior Community Y/N | false |
| Lot Size Units | Acres |
| Lot Size Square Feet | 35719.2 |
| Carport Y/N | false |
| Listing Terms | Cash,Conventional,FHA,VA Loan |
| Spa Features | None |
| Elementary School | Griffith Elementary School |
| Land Lease Y/N | No |
| Tax Annual Amount | 1159.35 |
| Home Warranty Y/N | false |
| Middle/Junior High School | Sequatchie Middle |
| Property Condition | Updated/Remodeled |
| Lease Renewal Y/N | No |
| Additional Parcels Y/N | false |
| Lease Considered Y/N | No |
| Rent Control Y/N | No |
| Structure Type | House |
| Standard Status | Active |
| Occupancy Type | Owner |
| MobileHomeRemainsYN | No |
| Legal Description | Tax Map 063F Parcel A001.03 Subdivision Willie Mosley |
| Sewer_co_Septic_sp_Tank | true |
| Heating_co_Central | true |
| Utilities_co_Cable_sp_Available | true |
Interior Features
| Interior Amenities | Breakfast Room,Built-in Features,Ceiling Fan(s),Eat-in Kitchen,Granite Counters,High Ceilings,High Speed Internet,Kitchen Island,Primary Downstairs,Recessed Lighting,Separate Dining Room,Split Bedroom |
|---|---|
| Basement | Finished,Partial |
| Flooring | Tile,Wood |
| Fireplace Features | Gas Log,Gas Starter,Living Room |
| Basement (Y/N) | true |
| Air Conditioning Y/N | true |
| Heating Y/N | true |
| Window Features | Vinyl Frames |
| Fireplace Y/N | false |
| Above Grade Finished Area | 1366 |
| Laundry Features | Electric Dryer Hookup,Laundry Room,Washer Hookup |
| Total Bedrooms | 3 |
| Below Grade Finished Area | 1328 |
| LivingAreaSource | Tax Records |
| Total Baths | 2 |
Exterior Features
| Exterior Amenities | Private Yard |
|---|---|
| Fencing | Back Yard,Chain Link,Fenced,Gate |
| Parking Features | Driveway,Garage,Garage Door Opener,Garage Faces Side,Paved |
| Lot Features | Back Yard,Cleared,Gentle Sloping,Private,Views |
| Water Source | Public |
| Lot Size Area | 0.82 |
| Foundation Details | Block |
| Spa | false |
| Building Area Total | 2694 |
| Lot Dimensions | 171X212X161X211 |
| Lot Size Acres | 0.82 |
| Road Surface Type | Asphalt,Paved |
| Waterfront Y/N | false |
| Road Frontage Type | County Road |
| Other Equipment | None |
| Crops Included Y/N | No |
| Road Responsibility | Public Maintained Road |
| Horse Y/N | No |
| Irrigation Water Rights Y/N | No |
Amenities
- Foreclosure
- Views
- Short Sale
- New Construction
- Adult 55+
- Lease To Own
- No HOA Fees
- Furnished
- Primary On Main
- Air Conditioning
- Seller Finance
- Green
- Fixer Upper
- Horse
- Golf
- Fireplace
- Deck
- Garage
- Basement
- Pool
Property vs Single Family Average in 37327
Price
Taxes
Year Built


 ©2026 Georgia Multiple Listing Service All information deemed reliable but not guaranteed. All properties are subject to prior sale, change or withdrawal. Neither listing broker(s) or information provider(s) shall be responsible for any typographical errors, misinformation, misprints and shall be held totally harmless. Listing(s) information is provided for consumer's personal, non-commercial use and may not be used for any purpose other than to identify prospective properties consumers may
