
Price Reduction
Address
226 Pine Grove Road, Ringgold, GA
Price
$ 298,000
Property Attributes
- MLS#1529725
- TypeSingle Family
- Listing Status Active
- CountyCATOOSA
- CityRinggold
- NeighborhoodFoster Hills
- Zip30736
- StyleHouse
- Taxes$ 2175
- Price$ 298,000
- Bedrooms3
- Full Bathrooms2
- Half Bathrooms0
- Sqr Footage1762
- Lot Size0.4 Acres
Data Source:
Greater Chattanooga MLS (GCAR)
Property Description
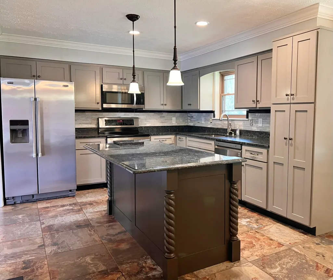
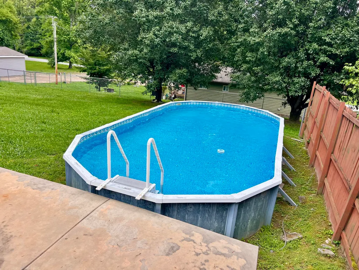
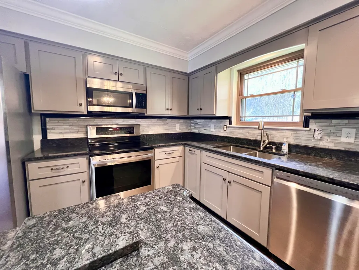
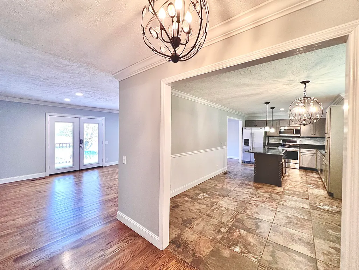
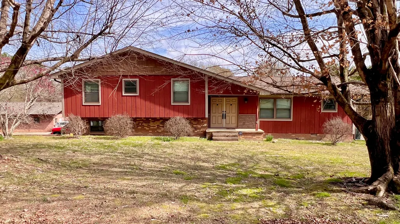
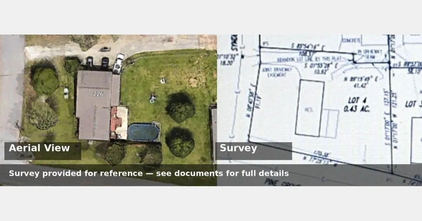
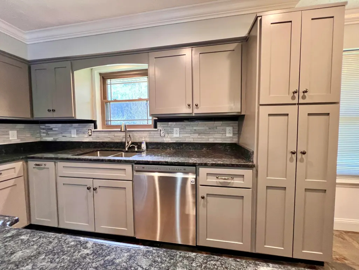
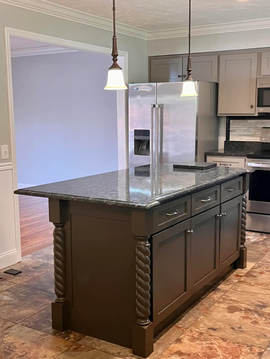
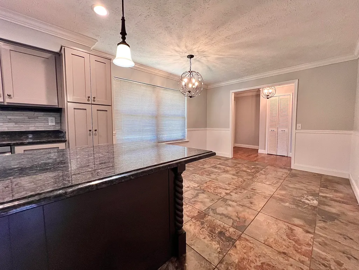
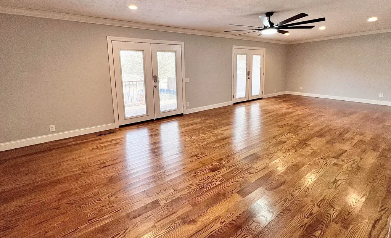
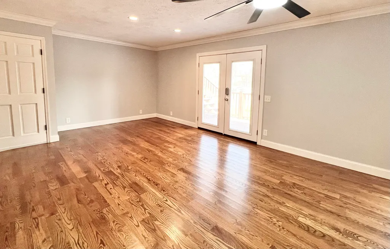
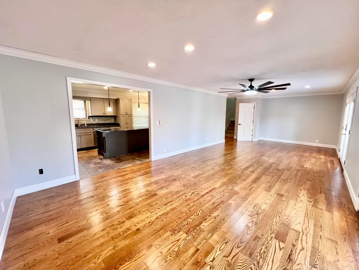
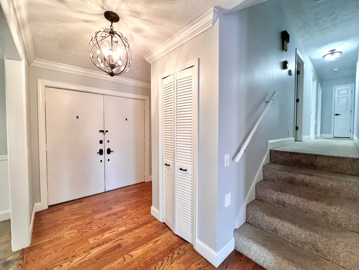
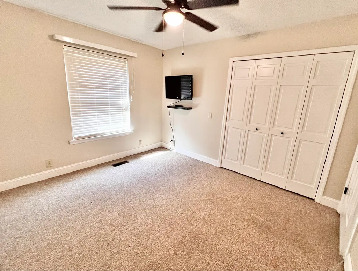
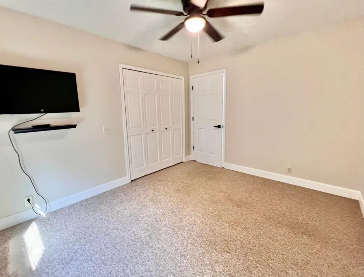
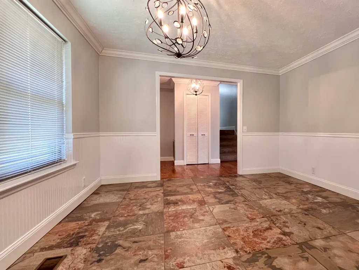
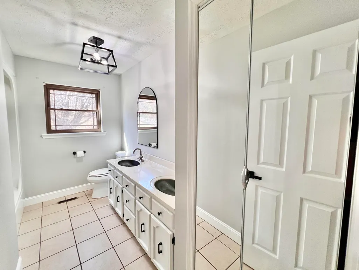
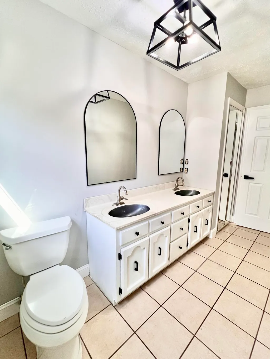
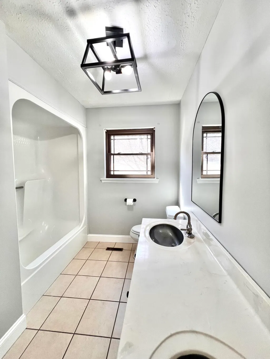
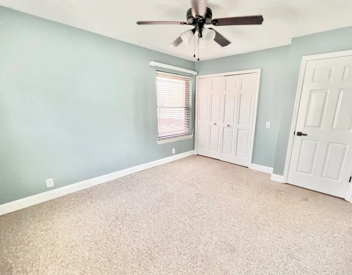
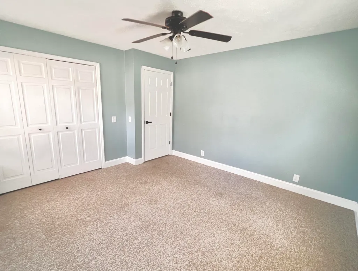
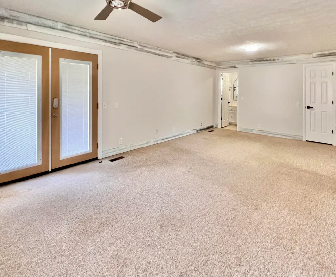
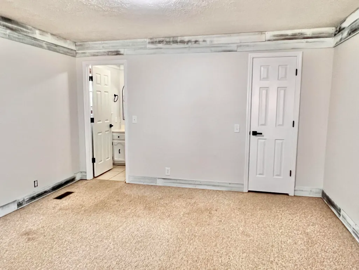
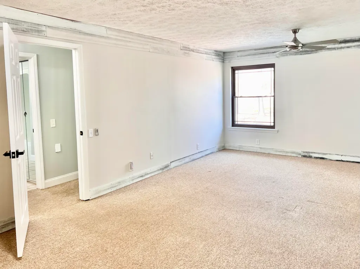
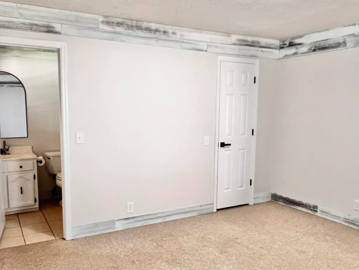
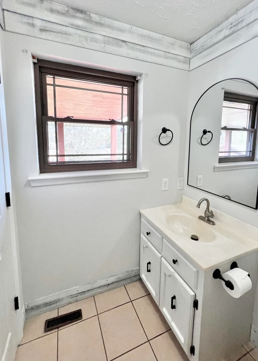
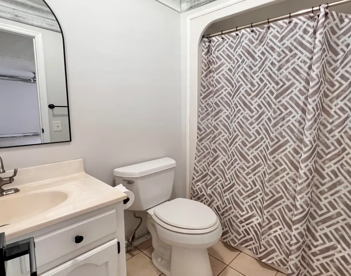
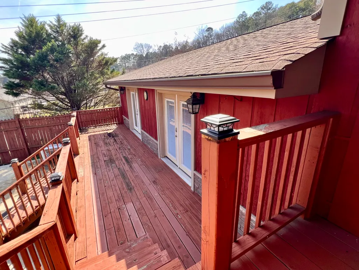
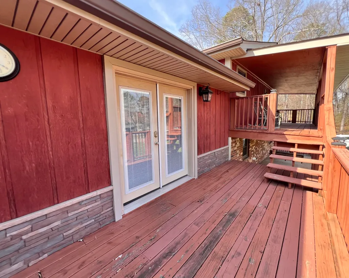
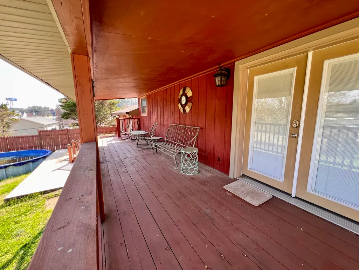
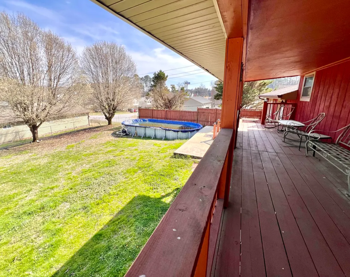
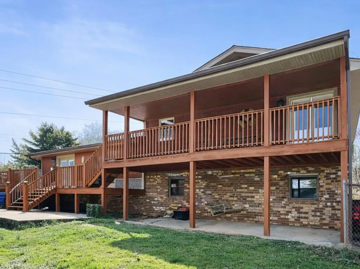
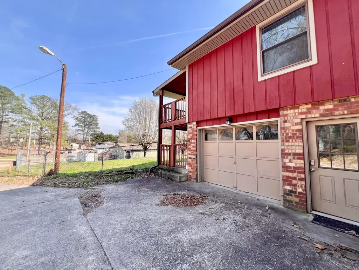
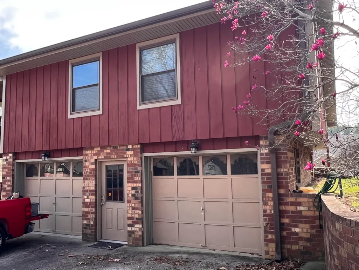
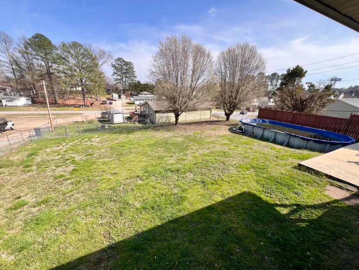
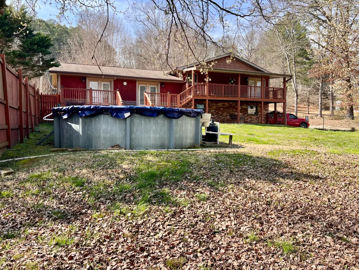
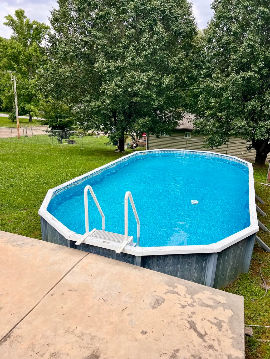
ROOF 6yrs -- NEW 6 in gutters ---NEW HVAC -- NEW HIGH END WINDOWS 3-4 yrs -- NEW INTERIOR PAINT THROUGH-- KITCHEN CABINETS & GRANITE COUNTERTOPS approx 6yr Updated kitchen with custom cabinetry, granite countertops, and a custom island anchors this spacious 3 bedroom, 2 bath home situated on a corner lot with a two-car garage. The oversized living room features gleaming hardwood floors and double doors with built-in blinds leading to a large deck overlooking the fenced backyard and above-ground pool, creating excellent outdoor living space. The kitchen offers soft-close cabinet doors and drawers, tile backsplash, updated fixtures, updated appliances, and crown moulding. The combined dining area is accented with beadboard chair rail detail, and large format slate-look tile flooring in the kitchen and dining area adds durability and style. The primary suite provides private access to the upper-level deck through double doors with built-in blinds. Recent improvements include high-quality replacement windows approximately 3-4 years old, fresh interior paint throughout, new mirrors, updated interior doorknobs and hinges, roof approximately 6 years old, new 6-inch gutters, and a new HVAC system installed October 2025. Additional features include a central vacuum system, 2x6 wall construction, and a basement bathroom rough-in offering potential for future expansion. Enjoy indoor comfort with great outdoor space for relaxing and entertaining. Schedule a showing to fully appreciate the space, updates, and outdoor living area. A recently recorded survey is available and reflects the property boundaries included in the photos for reference.
| Elementary School | Middle School | High School |
|---|---|---|
| Battlefield Elementary | Lakeview Middle | Lakeview-Ft. Oglethorpe High School |
| Price History | |
|---|---|
| 3/5/2026 | Listed $355,000 |
| 4/16/2026 | 1$354,500 |
| 5/7/2026 | 1$354,000 |
| 8/29/2026 | 9$325,000 |
| 9/20/2026 | 9$298,000 |
General Features
| Sewer | Public Sewer |
|---|---|
| Heating | Central,Electric,ENERGY STAR Qualified Equipment |
| Cooling | Ceiling Fan(s),Central Air,Electric |
| Utilities | Electricity Connected,Water Connected |
| Possession | Close Of Escrow |
| Roof | Shingle |
| Appliances | Microwave,Free-Standing Refrigerator,Free-Standing Electric Range,Electric Water Heater,Disposal,Dishwasher |
| Garage Spaces | 2.0 |
| Patio/Porch Features | Covered,Deck,Front Porch,Patio,Porch - Covered,Rear Porch |
| Pool Features | Above Ground,Outdoor Pool |
| Construction Materials | Frame,Wood Siding |
| Year Built | 1978 |
| Property Subtype | Single Family Residence |
| County | Catoosa |
| New Construction | No |
| Property Type | Residential |
| HOA | No |
| Attached Garage | Yes |
| Subdivision Name | Foster Hills |
| Garage Y/N | Yes |
| Full Baths | 2 |
| Status | Active |
| Directions | I-75 to Exit 348 (Ringgold). Follow US-41 through downtown Ringgold. Turn onto Pine Grove Rd. Property on corner lot. |
| High School | Lakeview-Ft. Oglethorpe |
| City | Ringgold |
| Senior Community Y/N | No |
| Lot Size Units | Acres |
| Lot Size Square Feet | 17424.0 |
| Carport Y/N | No |
| Listing Terms | Cash,Conventional,FHA |
| Elementary School | Battlefield Elementary |
| Land Lease Y/N | No |
| Tax Annual Amount | 2175.75 |
| Home Warranty Y/N | No |
| Middle/Junior High School | Lakeview Middle |
| Lease Renewal Y/N | No |
| Additional Parcels Y/N | No |
| Lease Considered Y/N | No |
| Rent Control Y/N | No |
| Structure Type | House |
| Standard Status | Active |
| MobileHomeRemainsYN | No |
| Legal Description | LOT 67 FOSTER HILLS LANDLOT: 38 LANDDIST: 28/ |
| Sewer_co_Public_sp_Sewer | True |
| Heating_co_Central | True |
Interior Features
| Interior Amenities | Ceiling Fan(s),Central Vacuum,Chandelier,Crown Molding,Double Vanity,En Suite,Entrance Foyer,Granite Counters,Kitchen Island,Tub/shower Combo,Walk-In Closet(s) |
|---|---|
| Basement | Unfinished |
| Flooring | Carpet,Hardwood,Tile |
| Basement (Y/N) | Yes |
| Air Conditioning Y/N | Yes |
| Heating Y/N | Yes |
| Fireplace Y/N | No |
| Above Grade Finished Area | 1762.0 |
| Laundry Features | In Basement |
| Total Bedrooms | 3 |
| LivingAreaSource | Tax Records |
| Total Baths | 2 |
Exterior Features
| Exterior Amenities | Rain Gutters |
|---|---|
| Fencing | Back Yard,Chain Link,Wood |
| Parking Features | Concrete,Driveway,Garage,Garage Faces Side,Off Street |
| Lot Features | Back Yard,Corner Lot,Few Trees,Front Yard,Gentle Sloping |
| Water Source | Public |
| Lot Size Area | 0.4 |
| Foundation Details | Block |
| Spa | No |
| Building Area Total | 1762.0 |
| Lot Dimensions | 110X160 |
| Lot Size Acres | 0.4 |
| Road Surface Type | Alley Paved |
| Waterfront Y/N | No |
| Road Frontage Type | County Road |
| Crops Included Y/N | No |
| Horse Y/N | No |
| Irrigation Water Rights Y/N | No |
Amenities
- Foreclosure
- Views
- Short Sale
- New Construction
- Adult 55+
- Lease To Own
- No HOA Fees
- Furnished
- Primary On Main
- Air Conditioning
- Seller Finance
- Green
- Fixer Upper
- Horse
- Golf
- Fireplace
- Deck
- Garage
- Basement
- Pool
Property vs Single Family Average in 30736
Price
Taxes
Visits


 ©2026 Georgia Multiple Listing Service All information deemed reliable but not guaranteed. All properties are subject to prior sale, change or withdrawal. Neither listing broker(s) or information provider(s) shall be responsible for any typographical errors, misinformation, misprints and shall be held totally harmless. Listing(s) information is provided for consumer's personal, non-commercial use and may not be used for any purpose other than to identify prospective properties consumers may
