























Address
8492 Refuge Lane, Ooltewah, TN
Price
$ 547,400
Property Attributes
- MLS#1529876
- TypeSingle Family
- Listing Status Active
- CountyHamilton
- CityOoltewah
- AreaCounty
- NeighborhoodMeadow Stream
- Zip37363
- StyleContemporary
- Year Built2005
- Taxes$ 1609
- Price$ 547,400
- Bedrooms3
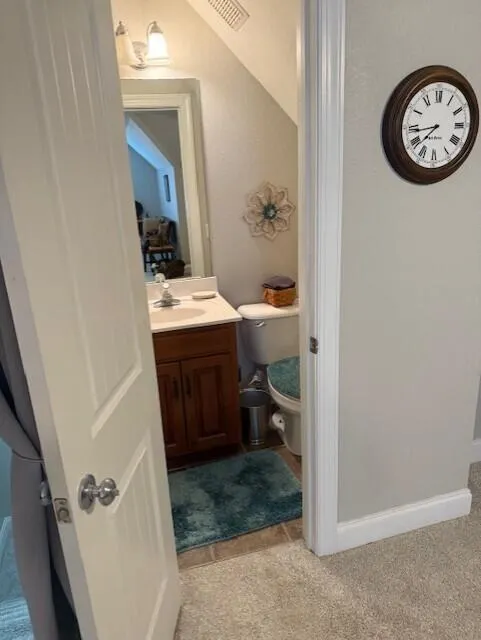
- Full Bathrooms2
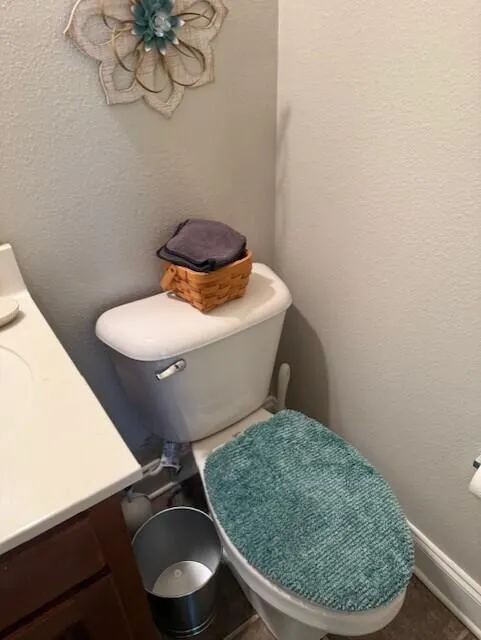
- Half Bathrooms1
- Sqr Footage2400
- Lot Size0.4 Acres
Data Source:
Greater Chattanooga MLS (GCAR)
Property Description
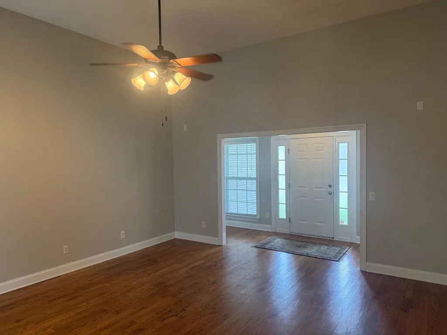
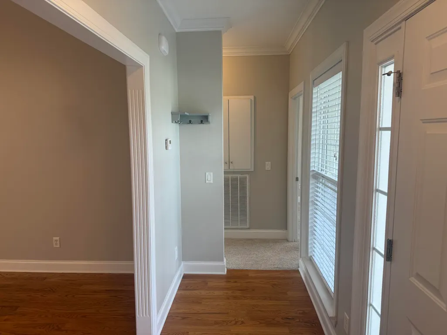
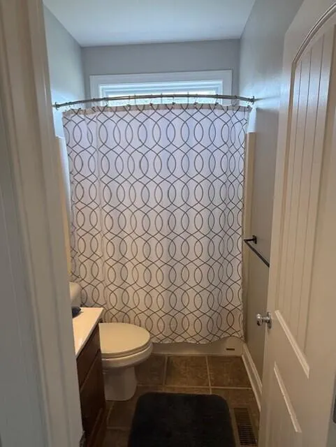
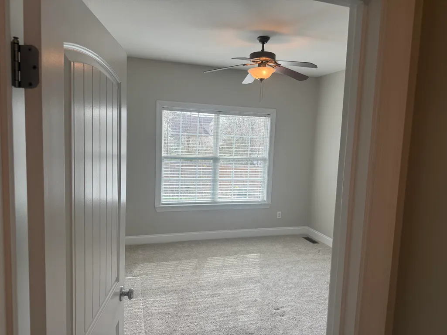
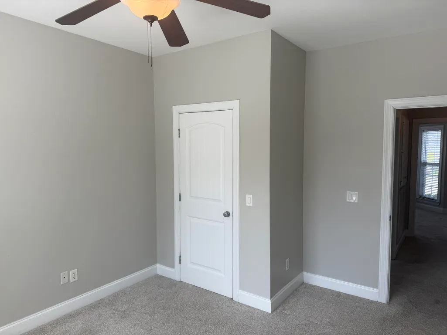
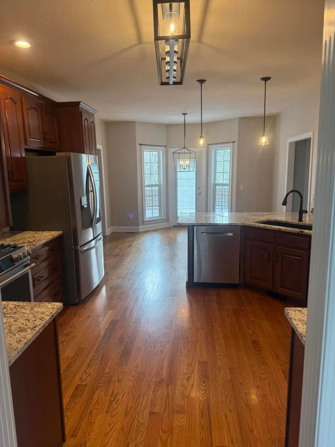
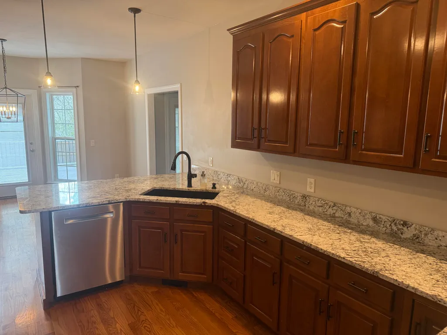
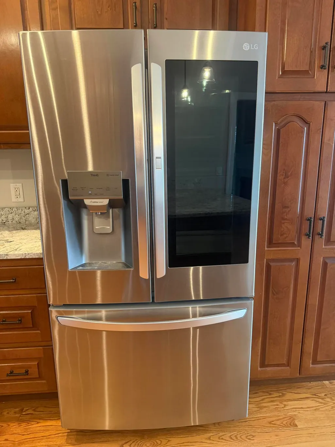
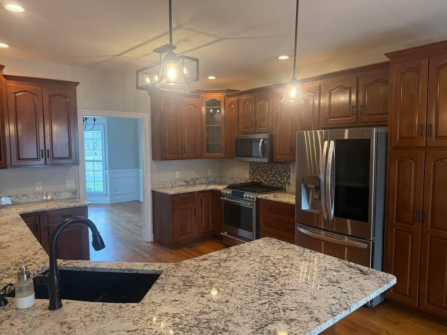
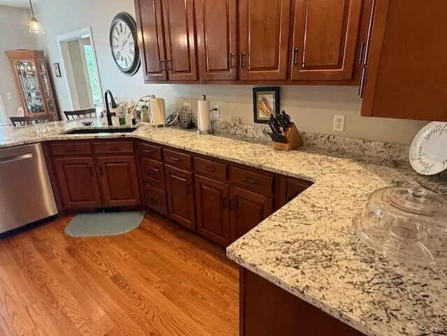
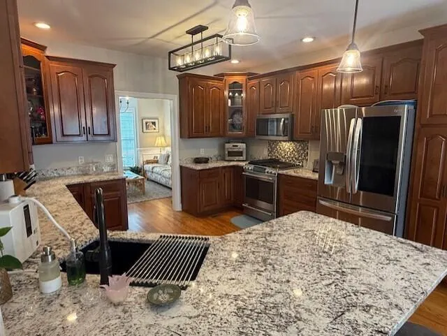
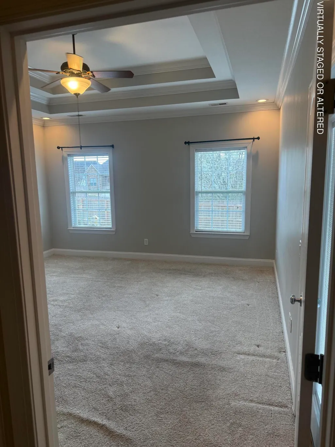
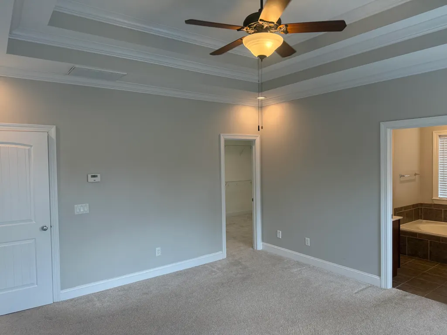
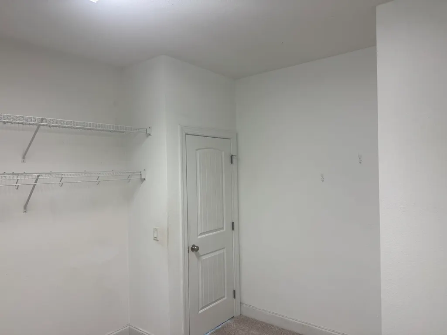
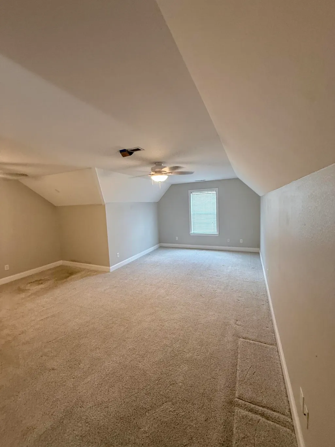
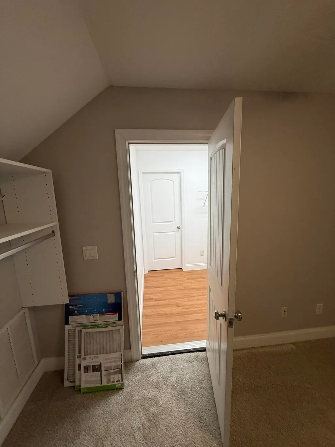
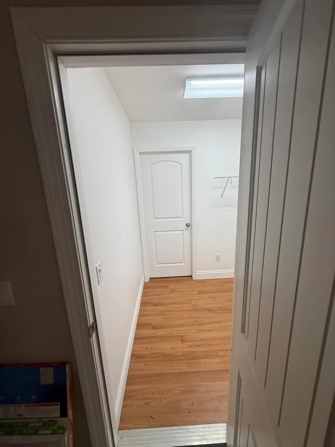
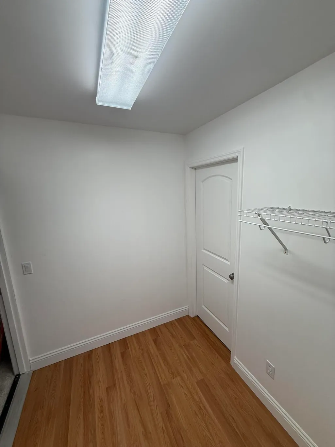
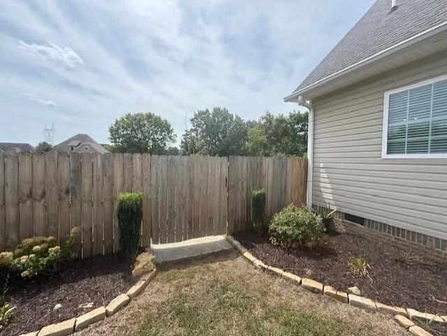
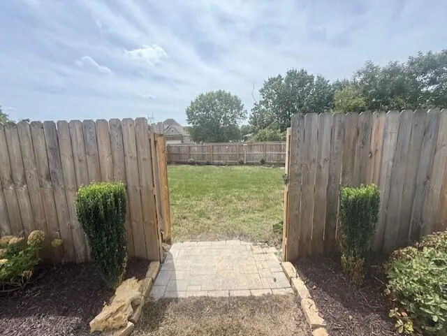
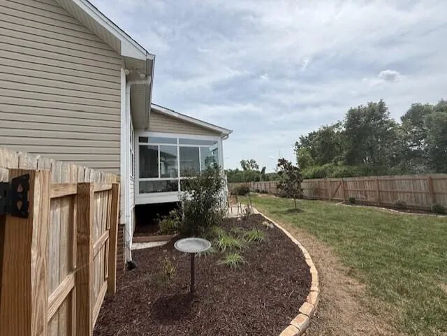
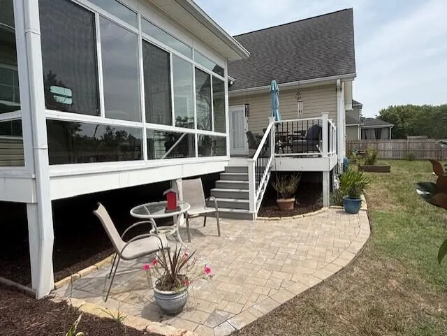
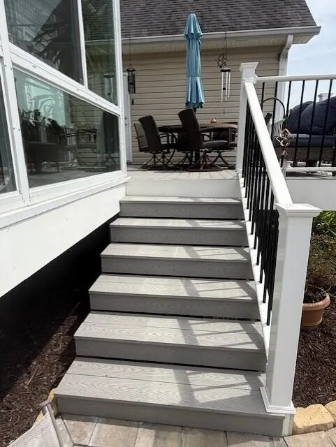
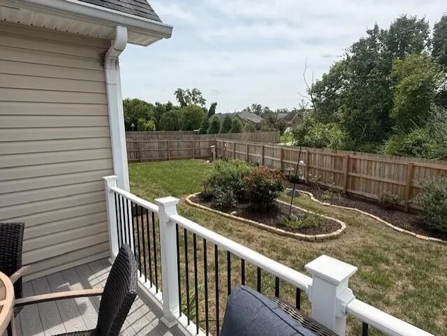
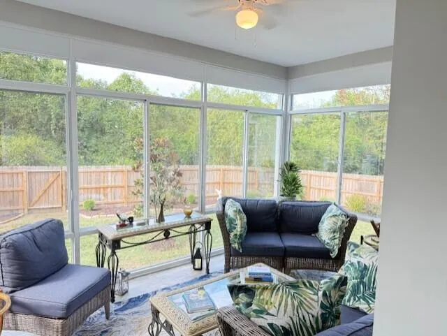
Beautifully Updated Home with Modern Upgrades and Timeless Charm Step inside this stunning, move-in-ready home where comfort meets elegance. Recently refreshed with thoughtful updates throughout, this property blends modern features with timeless appeal -- making it the perfect place to create lasting memories. Key Features & Upgrades: •All-Season Sunroom: The former screened-in back porch has been fully enclosed with windows and is now heated and cooled, creating the perfect space to relax year-round. •New Irrigation System & Landscaping: Enjoy a lush, vibrant lawn with a brand-new irrigation system and professionally landscaped yard designed for beauty and easy maintenance. •Premium Outdoor Decking: The original wood patio decking has been replaced with durable, weatherproof laminated poly coated wood -- a long-lasting upgrade that combines style and function. •Cozy Fireplace Upgrade: The redesigned fireplace now features a remote-control system with modern lava rock for effortless ambiance at the touch of a button. •Fully Remodeled Chef's Kitchen: A true showstopper, the kitchen boasts brand-new granite countertops, updated lighting, stylish tile backsplash, modern fixtures, a built-in microwave, and a brand-new dual gas/electric chef's stove -- perfect for culinary enthusiasts and entertainers alike. •Expanded Bonus Room: The upstairs bonus room has been remodeled to include a versatile heated and cooled space ideal for storage, a hobby room, or a private home office. Every detail has been thoughtfully considered, from modern finishes to functional upgrades, creating a warm and inviting atmosphere both inside and out. This home is ready for you to move in and enjoy -- schedule your showing today and see why this property is truly special! Buyer to verify square footage, school zones, etc.
| Elementary School | Middle School | High School |
|---|---|---|
| Ooltewah Elementary Elementary School | Hunter Middle Middle School | Ooltewah High School |
| Price History | |
|---|---|
| 8/24/2026 | Listed $547,400 |
General Features
| Sewer | Public Sewer |
|---|---|
| Heating | Central |
| Cooling | Central Air |
| Utilities | Cable Available,Electricity Available,Phone Available,Water Available |
| Possession | Close Of Escrow |
| Roof | Shingle |
| Appliances | Water Heater,Oven,Microwave,Disposal,Dishwasher |
| HOA Fee | 100 |
| Garage Spaces | 2 |
| Patio/Porch Features | Deck,Front Porch,Patio |
| Architectural Style | Contemporary |
| Security Features | Security System,Smoke Detector(s) |
| Construction Materials | Vinyl Siding |
| Year Built | 2005 |
| Levels | One and One Half |
| Property Subtype | Single Family Residence |
| Assoc Fee Paid Per | Annually |
| County | Hamilton |
| New Construction | false |
| Property Type | Residential |
| HOA | true |
| Attached Garage | true |
| Subdivision Name | Meadow Stream |
| Garage Y/N | true |
| Total Rooms | 12 |
| Full Baths | 2 |
| Status | Active |
| Directions | I-75 North to exit 11 (Ooltewah) left off ramp, under interstate, turn right on Mountain View Road. Go approx. 3 miles, third exit at roundabout at Blanche. Go straight through stop sign in Meadow Stream. |
| High School | Ooltewah |
| City | Ooltewah |
| Senior Community Y/N | false |
| MLS Area | County |
| Lot Size Units | Acres |
| Lot Size Square Feet | 17424 |
| Carport Y/N | false |
| Listing Terms | Cash,Conventional |
| Elementary School | Ooltewah Elementary |
| Tax Annual Amount | 1609.08 |
| Home Warranty Y/N | false |
| Middle/Junior High School | Hunter Middle |
| MLS Area Minor | County |
| Additional Parcels Y/N | false |
| Standard Status | Active |
| Legal Description | LT 196 MEADOW STREAM PH IV PB75 PG1 98 OUT OF 114-37 FOR 2005 |
| Sewer_co_Public_sp_Sewer | true |
| Heating_co_Central | true |
| Utilities_co_Cable_sp_Available | true |
| Utilities_co_Electricity_sp_Available | true |
Interior Features
| Interior Amenities | Granite Counters,Storage,Walk-In Closet(s) |
|---|---|
| Flooring | Carpet,Hardwood,Tile |
| Fireplace Features | Gas Log,Gas Starter,Living Room |
| Basement (Y/N) | false |
| Air Conditioning Y/N | true |
| Heating Y/N | true |
| Window Features | Insulated Windows |
| Fireplace Y/N | true |
| Above Grade Finished Area | 2400 |
| Half Baths | 1 |
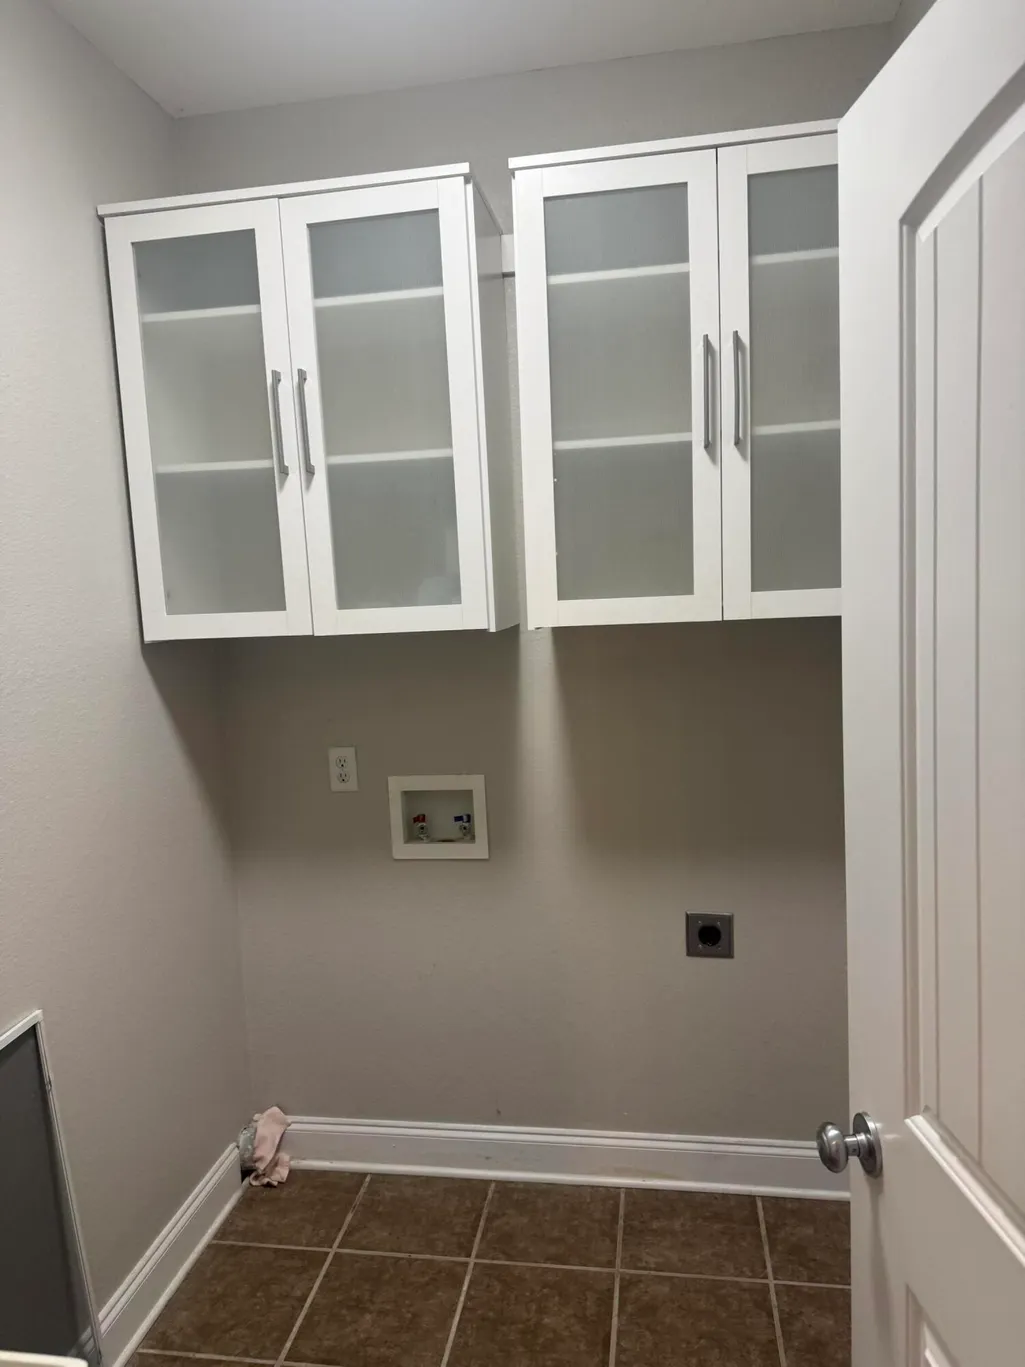
| Laundry Features | Washer Hookup |
| Total Bedrooms | 3 |
| LivingAreaSource | Owner |
| Total Baths | 3 |
Exterior Features
| Exterior Amenities | Other |
|---|---|
| Fencing | Fenced |
| Parking Features | Garage |
| Lot Features | Level |
| Water Source | Public |
| Lot Size Area | 0.4 |
| Foundation Details | Stone |
| Building Area Total | 2400 |
| Lot Dimensions | 121x144 |
| Lot Size Acres | 0.4 |
| Waterfront Y/N | false |
| Other Equipment | Other |
Amenities
- Foreclosure
- Views
- Short Sale
- New Construction
- Adult 55+
- Lease To Own
- No HOA Fees
- Furnished
- Primary On Main
- Air Conditioning
- Seller Finance
- Green
- Fixer Upper
- Horse
- Golf
- Fireplace
- Deck
- Garage
- Basement
- Pool
Property vs Single Family Average in 37363
Price
Taxes
Year Built


 ©2026 Georgia Multiple Listing Service All information deemed reliable but not guaranteed. All properties are subject to prior sale, change or withdrawal. Neither listing broker(s) or information provider(s) shall be responsible for any typographical errors, misinformation, misprints and shall be held totally harmless. Listing(s) information is provided for consumer's personal, non-commercial use and may not be used for any purpose other than to identify prospective properties consumers may
