
Views - Primary on Main













Address
8293 Mountain Laurel Trail, Signal Mountain, TN
Price
$ 1,199,000
Property Attributes
- MLS#1529988
- TypeSingle Family
- Listing Status Active
- CountyHAMILTON
- CitySignal Mountain
- AreaSignal Mountain
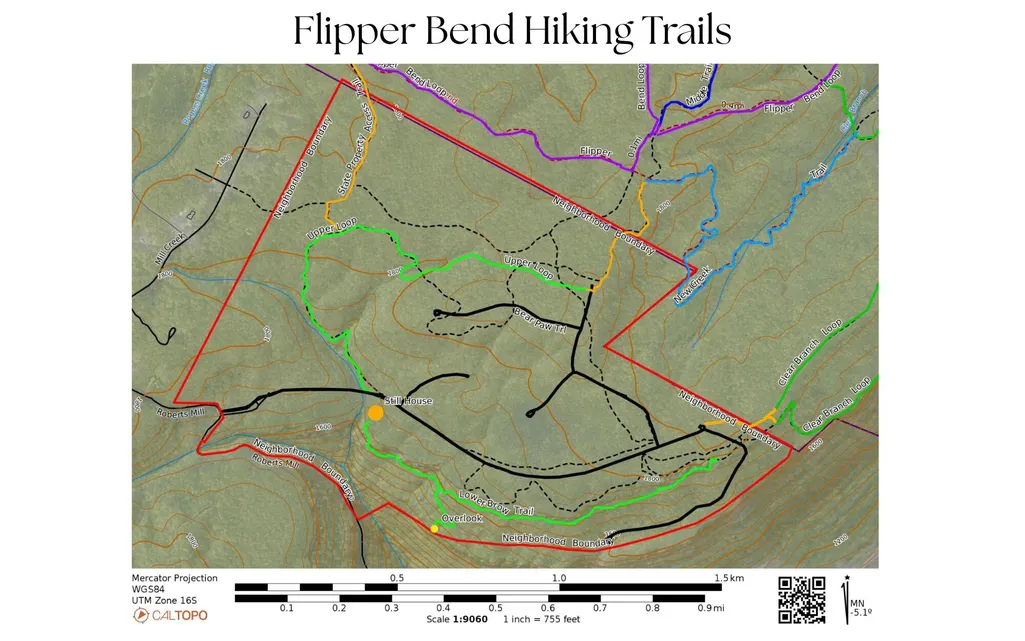
- NeighborhoodFlipper Bend
- Zip37377
- StyleFree Standing Building
- Taxes$ 3270
- Price$ 1,199,000
- Bedrooms5
- Full Bathrooms4
- Half Bathrooms1
- Sqr Footage3675
- Lot Size0.93 Acres
Data Source:
Greater Chattanooga MLS (GCAR)
Property Description
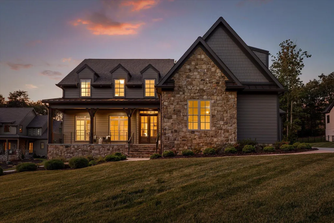
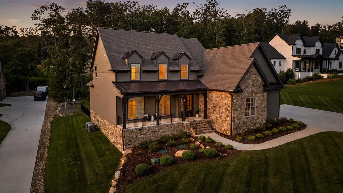
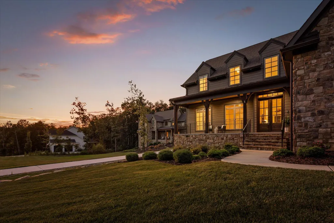
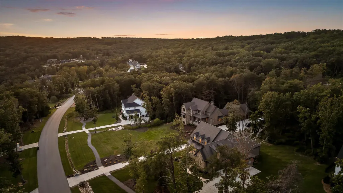
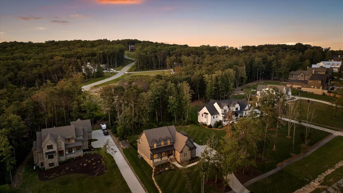
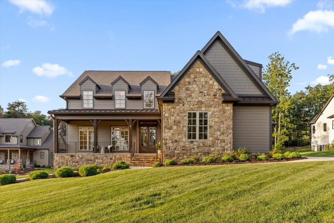
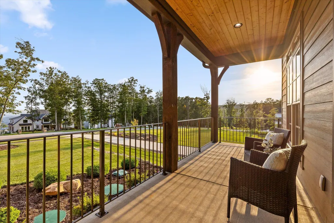
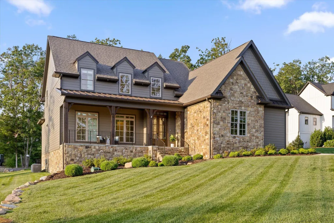
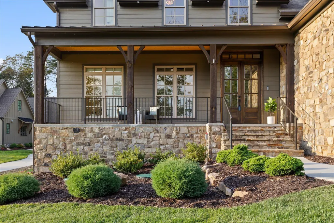
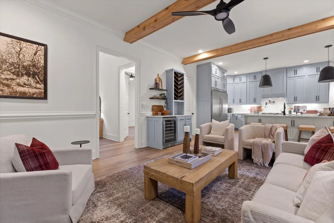
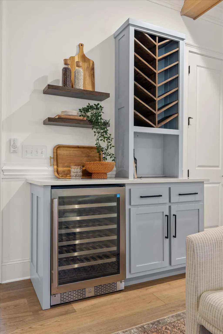
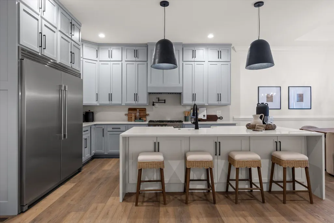
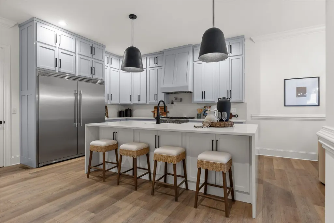
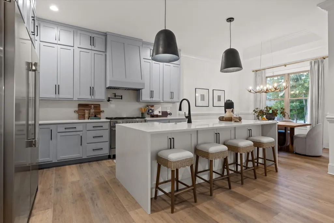
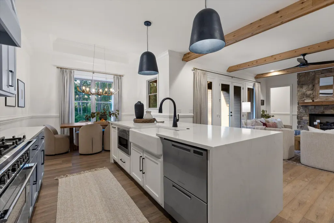
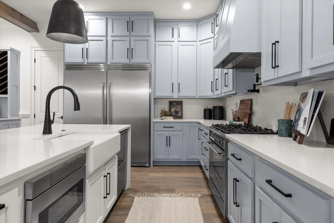
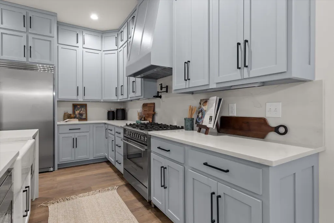
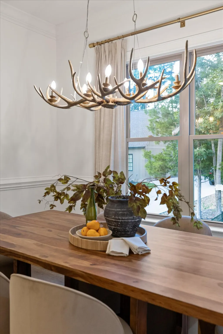
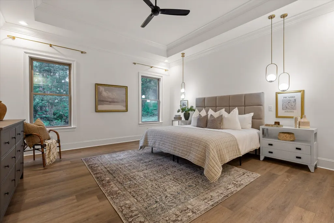
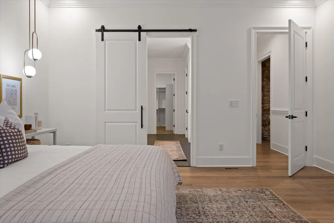
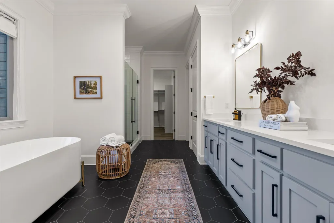
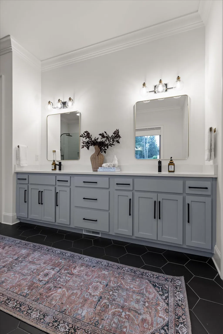
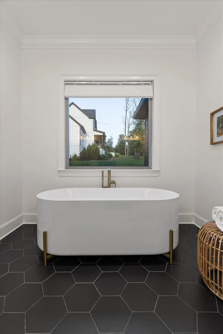
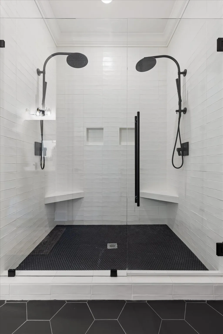
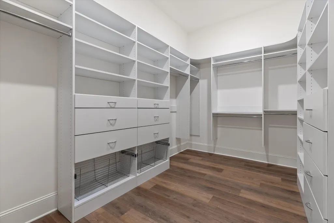
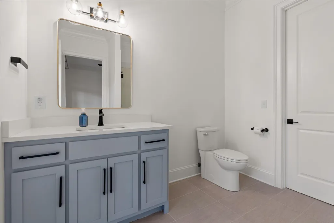
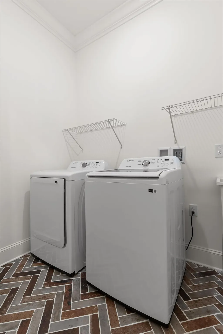
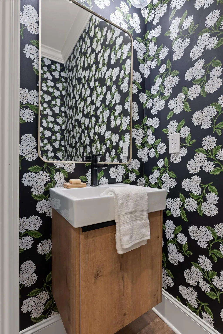
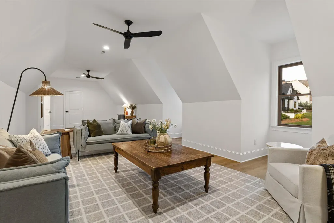
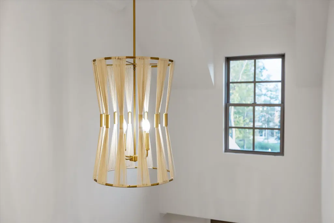
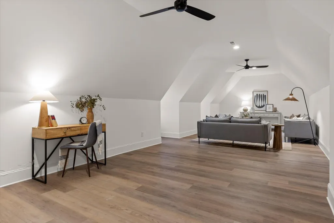
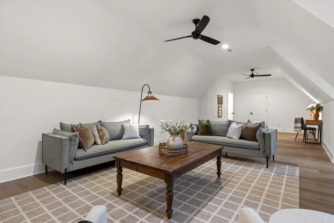
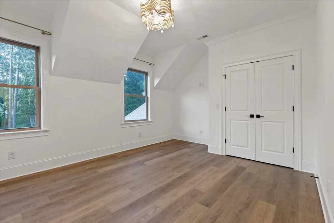
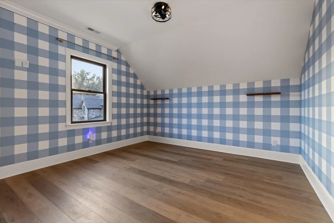
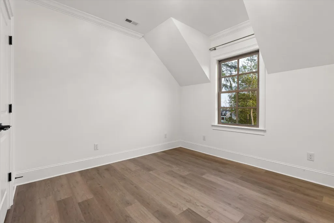
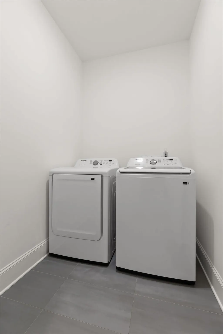
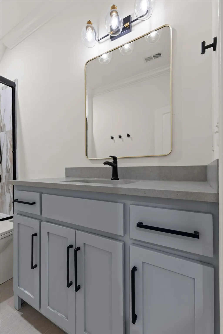
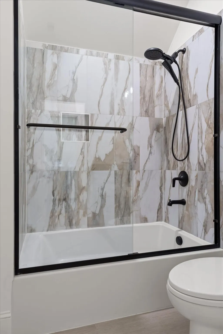
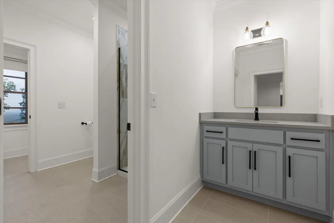
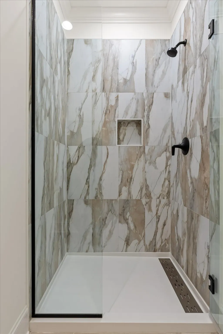
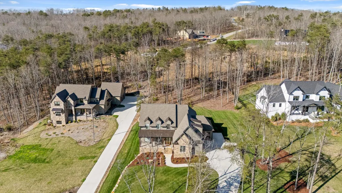
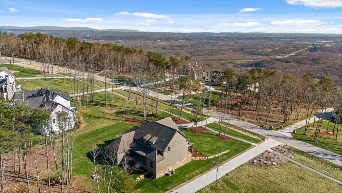
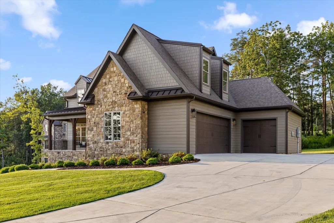
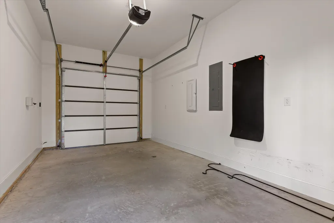
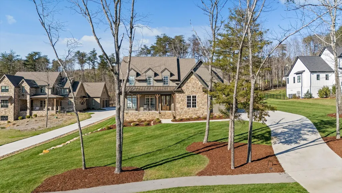
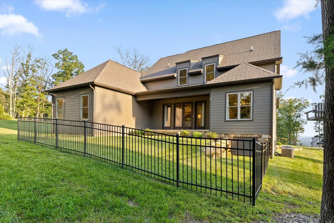
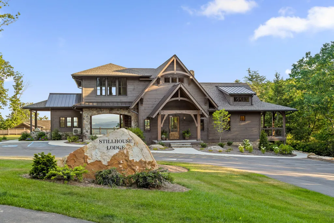
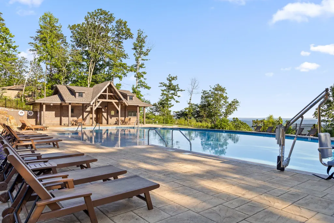
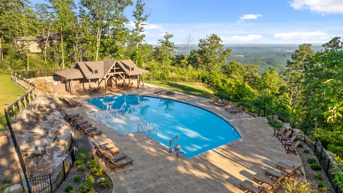
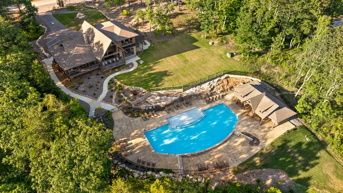
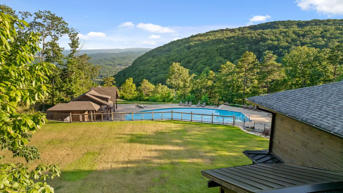
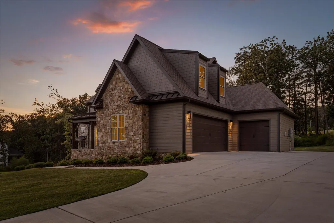
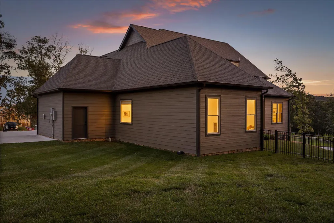
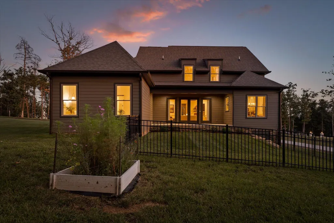
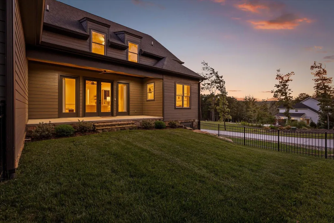
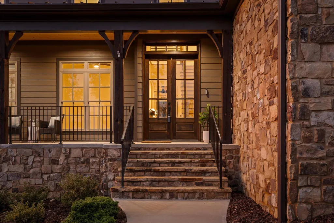
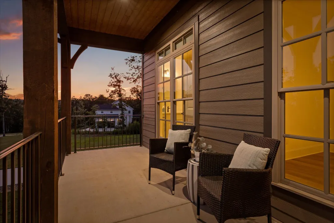
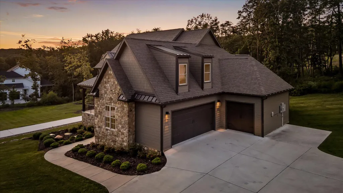
Situated on a private one-acre lot atop Signal Mountain, this beautifully designed home offers space, privacy, and modern comfort within the gated community of Flipper Bend. Enjoy peaceful views from the front porch and added privacy with a community garden located on the lot behind the property. The main level features an open living area where the family room with fireplace flows seamlessly into the kitchen and dining space, with large doors opening to the back porch for easy indoor-outdoor living. The kitchen includes an upgraded appliance package with Fisher & Paykel XL refrigerator/freezer combo, pot filler, walk-in pantry, and bar with mini fridge. The primary suite on the main level offers a spacious bathroom with freestanding tub and a large custom walk-in closet. A guest bedroom with full bath and walk-in closet is also located on the main floor as well as a half bath and laundry room. Upstairs includes a large bonus room, three bedrooms, two full baths, and a second laundry room. Additional highlights include a fenced backyard, upgraded lighting package, two-car garage plus an additional single garage, and access to community hiking and biking trails, pool, and clubhouse.
| Elementary School | Middle School | High School |
|---|---|---|
| Nolan Elementary | Signal Mountain Middle | Signal Mtn High School |
| Price History | |
|---|---|
| 3/8/2026 | Listed $1,289,000 |
| 7/29/2026 | 4$1,250,000 |
| 8/21/2026 | 5$1,199,000 |
General Features
| Sewer | Septic Tank |
|---|---|
| Heating | Central,Electric |
| Cooling | Central Air,Electric,Multi Units |
| Utilities | Cable Available,Electricity Available,Phone Available,Underground Utilities |
| Possession | Close Of Escrow |
| Roof | Asphalt,Metal,Shingle |
| Appliances | Wine Refrigerator,Water Heater,Washer/Dryer,Stainless Steel Appliance(s),Range Hood,Oven,Microwave,Gas Range,Gas Cooktop,Disposal,Dishwasher,Built-In Refrigerator,Built-In Freezer |
| HOA Fee | 200.0 |
| Garage Spaces | 3.0 |
| Association Fee Includes | Maintenance Grounds |
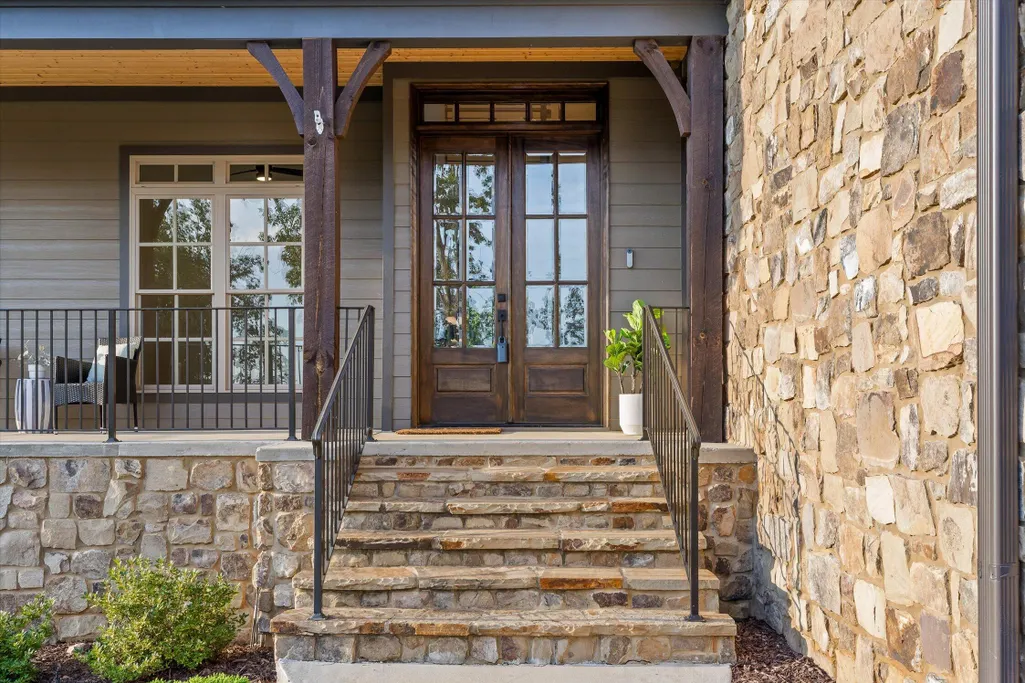
| Patio/Porch Features | Front Porch,Porch,Porch - Covered |
| Pool Features | Community |
| Security Features | Carbon Monoxide Detector(s),Fire Alarm,Gated Community,Smoke Detector(s) |
| Construction Materials | HardiPlank Type,Stone |
| Year Built | 2024 |
| View | Mountain(s),Skyline |
| Levels | Two |
| Property Subtype | Single Family Residence |
| Community Features | Clubhouse,Gated,Pool,Sidewalks |
| Assoc Fee Paid Per | Monthly |
| County | Hamilton |
| New Construction | No |
| Property Type | Residential |
| Association Amenities | Clubhouse,Gated,Landscaping,Pool |
| HOA | Yes |
| Attached Garage | Yes |
| Subdivision Name | Flipper Bend |
| Garage Y/N | Yes |
| Total Rooms | 17 |
| Full Baths | 4 |
| Status | Active |
| Directions | Top of Roberts Mill Road. Take a right into Flipper Bend subdivision and the home is on the Left. |
| High School | Signal Mtn |
| City | Signal Mountain |
| Senior Community Y/N | No |
| MLS Area | Signal Mountain |
| Lot Size Units | Acres |
| Lot Size Square Feet | 40510.8 |
| Carport Y/N | No |
| Listing Terms | Cash,Conventional |
| Elementary School | Nolan Elementary |
| Land Lease Y/N | No |
| Tax Annual Amount | 3270.42 |
| Home Warranty Y/N | No |
| Middle/Junior High School | Signal Mountain Middle |
| Lease Renewal Y/N | No |
| MLS Area Minor | Signal Mountain |
| Additional Parcels Y/N | No |
| Lease Considered Y/N | No |
| Rent Control Y/N | No |
| Structure Type | Free Standing Building |
| Standard Status | Active |
| Occupancy Type | Owner |
| MobileHomeRemainsYN | No |
| Legal Description | Lt 49 Flipper Bend Phase 2 Pb 161 P Gs 64-67 Out Of 072 105.01 For 2022 |
| Sewer_co_Septic_sp_Tank | True |
| Heating_co_Central | True |
| Utilities_co_Cable_sp_Available | True |
| Utilities_co_Electricity_sp_Available | True |
| Utilities_co_Underground_sp_Utilities | True |
Interior Features
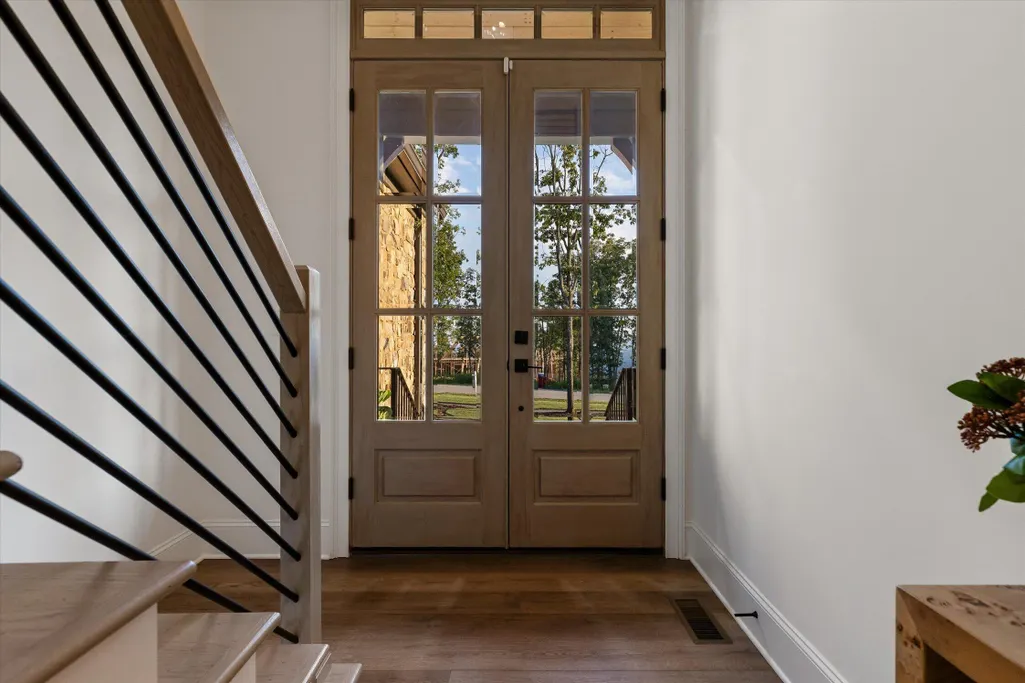
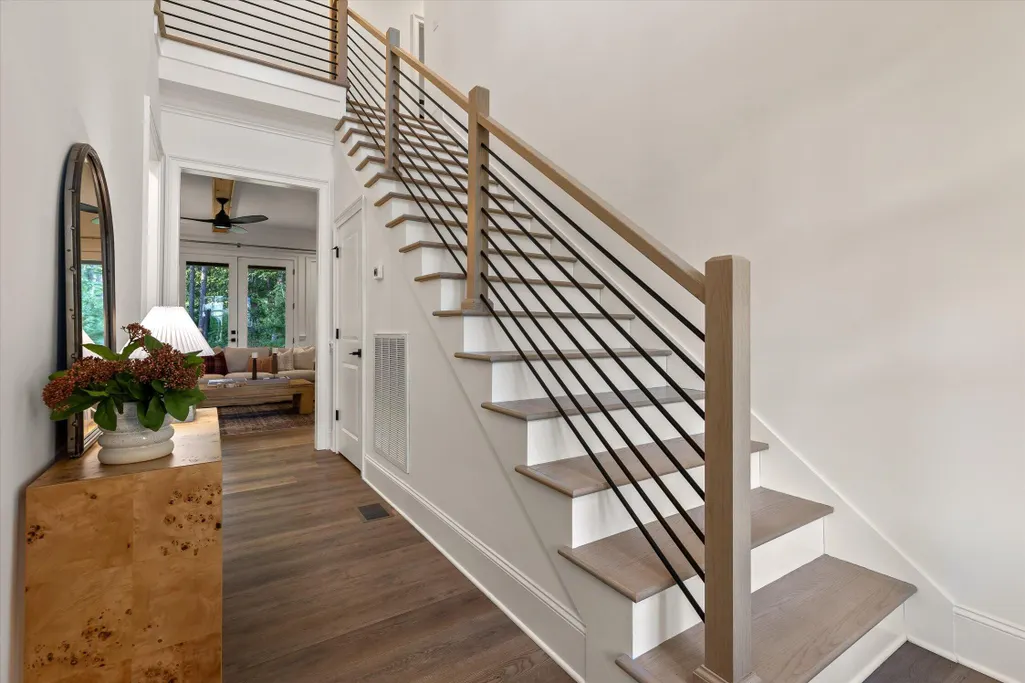
| Interior Amenities | Bar,Connected Shared Bathroom,Crown Molding,Double Shower,Double Vanity,Eat-in Kitchen,En Suite,Entrance Foyer,High Ceilings,Kitchen Island,Open Floorplan,Pantry,Primary Downstairs,Separate Shower,So |
|---|---|
| Flooring | Tile |
| Total Fireplaces | 1 |
| Fireplace Features | Family Room |
| Basement (Y/N) | No |
| Air Conditioning Y/N | Yes |
| Heating Y/N | Yes |
| Window Features | Drapes,Insulated Windows,Window Coverings |
| Fireplace Y/N | Yes |
| Above Grade Finished Area | 3675.0 |
| Half Baths | 1 |
| Laundry Features | Electric Dryer Hookup,Laundry Room,Multiple Locations,Washer Hookup |
| Total Bedrooms | 5 |
| LivingAreaSource | Plans |
| Total Baths | 5 |
Exterior Features
| Exterior Amenities | Lighting,Rain Gutters,Smart Irrigation,Storage |
|---|---|
| Fencing | Back Yard |
| Parking Features | Garage,Garage Door Opener,Garage Faces Side,Kitchen Level,Off Street |
| Lot Features | Level,Views |
| Water Source | Public |
| Inclusions | Refrigerator/Freezer in the Kitchen,Wine fridge in the bar,Both sets of washers/dryers,raised bed in the backyard. |
| Lot Size Area | 0.93 |
| Foundation Details | Block |
| Spa | No |
| Building Area Total | 3675.0 |
| Lot Dimensions | 120x300x151 |
| Lot Size Acres | 0.93 |
| Waterfront Y/N | No |
| Crops Included Y/N | No |
| Horse Y/N | No |
| Irrigation Water Rights Y/N | No |
Amenities
- Foreclosure
- Views
- Short Sale
- New Construction
- Adult 55+
- Lease To Own
- No HOA Fees
- Furnished
- Primary On Main
- Air Conditioning
- Seller Finance
- Green
- Fixer Upper
- Horse
- Golf
- Fireplace
- Deck
- Garage
- Basement
- Pool
Property vs Single Family Average in 37377
Price
Taxes
Visits


 ©2026 Georgia Multiple Listing Service All information deemed reliable but not guaranteed. All properties are subject to prior sale, change or withdrawal. Neither listing broker(s) or information provider(s) shall be responsible for any typographical errors, misinformation, misprints and shall be held totally harmless. Listing(s) information is provided for consumer's personal, non-commercial use and may not be used for any purpose other than to identify prospective properties consumers may
