
Price Reduction - Views - New Construction











Address
930 Lullwater Road, Red Bank, TN
Price
$ 485,000
Property Attributes
- MLS#1530148
- TypeSingle Family
- Listing Status Active
- CountyHAMILTON
- CityRed Bank
- AreaRed Bank
- NeighborhoodSuburban Ests
- Zip37415
- Style
- Taxes$ 2138
- Price$ 485,000
- Bedrooms3
- Full Bathrooms2
- Half Bathrooms1
- Sqr Footage2097
- Lot Size0.21 Acres
Data Source:
Greater Chattanooga MLS (GCAR)
Property Description
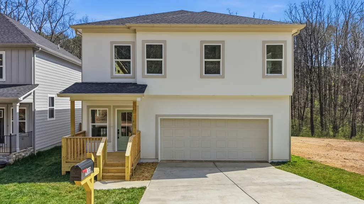
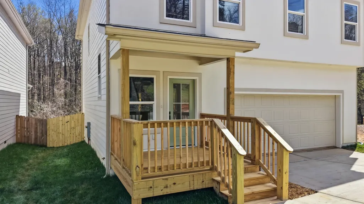
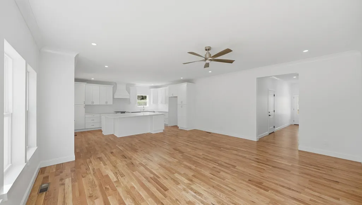
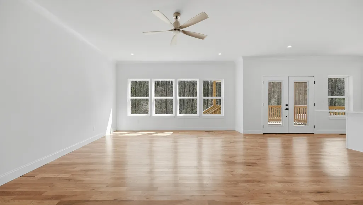
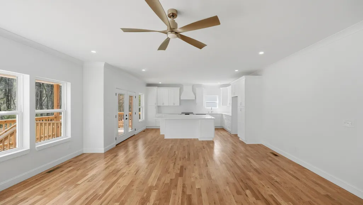
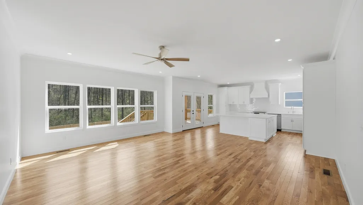
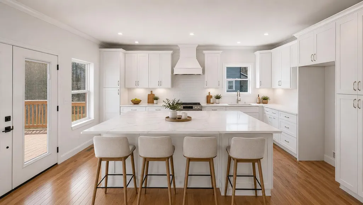
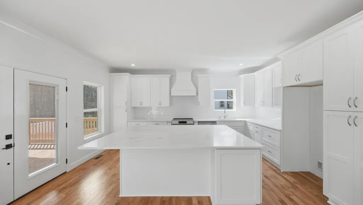
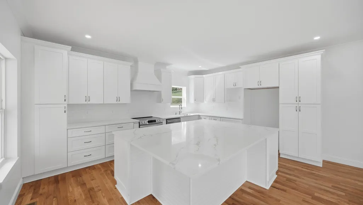
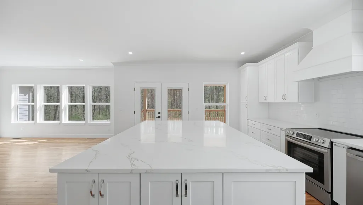
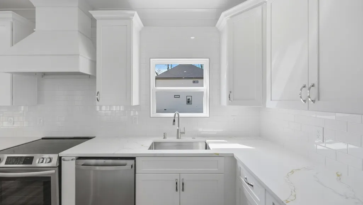
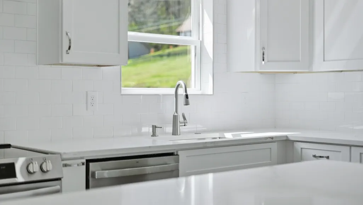
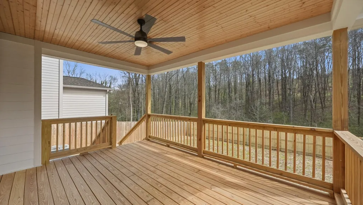
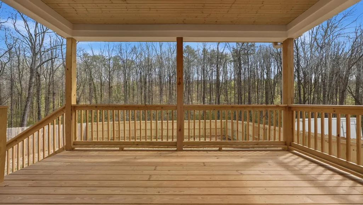
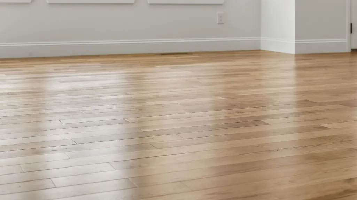
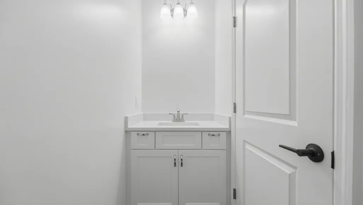
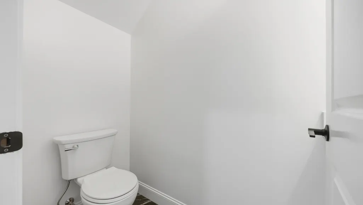
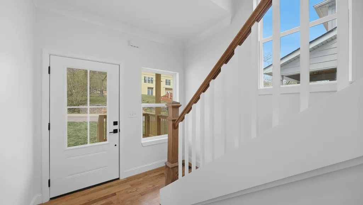
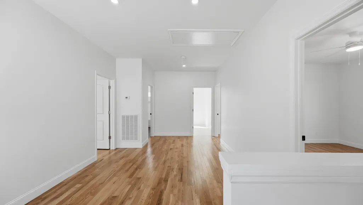
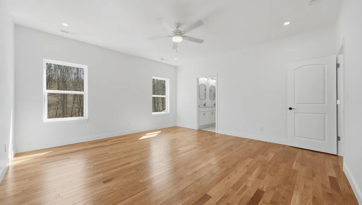
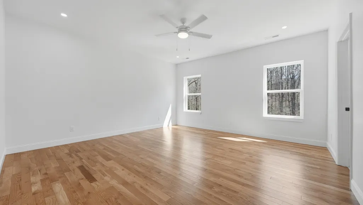
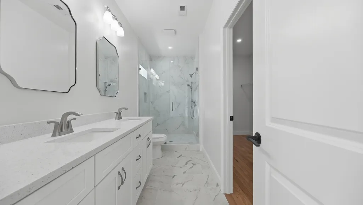
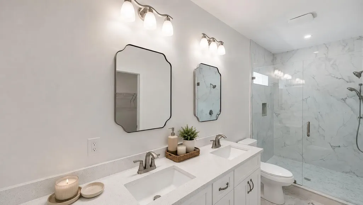
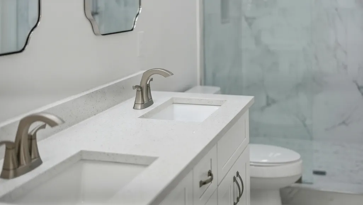
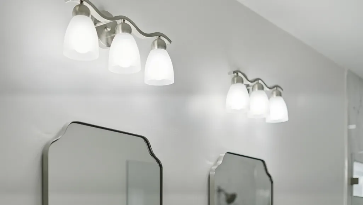
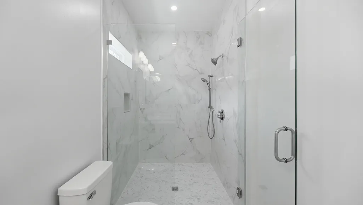
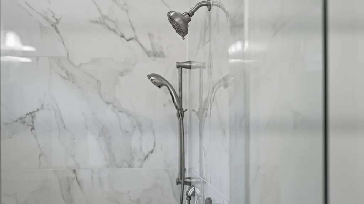
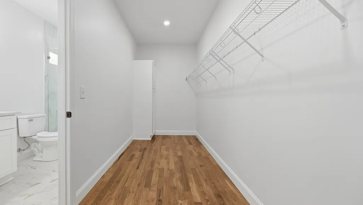
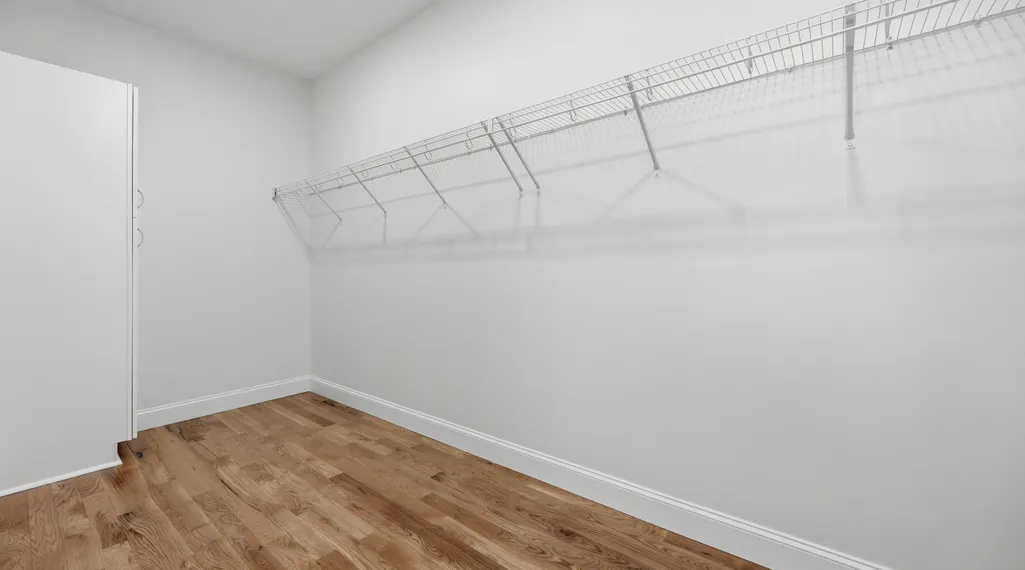
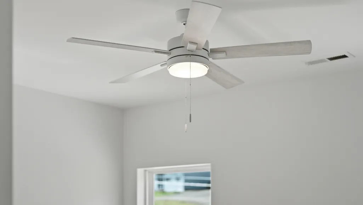
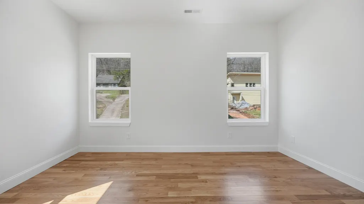
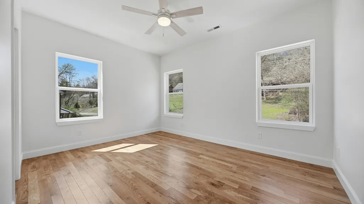
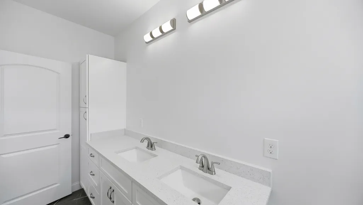
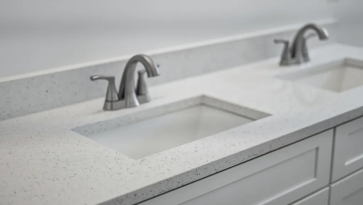
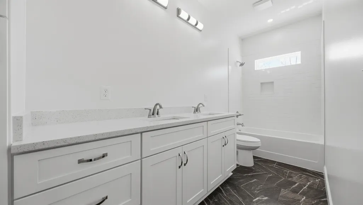
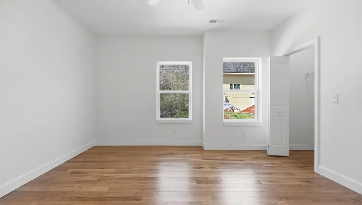
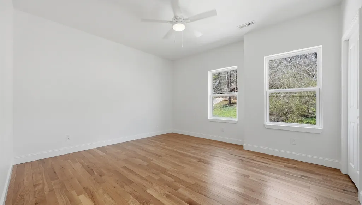
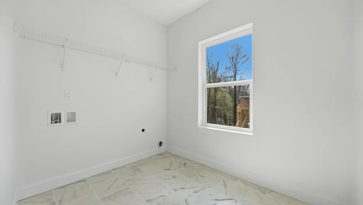
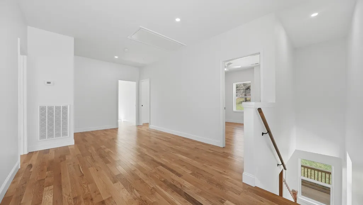
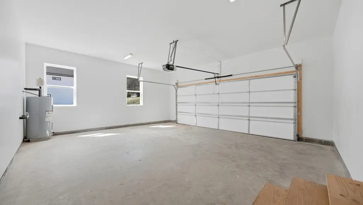
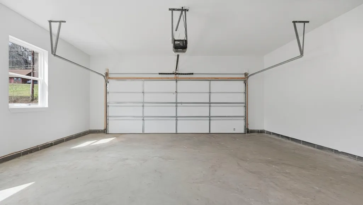
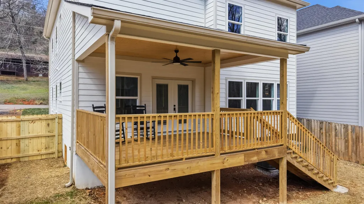
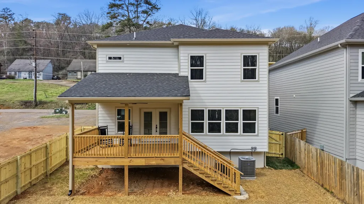
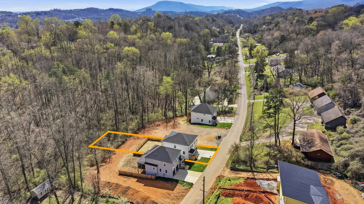
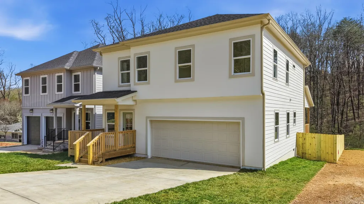
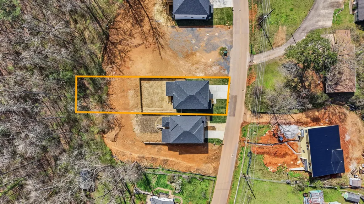
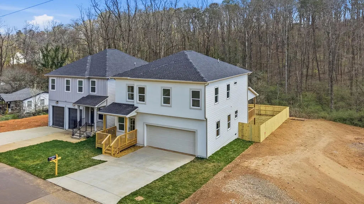
Welcome to 930 Lullwater Rd, a beautifully designed and quality built new construction home offering 2,100 square feet, abundant natural light, hardwood floors throughout, and a private wooded backyard just minutes from North Chattanooga and downtown Chattanooga. From the moment you arrive, the home makes a strong first impression with curb appeal featuring a combination of stucco and Hardie board siding, clean architectural lines, and a welcoming front entry. As you step inside, you are immediately greeted by high ceilings, natural hardwood floors, and ample windows that fill the home with natural light, creating a bright and inviting first impression. The main living area feels open and comfortable, with the living room flowing seamlessly into the dining area and kitchen, making the space ideal for both everyday living and entertaining. The chef's kitchen is centered around an oversized island with quartz countertops, offering prep space and seating for gathering. Custom cabinetry with a pantry, a ceiling height tile backsplash, and sleek stainless steel appliances create a stunning kitchen, while the vent hood above the stove serves as a polished focal point. Recessed lighting enhances the open concept design. Just off the kitchen, French doors lead to the covered back deck, creating an easy extension of the living space and offering peaceful views of the backyard. The main level also includes a conveniently located powder room and access to the two car garage, providing practical everyday functionality. Upstairs, the oversized landing offers flexible space that can function as a play area, office, reading nook, or additional seating area. All three bedrooms feature natural hardwood floors, ceiling fans, ample windows, and spacious closets. The primary suite faces the wooded backyard, creating a quiet and private retreat with peaceful views. The en suite bathroom features a double sink vanity with quartz countertops, plentiful cabinet storage, and an oversized tile shower with a window that allows natural light to fill the space. The primary closet is generously sized, offering excellent storage. The upstairs laundry room includes tile flooring, a window, and a linen closet, and pull-down attic stairs in the hallway add even more storage. The level backyard backs up to wooded land for natural privacy. Property lines extend beyond the current privacy fence, so there's room to expand the fenced area if desired. Set where North Chattanooga meets Red Bank, this home is close to Stringers Ridge, Renaissance Park, White Oak Park, and the Tennessee River, with Whole Foods, Publix, local restaurants, and downtown Chattanooga all nearby. This builder is known for quality craftsmanship and thoughtful design, with care given to every detail. An additional lot is also available for those interested in building a custom home with a different floor plan or finishes. No HOA. Preferred lender incentives available, inquire for details. Buyer to verify all information.
| Elementary School | Middle School | High School |
|---|---|---|
| Red Bank Elementary | Red Bank Middle | Red Bank High School |
| Price History | |
|---|---|
| 3/11/2026 | Listed $510,000 |
| 5/8/2026 | 2$500,000 |
| 9/4/2026 | 3$485,000 |
General Features
| Sewer | Public Sewer |
|---|---|
| Heating | Central,Electric |
| Cooling | Central Air,Electric |
| Utilities | Electricity Connected,Water Connected |
| Possession | Close Of Escrow |
| Roof | Shingle |
| Appliances | Stainless Steel Appliance(s),Electric Water Heater,Electric Range,Electric Oven,Dishwasher |
| Garage Spaces | 2.0 |
| Patio/Porch Features | Deck,Front Porch,Porch - Covered |
| Security Features | Smoke Detector(s) |
| Construction Materials | HardiPlank Type,Stucco |
| Year Built | 2026 |
| Stories Count | 2 |
| Levels | Two |
| Property Subtype | Single Family Residence |
| County | Hamilton |
| New Construction | Yes |
| Property Type | Residential |
| HOA | No |
| Attached Garage | Yes |
| Subdivision Name | Suburban Ests |
| Garage Y/N | Yes |
| Total Rooms | 9 |
| Full Baths | 2 |
| Status | Active |
| Directions | Take US-27 N to Hedgewood Dr in Red Bank,Turn left onto Hedgewood Dr,Slight right onto Lullwater Rd,Destination will be on the right. |
| High School | Red Bank High School |
| City | Red Bank |
| Senior Community Y/N | No |
| MLS Area | Red Bank |
| Lot Size Units | Acres |
| Lot Size Square Feet | 9278.28 |
| Carport Y/N | No |
| Listing Terms | Cash,Conventional,FHA,VA Loan |
| Elementary School | Red Bank Elementary |
| Land Lease Y/N | No |
| Tax Annual Amount | 2138.27 |
| Home Warranty Y/N | No |
| Middle/Junior High School | Red Bank Middle |
| Lease Renewal Y/N | No |
| MLS Area Minor | Red Bank |
| Additional Parcels Y/N | No |
| Lease Considered Y/N | No |
| Rent Control Y/N | No |
| Standard Status | Active |
| MobileHomeRemainsYN | No |
| Legal Description | Lt 5 Bc Sub Pb 121 Pg 28 Out Of 117 K C 010 For 2021 |
| Sewer_co_Public_sp_Sewer | True |
| Heating_co_Central | True |
Interior Features
| Interior Amenities | Ceiling Fan(s),Crown Molding,Double Vanity,En Suite,Granite Counters,High Ceilings,Kitchen Island,Open Floorplan,Recessed Lighting,Tub/shower Combo |
|---|---|
| Flooring | Hardwood,Tile |
| Basement (Y/N) | No |
| Air Conditioning Y/N | Yes |
| Heating Y/N | Yes |
| Window Features | Screens |
| Fireplace Y/N | No |
| Above Grade Finished Area | 2097.0 |
| Half Baths | 1 |
| Laundry Features | Laundry Room,Upper Level |
| Total Bedrooms | 3 |
| LivingAreaSource | Builder |
| Total Baths | 3 |
Exterior Features
| Exterior Amenities | Private Yard |
|---|---|
| Fencing | Privacy,Wood |
| Parking Features | Driveway,Garage |
| Lot Features | Level,Wooded |
| Water Source | Public |
| Lot Size Area | 0.21 |
| Foundation Details | Block |
| Spa | No |
| Building Area Total | 2097.0 |
| Lot Dimensions | 190x49x187x49 |
| Lot Size Acres | 0.21 |
| Waterfront Y/N | No |
| Crops Included Y/N | No |
| Horse Y/N | No |
| Irrigation Water Rights Y/N | No |
Amenities
- Foreclosure
- Views
- Short Sale
- New Construction
- Adult 55+
- Lease To Own
- No HOA Fees
- Furnished
- Primary On Main
- Air Conditioning
- Seller Finance
- Green
- Fixer Upper
- Horse
- Golf
- Fireplace
- Deck
- Garage
- Basement
- Pool
Property vs Single Family Average in 37415
Price
Taxes
Visits


 ©2026 Georgia Multiple Listing Service All information deemed reliable but not guaranteed. All properties are subject to prior sale, change or withdrawal. Neither listing broker(s) or information provider(s) shall be responsible for any typographical errors, misinformation, misprints and shall be held totally harmless. Listing(s) information is provided for consumer's personal, non-commercial use and may not be used for any purpose other than to identify prospective properties consumers may
