
Water Views - Golf Course


















Address
1297 Houston Valley Road, Rocky Face, GA
Price
$ 4,850,000
Property Attributes
- MLS#1530594
- TypeSingle Family
- Listing Status Active
- CountyWHITFIELD
- CityRocky Face
- Zip30740
- Style
- Taxes$ 26805
- Price$ 4,850,000
- Bedrooms5
- Full Bathrooms6
- Half Bathrooms3
- Sqr Footage9800
- Lot Size22 Acres
Data Source:
Greater Chattanooga MLS (GCAR)
Property Description
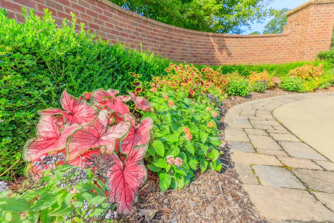
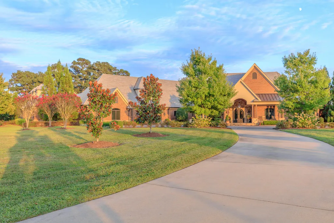
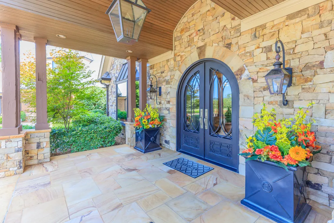
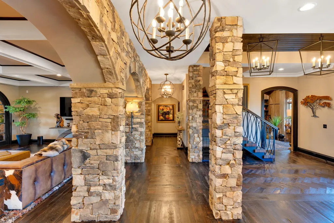
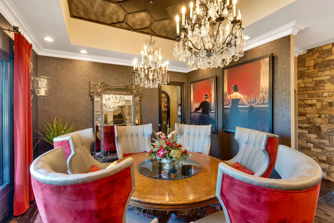
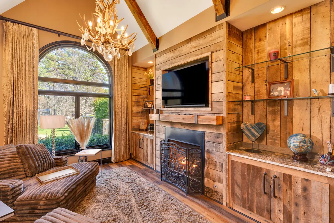
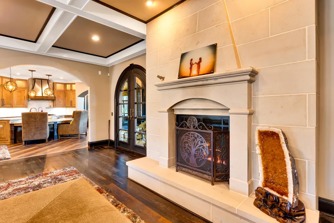
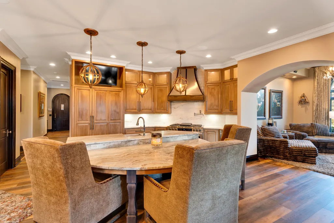
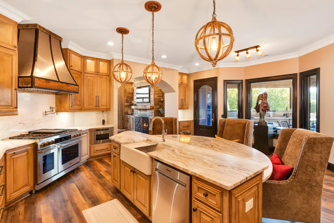
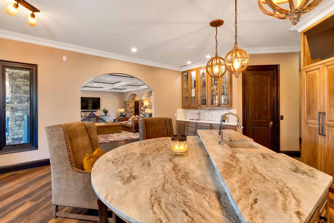
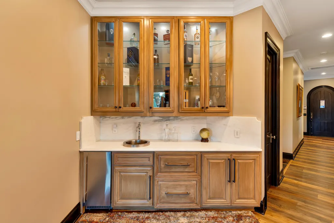
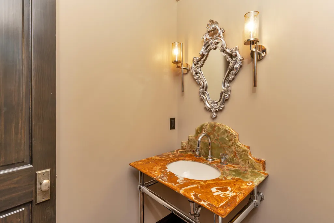
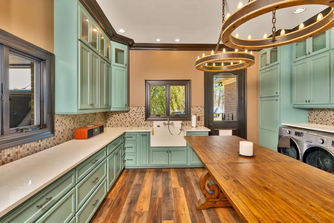
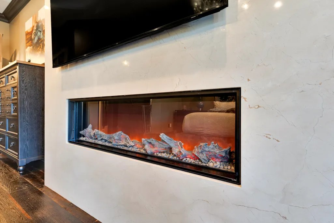
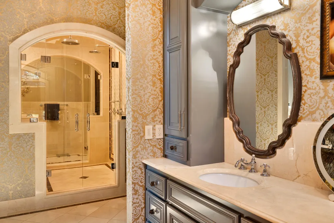
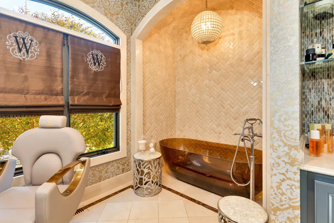
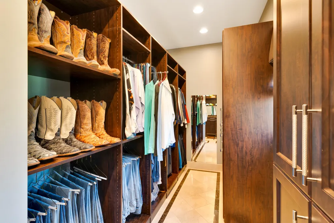
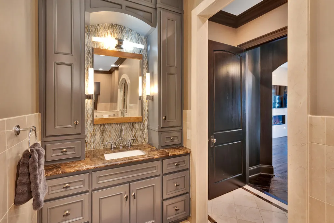
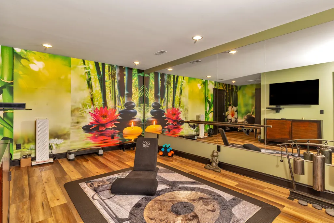
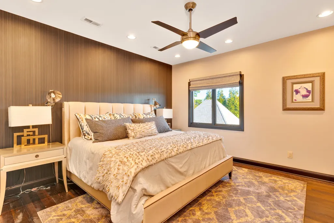
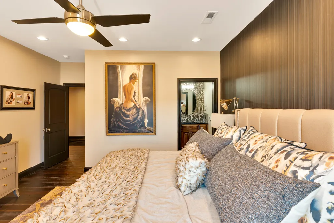
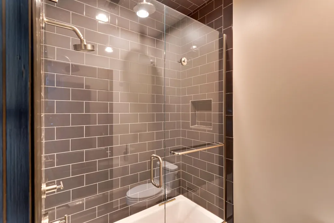
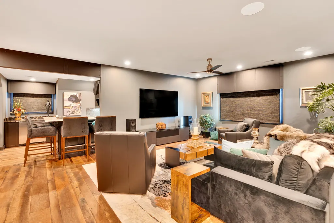
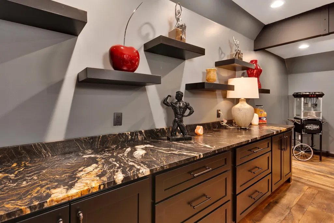
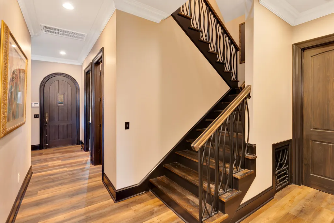
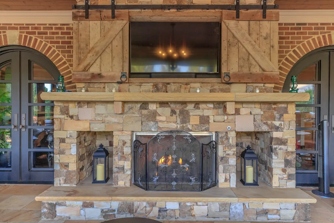
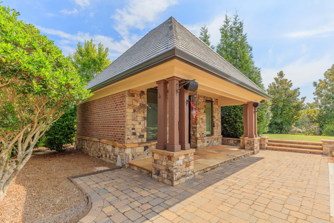
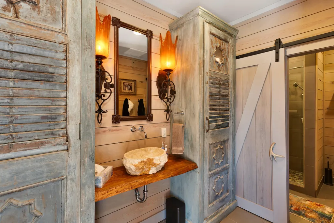
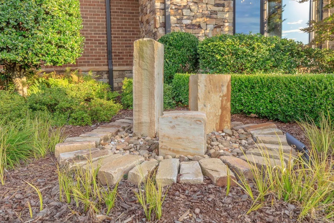
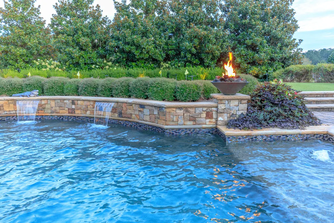
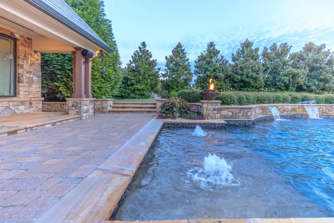
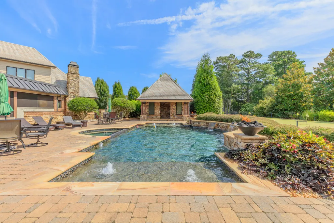
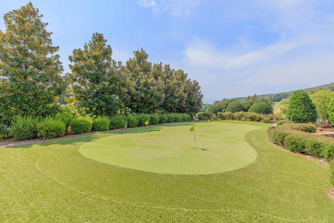
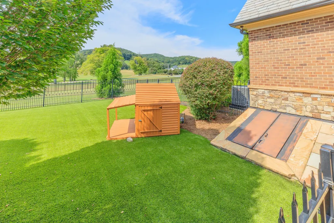
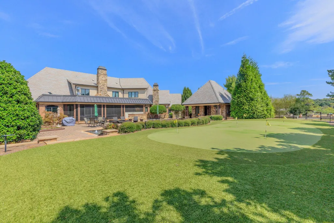
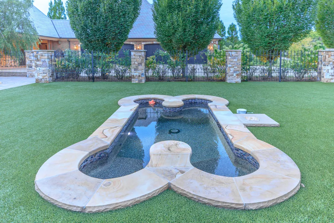
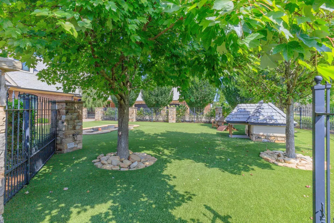
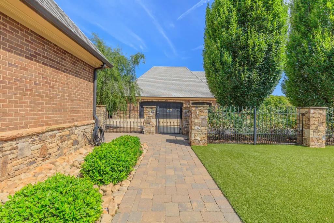
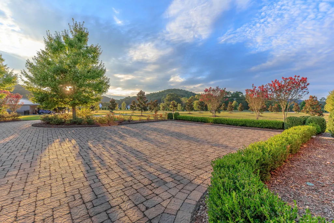
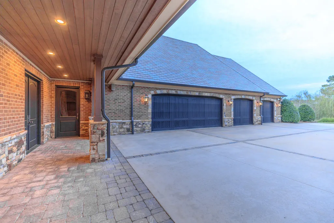
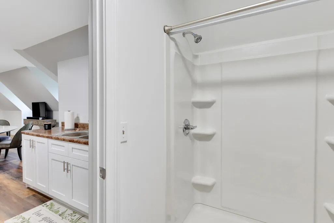
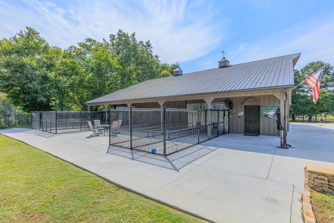
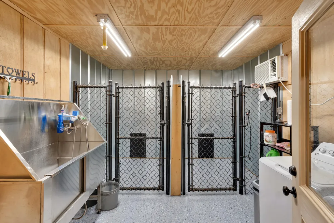
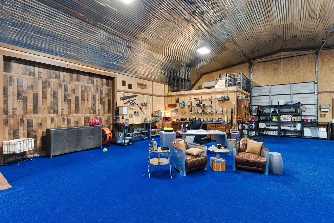
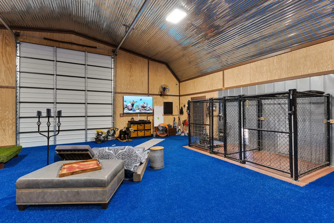
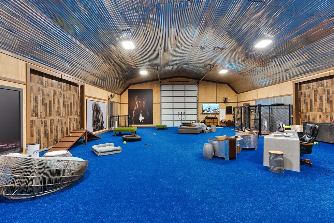
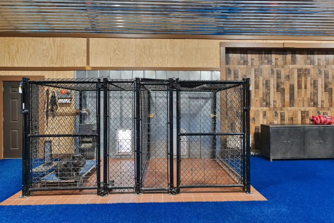
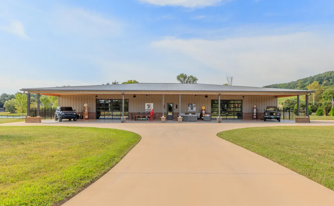
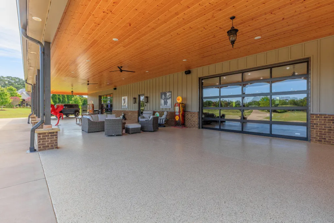
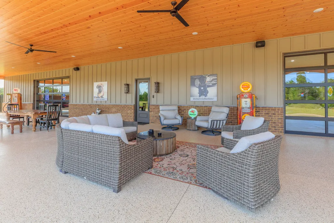
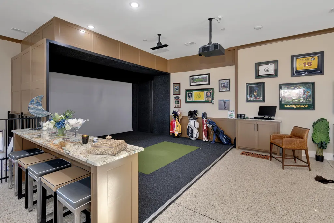
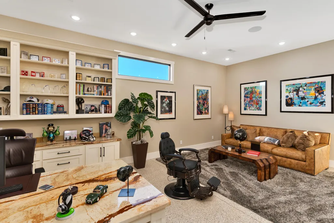
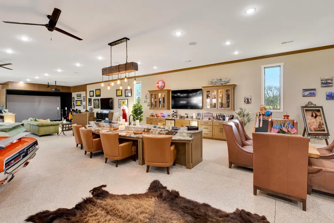
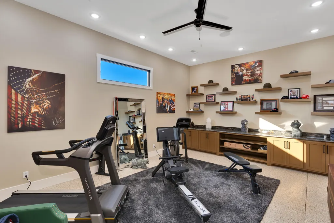
A once-in-a-generation trophy estate set on 22 private acres in one of the most beautiful and convenient valley corridors of Greater Chattanooga, surrounded by large farm estates and impeccably manicured grounds--featuring a 9,800 sq ft residence and an extraordinary 12,000 sq ft man cave designed to showcase an exceptional automobile collection. Approached by a magnolia-lined drive behind custom metal gates, this private compound sits on expansive, flat, fully usable land--an increasingly rare offering in the region. The 9,800 sq ft main residence offers 5 bedrooms and 9 baths with reclaimed hardwood floors, stone columns, and multiple fireplaces, including a private primary suite with heated marble bath floors. Designed for refined living and entertaining, the home features a formal dining room with glass tray ceiling and chandeliers, a chef's kitchen with granite and quartz counters, oversized island, wine cellar, butler's pantry, mini bar and ice machine, plus a media room with full bar and a study with built-ins and fireplace. Whole-house sound, Lutron smart system, central vacuum, and leak detection provide modern convenience. Outdoor living rivals a private resort with an expansive pool featuring sun shelves, fountains, spa and fire bowls, a screened outdoor kitchen with stone fireplace and TV, gas lanterns, putting green, fire pit, and temperature-controlled pool house. The 12,000 sq ft man cave offers gallery-style space capable of housing an extensive automobile collection, plus gym, office, kitchenette, bars, golf simulator and lounge space for entertaining. Additional improvements include a four-car garage with guest quarters, temperature-controlled barn, kennel and RV building, full fencing with stone pillars and gates, generator, well and city water, propane and oversized septic.
| Elementary School | Middle School | High School |
|---|---|---|
| Westside Elementary | Westside Middle | Northwest Whitfield High |
| Price History | |
|---|---|
| 3/18/2026 | Listed $4,900,000 |
| 5/1/2026 | 2$4,850,000 |
General Features
| Sewer | Septic Tank,See Remarks |
|---|---|
| Heating | Central,Electric |
| Cooling | Central Air,Electric,Multi Units |
| Utilities | Cable Connected,Electricity Connected,Phone Available,Sewer Not Available,Water Connected,Propane,Underground Utilities |
| Possession | Negotiable |
| Roof | Composition,Metal,Shingle |
| Appliances | Wine Cooler,Washer,Tankless Water Heater,Microwave,Ice Maker,Free-Standing Freezer,Dryer,Disposal,Dishwasher,Built-In Refrigerator,Built-In Gas Range |
| Garage Spaces | 4.0 |
| Patio/Porch Features | Covered,Front Porch,Patio,Porch - Covered,Rear Porch,Screened |
| Architectural Style | Other |
| Pool Features | Heated,In Ground,Outdoor Pool,Salt Water |
| Security Features | 24 Hour Security,Carbon Monoxide Detector(s),Fire Alarm,Prewired,Security Gate,Security Lights,Security System,Smoke Detector(s) |
| Construction Materials | Brick,HardiPlank Type,Stone |
| Year Built | 2017 |
| View | Creek/Stream,Mountain(s),Pond,Ridge,Trees/Woods |
| Stories Count | 2 |
| Levels | Two |
| Property Subtype | Single Family Residence |
| County | Whitfield |
| New Construction | No |
| Property Type | Residential |
| HOA | No |
| Attached Garage | Yes |
| Subdivision Name | None |
| Garage Y/N | Yes |
| Other Structures | Barn(s),Equipment Building,Guest House,Kennel/Dog Run,Pool House,RV/Boat Storage,Storm Shelter |
| Total Rooms | 22 |
| Full Baths | 6 |
| Status | Active |
| Directions | Heading south on I-75 take exit 345 for US-41/US-76 toward Ringgold/Tunnel Hill. Take a right at the light. Turn right on Bandy Rd. go about 7 miles,turn left on Houston Valley Road. the house will b |
| High School | Northwest Whitfield High |
| City | Rocky Face |
| Senior Community Y/N | No |
| Lot Size Units | Acres |
| Lot Size Square Feet | 958320.0 |
| Carport Y/N | No |
| Listing Terms | Cash,Conventional |
| Spa Features | Heated,In Ground |
| Elementary School | Westside Elementary |
| Land Lease Y/N | No |
| Tax Annual Amount | 26805.83 |
| Home Warranty Y/N | No |
| Middle/Junior High School | Westside Middle |
| Lease Renewal Y/N | No |
| Additional Parcels Y/N | No |
| Lease Considered Y/N | No |
| Rent Control Y/N | No |
| Structure Type | House |
| Standard Status | Active |
| Occupancy Type | Owner |
| MobileHomeRemainsYN | No |
| Legal Description | 20.22 A Ll157-27 Landlot: 57 Landdist: 27 |
| Sewer_co_Septic_sp_Tank | True |
| Heating_co_Central | True |
| Utilities_co_Cable_sp_Connected | True |
| Utilities_co_Underground_sp_Utilities | True |
Interior Features
| Interior Amenities | Bar,Bookcases,Breakfast Nook,Built-in Features,Ceiling Fan(s),Central Vacuum,Chandelier,Coffered Ceiling(s),Crown Molding,Double Closets,Double Shower,Double Vanity,Dumbwaiter,Eat-in Kitchen,En Suite |
|---|---|
| Flooring | Hardwood,Laminate,Marble,Painted/Stained,Pavers,Reclaimed Wood |
| Total Fireplaces | 4 |
| Fireplace Features | Blower Fan,Electric,Fire Pit,Gas Log,Great Room,Living Room,Outside,Primary Bedroom,Propane,Other |
| Basement (Y/N) | No |
| Air Conditioning Y/N | Yes |
| Heating Y/N | Yes |
| Window Features | Bay Window(s),Double Pane Windows,Drapes,Insulated Windows,Skylight(s),Window Treatments |
| Fireplace Y/N | Yes |
| Above Grade Finished Area | 9800.0 |
| Half Baths | 3 |
| Laundry Features | Electric Dryer Hookup,In Hall,Laundry Room,Main Level,Sink,Washer Hookup |
| Total Bedrooms | 5 |
| LivingAreaSource | Appraiser |
| Total Baths | 9 |
Exterior Features
| Exterior Amenities | Dog Run,Fire Pit,Garden,Gas Grill,Kennel,Lighting,Outdoor Grill,Outdoor Kitchen,Playground,Private Entrance,Private Yard,Rain Gutters,RV Hookup,Storage |
|---|---|
| Fencing | Brick,Chain Link,Cross Fenced,Gate,Stone,Wire,Wood,Wrought Iron |
| Parking Features | Concrete,Driveway,Garage,Garage Door Opener,Garage Faces Side,Gated,Kitchen Level,Paved,Paver Block,RV Access/Parking |
| Lot Features | Cleared,Corner Lot,Garden,Gentle Sloping,Landscaped,Level,Private,Rural,Secluded,Sprinklers In Front,Sprinklers In Rear,Views,Wooded |
| Water Source | Public,Well |
| Inclusions | All appliances,washer,dryer,all TV'S and brackets. |
| Lot Size Area | 22.0 |
| Foundation Details | Block,Pillar/Post/Pier,Raised |
| Spa | No |
| Building Area Total | 9800.0 |
| Lot Dimensions | 958,000.00 sq.ft. |
| Lot Size Acres | 22.0 |
| Road Surface Type | Asphalt |
| Waterfront Y/N | No |
| Road Frontage Type | County Road |
| Other Equipment | DC Well Pump,Generator,Home Theater,Irrigation Equipment,Satellite Dish |
| Crops Included Y/N | No |
| Road Responsibility | Public Maintained Road |
| Horse Y/N | No |
| Irrigation Water Rights Y/N | No |
| Exterior_sp_Features_co_Garden | True |
| Exterior_sp_Features_co_Outdoor_sp_Grill | True |
Amenities
- Foreclosure
- Views
- Short Sale
- New Construction
- Adult 55+
- Lease To Own
- No HOA Fees
- Furnished
- Primary On Main
- Air Conditioning
- Seller Finance
- Green
- Fixer Upper
- Horse
- Golf
- Fireplace
- Deck
- Garage
- Basement
- Pool
Property vs Single Family Average in 30740
Price
Taxes
Visits

 ©2026 Georgia Multiple Listing Service All information deemed reliable but not guaranteed. All properties are subject to prior sale, change or withdrawal. Neither listing broker(s) or information provider(s) shall be responsible for any typographical errors, misinformation, misprints and shall be held totally harmless. Listing(s) information is provided for consumer's personal, non-commercial use and may not be used for any purpose other than to identify prospective properties consumers may
 © 2026 Chattanooga Association of Realtors. All rights reserved. Information deemed to be reliable but not guaranteed. The data relating to real estate for sale on this website comes from the Chattanooga Association of Realtors and the Broker Reciprocity Program.sm. Real estate listings held by brokerage firms other than Dixon Homes Realty are marked with the BR logo and detailed information about them includes the name of the listing brokers. Listing broker has attempted to offer accurate data,
