
Views




















Address
458 S Crest Road, Chattanooga, TN
Price
$ 1,445,000
Property Attributes
- MLS#1531110
- TypeSingle Family
- Listing Status Active
- CountyHamilton
- CityChattanooga
- AreaChattanooga
- NeighborhoodBennetts
- Zip37404
- StyleOther
- Year Built1922
- Taxes$ 3432
- Price$ 1,445,000
- Bedrooms4
- Full Bathrooms4
- Half Bathrooms1
- Sqr Footage3302
- Lot Size1.27 Acres
Data Source:
Greater Chattanooga MLS (GCAR)
Property Description
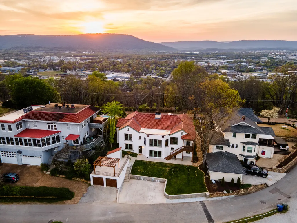
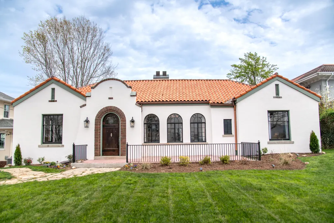
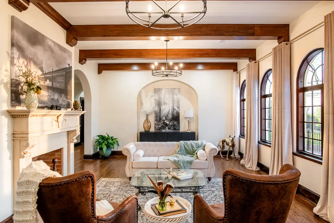
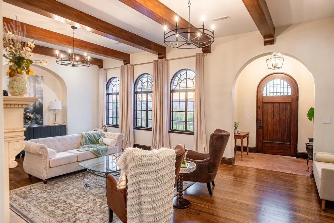
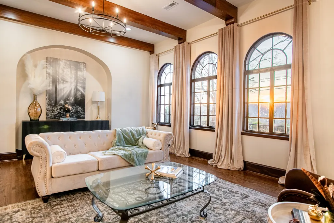
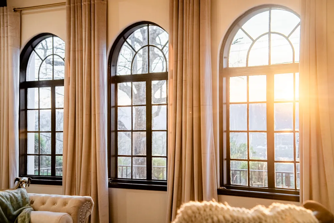
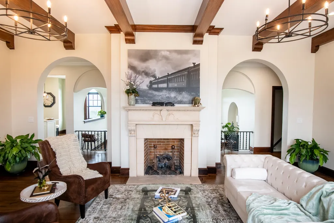
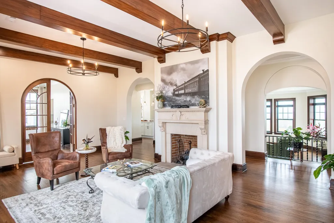
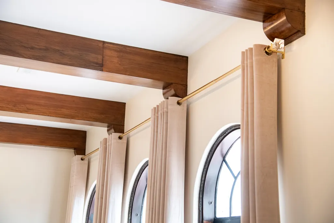
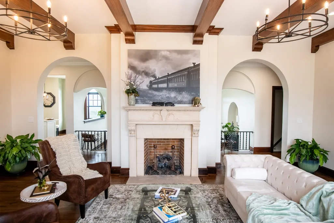
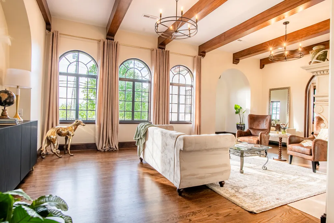
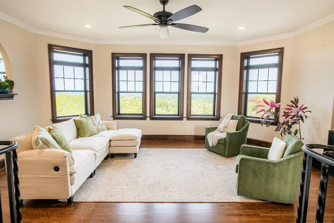
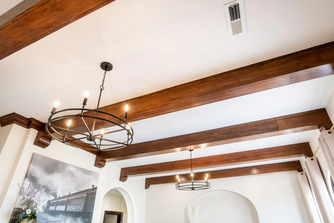
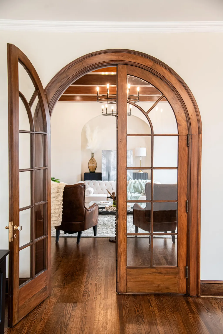
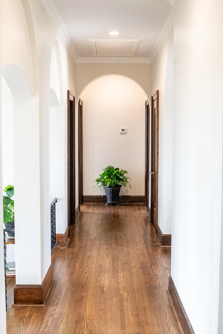
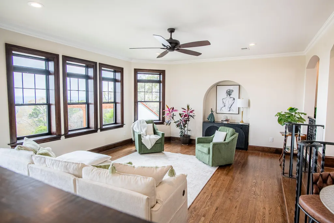
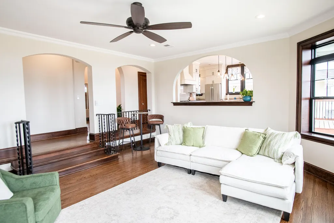
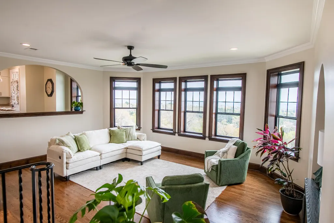
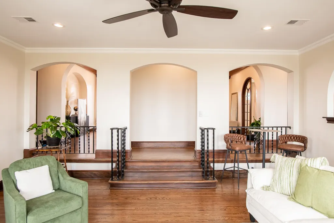
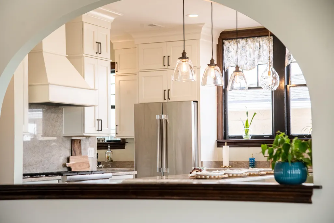
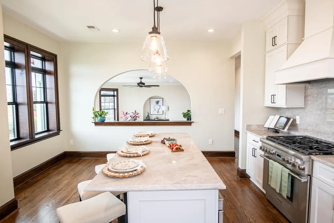
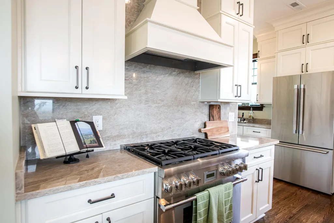
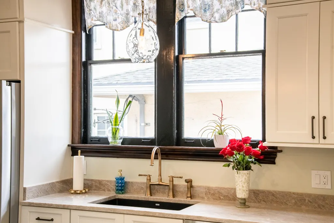
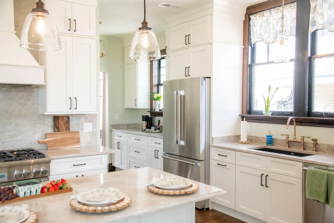
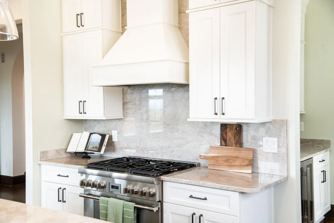
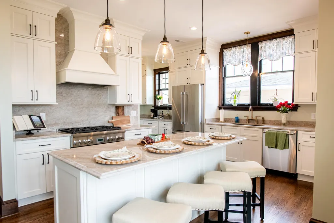
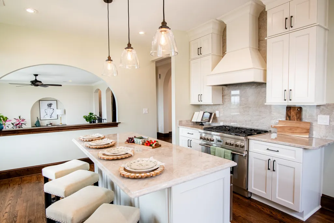
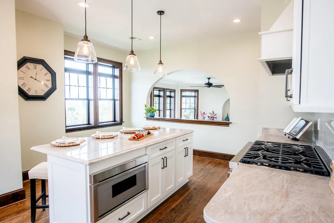
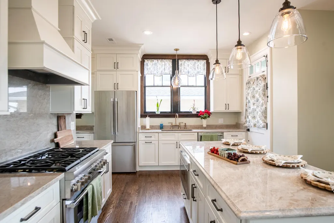
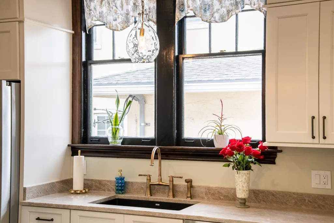
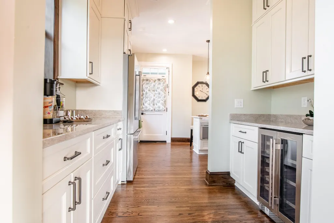
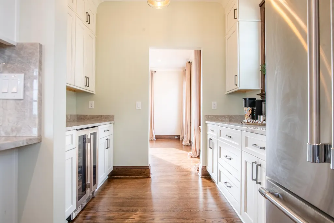
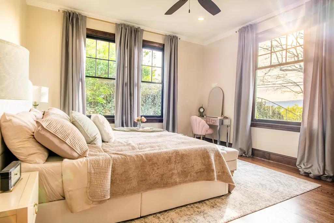
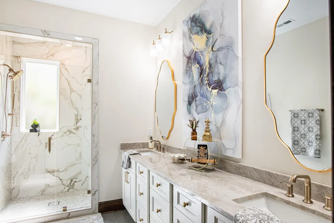
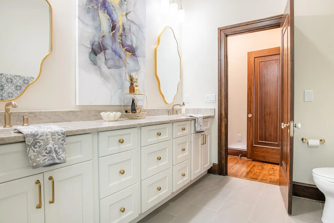
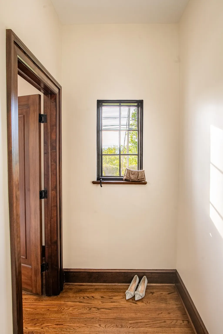
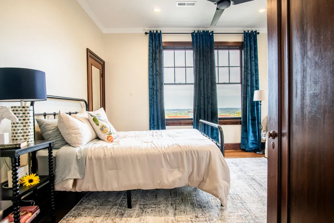
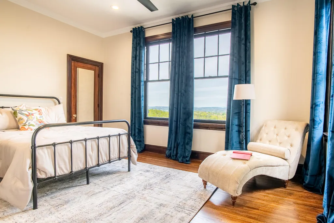
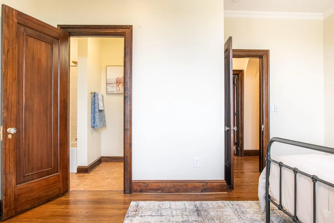
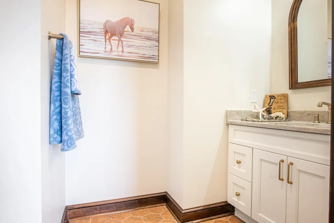
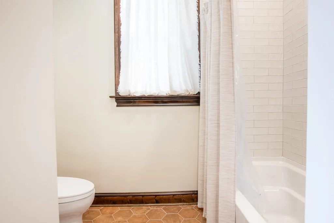
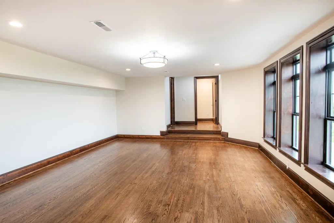
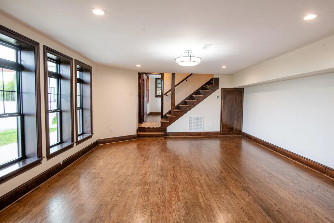
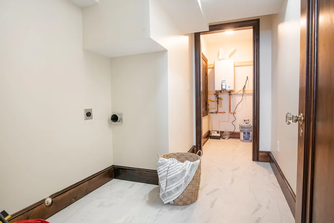
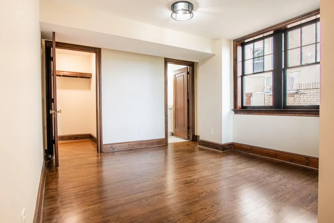
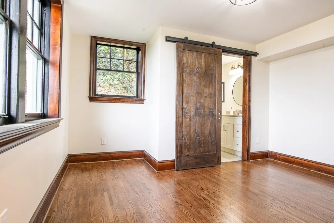
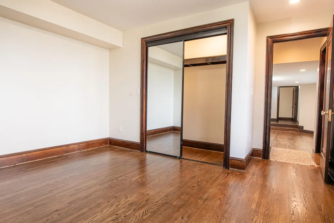
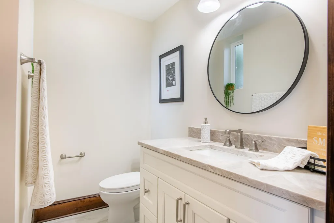
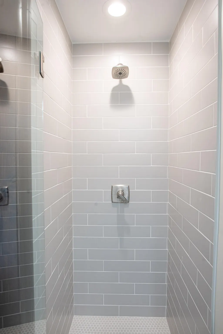
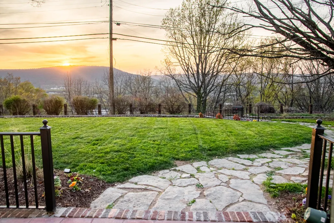
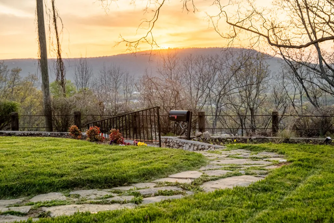
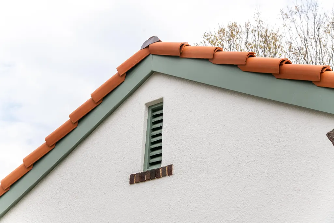
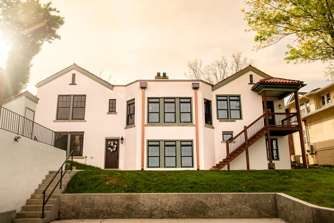
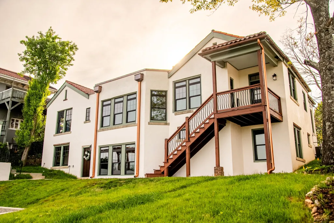
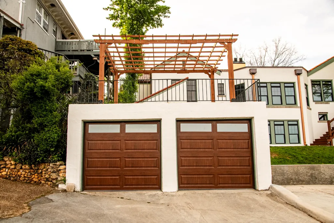
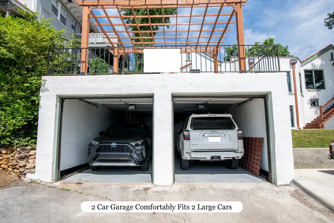
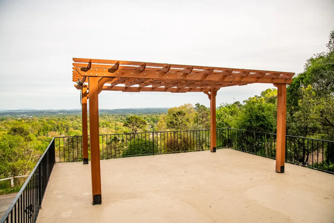
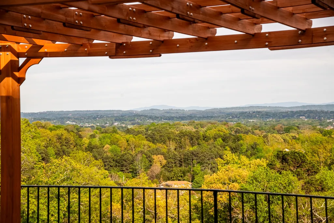
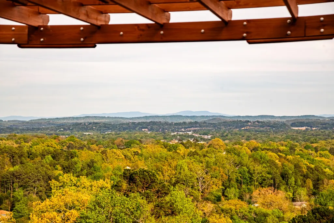
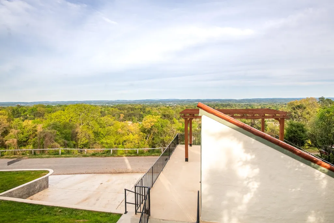
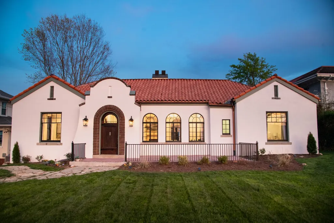
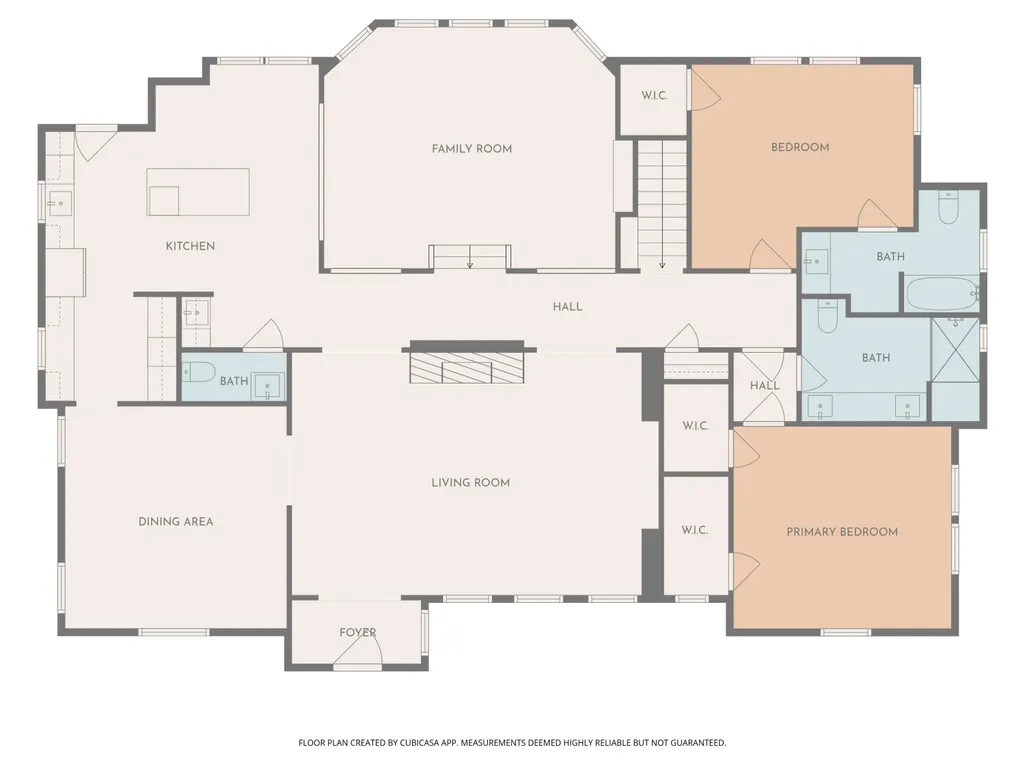
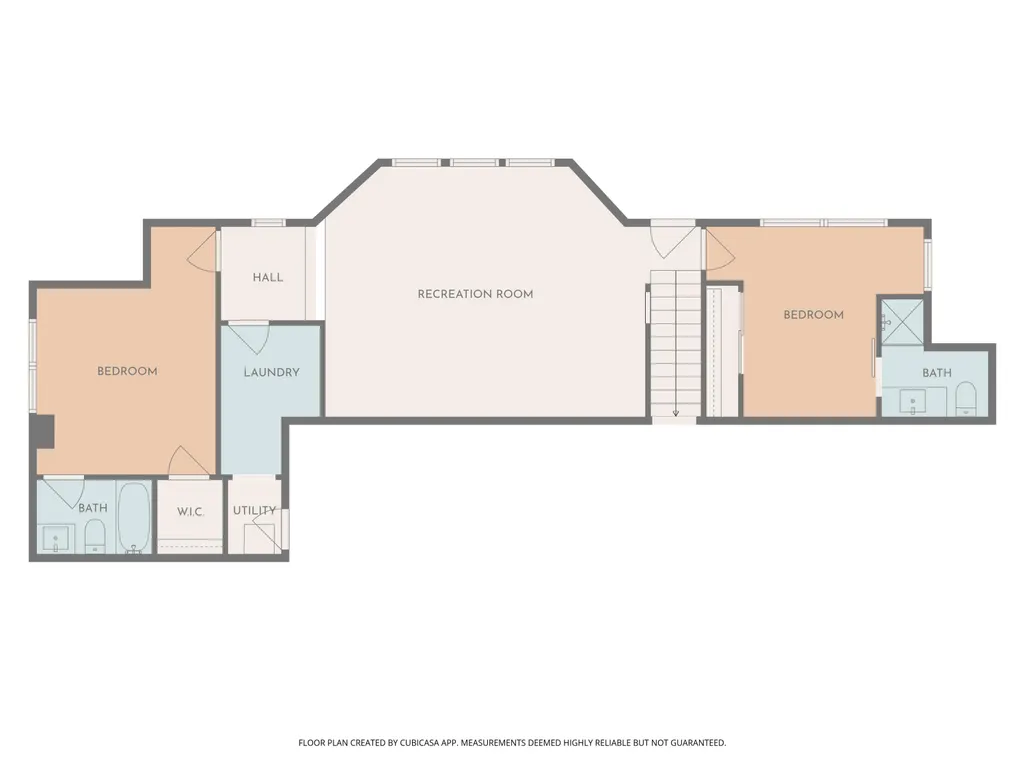
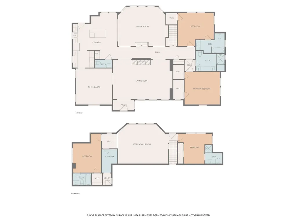
Perched atop Historic Missionary Ridge with sweeping East and West views, this beautifully restored 1922 Mediterranean Home blends timeless craftsmanship with thoughtful modern updates. It includes 3 additional lots to protect your View. Every detail has been carefully curated to Honor the Home's original character while providing the comfort and functionality expected today. Seller to give 10K credit toward Closet Buildout in Primary Bedro9om. 4 bedrooms and 4.5 bathrooms, Hardwood floors and 9 foot ceilings, extensive updates (full list in documents), East and West vistas offering sunrise and sunset views. The main level welcomes you with a warm and inviting living room featuring beamed ceilings and a gas log fireplace, perfect for gatherings. Primary suite with his and hers closets, additional bedroom and full bath, Den or family room, Kitchen with island and eat-in area, wet bar and Powder Room, newly added front patio looking toward the City and Lookout and Signal Mountains. Lower Level has 2 additional bedrooms and 2 full baths, playroom/workout room/bonus space, and laundry area. Out back a spacious terrace sits above the 2 car garage, complete with charming Pergola perfect for outdoor dining or relaxing. The property also includes a newly created parking area for 2-3 cars, a rare convenience on the Ridge. Owner Agent
| Elementary School | Middle School | High School |
|---|---|---|
| East Ridge Elementary Elementary School | East Ridge Middle Middle School | East Ridge High High School |
| Price History | |
|---|---|
| 8/31/2026 | Listed $1,445,000 |
General Features
| Sewer | Public Sewer |
|---|---|
| Heating | Electric |
| Cooling | Central Air,Electric,Multi Units |
| Utilities | Natural Gas Available,Sewer Connected,Water Available |
| Possession | Close Of Escrow |
| Roof | Spanish Tile |
| Appliances | Wine Refrigerator,Wine Cooler,Vented Exhaust Fan,Tankless Water Heater,Refrigerator,Microwave,Ice Maker,Gas Water Heater,Gas Cooktop,Dishwasher |
| Garage Spaces | 2 |
| Patio/Porch Features | Patio |
| Architectural Style | Other |
| Pool Features | None |
| Security Features | Security Lights |
| Construction Materials | Stucco |
| Year Built | 1922 |
| View | City,City Lights,Downtown |
| Stories Count | 1 |
| Levels | One and One Half |
| Property Subtype | Single Family Residence |
| Community Features | None |
| Accessibility | Accessible Bedroom,Accessible Common Area |
| Additional Parcels Description | 168C C 003, 168C C 002, 168C E 003 |
| County | Hamilton |
| New Construction | false |
| Property Type | Residential |
| HOA | false |
| Attached Garage | false |
| Subdivision Name | Bennetts |
| Garage Y/N | true |
| Other Structures | Garage(s),Pergola |
| Total Rooms | 10 |
| Full Baths | 4 |
| Status | Active |
| Directions | Westview then go across S Crest onto Shadowlawn then immediate Left onto E View house is second to last house on the Left |
| High School | East Ridge High |
| City | Chattanooga |
| Senior Community Y/N | false |
| MLS Area | Chattanooga |
| Lot Size Units | Acres |
| Lot Size Square Feet | 55321.2 |
| Carport Y/N | false |
| Listing Terms | Cash,Conventional |
| Spa Features | None |
| Elementary School | East Ridge Elementary |
| Tax Annual Amount | 3432 |
| Home Warranty Y/N | false |
| Middle/Junior High School | East Ridge Middle |
| Property Condition | Updated/Remodeled |
| MLS Area Minor | Chattanooga |
| Additional Parcels Y/N | true |
| Virtual Tour | https://unbranded.visithome.ai/d2wRS9vuHBH8VuAGrT4QKT?mu=ft |
| Structure Type | House |
| Standard Status | Active |
| Occupancy Type | Owner |
| Legal Description | 0144 03 02 Pt Lt 10&11 Bennetts A Ddn To Mission Ridge No 2 Pb5 Pg46 |
| Sewer_co_Public_sp_Sewer | true |
| Utilities_co_Natural_sp_Gas_sp_Available | true |
Interior Features
| Interior Amenities | Bar,Beamed Ceilings,Breakfast Nook,Ceiling Fan(s),Chandelier,Crown Molding,Double Closets,Double Vanity,Eat-in Kitchen,En Suite,High Ceilings,Kitchen Island,Pantry,Recessed Lighting,Separate Dining Room,Separate Shower,Tub/shower Combo,Walk-In Closet(s),Wet Bar |
|---|---|
| Basement | Crawl Space,Partially Finished |
| Flooring | Hardwood,Tile |
| Fireplace Features | Gas Log,Living Room |
| Basement (Y/N) | true |
| Air Conditioning Y/N | true |
| Heating Y/N | true |
| Window Features | Insulated Windows |
| Fireplace Y/N | true |
| Above Grade Finished Area | 2418 |
| Half Baths | 1 |
| Laundry Features | Electric Dryer Hookup,Lower Level,Washer Hookup |
| Total Bedrooms | 4 |
| Below Grade Finished Area | 884 |
| LivingAreaSource | Builder |
| Total Baths | 5 |
Exterior Features
| Exterior Amenities | Lighting,Rain Gutters |
|---|---|
| Parking Features | Concrete,Garage,Garage Door Opener,Garage Faces Rear,Off Street |
| Lot Features | Brow Lot,Landscaped |
| Water Source | Public |
| Lot Size Area | 1.27 |
| Foundation Details | Stone |
| Spa | false |
| Building Area Total | 3302 |
| Lot Dimensions | 78x115 irr |
| Lot Size Acres | 1.27 |
| Road Surface Type | Asphalt,Paved |
| Waterfront Y/N | false |
| Road Frontage Type | City Street |
| Other Equipment | Dehumidifier |
Amenities
- Foreclosure
- Views
- Short Sale
- New Construction
- Adult 55+
- Lease To Own
- No HOA Fees
- Furnished
- Primary On Main
- Air Conditioning
- Seller Finance
- Green
- Fixer Upper
- Horse
- Golf
- Fireplace
- Deck
- Garage
- Basement
- Pool
Property vs Single Family Average in 37404
Price
Taxes
Year Built

 ©2026 Georgia Multiple Listing Service All information deemed reliable but not guaranteed. All properties are subject to prior sale, change or withdrawal. Neither listing broker(s) or information provider(s) shall be responsible for any typographical errors, misinformation, misprints and shall be held totally harmless. Listing(s) information is provided for consumer's personal, non-commercial use and may not be used for any purpose other than to identify prospective properties consumers may
 © 2026 Chattanooga Association of Realtors. All rights reserved. Information deemed to be reliable but not guaranteed. The data relating to real estate for sale on this website comes from the Chattanooga Association of Realtors and the Broker Reciprocity Program.sm. Real estate listings held by brokerage firms other than Dixon Homes Realty are marked with the BR logo and detailed information about them includes the name of the listing brokers. Listing broker has attempted to offer accurate data,
