
Price Reduction - Water Views - Primary on Main






Address
2309 Watershore Drive, Soddy Daisy, TN
Price
$ 515,000
Property Attributes
- MLS#1531489
- TypeSingle Family
- Listing Status Active
- CountyHAMILTON
- CitySoddy Daisy
- AreaSoddy Daisy
- NeighborhoodShoreline
- Zip37379
- Style
- Taxes$ 1802
- Price$ 515,000
- Bedrooms4
- Full Bathrooms3
- Half Bathrooms1
- Sqr Footage2574
- Lot Size0.41 Acres
Data Source:
Greater Chattanooga MLS (GCAR)
Property Description
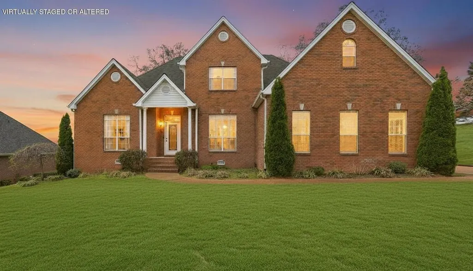
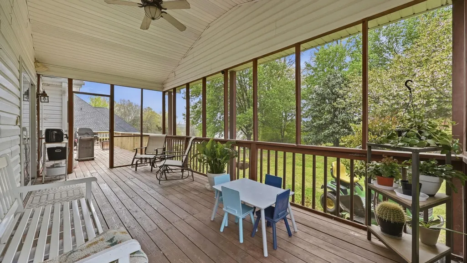
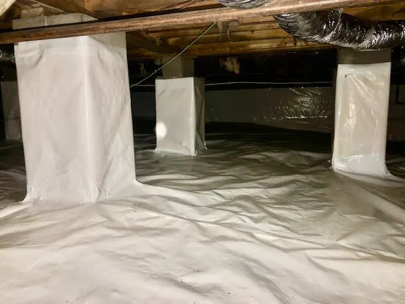
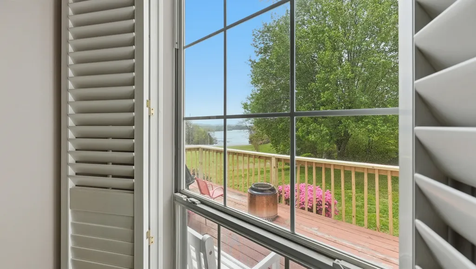
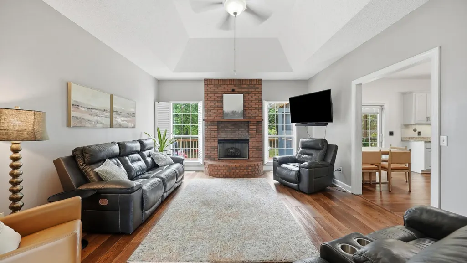
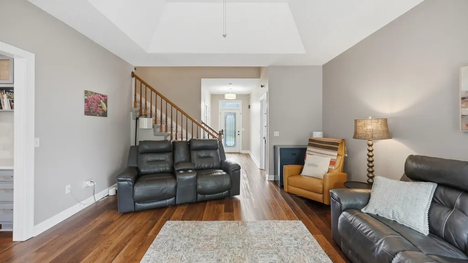
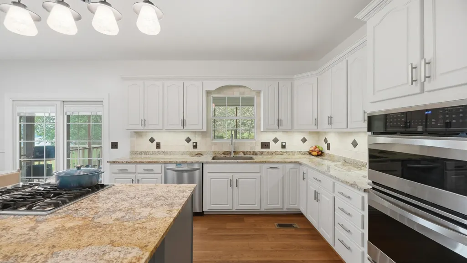
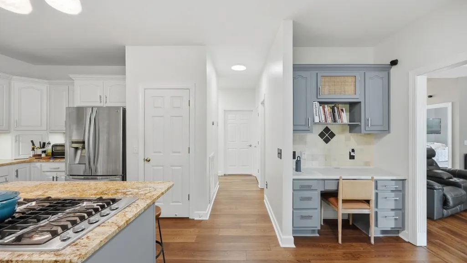
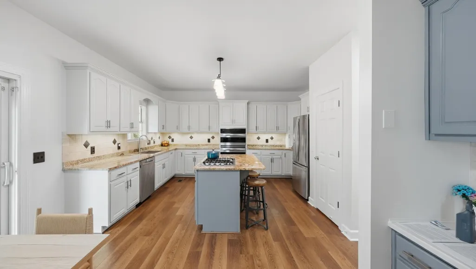
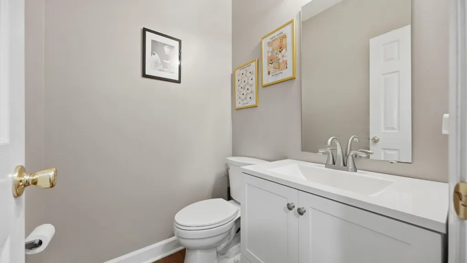
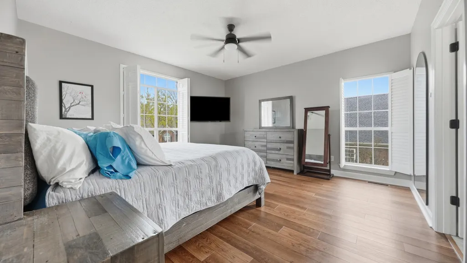
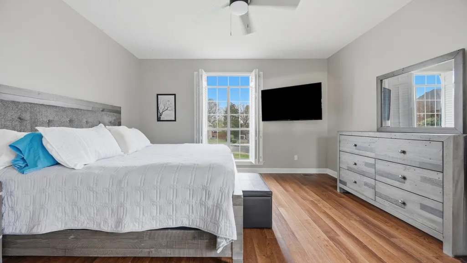
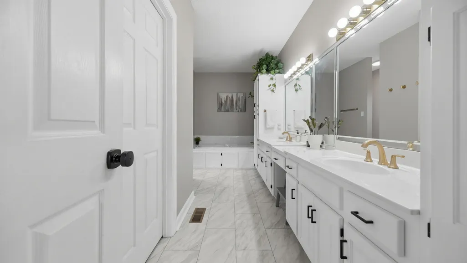
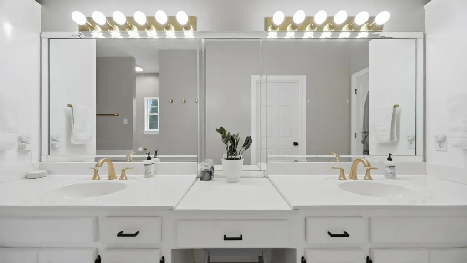
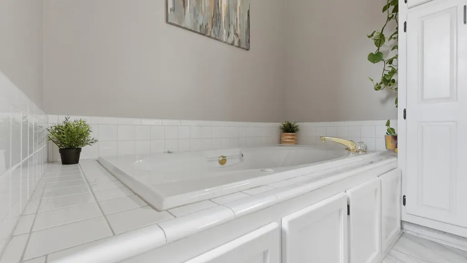
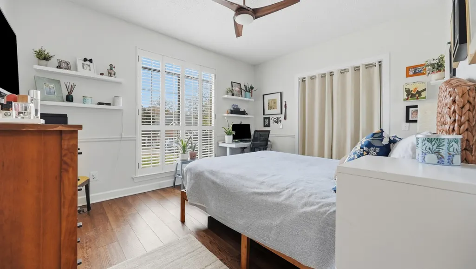
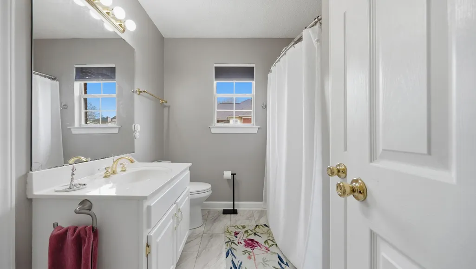
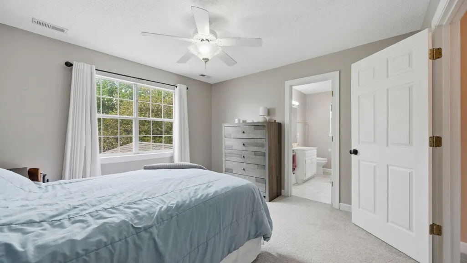
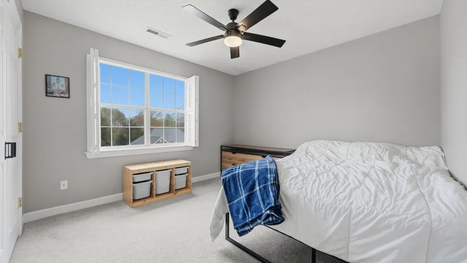
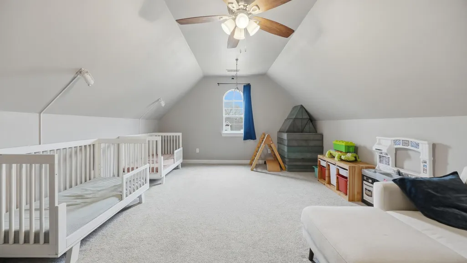
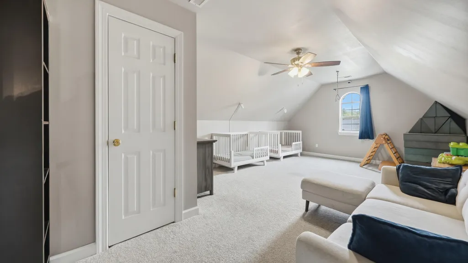
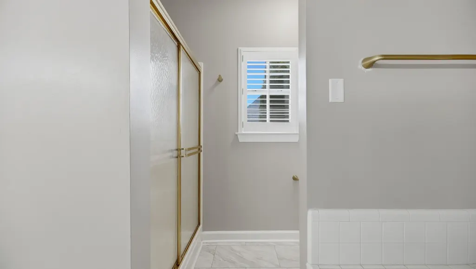
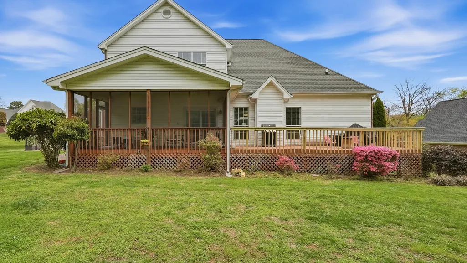
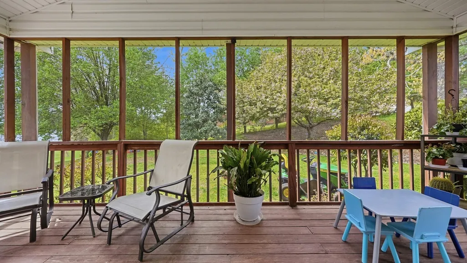
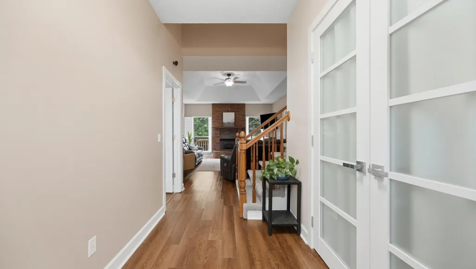
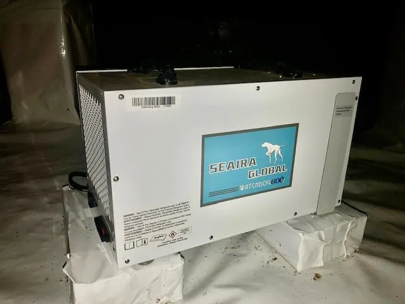
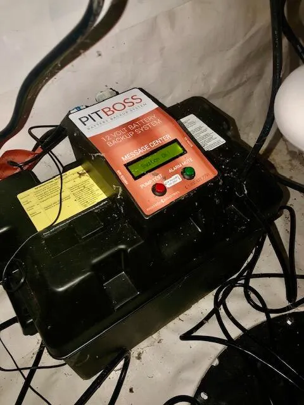
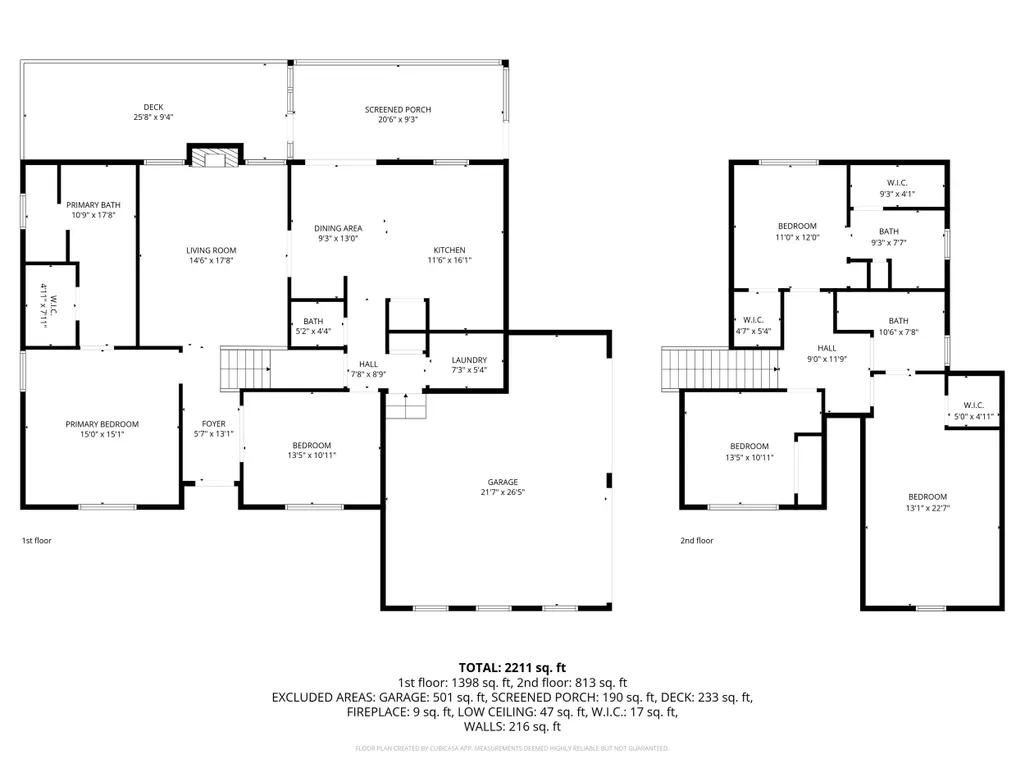
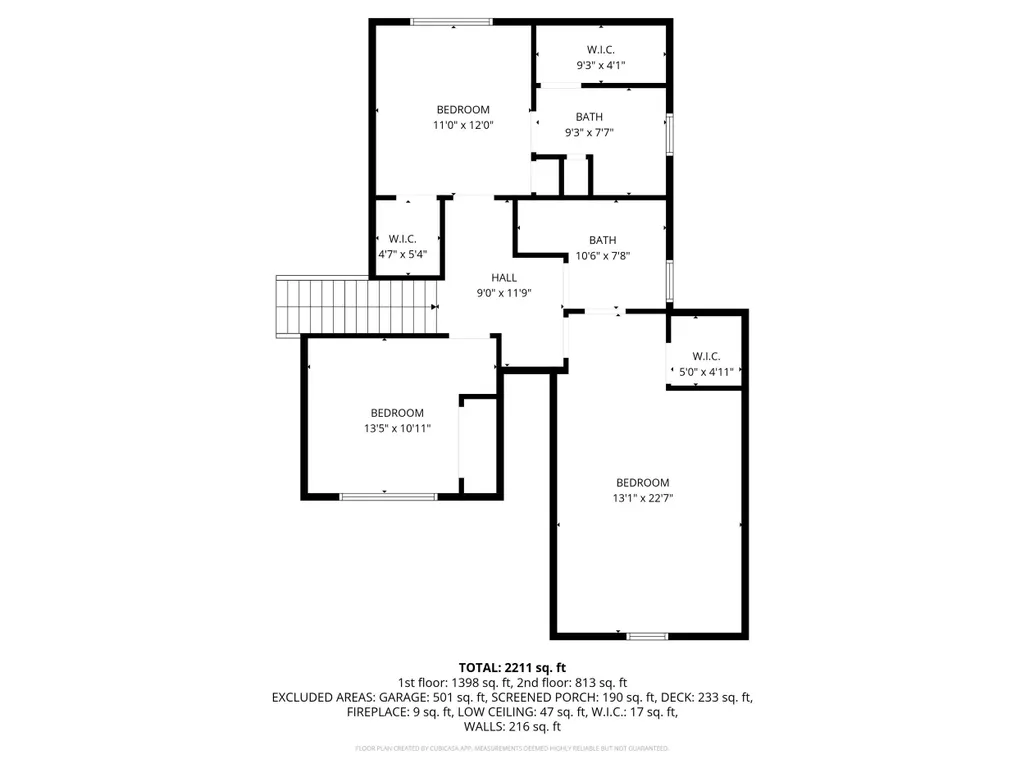
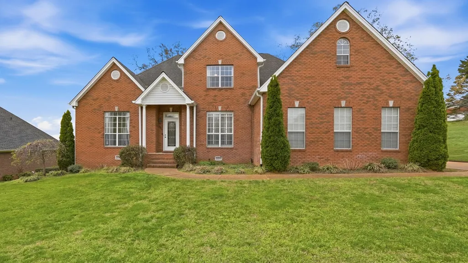
This beautiful home, located in the desirable Shoreline subdivision, offers stunning views of the Tennessee River and Lake Chickamauga. Residents benefit from lake living with Harbor Lights Marina conveniently located within walking distance right across the street for boat storage. The interior features a large, updated kitchen with granite countertops, stainless steel appliances, and a pantry. The floor plan includes a master suite on the main level and three additional large bedrooms upstairs. Recent updates include fresh paint and new carpeting upstairs within the last two years. The main living area features a gas fireplace with recently installed logs, and the dining room has been enhanced with French doors, allowing it to serve as an optional main-floor bedroom. Additional improvements include an updated guest bathroom and new insulated garage doors installed in 2024. Outdoor living spaces include a screened porch and a deck with lake views and new railings. The property is equipped with an irrigation system and Nest thermostats with sensors. The landscaping features specialty flowers and a large backyard flower bed with multiple shade trees. Significant maintenance and structural upgrades provide peace of mind: the HVAC was replaced seven years ago, and in 2024, the crawlspace was fully encapsulated with new ductwork, a commercial dehumidifier, and an alarmed sump pump. This encapsulation includes a life-of-the-structure warranty. Additionally, residents benefit from low county taxes.
| Elementary School | Middle School | High School |
|---|---|---|
| Allen Elementary | Loftis Middle | Soddy-Daisy High |
| Price History | |
|---|---|
| 3/31/2026 | Listed $565,000 |
| 4/22/2026 | 3$550,000 |
| 7/1/2026 | 2$539,000 |
| 8/13/2026 | 3$524,000 |
| 8/29/2026 | 2$515,000 |
General Features
| Sewer | Septic Tank |
|---|---|
| Heating | Natural Gas |
| Cooling | Central Air,Multi Units |
| Utilities | Cable Available,Electricity Available,Phone Available,Underground Utilities |
| Possession | Close Of Escrow |
| Roof | Shingle |
| Appliances | Refrigerator,Microwave,Gas Water Heater,Free-Standing Electric Range,Dishwasher,Convection Oven |
| Garage Spaces | 2.0 |
| Patio/Porch Features | Deck,Patio,Porch,Porch - Screened |
| Security Features | Smoke Detector(s) |
| Construction Materials | Brick,Vinyl Siding |
| Year Built | 1996 |
| View | Water,Other |
| Stories Count | 2 |
| Levels | One and One Half |
| Property Subtype | Single Family Residence |
| Community Features | Sidewalks |
| Accessibility | Accessible Approach with Ramp,Accessible Bedroom,Accessible Central Living Area,Accessible Closets,Accessible Common Area,Accessible Kitchen Appliances,Accessible Washer/Dryer |
| County | Hamilton |
| New Construction | No |
| Property Type | Residential |
| HOA | No |
| Attached Garage | Yes |
| Subdivision Name | Shoreline |
| Garage Y/N | Yes |
| Total Rooms | 8 |
| Full Baths | 3 |
| Status | Active |
| Directions | From Northgate Mall,go north on Hixson Pike approximately 10 miles,turn left into Shoreline Sub,on Watershore Dr,second house on left. Across the street form the lake and Harbor Lights Marina. |
| High School | Soddy-Daisy High |
| City | Soddy Daisy |
| Senior Community Y/N | No |
| MLS Area | Soddy Daisy |
| Lot Size Units | Acres |
| Lot Size Square Feet | 17753.0 |
| Carport Y/N | No |
| Listing Terms | Cash,Conventional,FHA,VA Loan |
| Elementary School | Allen Elementary |
| Land Lease Y/N | No |
| Tax Annual Amount | 1802.76 |
| Home Warranty Y/N | No |
| Middle/Junior High School | Loftis Middle |
| Lease Renewal Y/N | No |
| MLS Area Minor | Soddy Daisy |
| Additional Parcels Y/N | No |
| Lease Considered Y/N | No |
| Rent Control Y/N | No |
| Standard Status | Active |
| Occupancy Type | Owner |
| TaxOtherAnnualAssessmentAmount | 80175.0 |
| MobileHomeRemainsYN | No |
| Legal Description | LT 51 SHORELINE SUB PB54 PG60 |
| Sewer_co_Septic_sp_Tank | True |
| Utilities_co_Cable_sp_Available | True |
| Utilities_co_Electricity_sp_Available | True |
| Utilities_co_Underground_sp_Utilities | True |
Interior Features
| Interior Amenities | Double Vanity,Eat-in Kitchen,En Suite,Entrance Foyer,Granite Counters,High Ceilings,Open Floorplan,Pantry,Primary Downstairs,Separate Dining Room,Separate Shower,Soaking Tub,Split Bedrooms,Tub/shower |
|---|---|
| Basement | Crawl Space |
| Flooring | Carpet,Luxury Vinyl,Plank,Tile |
| Total Fireplaces | 1 |
| Fireplace Features | Gas Log,Great Room |
| Basement (Y/N) | No |
| Air Conditioning Y/N | Yes |
| Heating Y/N | Yes |
| Window Features | Insulated Windows,Vinyl Frames |
| Fireplace Y/N | Yes |
| Above Grade Finished Area | 2574.0 |
| Half Baths | 1 |
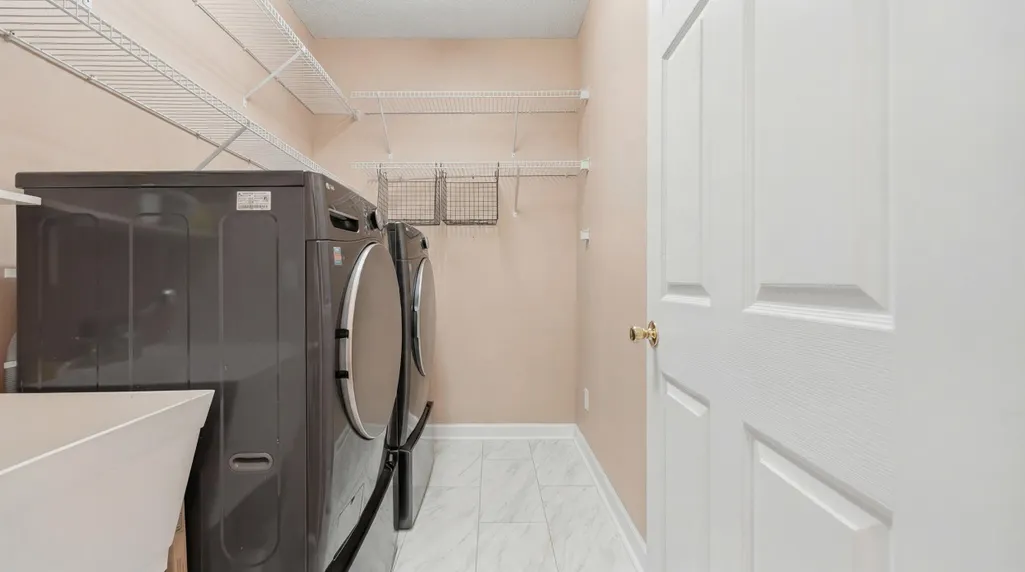
| Laundry Features | Laundry Room |
| Total Bedrooms | 4 |
| LivingAreaSource | Tax Records |
| Total Baths | 4 |
Exterior Features
| Exterior Amenities | Garden,Playground,Smart Camera(s)/Recording,Storage |
|---|---|
| Parking Features | Garage Door Opener,Garage Faces Side |
| Lot Features | Level,Sprinklers In Front,Sprinklers In Rear |
| Water Source | Public |
| Lot Size Area | 0.41 |
| Foundation Details | Block,Brick/Mortar,Stone |
| Spa | Yes |
| Building Area Total | 2574.0 |
| Lot Dimensions | 116.67X150 |
| Lot Size Acres | 0.41 |
| Waterfront Y/N | No |
| Crops Included Y/N | No |
| Horse Y/N | No |
| Irrigation Water Rights Y/N | No |
| Exterior_sp_Features_co_Garden | True |
Amenities
- Foreclosure
- Views
- Short Sale
- New Construction
- Adult 55+
- Lease To Own
- No HOA Fees
- Furnished
- Primary On Main
- Air Conditioning
- Seller Finance
- Green
- Fixer Upper
- Horse
- Golf
- Fireplace
- Deck
- Garage
- Basement
- Pool
Property vs Single Family Average in 37379
Price
Taxes
Visits

 ©2026 Georgia Multiple Listing Service All information deemed reliable but not guaranteed. All properties are subject to prior sale, change or withdrawal. Neither listing broker(s) or information provider(s) shall be responsible for any typographical errors, misinformation, misprints and shall be held totally harmless. Listing(s) information is provided for consumer's personal, non-commercial use and may not be used for any purpose other than to identify prospective properties consumers may
 © 2026 Chattanooga Association of Realtors. All rights reserved. Information deemed to be reliable but not guaranteed. The data relating to real estate for sale on this website comes from the Chattanooga Association of Realtors and the Broker Reciprocity Program.sm. Real estate listings held by brokerage firms other than Dixon Homes Realty are marked with the BR logo and detailed information about them includes the name of the listing brokers. Listing broker has attempted to offer accurate data,
