
Price Reduction - Primary on Main













Address
1046 Silverpine Drive, Chattanooga, TN
Price
$ 499,000
Property Attributes
- MLS#1531579
- TypeSingle Family
- Listing Status Active
- CountyHamilton
- CityChattanooga
- AreaChattanooga
- NeighborhoodGibson Meadows
- Zip37421
- StyleContemporary
- Year Built2023
- Taxes$ 3969
- Price$ 499,000
- Bedrooms3
- Full Bathrooms3
- Half Bathrooms0
- Sqr Footage2672
- Lot Size0.16 Acres
Data Source:
Greater Chattanooga MLS (GCAR)
Property Description
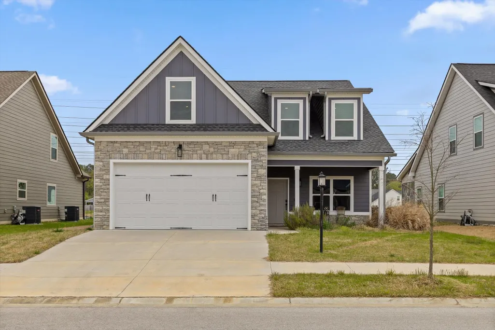
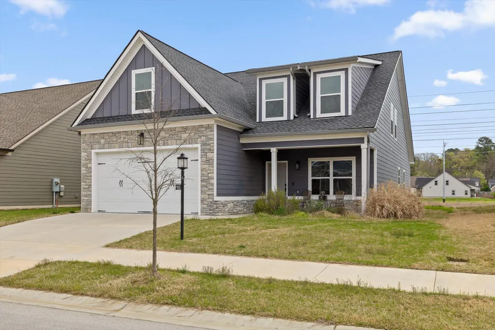
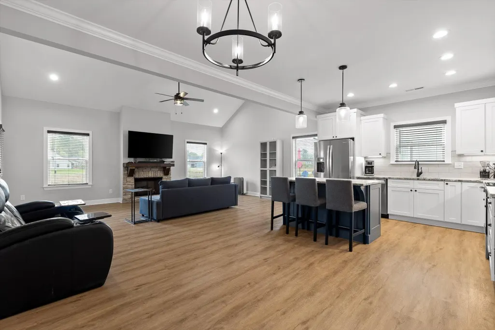
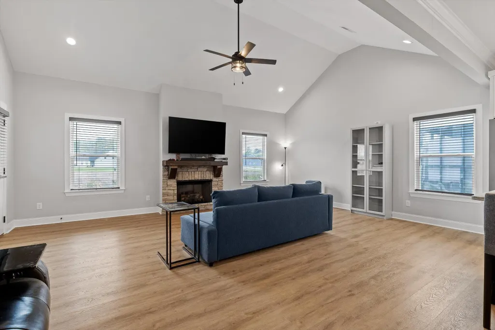
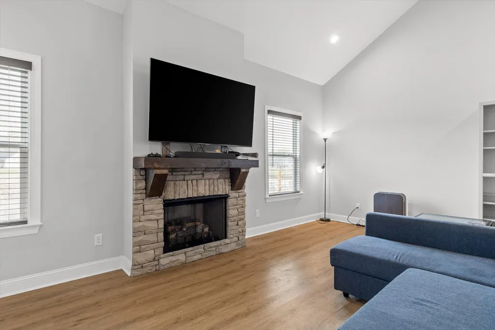
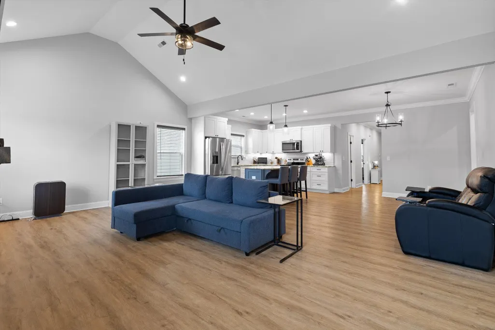
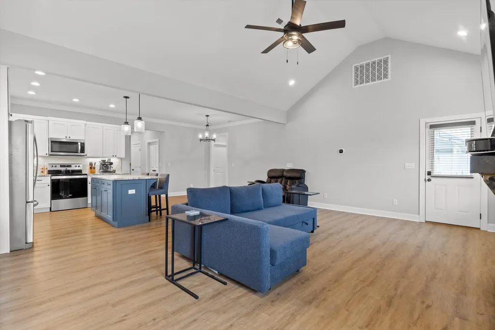
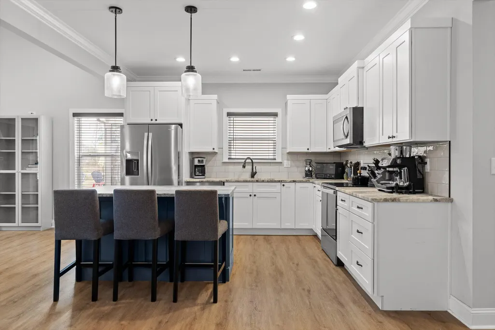
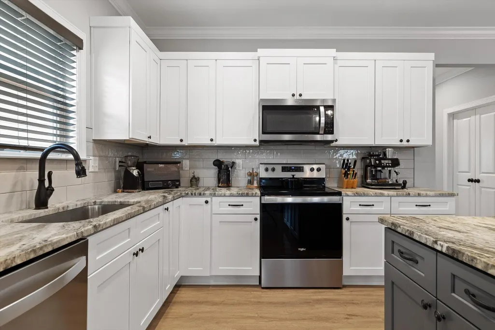
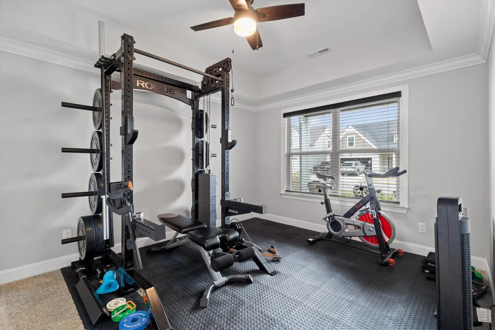
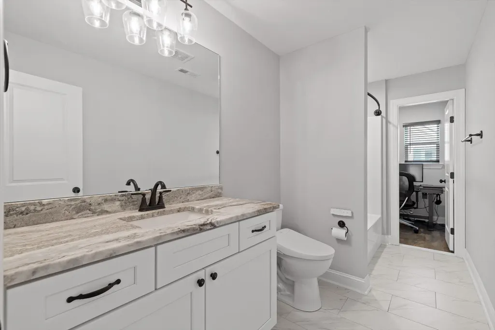
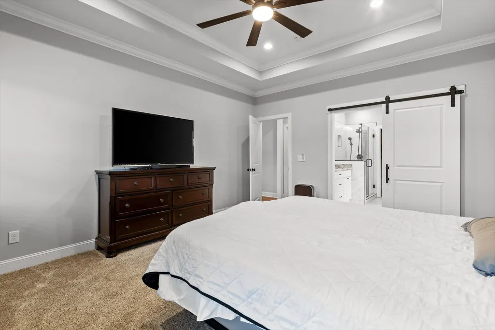
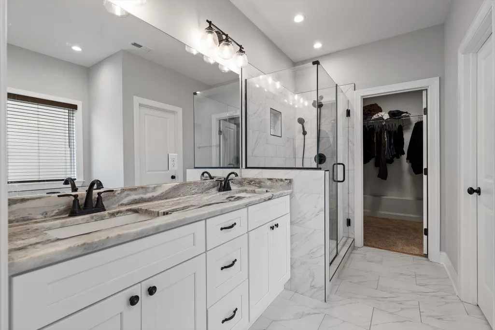
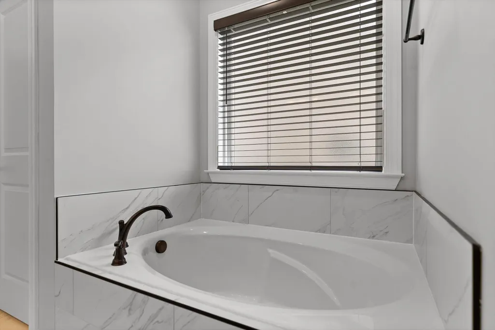
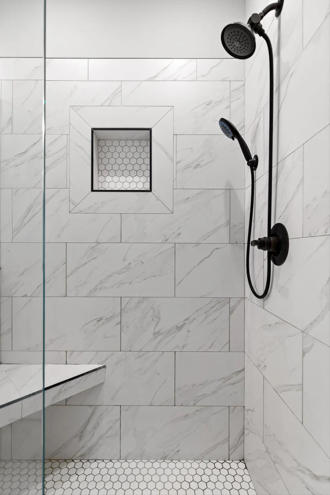
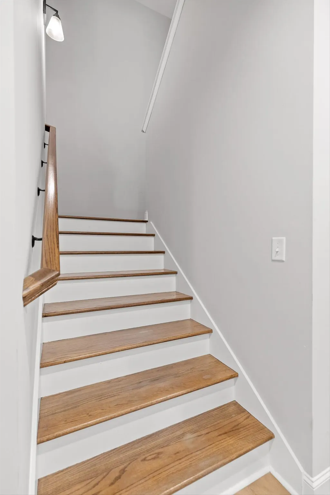
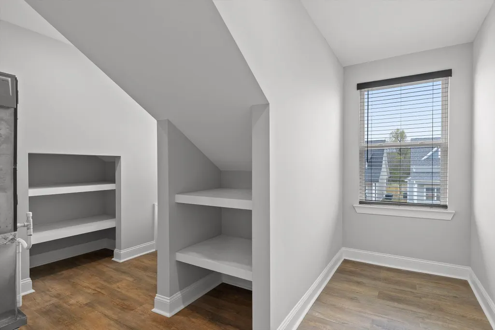
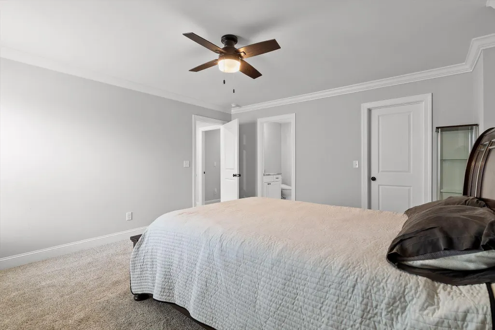
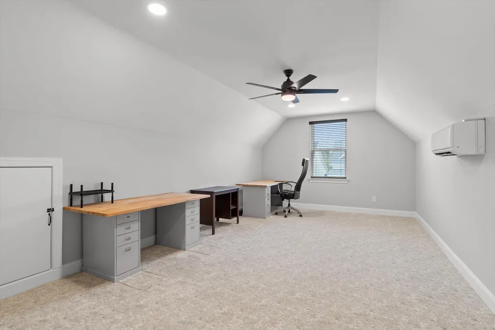
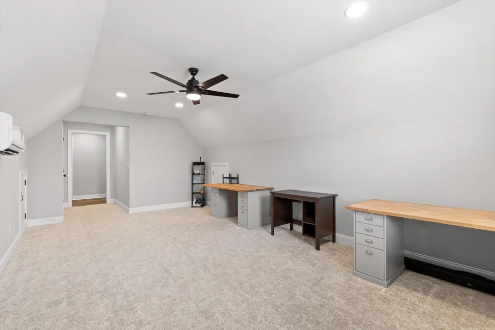
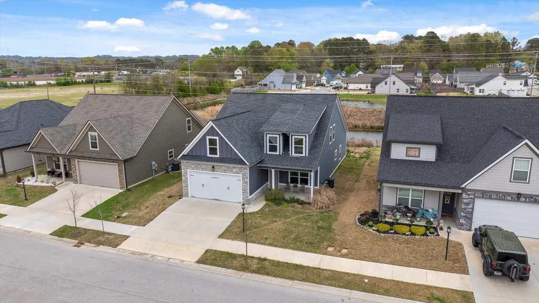
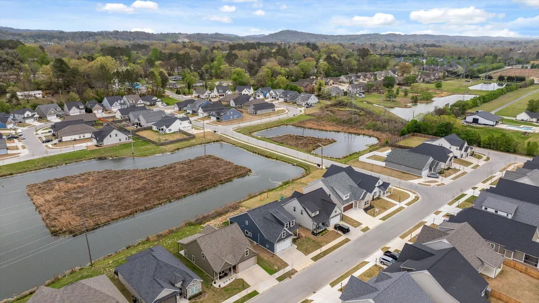
Welcome to 1046 Silverpine Drive, where thoughtful upgrades and an unbeatable setting come together to create the home you've been waiting for. Located directly on the pond, this beautifully updated property offers a rare combination of tranquility and flexibility. Enjoy peaceful water views and a serene backdrop right from your own backyard. Featuring 2,672 square feet of finished living space, this home has been elevated beyond its original design to deliver comfort and versatility for a modern lifestyle. The open concept floor shines in this home, designed with both everyday living and effortless entertaining in mind. The living, dining, and kitchen areas flow seamlessly into one another, creating a welcoming space where guests can gather. The layout transitions effortlessly to the screened-in back porch, an exceptional extension of the living space that truly sets this home apart. Whether you're enjoying a quiet morning coffee, hosting a weekend dinner, or simply unwinding at the end of the day, the screened-in porch offers a front row seat to the pond, cool breezes, and the kind of peaceful scenery that never gets old. The main level also features a spacious primary suite and an additional guest bedroom, which is ideal for single-level living. Upstairs you'll find an additional guest bedroom and several highly versatile flex spaces. No detail has been overlooked in the home's upgrades from the heated bidet seats in every bathroom to the stunning attic conversion, a true standout feature that unlocks areas perfect for a home office, media room, playroom, or creative studio. This bonus living space expands your options without sacrificing the home's polished feel. Situated just minutes from Hamilton Place Mall, you'll have effortless access to premier shopping, dining, and entertainment, all while coming home to your peaceful retreat in a quaint neighborhood setting.
| Price History | |
|---|---|
| 4/1/2026 | Listed $515,000 |
| 9/8/2026 | 4$499,000 |
General Features
| Sewer | Public Sewer |
|---|---|
| Heating | Central,Electric |
| Cooling | Central Air,Ductless,Electric,Multi Units |
| Utilities | Cable Connected,Electricity Available,Sewer Connected,Water Connected,Propane,Underground Utilities |
| Possession | Close Of Escrow,Negotiable |
| Roof | Asphalt,Shingle |
| Appliances | Washer,Microwave,Free-Standing Refrigerator,Free-Standing Electric Range,Electric Water Heater,Electric Range,Dryer,Disposal,Dishwasher |
| HOA Fee | 150 |
| Garage Spaces | 2 |
| Association Fee Includes | None |
| Patio/Porch Features | Covered,Front Porch,Porch - Screened,Rear Porch |
| Architectural Style | Contemporary |
| Pool Features | None |
| Security Features | Smoke Detector(s) |
| Construction Materials | Fiber Cement |
| Year Built | 2023 |
| Stories Count | 2 |
| Levels | Two |
| Property Subtype | Single Family Residence |
| Waterfront Features | Pond |
| Community Features | Sidewalks,Pond |
| Assoc Fee Paid Per | Annually |
| County | Hamilton |
| New Construction | false |
| Property Type | Residential |
| Association Amenities | Pond Year Round |
| HOA | true |
| Attached Garage | true |
| Subdivision Name | Gibson Meadows |
| Garage Y/N | true |
| Other Structures | None |
| Total Rooms | 13 |
| Full Baths | 3 |
| Status | Active |
| Directions | East Brainerd Road, right on Gunbarrel, left on Davidson, left on Charlotte, left on Dudley into subdivision. Right on Gibson Meadow Drive, left on Alderberry Drive, right on Silverpine Drive. |
| High School | East Hamilton |
| City | Chattanooga |
| Senior Community Y/N | false |
| MLS Area | Chattanooga |
| Lot Size Units | Acres |
| Lot Size Square Feet | 6776 |
| Carport Y/N | false |
| Listing Terms | Cash,Conventional,VA Loan |
| Spa Features | None |
| Elementary School | East Brainerd Elementary |
| Land Lease Y/N | No |
| Tax Annual Amount | 3969.02 |
| Home Warranty Y/N | false |
| Middle/Junior High School | East Hamilton |
| Lease Renewal Y/N | No |
| MLS Area Minor | Chattanooga |
| Additional Parcels Y/N | false |
| Lease Considered Y/N | No |
| Rent Control Y/N | No |
| Structure Type | Free Standing Building |
| Standard Status | Active |
| Occupancy Type | Owner |
| MobileHomeRemainsYN | No |
| Legal Description | LT 40 GIBSON MEADOWS SUB PB 121 PG 48 OUT OF 159P A 003.23 FOR 2022 |
| Sewer_co_Public_sp_Sewer | true |
| Heating_co_Central | true |
| Utilities_co_Cable_sp_Connected | true |
| Utilities_co_Electricity_sp_Available | true |
| Utilities_co_Underground_sp_Utilities | true |
| Year Built Effective | 2022 |
Interior Features
| Interior Amenities | Ceiling Fan(s),Crown Molding,Eat-in Kitchen,En Suite,Entrance Foyer,Granite Counters,High Ceilings,Open Floorplan,Primary Downstairs,Separate Shower,Soaking Tub,Tub/shower Combo,Walk-In Closet(s) |
|---|---|
| Flooring | Carpet,Luxury Vinyl,Tile |
| Total Fireplaces | 1 |
| Fireplace Features | Den,Gas Log,Propane |
| Basement (Y/N) | false |
| Air Conditioning Y/N | true |
| Heating Y/N | true |
| Window Features | Insulated Windows,Vinyl Frames |
| Fireplace Y/N | true |
| Above Grade Finished Area | 2672 |
| Laundry Features | Electric Dryer Hookup,Laundry Room,Main Level,Washer Hookup |
| Total Bedrooms | 3 |
| LivingAreaSource | Appraiser |
| Total Baths | 3 |
Exterior Features
| Exterior Amenities | Private Yard,Rain Gutters |
|---|---|
| Fencing | None |
| Parking Features | Driveway,Garage,Garage Door Opener,Garage Faces Front |
| Lot Features | Back Yard,Few Trees,Front Yard,Level |
| Water Source | Public |
| Lot Size Area | 0.16 |
| Foundation Details | Slab |
| Spa | false |
| Building Area Total | 2672 |
| Lot Dimensions | 56 x 121 |
| Lot Size Acres | 0.16 |
| Road Surface Type | Asphalt |
| Waterfront Y/N | false |
| Road Frontage Type | City Street |
| Other Equipment | None |
| Crops Included Y/N | No |
| Road Responsibility | Public Maintained Road |
| Horse Y/N | No |
| Irrigation Water Rights Y/N | No |
Amenities
- Foreclosure
- Views
- Short Sale
- New Construction
- Adult 55+
- Lease To Own
- No HOA Fees
- Furnished
- Primary On Main
- Air Conditioning
- Seller Finance
- Green
- Fixer Upper
- Horse
- Golf
- Fireplace
- Deck
- Garage
- Basement
- Pool
Property vs Single Family Average in 37421
Price
Taxes
Year Built

 ©2026 Georgia Multiple Listing Service All information deemed reliable but not guaranteed. All properties are subject to prior sale, change or withdrawal. Neither listing broker(s) or information provider(s) shall be responsible for any typographical errors, misinformation, misprints and shall be held totally harmless. Listing(s) information is provided for consumer's personal, non-commercial use and may not be used for any purpose other than to identify prospective properties consumers may
 © 2026 Chattanooga Association of Realtors. All rights reserved. Information deemed to be reliable but not guaranteed. The data relating to real estate for sale on this website comes from the Chattanooga Association of Realtors and the Broker Reciprocity Program.sm. Real estate listings held by brokerage firms other than Dixon Homes Realty are marked with the BR logo and detailed information about them includes the name of the listing brokers. Listing broker has attempted to offer accurate data,
