
Views



































Address
181 Sky High Trail, Dunlap, TN
Price
$ 1,100,000
Property Attributes
- MLS#1532037
- TypeSingle Family
- Listing Status Active
- CountySequatchie
- CityDunlap
- NeighborhoodBluff View Ests
- Zip37327
- StyleContemporary
- Year Built2020
- Taxes$ 3617
- Price$ 1,100,000
- Bedrooms3
- Full Bathrooms3
- Half Bathrooms2
- Sqr Footage3390
- Lot Size4.27 Acres
Data Source:
Greater Chattanooga MLS (GCAR)
Property Description
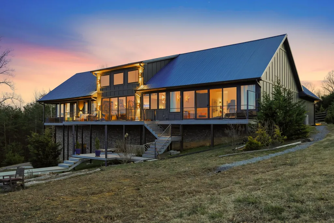
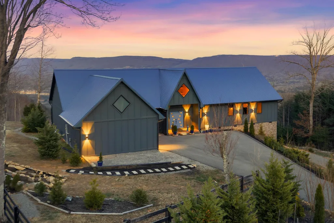
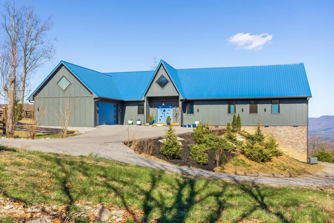
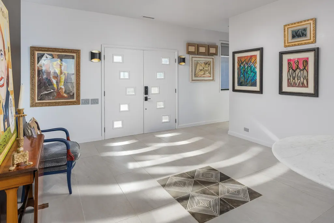
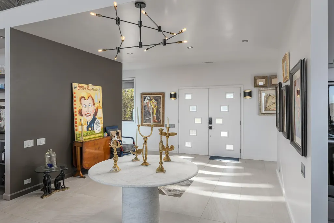
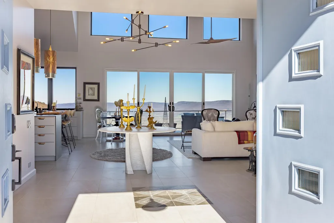
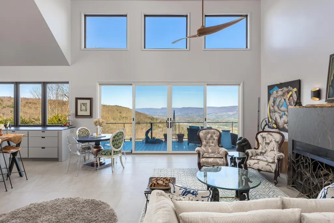
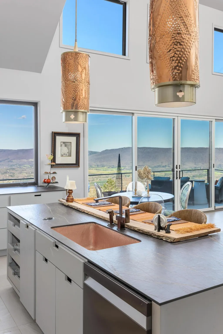
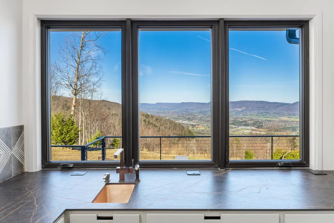
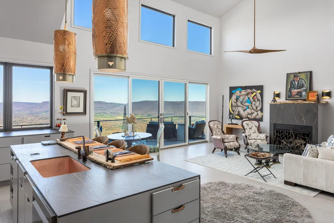
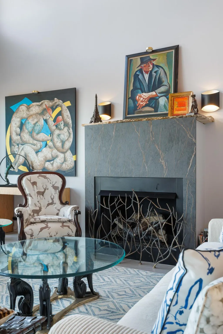
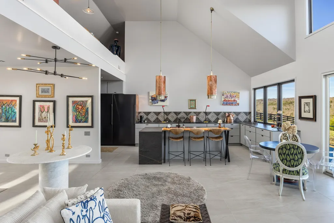
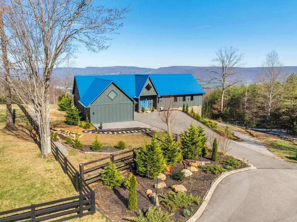
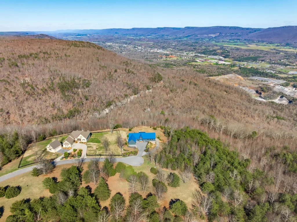
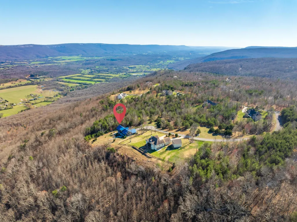
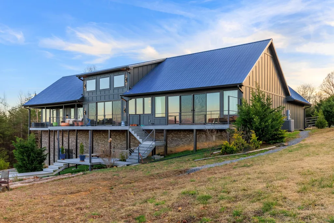
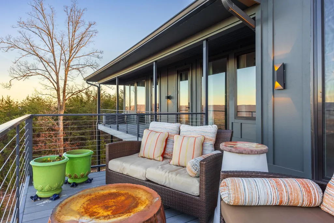
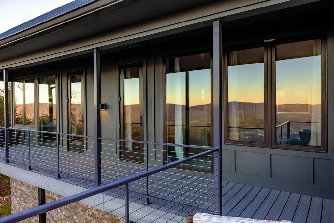
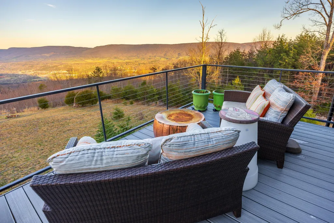
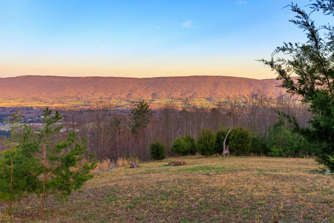
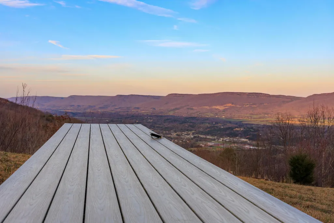
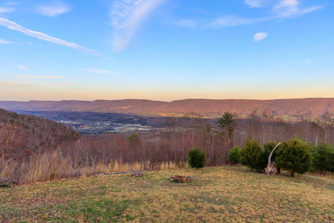
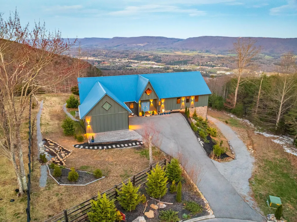
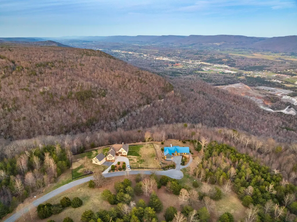
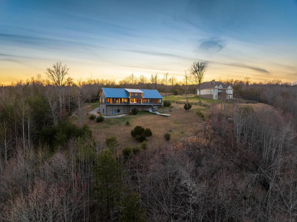
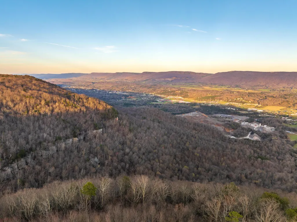
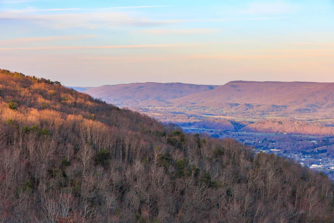
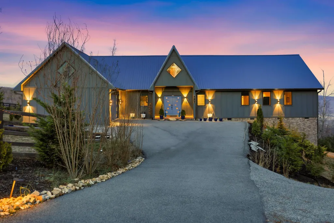
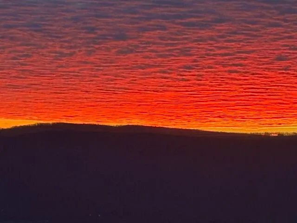
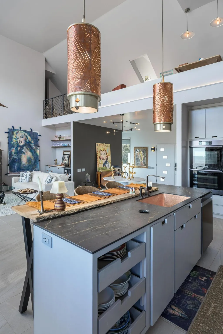
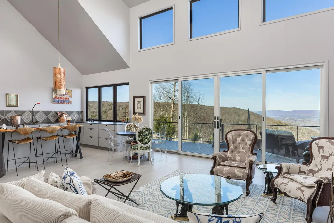
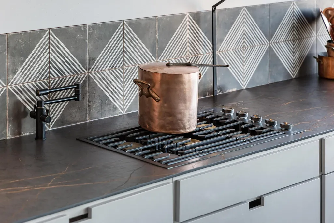
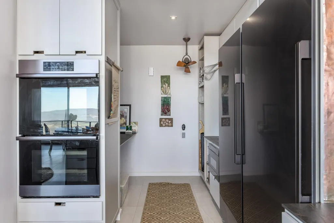
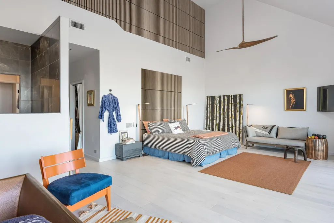
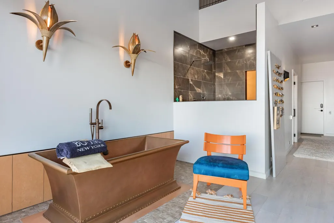
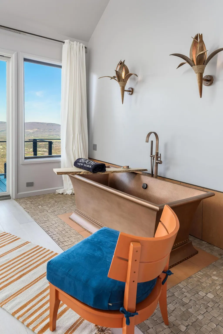
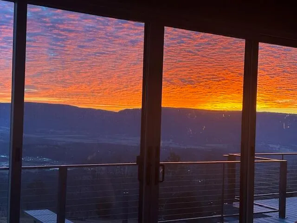
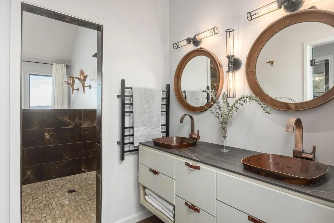
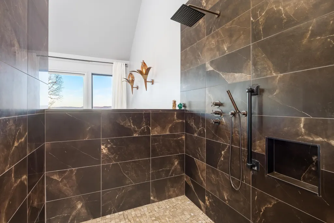
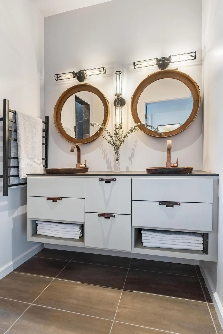
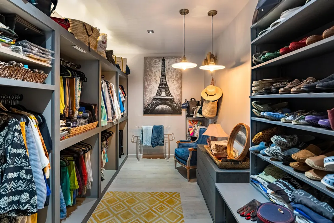
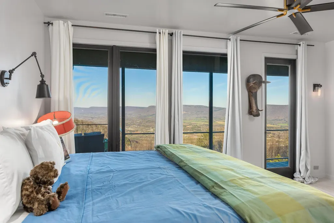
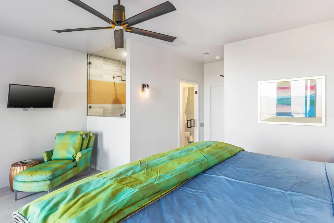
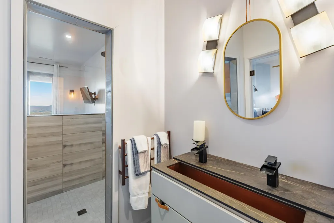
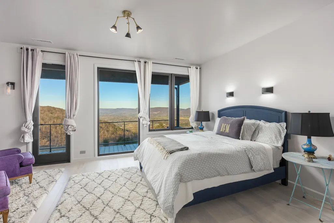
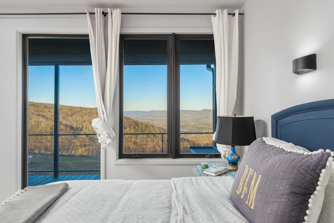
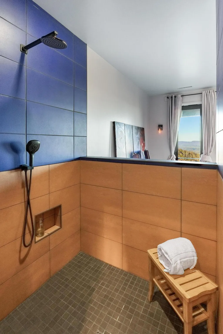
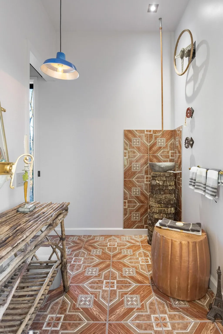
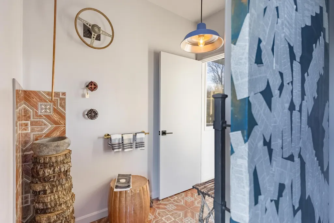
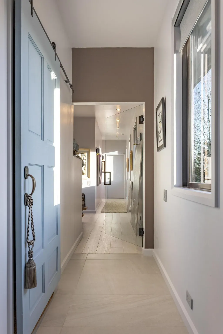
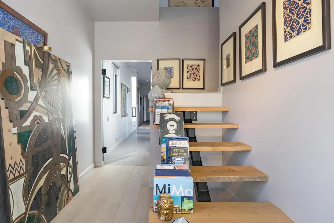
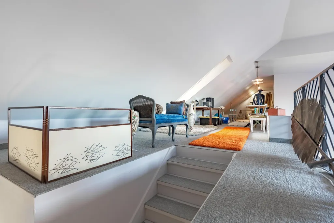
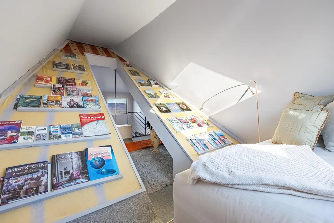
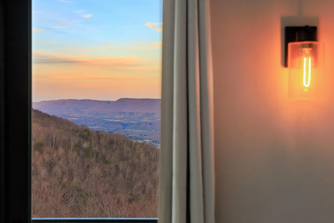
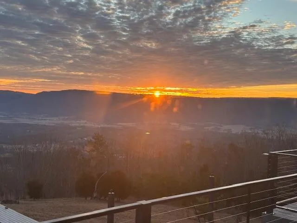
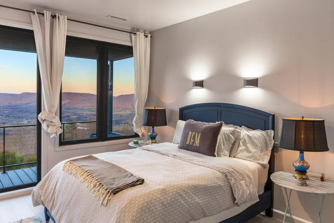
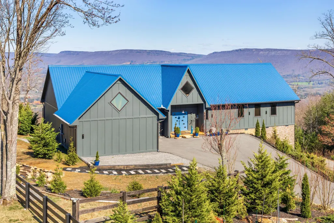
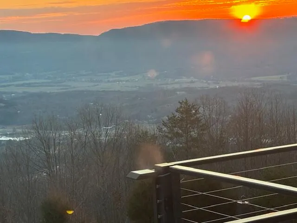
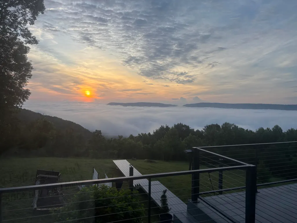
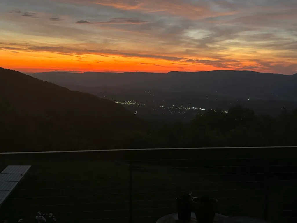
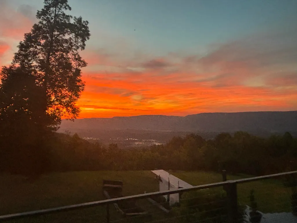
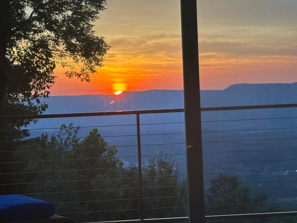
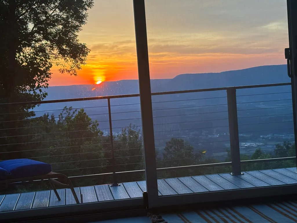
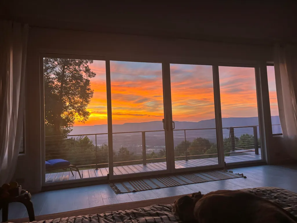
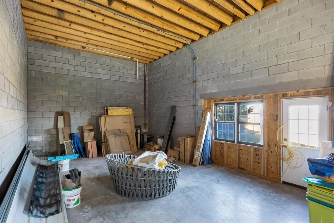
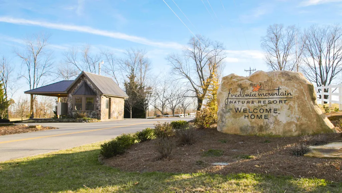
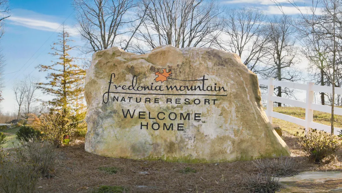
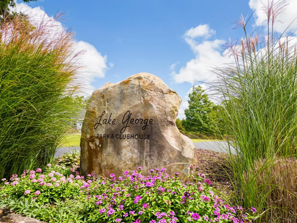
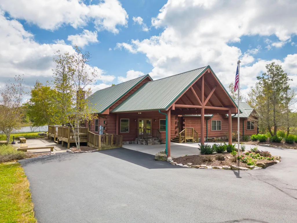
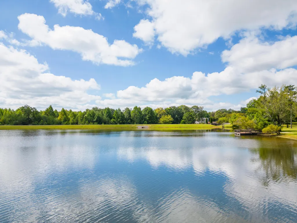
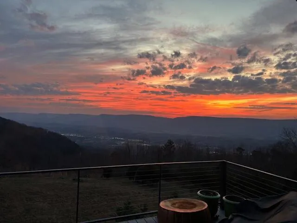
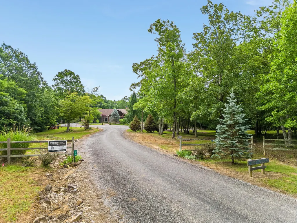
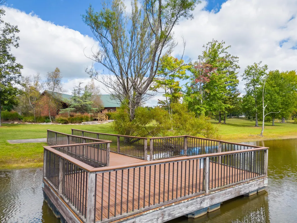
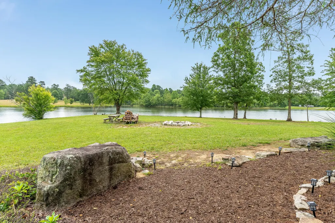
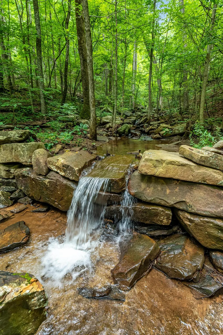
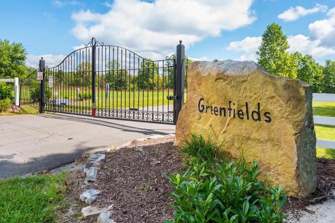
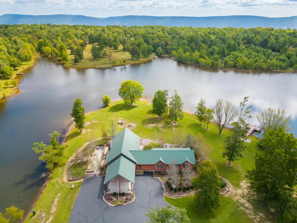
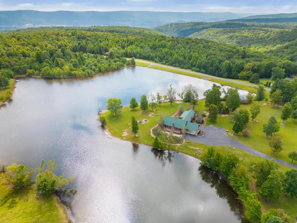
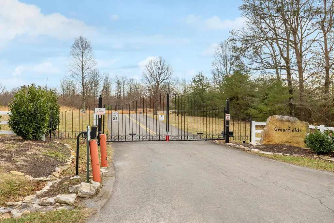
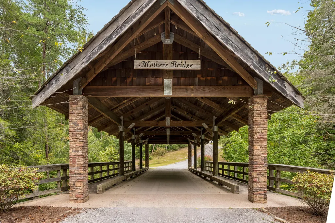
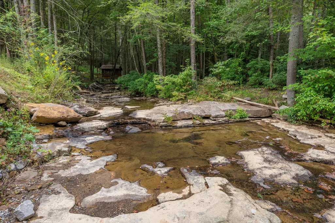
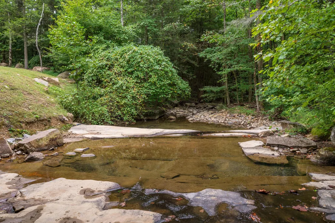
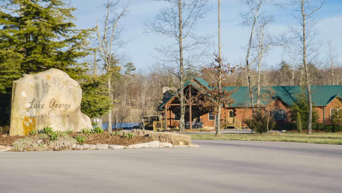
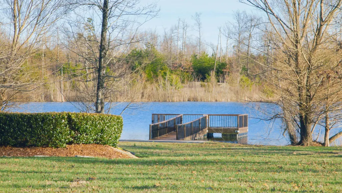
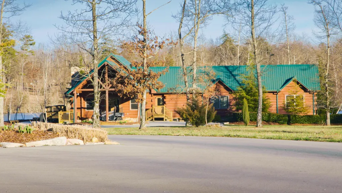
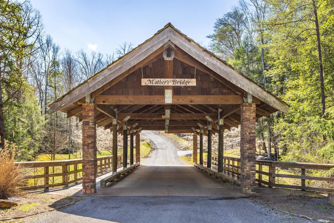
Breathtaking view - ''Sunrise while living above the clouds'' Prime location. 407 linear feet of brow frontage over looking charming Dunlap, Tennessee's Sequatchie Valley. A Kaleidoscope of variations of views from sunrises to the rising of full moons. Nestled upon 4.3 acres at the end of a cul-de-sac street for privacy and solitude. TRULY A RARE FIND! This custom built home combines quality w/modern minimalism where clean lines and soft hues evoke quiet luxury. Thereby creating a seamless connection between the interior and the exterior and/or serenity of nature and the glorious skyline. Panoramic views from an elevation of 1920 feet above sea level. ''Breathtaking'' to say the least! Creative with modern elements. This contemporary interior design captivates the spirit of intimacy and/or modern vibes. Open floor plan concept w/amazing acoustics and a sanctuary of natural light. The gourmet kitchen (conceived by a Cordon Bleu-trained chef) is a culinary masterpiece. Custom cabinetry with drawer storage and extra long in width and extra deep Dekton counters provide a blend of elegance and practicality. State-of-the-art Dacor appliances and unobstructed views from practically every angle. Multiple sinks. Great room wet bar. Low-E glass across the entire rear side of the house whereas nature blends with luxury. All bedrooms are a suites with walk-in closets; an open air concept featuring private deck access. Each room is ideal for guests and/or entertaining. Custom thin, steel deck railings, powder coated and horizontal wire for unobstructed views (view maximized). Multi-level decking, overlooking the Sequatchie Valley. This designer home owner crated a ''motel'' conceptually in layout, to offer valley views while cooking, dining and relaxing... Too many features to mention: from copper sinks (note copper, bronze and warm signature fixtures...''No stainless steel finishes'') Second level loft area offering a realm of possibilities like art studio, library, study, "home office with a view" even it's own sleeping place. Master suite features a copper soaking tub for a tranquil oasis of warmth and texture (and an unexpected focal point!). This 4.3 acres adjoins much additional community forest land for privacy (more land available to purchase as well). Social community with lodge/club house, low HOA fees, low property taxes, no state income tax, reasonable utilities. ADDITIONAL INFORMATION CAN BE PROVIDED UPON REQUEST. Measurements from Construction drawings * main floor 2822 square feet * second floor loft 578 square feet, including reading room 562 X10' + 18 sq. ft. (dormer) * Living space total 3390 square feet under A/C Additionally: * Garage 485 square feet ...on concrete slab * Basement 576 square feet ...15 foot ceilings * Crawl space 1918 square feet = Great room + master bedroom + porch +laundry + walk in closet(encapsulated) Potential under A/C 3966 sq. feet (3390 + 576) Basement: add minisplit for a studio, shop, garden & landscaping equipment...bathroom roughed in plumbing, and or even a private speakeasy. Concrete pad for patio or RV with exterior views. Fredonia Mountain Nature Resort, also known as "The Resort," encompasses 3,500 acres and comprises five distinct neighborhoods, all gated within the guarded and gated community. The resort features a staffed security office at the main entrance. Each property owner has exclusive access to the resort's amenities, including parks, trails, lakes, ponds, and The Lodge at Lake George, all conveniently accessible via short hikes, golf carts, UTVs, or horseback rides. The surrounding property owners enjoy ample privacy due to their respective acreages. The community hosts a monthly potluck gathering. The resort boasts breathtaking sunsets, 17 miles of maintained trails, streams, waterfalls, observation facilities, and three stocked fishing lakes. The trails feature Mother's Bridge and Big Falls, among other notable attractions. The area is home to a diverse array of wildlife, thriving atop the Cumberland Plateau. Residents benefit from underground utilities, city water, and high-speed internet. Fredonia Mountain Nature Resort has garnered over 325 owners due to their shared affinity for nature and the lifestyle the community offers. Additionally, within a short distance lies The Eagle Point Railroad, operated by the Chattanooga Society of Model Engineers on 35 acres. The railroad features 1200 feet of infrastructure throughout the hillsides near the edge of the Cumberland Plateau, providing a scenic and historical experience for all ages, particularly grandchildren, https://www.csme-eprr.com. The resort's elevation of 2400 feet above sea level contributes to its unique charm. Such a great area to enjoy hiking, canoeing, fishing, or riding a side by side through the forest. *Conveniently located near the renowned worldwide Isha Institute of Inner-Sciences for Yoga, https://isha.sadhguru.org/us/en . *Access to several state parks with hiking trails, golf courses, and camping facilities within a 20-30 minute drive, https://tnstateparks.com/golf . *Optical fiber internet installation completed in November 2022, providing high-speed internet connectivity.
| Elementary School | Middle School | High School |
|---|---|---|
| Griffith Elementary School Elementary School | Sequatchie Middle Middle School | Sequatchie High High School |
| Price History | |
|---|---|
| 8/27/2026 | Listed $1,100,000 |
General Features
| Sewer | Septic Tank |
|---|---|
| Heating | Central,Electric,ENERGY STAR Qualified Equipment |
| Cooling | Ceiling Fan(s),Central Air,ENERGY STAR Qualified Equipment |
| Utilities | Electricity Connected,Water Connected,Propane,Underground Utilities,Other |
| Possession | Close Of Escrow |
| Roof | Metal |
| Appliances | Wall Oven,Smart Appliance(s),Water Heater,Microwave,Ice Maker,Double Oven,Dishwasher,Cooktop,Convection Oven,Built-In Electric Oven |
| HOA Fee | 1275 |
| Garage Spaces | 2 |
| Patio/Porch Features | Composite,Deck |
| Architectural Style | Contemporary |
| Pool Features | None |
| Security Features | Carbon Monoxide Detector(s),Gated Community,Smoke Detector(s) |
| Construction Materials | Brick,Fiber Cement |
| Year Built | 2020 |
| View | City Lights,Hills,Panoramic,Trees/Woods,Valley |
| Stories Count | 2 |
| Levels | Two |
| Property Subtype | Single Family Residence |
| Waterfront Features | Lake,Pond,Stream |
| Community Features | Dock,Fishing,Gated,Lake,Park |
| Assoc Fee Paid Per | Annually |
| County | Sequatchie |
| New Construction | false |
| Property Type | Residential |
| Association Amenities | Meeting Room,Park,Picnic Area,Pond Year Round,Stream Year Round,Trail(s) |
| HOA | true |
| Attached Garage | true |
| Subdivision Name | Bluff View Ests |
| Garage Y/N | true |
| Total Rooms | 10 |
| Full Baths | 3 |
| Status | Active |
| Directions | From Dunlap, take US 127/28 N to Rankin, then turn L. on Fredonia Road. Follow for about 5 miles up the mountain. Turn L on John Henry Lewis Road to Hobstown Road and turn L. Follow to Bluff View Dr. You will come to a gated entrance on the left and you will need to punch in the code provided in Broker Bay. Continue to Grand Vista and turn L, then Left on Sky High Trail. House is at the end of the cul-de-sac. |
| High School | Sequatchie High |
| City | Dunlap |
| Senior Community Y/N | false |
| Lot Size Units | Acres |
| Lot Size Square Feet | 186001.2 |
| Carport Y/N | false |
| Listing Terms | Cash,Conventional |
| Spa Features | None |
| Elementary School | Griffith Elementary School |
| Tax Annual Amount | 3617.18 |
| Home Warranty Y/N | false |
| Middle/Junior High School | Sequatchie Middle |
| Additional Parcels Y/N | false |
| Structure Type | House |
| Standard Status | Active |
| Legal Description | Lot 8 Bluff View Estates PB C PG 4 |
| Sewer_co_Septic_sp_Tank | true |
| Heating_co_Central | true |
| Utilities_co_Underground_sp_Utilities | true |
Interior Features
| Interior Amenities | Bar,Breakfast Bar,Ceiling Fan(s),Double Vanity,En Suite,Entrance Foyer,High Ceilings,High Speed Internet,Kitchen Island,Low Flow Plumbing Fixtures,Open Floorplan,Pantry,Recessed Lighting,Separate Shower,Sitting Area,Smart Thermostat,Walk-In Closet(s),Wired for Data |
|---|---|
| Basement | Crawl Space,Other |
| Flooring | Carpet,Tile |
| Total Fireplaces | 1 |
| Fireplace Features | Gas Log,Gas Starter,Living Room,Propane |
| Basement (Y/N) | true |
| Air Conditioning Y/N | true |
| Heating Y/N | true |
| Window Features | Double Pane Windows,Drapes,ENERGY STAR Qualified Windows |
| Fireplace Y/N | true |
| Above Grade Finished Area | 3390 |
| Half Baths | 2 |
| Laundry Features | Electric Dryer Hookup,Laundry Room,Sink |
| Total Bedrooms | 3 |
| LivingAreaSource | Owner |
| Total Baths | 5 |
Exterior Features
| Exterior Amenities | Lighting,Rain Gutters,Smart Lock(s),Other |
|---|---|
| Fencing | Front Yard,Wood |
| Parking Features | Asphalt,Garage Faces Side,Gravel,Other |
| Lot Features | Bluff,Cul-De-Sac,Gentle Sloping,Native Plants,Secluded,Views,Wooded |
| Water Source | Public |
| Lot Size Area | 4.27 |
| Foundation Details | Block |
| Spa | false |
| Building Area Total | 3390 |
| Lot Dimensions | Irregular |
| Lot Size Acres | 4.27 |
| Road Surface Type | Asphalt |
| Waterfront Y/N | false |
| Road Frontage Type | Private Road |
| Road Responsibility | Private Maintained Road |
Amenities
- Foreclosure
- Views
- Short Sale
- New Construction
- Adult 55+
- Lease To Own
- No HOA Fees
- Furnished
- Primary On Main
- Air Conditioning
- Seller Finance
- Green
- Fixer Upper
- Horse
- Golf
- Fireplace
- Deck
- Garage
- Basement
- Pool
Property vs Single Family Average in 37327
Price
Taxes
Year Built


 ©2026 Georgia Multiple Listing Service All information deemed reliable but not guaranteed. All properties are subject to prior sale, change or withdrawal. Neither listing broker(s) or information provider(s) shall be responsible for any typographical errors, misinformation, misprints and shall be held totally harmless. Listing(s) information is provided for consumer's personal, non-commercial use and may not be used for any purpose other than to identify prospective properties consumers may
