
New Construction
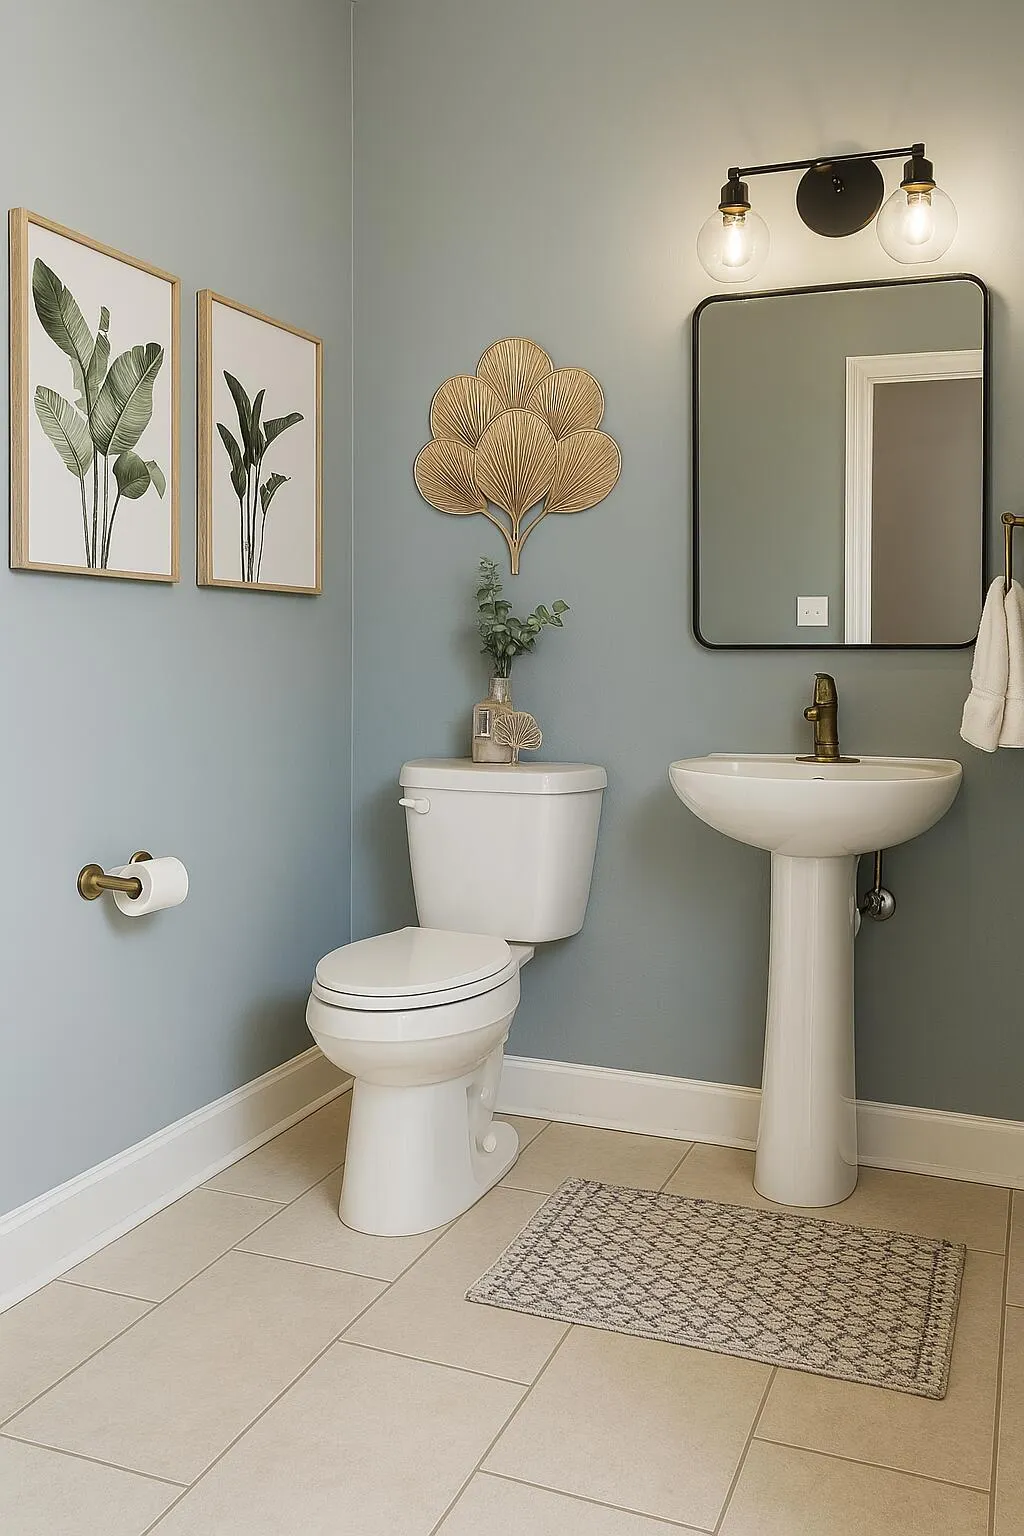
Address
9330 Orrin Avenue, Ooltewah, TN
Price
$ 446,000
Property Attributes
- MLS#1532141
- TypeSingle Family
- Listing Status Active
- CountyHamilton
- CityOoltewah
- AreaChattanooga
- NeighborhoodRogers Branch
- Zip37363
- StyleOther
- Year Built2026
- Price$ 446,000
- Bedrooms3
- Full Bathrooms2
- Half Bathrooms1
- Sqr Footage2450
- Lot Size0.12 Acres
Data Source:
Greater Chattanooga MLS (GCAR)
Property Description
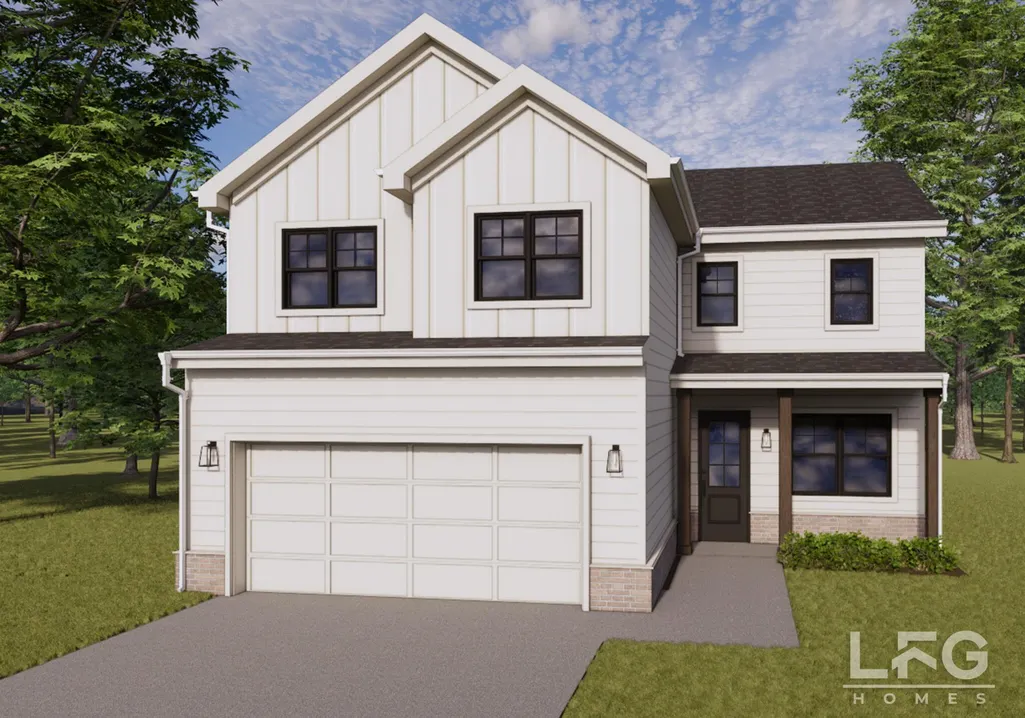
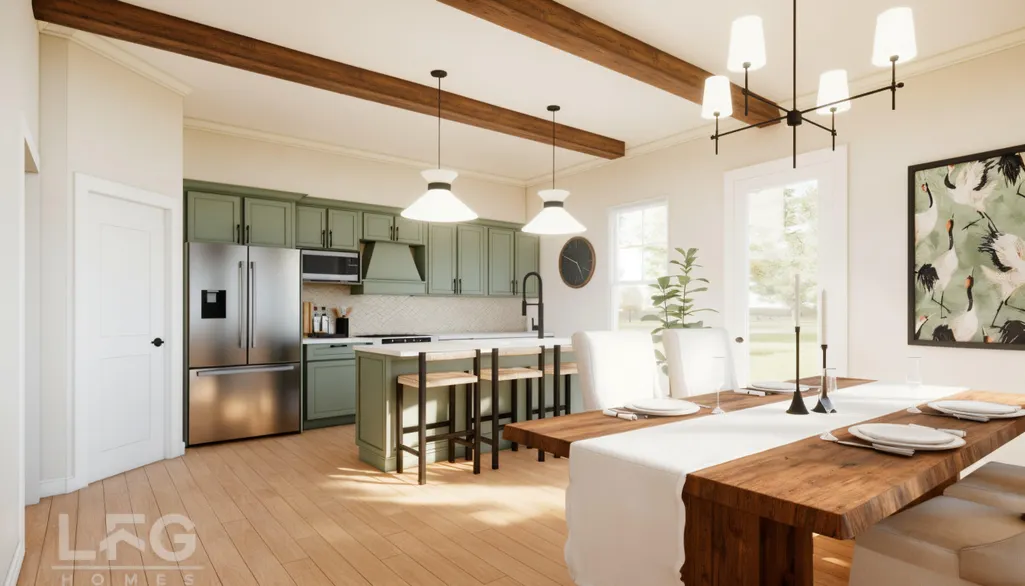
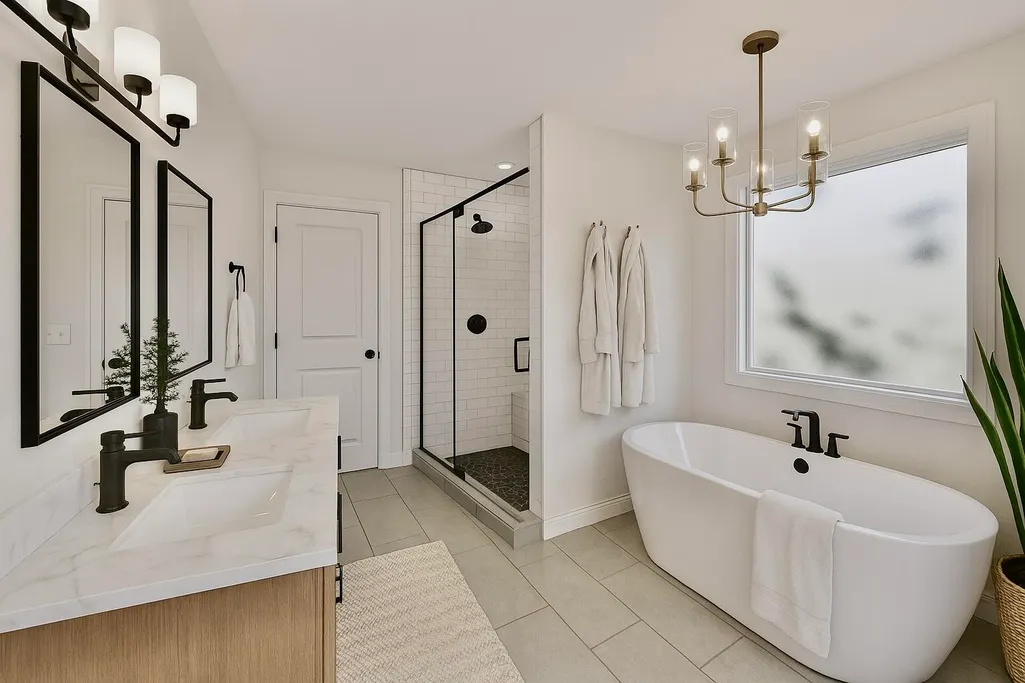
The Barrett A by LFG Homes on Lot 108 offers a smart, flexible layout paired with elevated finishes, an ideal opportunity for buyers seeking new construction with thoughtful upgrades already in place. This two-story home features 3 bedrooms, 2.5 baths, and a 2-car garage. The main level is designed for everyday living and entertaining, with an open layout, walk-in pantry, and seamless access to the outdoor patio. A dedicated office nook and additional flex space provide versatility for working from home, a reading area, or creative use.Ups tairs, all bedrooms are privately situated, including a spacious primary suite with an ensuite bathroom and walk-in closet. Additional walk-in closets throughout offer ample storage. Upgrades include a striking Onyx kitchen island, Delta fixtures, and a primary shower with Arborador and Alpine accent wall finishes. Ecru carpet throughout the upstairs adds a soft, cohesive feel. An unfinished 180 sqft storage area offers future potential, perfect for a game room, media room, or additional living space. Exterior elevations, finishes, and upgrades vary by lot and may include options such as a covered front porch, expanded patio, fenced-in yard, or side-entry garage depending on lot availability and buyer selections. All finishes, materials, and options are subject to change at the builder's discretion. All information deemed reliable but not guaranteed. Purchaser to verify all information important to them independently.
| Elementary School | Middle School | High School |
|---|---|---|
| Ooltewah Elementary Elementary School | Hunter Middle Middle School | Ooltewah High School |
| Price History | |
|---|---|
| 8/1/2026 | Listed $446,000 |
General Features
| Sewer | Public Sewer |
|---|---|
| Heating | Central |
| Cooling | Central Air |
| Utilities | Electricity Connected,Natural Gas Connected,Sewer Connected,Water Connected,Underground Utilities |
| Possession | Close Of Escrow |
| Roof | Shingle |
| Appliances | Gas Water Heater,ENERGY STAR Qualified Appliances |
| Garage Spaces | 2 |
| Patio/Porch Features | Front Porch,Rear Porch |
| Architectural Style | Other |
| Security Features | Gated Community |
| Construction Materials | Brick,HardiPlank Type |
| Year Built | 2026 |
| Stories Count | 2 |
| Levels | Two |
| Property Subtype | Single Family Residence |
| Waterfront Features | Pond |
| Community Features | Curbs,Fishing,Sidewalks,Pond |
| County | Hamilton |
| New Construction | true |
| Property Type | Residential |
| HOA | false |
| Attached Garage | true |
| Subdivision Name | Rogers Branch |
| Garage Y/N | true |
| Total Rooms | 12 |
| Full Baths | 2 |
| Status | Active |
| Directions | From I-75, take Exit 11 toward Ooltewah. Turn left onto Ooltewah Georgetown Road and continue approximately 2 miles. Rogers Branch Subdivision will be on your left between Belk Lane and Raydoe Road, just minutes from Cambridge Square. Use 6608 Ooltewah Georgetown Rd until community signage is installed. |
| High School | Ooltewah |
| City | Ooltewah |
| Senior Community Y/N | false |
| MLS Area | Chattanooga |
| Lot Size Units | Acres |
| Lot Size Square Feet | 5227.2 |
| Carport Y/N | false |
| Listing Terms | Cash,Conventional,FHA,VA Loan |
| Elementary School | Ooltewah Elementary |
| Home Warranty Y/N | false |
| Middle/Junior High School | Hunter Middle |
| Property Condition | Under Construction |
| MLS Area Minor | Chattanooga |
| Additional Parcels Y/N | false |
| Structure Type | House |
| Builder Name | LFG Homes |
| Standard Status | Active |
| Occupancy Type | Vacant |
| Legal Description | Rogers Branch Lot 108 |
| Sewer_co_Public_sp_Sewer | true |
| Heating_co_Central | true |
| Utilities_co_Underground_sp_Utilities | true |
Interior Features
| Interior Amenities | Double Closets,Double Vanity,High Ceilings,High Speed Internet,Kitchen Island,Pantry,Plumbed |
|---|---|
| Flooring | Luxury Vinyl,Tile |
| Basement (Y/N) | false |
| Air Conditioning Y/N | true |
| Heating Y/N | true |
| Window Features | Double Pane Windows |
| Fireplace Y/N | true |
| Above Grade Finished Area | 2450 |
| Half Baths | 1 |
| Laundry Features | Electric Dryer Hookup,Gas Dryer Hookup,Laundry Room,Washer Hookup |
| Total Bedrooms | 3 |
| LivingAreaSource | Plans |
| Total Baths | 3 |
Exterior Features
| Exterior Amenities | Rain Gutters |
|---|---|
| Parking Features | Driveway,Garage,Garage Door Opener,Garage Faces Front |
| Lot Features | Landscaped,Level |
| Water Source | Public,See Remarks |
| Lot Size Area | 0.12 |
| Foundation Details | Slab |
| Spa | false |
| Building Area Total | 2450 |
| Lot Dimensions | 40–45 ft frontage × 115–130 ft depth |
| Lot Size Acres | 0.12 |
| Road Surface Type | Paved |
| Waterfront Y/N | false |
| Road Frontage Type | City Street |
| Road Responsibility | Public Maintained Road |
Amenities
- Foreclosure
- Views
- Short Sale
- New Construction
- Adult 55+
- Lease To Own
- No HOA Fees
- Furnished
- Primary On Main
- Air Conditioning
- Seller Finance
- Green
- Fixer Upper
- Horse
- Golf
- Fireplace
- Deck
- Garage
- Basement
- Pool
Property vs Single Family Average in 37363
Price
Year Built


 ©2026 Georgia Multiple Listing Service All information deemed reliable but not guaranteed. All properties are subject to prior sale, change or withdrawal. Neither listing broker(s) or information provider(s) shall be responsible for any typographical errors, misinformation, misprints and shall be held totally harmless. Listing(s) information is provided for consumer's personal, non-commercial use and may not be used for any purpose other than to identify prospective properties consumers may
