
Views - New Construction
















Address
522 W 35th Street, Chattanooga, TN
Price
$ 369,000
Property Attributes
- MLS#1532187
- TypeSingle Family
- Listing Status Pending
- CountyHamilton
- CityChattanooga
- AreaChattanooga
- NeighborhoodSomerville Cottages
- Zip37410
- StyleSingle Family Residence
- Year Built2025
- Price$ 369,000
- Bedrooms3
- Full Bathrooms3
- Half Bathrooms0
- Sqr Footage1400
Data Source:
Greater Chattanooga MLS (GCAR)
Property Description
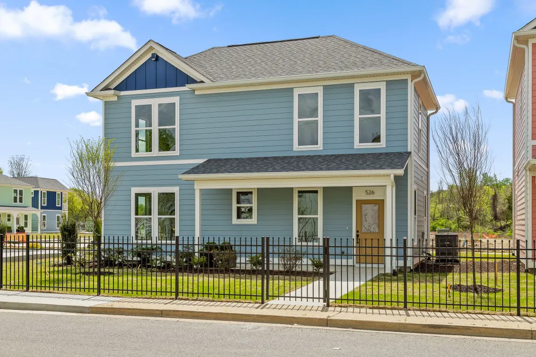
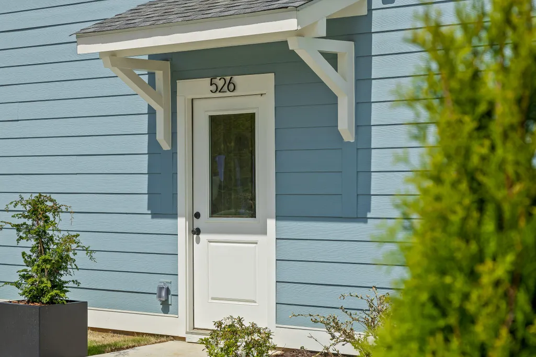
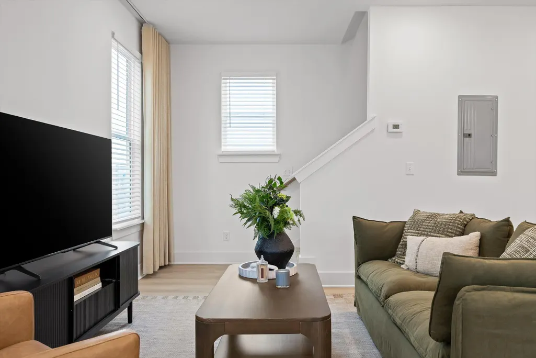
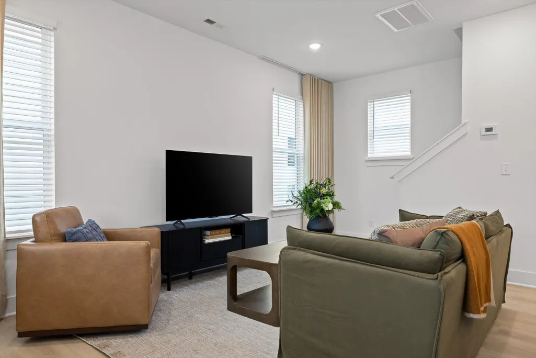
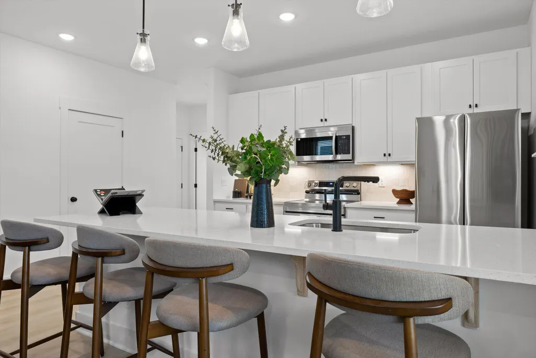
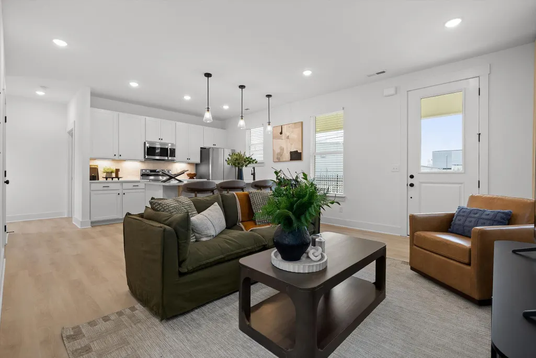
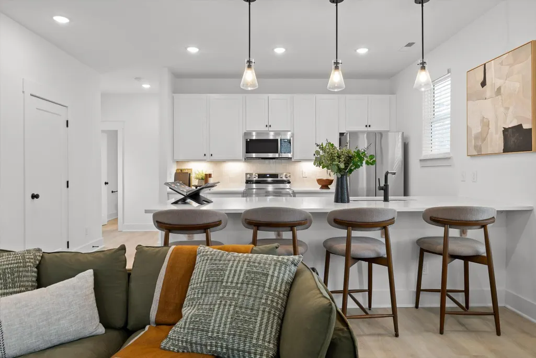
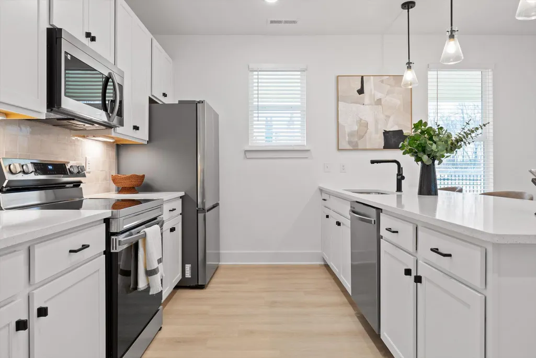
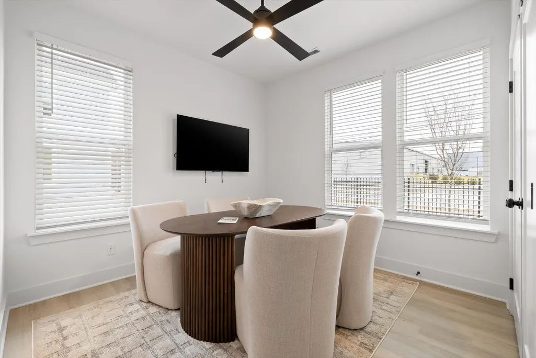
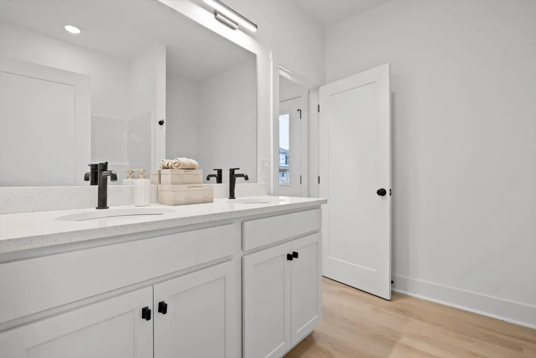
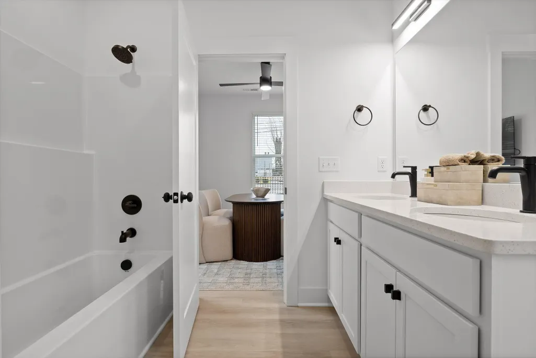
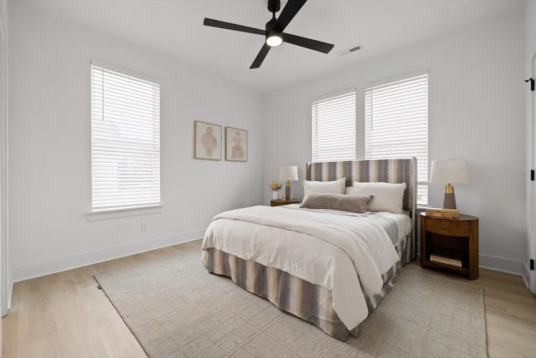
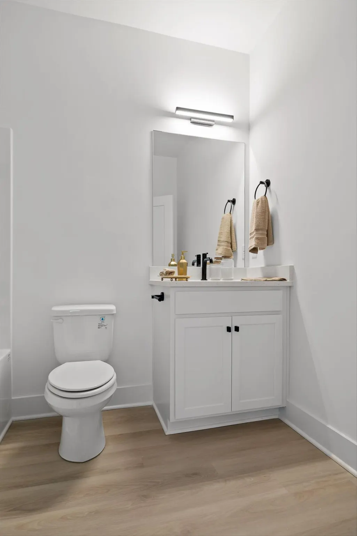
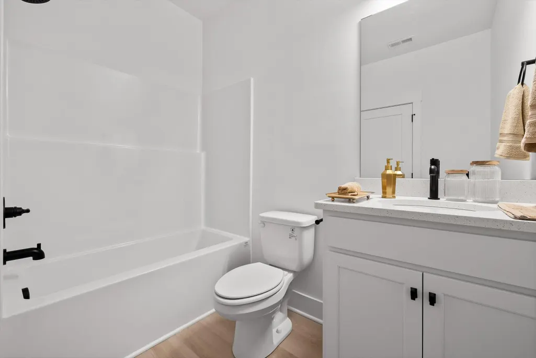
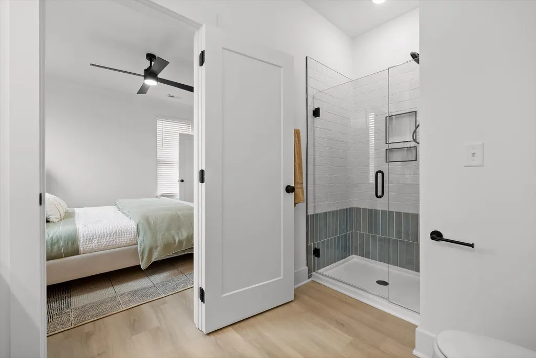
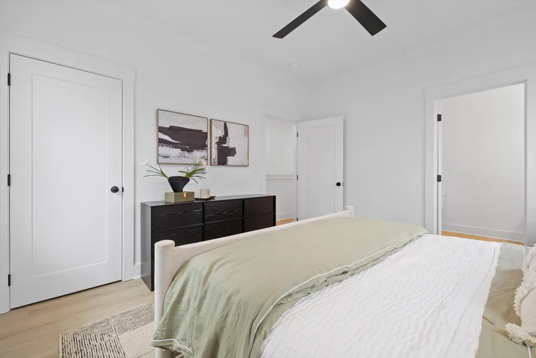
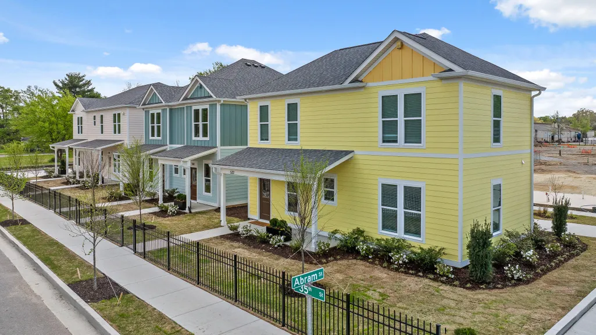
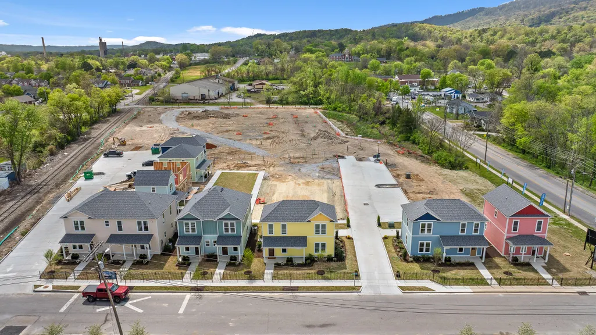
Tucked into the welcoming community of Somerville Cottages, this thoughtfully designed 3-bedroom, 3-bath home offers a comfortable blend of style, space, and everyday livability--just minutes from downtown Chattanooga. From the moment you arrive, the wide front porch invites you to slow down and stay awhile--perfect for morning coffee, evening conversations, or simply enjoying the neighborhood around you. Inside, the main level flows easily from the kitchen to the dining and living spaces, creating a natural gathering place for both quiet nights in and time with friends. The primary suite is conveniently located on the main floor, offering a private retreat with a well-appointed bath designed for comfort and ease. Upstairs, you'll find two additional bedrooms, each with its own full bath--ideal for guests, family members, or even a dedicated work-from-home setup. The layout offers flexibility without sacrificing privacy, making it easy to adapt the space to fit your lifestyle. What truly sets this home apart is its sense of balance--it lives like a single-family home, with the ease of a manageable footprint, all in a setting that feels connected and neighborly. Somerville Cottages is designed with community in mind, featuring charming architecture, inviting outdoor spaces, and a walkable location close to everyday conveniences, the Riverwalk, and local favorites throughout the South Broad area. Whether you're heading into downtown, exploring nearby trails, or simply enjoying a quiet evening on the porch, this home places you right where you want to be. If you're looking for a home that feels both practical and personal, this one is easy to settle into and even easier to love.
| Price History | |
|---|---|
| 4/9/2026 | Listed $369,000 |
General Features
| Sewer | Public Sewer |
|---|---|
| Heating | Central,Electric |
| Cooling | Central Air,Electric |
| Utilities | Sewer Connected,Water Connected,Underground Utilities |
| Possession | Close Of Escrow |
| Roof | Shingle |
| Appliances | Water Heater,Microwave,Electric Range,Electric Oven,Disposal,Dishwasher |
| HOA Fee | 100 |
| Association Fee Includes | Maintenance Grounds |
| Patio/Porch Features | Front Porch,Porch - Covered |
| Construction Materials | HardiPlank Type |
| Year Built | 2025 |
| View | Mountain(s) |
| Property Subtype | Single Family Residence |
| Community Features | Curbs,Park,Sidewalks,Street Lights |
| Assoc Fee Paid Per | Monthly |
| County | Hamilton |
| New Construction | true |
| Property Type | Residential |
| Association Amenities | Landscaping,Maintenance Grounds |
| HOA | true |
| Attached Garage | false |
| Subdivision Name | Somerville Cottages |
| Garage Y/N | false |
| Full Baths | 3 |
| Status | Pending |
| Directions | From downtown take Market Street to Alton Park Blvd Turn left on West 35th. The community is on the Corner of W 35th St and Alton Park Blvd. |
| High School | Howard School of Academics & Tech |
| City | Chattanooga |
| Senior Community Y/N | false |
| MLS Area | Chattanooga |
| Carport Y/N | false |
| Listing Terms | Cash,Conventional,FHA,VA Loan |
| Elementary School | Donaldson Elementary |
| Land Lease Y/N | No |
| Home Warranty Y/N | false |
| Middle/Junior High School | Orchard Knob Middle |
| Lease Renewal Y/N | No |
| MLS Area Minor | Chattanooga |
| Additional Parcels Y/N | false |
| Lease Considered Y/N | No |
| Rent Control Y/N | No |
| Builder Name | Collier Construction Company, Inc. |
| Standard Status | Pending |
| MobileHomeRemainsYN | No |
| Legal Description | TBD |
| Sewer_co_Public_sp_Sewer | true |
| Heating_co_Central | true |
| Utilities_co_Underground_sp_Utilities | true |
Interior Features
| Interior Amenities | Ceiling Fan(s),Double Vanity,Eat-in Kitchen,Granite Counters,High Ceilings,High Speed Internet,Pantry,Sitting Area,Tub/shower Combo,Walk-In Closet(s) |
|---|---|
| Flooring | Luxury Vinyl |
| Basement (Y/N) | false |
| Air Conditioning Y/N | true |
| Heating Y/N | true |
| Fireplace Y/N | false |
| Above Grade Finished Area | 1400 |
| Laundry Features | Electric Dryer Hookup,Laundry Closet,Washer Hookup |
| Total Bedrooms | 3 |
| LivingAreaSource | Plans |
| Total Baths | 3 |
Exterior Features
| Exterior Amenities | Garden,Rain Gutters |
|---|---|
| Parking Features | Off Street,On Street,Parking Lot,Paved |
| Lot Features | Level,Views |
| Water Source | Public |
| Foundation Details | Slab |
| Spa | No |
| Building Area Total | 1400 |
| Waterfront Y/N | false |
| Crops Included Y/N | No |
| Horse Y/N | No |
| Irrigation Water Rights Y/N | No |
| Exterior_sp_Features_co_Garden | true |
Amenities
- Foreclosure
- Views
- Short Sale
- New Construction
- Adult 55+
- Lease To Own
- No HOA Fees
- Furnished
- Primary On Main
- Air Conditioning
- Seller Finance
- Green
- Fixer Upper
- Horse
- Golf
- Fireplace
- Deck
- Garage
- Basement
- Pool
Property vs Single Family Average in 37410
Price
Year Built


 ©2026 Georgia Multiple Listing Service All information deemed reliable but not guaranteed. All properties are subject to prior sale, change or withdrawal. Neither listing broker(s) or information provider(s) shall be responsible for any typographical errors, misinformation, misprints and shall be held totally harmless. Listing(s) information is provided for consumer's personal, non-commercial use and may not be used for any purpose other than to identify prospective properties consumers may
