
Fixer Upper - Primary on Main





















Address
110 Forsythe Street, Chattanooga, TN
Price
$ 310,000
Property Attributes
- MLS#1532253
- TypeSingle Family
- Listing Status Active
- CountyHamilton
- CityChattanooga
- AreaRed Bank
- NeighborhoodHillsdale
- Zip37415
- StyleSingle Family Residence
- Year Built1944
- Taxes$ 2642
- Price$ 310,000
- Bedrooms3
- Full Bathrooms2
- Half Bathrooms1
- Sqr Footage2175
- Lot Size0.27 Acres
Data Source:
Greater Chattanooga MLS (GCAR)
Property Description
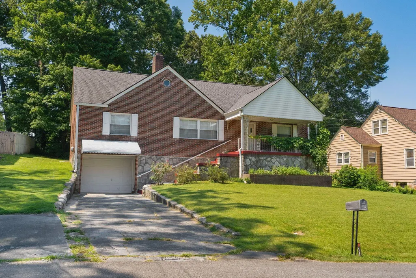
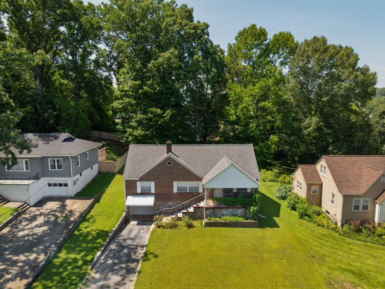
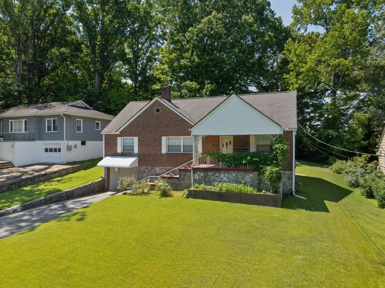
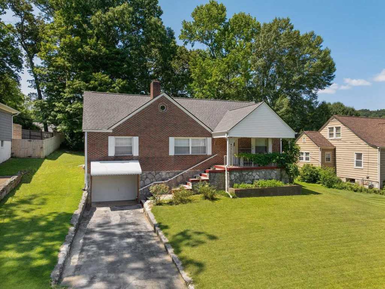
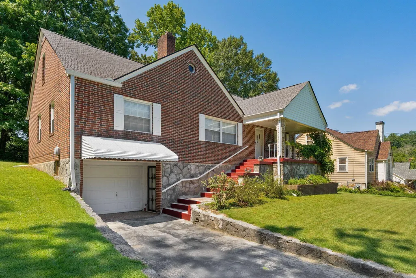
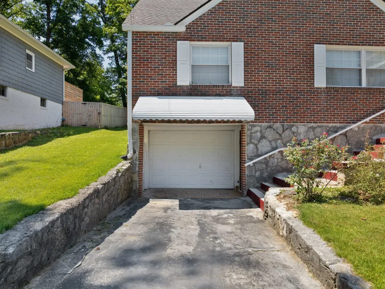
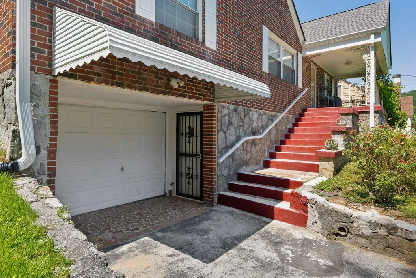
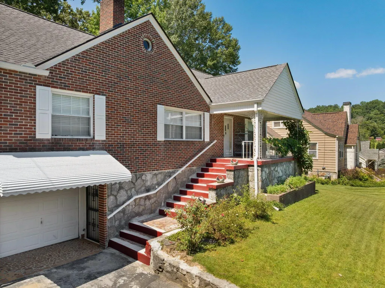
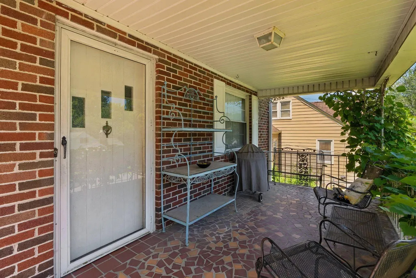
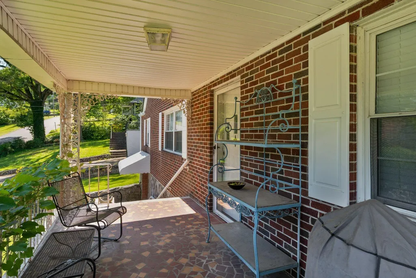
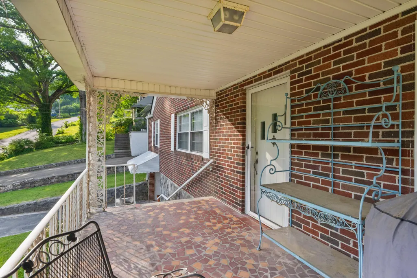
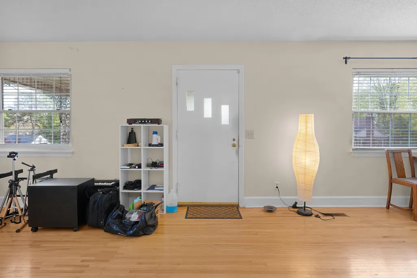
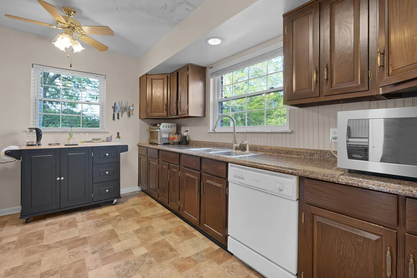
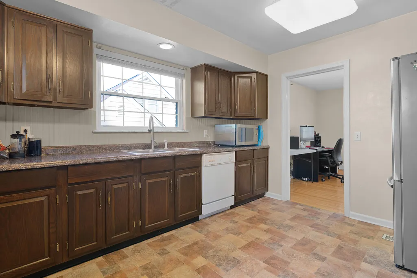
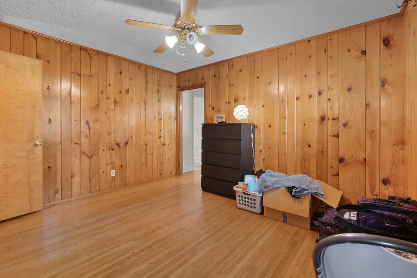
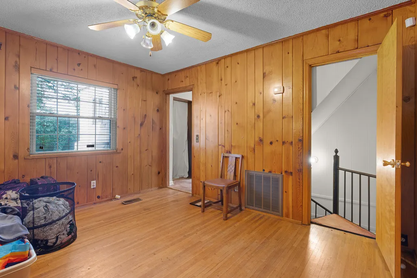
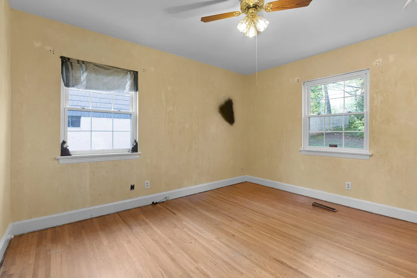
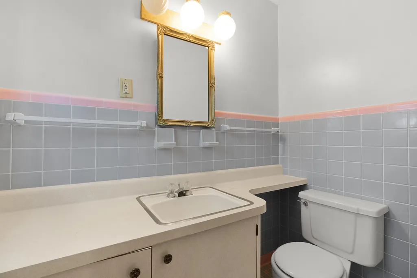
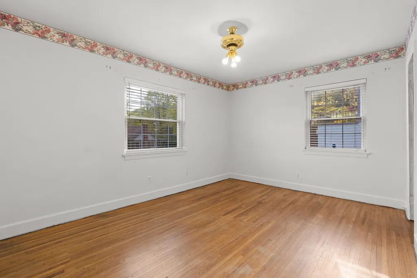
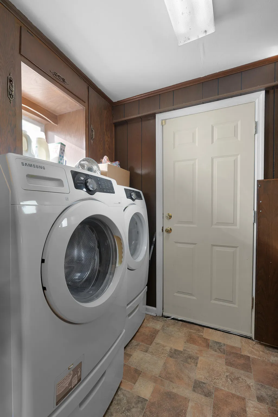
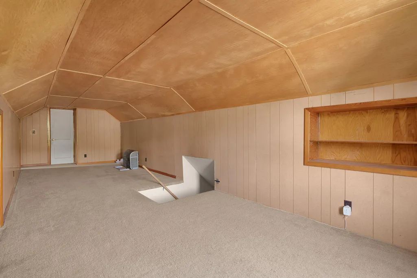
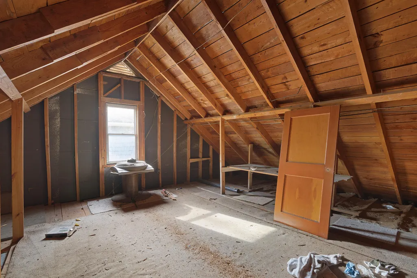
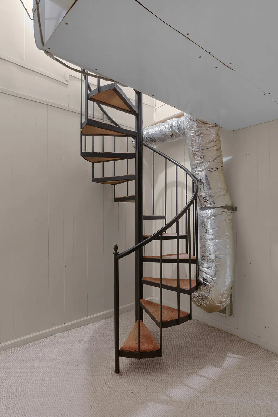
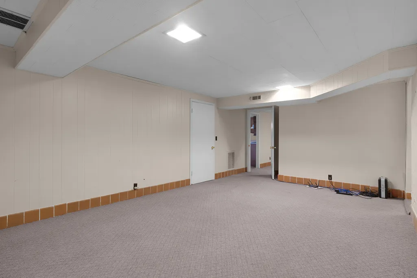
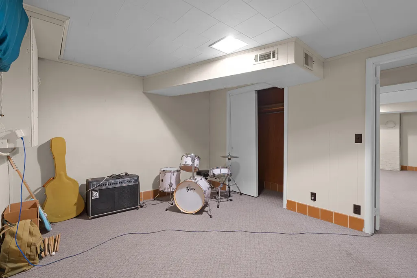
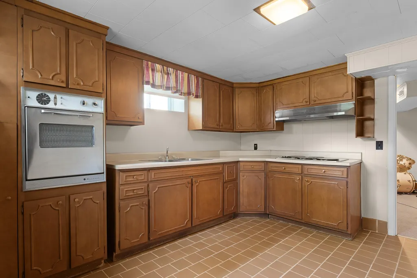
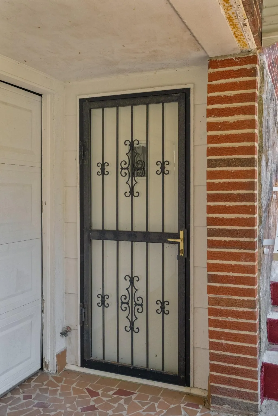
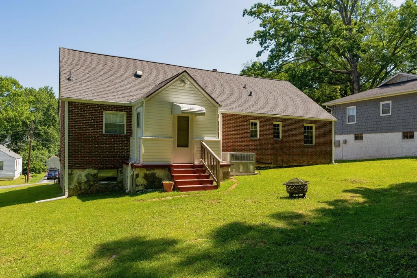
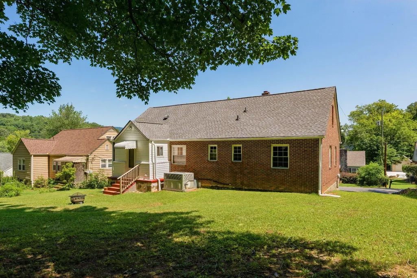
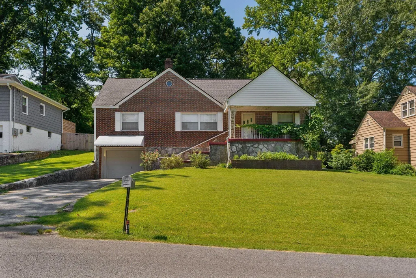
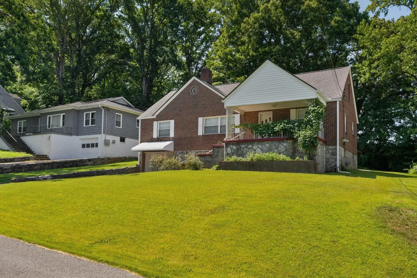
Investment opportunity in the heart of Red Bank! This mostly brick, 3 bedroom, 2.5 bath home has a versatile floor plan with so much potential, including a daylight basement in-law suite with a 2nd kitchen and expansion room in the already partially finished attic. Ready for some updating and repairs, this home is perfect for the buyer seeking a home they can modernize with their own vision and style in a central location close to schools, shopping, restaurants and downtown Chattanooga. The current floor plan features a living/dining room combo, a sunny kitchen with access to the laundry room and rear door to the back yard, a middle office or den with spiral staircase to the basement. The primary bedroom has a private half bath, and there is another main level guest bedroom and a full hall bath. The partially finished attic has carpeting and paneling, a walk-in closet and additional walk-out attic storage but is not currently heated or cooled. Head to the lower level where you will find a family room, 2nd kitchen, bedroom and another full bath. This space also has an exterior door to the driveway and access to the single garage. Please call for additional information and to schedule your private showing today. Information is deemed reliable but not guaranteed. Buyer to verify any and all information they deem important.
| Price History | |
|---|---|
| 4/10/2026 | Listed $310,000 |
General Features
| Sewer | Public Sewer |
|---|---|
| Heating | Central,Natural Gas |
| Cooling | Central Air,Electric |
| Utilities | Electricity Connected,Natural Gas Connected,Phone Available,Sewer Connected,Water Connected |
| Possession | Close Of Escrow |
| Roof | Asphalt,Shingle |
| Appliances | Refrigerator,Gas Water Heater,Free-Standing Electric Range,Electric Range,Dishwasher |
| Garage Spaces | 1 |
| Patio/Porch Features | Front Porch,Porch - Covered |
| Security Features | Security System,Smoke Detector(s) |
| Construction Materials | Brick,Vinyl Siding |
| Year Built | 1944 |
| Stories Count | 2 |
| Levels | Two |
| Property Subtype | Single Family Residence |
| County | Hamilton |
| New Construction | false |
| Property Type | Residential |
| HOA | false |
| Attached Garage | true |
| Subdivision Name | Hillsdale |
| Garage Y/N | true |
| Total Rooms | 9 |
| Full Baths | 2 |
| Status | Active |
| Directions | North on Dayton Boulevard from Morrison Springs/Ashland Terrace, right on Forsythe, house is on right. |
| High School | Red Bank High School |
| City | Chattanooga |
| Senior Community Y/N | false |
| MLS Area | Red Bank |
| Lot Size Units | Acres |
| Lot Size Square Feet | 11761.2 |
| Carport Y/N | false |
| Listing Terms | Cash,Conventional |
| Elementary School | Alpine Crest Elementary |
| Land Lease Y/N | No |
| Tax Annual Amount | 2642.52 |
| Home Warranty Y/N | false |
| Middle/Junior High School | Red Bank Middle |
| Property Condition | Fixer |
| Lease Renewal Y/N | No |
| MLS Area Minor | Red Bank |
| Additional Parcels Y/N | false |
| Lease Considered Y/N | No |
| Rent Control Y/N | No |
| Structure Type | House |
| Standard Status | Active |
| Occupancy Type | Owner |
| TaxOtherAnnualAssessmentAmount | 36050 |
| MobileHomeRemainsYN | No |
| Legal Description | LOT 6 HILLSDALE PB 14 PG 39 |
| Sewer_co_Public_sp_Sewer | true |
| Heating_co_Central | true |
Interior Features
| Interior Amenities | Ceiling Fan(s),Eat-in Kitchen,En Suite,In-Law Floorplan,Laminate Counters,Primary Downstairs,Separate Shower,Tub/shower Combo,See Remarks |
|---|---|
| Basement | Finished,Full,Unfinished |
| Flooring | Hardwood,Tile,Vinyl |
| Total Fireplaces | 1 |
| Fireplace Features | Gas Log,Living Room |
| Basement (Y/N) | true |
| Air Conditioning Y/N | true |
| Heating Y/N | true |
| Window Features | Insulated Windows,Vinyl Frames |
| Fireplace Y/N | true |
| Above Grade Finished Area | 1400 |
| Half Baths | 1 |
| Laundry Features | Electric Dryer Hookup,Laundry Room,Main Level,Washer Hookup |
| Total Bedrooms | 3 |
| Below Grade Finished Area | 775 |
| LivingAreaSource | Tax Records |
| Total Baths | 3 |
Exterior Features
| Exterior Amenities | Rain Gutters |
|---|---|
| Parking Features | Basement,Driveway,Garage,Garage Faces Front,Off Street |
| Lot Features | Gentle Sloping,Sloped Up |
| Water Source | Public |
| Lot Size Area | 0.27 |
| Foundation Details | Block |
| Spa | No |
| Building Area Total | 2175 |
| Lot Dimensions | 75X157.6 |
| Lot Size Acres | 0.27 |
| Road Surface Type | Paved |
| Waterfront Y/N | false |
| Road Frontage Type | City Street |
| Crops Included Y/N | No |
| Road Responsibility | Public Maintained Road |
| Horse Y/N | No |
| Irrigation Water Rights Y/N | No |
Amenities
- Foreclosure
- Views
- Short Sale
- New Construction
- Adult 55+
- Lease To Own
- No HOA Fees
- Furnished
- Primary On Main
- Air Conditioning
- Seller Finance
- Green
- Fixer Upper
- Horse
- Golf
- Fireplace
- Deck
- Garage
- Basement
- Pool
Property vs Single Family Average in 37415
Price
Taxes
Year Built

 ©2026 Georgia Multiple Listing Service All information deemed reliable but not guaranteed. All properties are subject to prior sale, change or withdrawal. Neither listing broker(s) or information provider(s) shall be responsible for any typographical errors, misinformation, misprints and shall be held totally harmless. Listing(s) information is provided for consumer's personal, non-commercial use and may not be used for any purpose other than to identify prospective properties consumers may
 © 2026 Chattanooga Association of Realtors. All rights reserved. Information deemed to be reliable but not guaranteed. The data relating to real estate for sale on this website comes from the Chattanooga Association of Realtors and the Broker Reciprocity Program.sm. Real estate listings held by brokerage firms other than Dixon Homes Realty are marked with the BR logo and detailed information about them includes the name of the listing brokers. Listing broker has attempted to offer accurate data,
