
Price Reduction - Waterfront





















Address
341 Russell Lane, Decatur, TN
Price
$ 859,000
Property Attributes
- MLS#1532695
- TypeSingle Family
- Listing Status Active
- CountyMeigs
- CityDecatur
- NeighborhoodHolly Glen Shores
- Zip37322
- StyleContemporary
- Year Built2016
- Taxes$ 3190
- Price$ 859,000
- Bedrooms4
- Full Bathrooms3
- Half Bathrooms0
- Sqr Footage3288
- Lot Size0.4 Acres
Data Source:
Greater Chattanooga MLS (GCAR)
Property Description
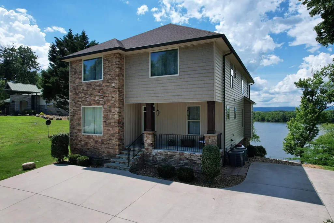
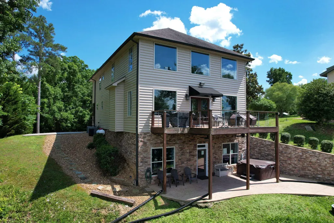
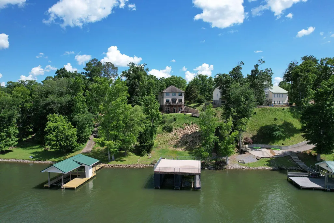
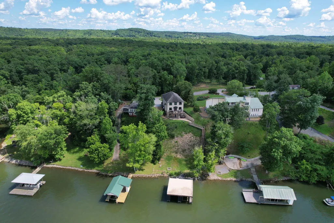
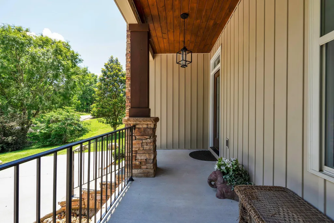
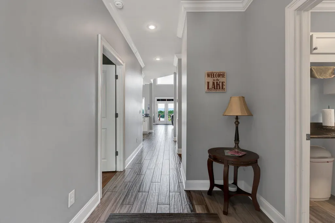
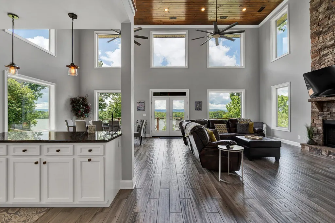
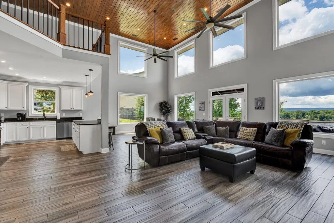
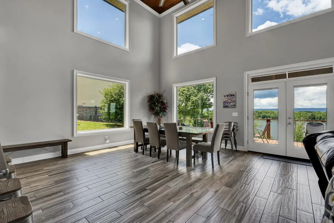
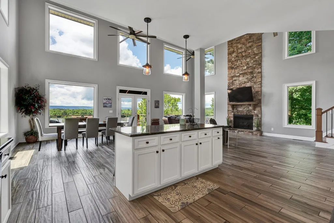
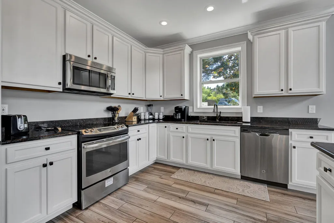
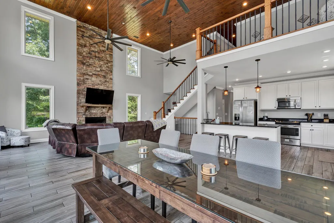
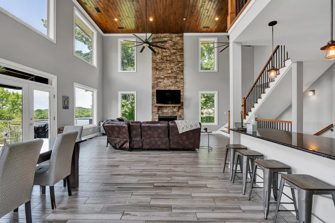
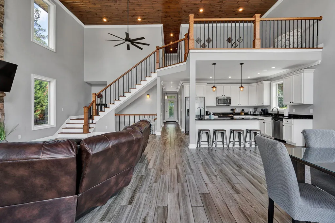
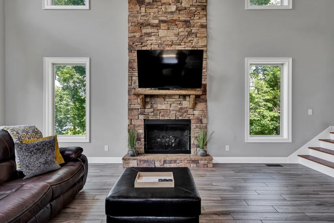
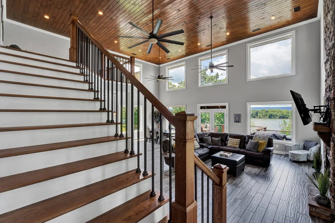
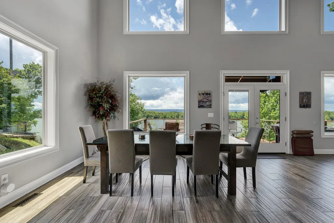
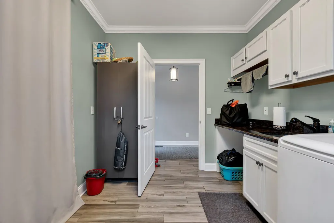
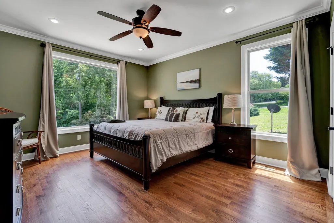
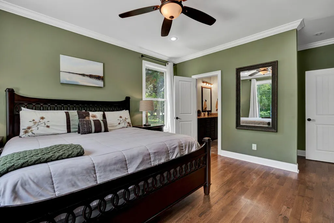
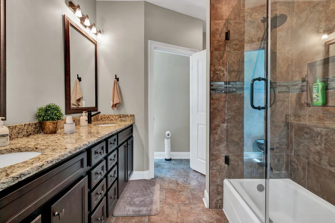
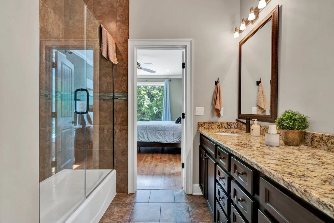
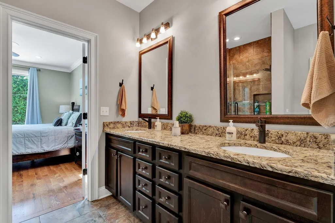
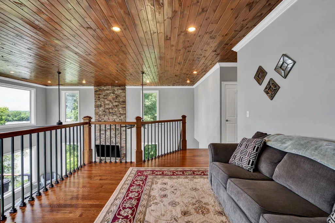
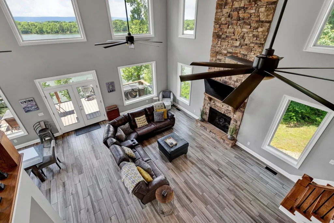
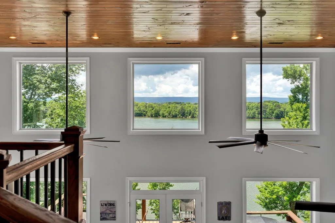
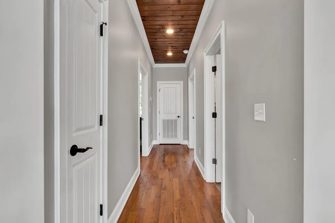
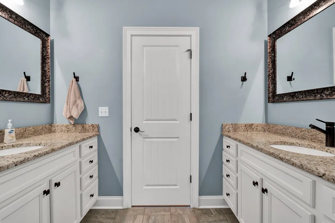
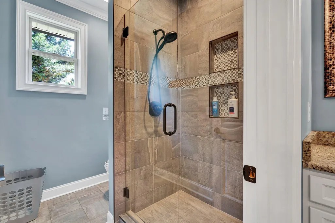
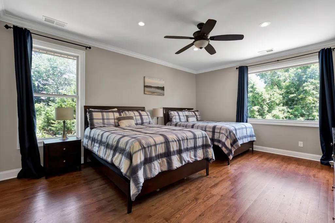
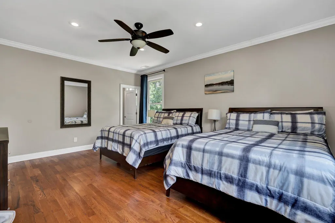
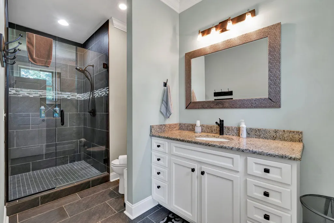
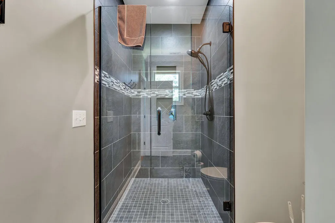
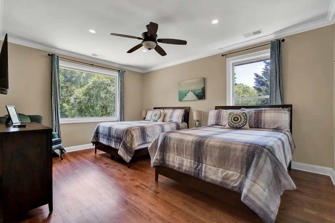
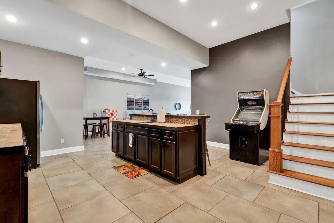
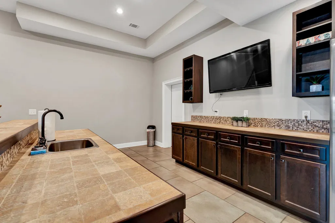
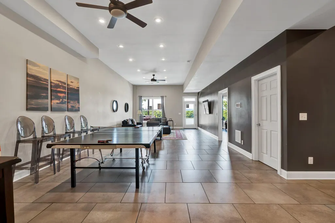
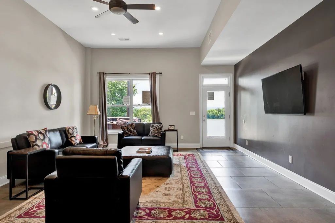
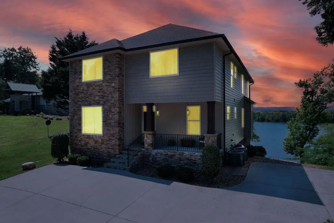
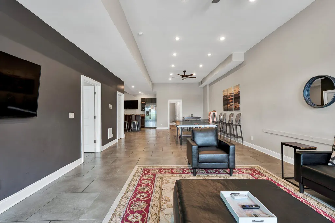
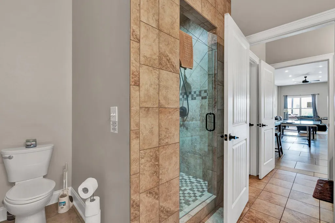
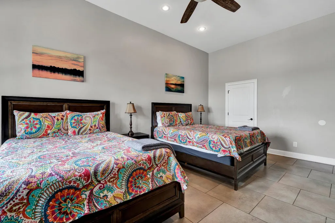
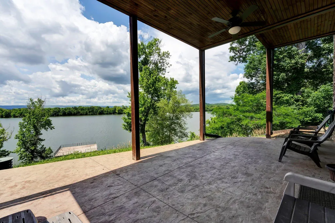
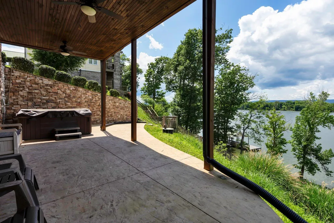
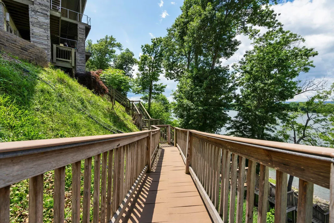
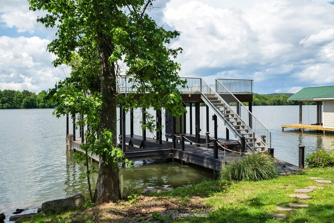
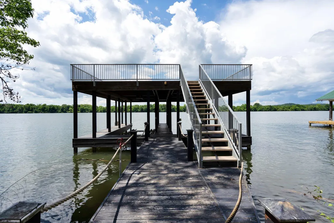
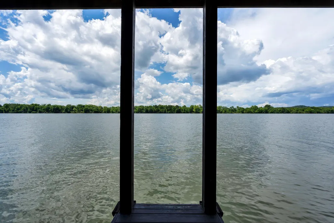
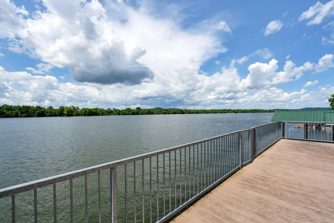
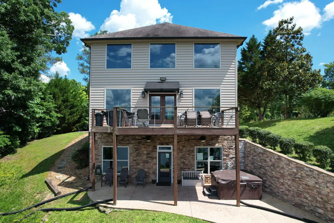
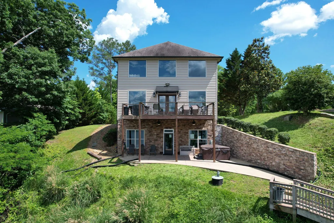
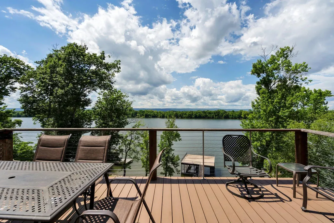
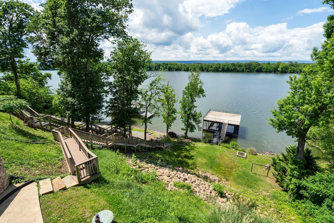
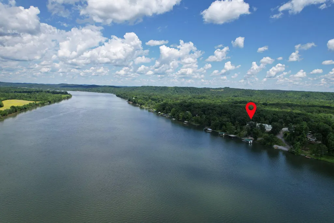
Discover the ultimate waterfront living experience in this exquisite modern home, perfectly situated on the banks of the Tennessee River (Chickamauga Lake). Boasting 4 rooms and 4.5 bathrooms, this property offers unparalleled luxury, comfort, and breathtaking river views from the main living area of the home. The open floor plan seamlessly integrates the living, dining, and kitchen areas, all highlighted by large windows that frame stunning river views and flood the space with natural light. The kitchen is equipped with stainless steel appliances, sleek countertops, a large island with seating, and ample storage, making it ideal for everyday cooking and entertaining. There is also the convenience of a master bedroom and laundry room located on the main level. Upstairs you will find two large rooms currently set up with double full beds in each room. One room has an en-suite bath and walk in closet while the other room has access to the full bathroom located in the hallway. The walkout basement is designed for entertaining, complete with a bar, spacious living area, an extra multi-use room, full bath and additional storage room. The private dock is just down the steps where you will find a large bi-level dock with two boat slips with lifts. Experience the perfect blend of comfort and practicality while enjoying all the TN river has to offer. This gorgeous home could be used as a primary residence, a summer home, or as a short-term rental investment. Call to schedule a private tour today!
| Elementary School | Middle School | High School |
|---|---|---|
| Meigs South Elementary Elementary School | Meigs County Middle Middle School | Meigs County High High School |
| Price History | |
|---|---|
| 8/21/2026 | Listed $939,000 |
| 9/9/2026 | 9$859,000 |
General Features
| Sewer | Septic Tank |
|---|---|
| Heating | Central,Electric |
| Cooling | Ceiling Fan(s),Central Air,Electric |
| Utilities | Cable Available,Electricity Connected,Phone Available,Water Connected |
| Possession | Close Of Escrow |
| Roof | Shingle |
| Appliances | Washer/Dryer,Refrigerator,Microwave,Electric Water Heater,Electric Range,Dryer,Dishwasher |
| Architectural Style | Contemporary |
| Security Features | Fire Alarm,Security System |
| Construction Materials | Stone,Vinyl Siding |
| Year Built | 2016 |
| View | Lake,Mountain(s),River |
| Levels | Tri-Level |
| Property Subtype | Single Family Residence |
| Waterfront Features | Lake Front,River Front,Seawall |
| Community Features | Lake |
| County | Meigs |
| New Construction | false |
| Property Type | Residential |
| HOA | false |
| Attached Garage | false |
| Subdivision Name | Holly Glen Shores |
| Garage Y/N | false |
| Full Baths | 3 |
| Status | Active |
| Directions | From Chattanooga, travel Hwy 58-N to left onto Cottonport Rd to bear left onto Cottonport Rd. to left onto Holly Glenn then bear right onto Russell Lane. The home is on the left. |
| High School | Meigs County High |
| City | Decatur |
| Senior Community Y/N | false |
| Lot Size Units | Acres |
| Lot Size Square Feet | 17424 |
| Carport Y/N | false |
| Listing Terms | Cash,Conventional |
| Spa Features | None |
| Elementary School | Meigs South Elementary |
| Tax Annual Amount | 3190.59 |
| Home Warranty Y/N | false |
| Middle/Junior High School | Meigs County Middle |
| Additional Parcels Y/N | false |
| Structure Type | Dock,House |
| Standard Status | Active |
| Legal Description | 050C A 043.00 Lot 6 Holy Glenn Shores |
| Sewer_co_Septic_sp_Tank | true |
| Heating_co_Central | true |
| Utilities_co_Cable_sp_Available | true |
Interior Features
| Interior Amenities | Bar,Cathedral Ceiling(s),Ceiling Fan(s),Crown Molding,Double Vanity,Eat-in Kitchen,En Suite,Granite Counters,High Ceilings,High Speed Internet,Kitchen Island,Open Floorplan,Split Bedrooms,Vaulted Ceiling(s),Walk-In Closet(s) |
|---|---|
| Basement | Finished,Full |
| Flooring | Ceramic Tile,Hardwood |
| Total Fireplaces | 1 |
| Fireplace Features | Living Room |
| Basement (Y/N) | true |
| Air Conditioning Y/N | true |
| Heating Y/N | true |
| Window Features | Blinds,Vinyl Frames |
| Fireplace Y/N | true |
| Above Grade Finished Area | 1964 |
| Laundry Features | Laundry Room,Main Level |
| Total Bedrooms | 4 |
| Below Grade Finished Area | 1324 |
| LivingAreaSource | Tax Records |
| Total Baths | 3 |
Exterior Features
| Exterior Amenities | Balcony,Boat Slip,Dock,Dock - Stationary,Rain Gutters,Other |
|---|---|
| Parking Features | Concrete,Driveway,Kitchen Level,Off Street |
| Lot Features | Landscaped,Sloped,Views,Waterfront |
| Water Source | Public |
| Lot Size Area | 0.4 |
| Foundation Details | Concrete Perimeter,Permanent |
| Building Area Total | 3288 |
| Lot Dimensions | 237.8X75IRR |
| Lot Size Acres | 0.4 |
| Road Surface Type | Asphalt |
| Waterfront Y/N | true |
| Road Frontage Type | County Road |
| Road Responsibility | Public Maintained Road |
| Exterior_sp_Features_co_Balcony | true |
Amenities
- Foreclosure
- Views
- Short Sale
- New Construction
- Adult 55+
- Lease To Own
- No HOA Fees
- Furnished
- Primary On Main
- Air Conditioning
- Seller Finance
- Green
- Fixer Upper
- Horse
- Golf
- Fireplace
- Deck
- Garage
- Basement
- Pool
Property vs Single Family Average in 37322
Price
Taxes
Year Built


 ©2026 Georgia Multiple Listing Service All information deemed reliable but not guaranteed. All properties are subject to prior sale, change or withdrawal. Neither listing broker(s) or information provider(s) shall be responsible for any typographical errors, misinformation, misprints and shall be held totally harmless. Listing(s) information is provided for consumer's personal, non-commercial use and may not be used for any purpose other than to identify prospective properties consumers may
