
Price Reduction - Water Views







Address
12424 Creek Hollow Lane, Soddy Daisy, TN
Price
$ 495,000
Property Attributes
- MLS#1532803
- TypeSingle Family
- Listing Status Active
- CountyHAMILTON
- CitySoddy Daisy
- AreaSoddy Daisy
- NeighborhoodCreek Hollow
- Zip37379
- StyleHouse
- Taxes$ 1854
- Price$ 495,000
- Bedrooms4
- Full Bathrooms2
- Half Bathrooms1
- Sqr Footage3009
- Lot Size0.37 Acres
Data Source:
Greater Chattanooga MLS (GCAR)
Property Description
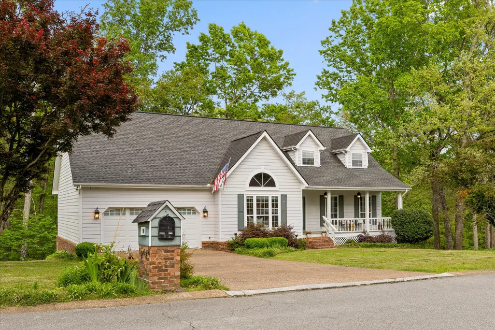
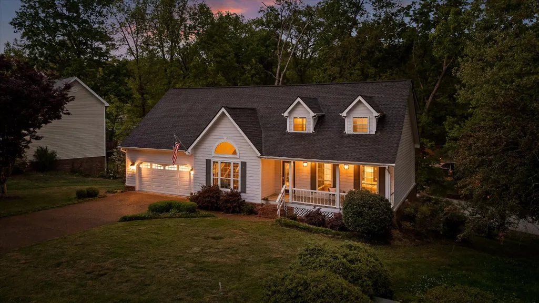
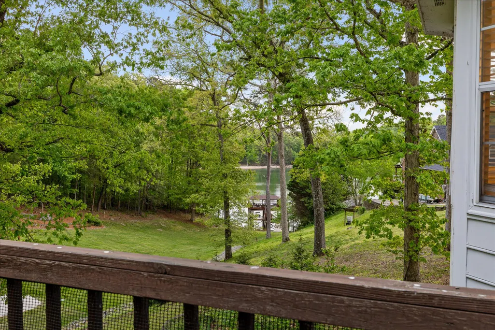
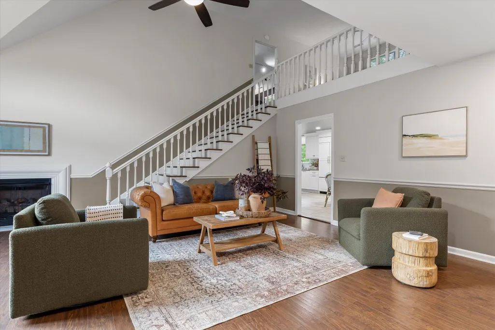
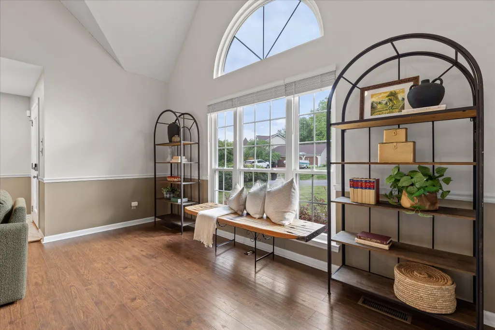
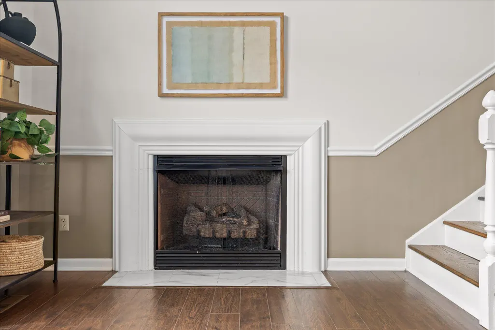
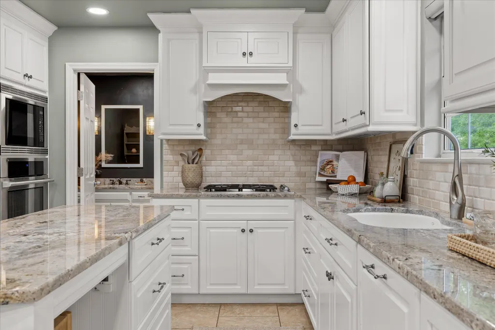
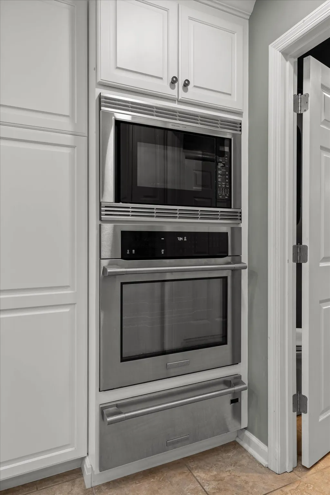
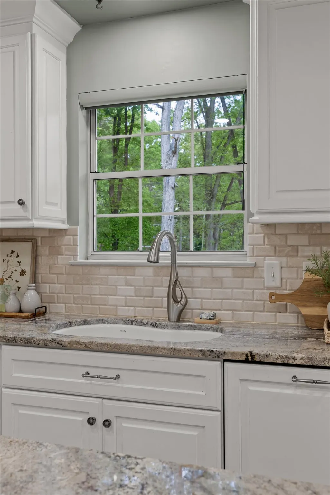
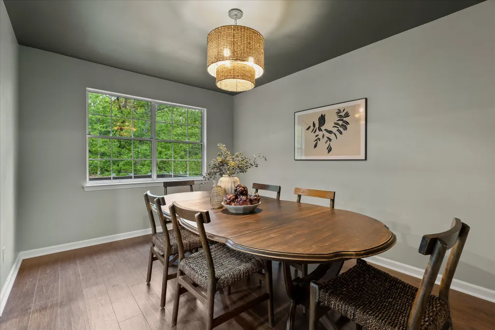
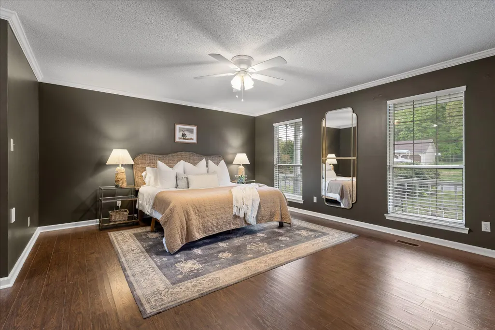
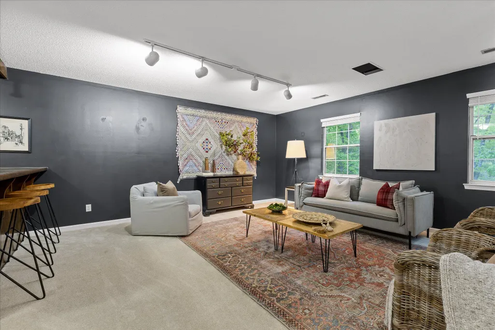
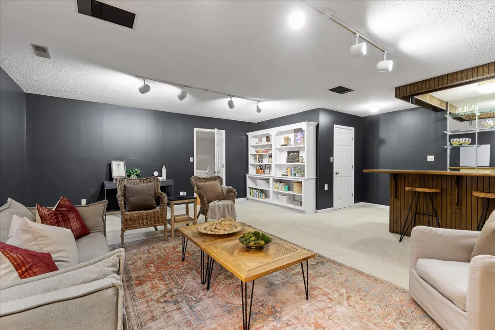
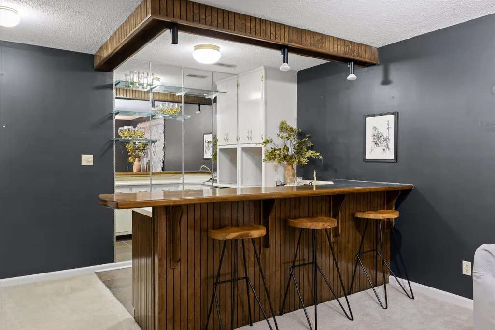
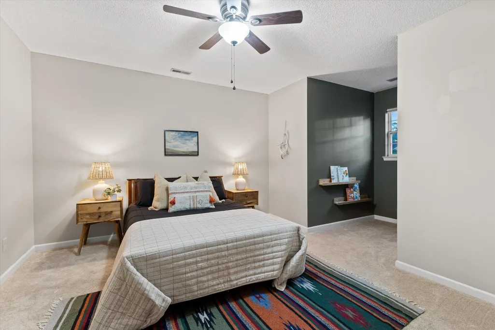
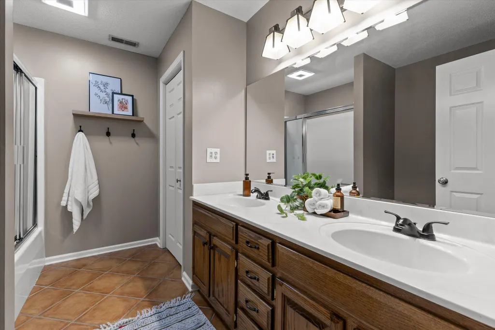
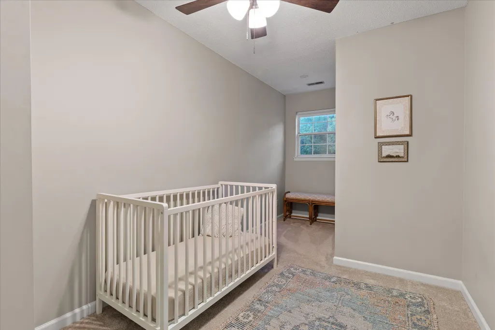
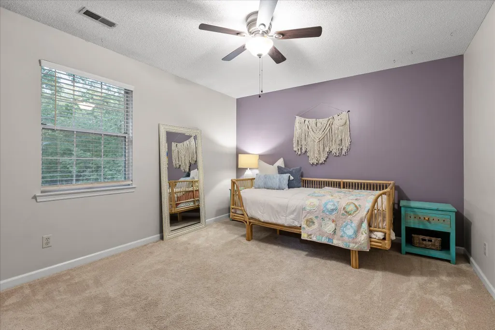
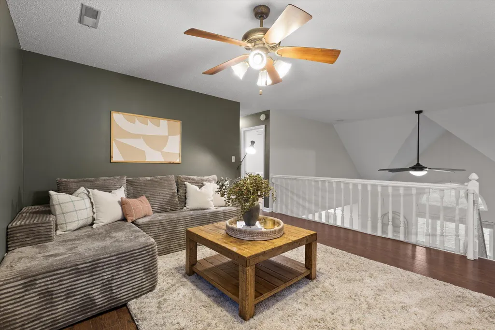
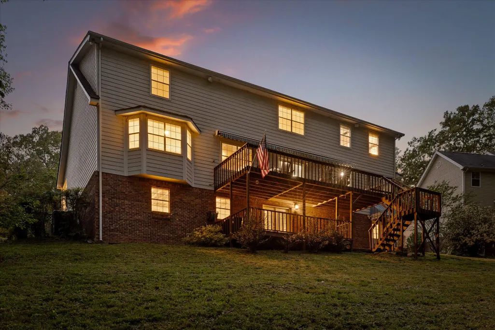
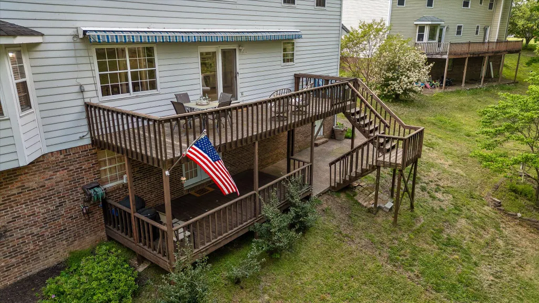
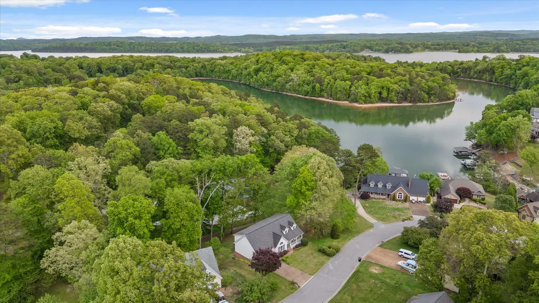
Just a short walk to the Possum Creek Boat Launch, this home offers a lifestyle that is hard to find with a great location, functional space, and thoughtful updates throughout. Step inside to a bright, open living room with cathedral ceilings and a gas fireplace that creates a warm and inviting space. The layout is open and comfortable, making it easy to live in and enjoy. The kitchen is designed to perform, featuring granite countertops, custom cabinetry, porcelain flooring, double convection ovens, and a warming oven. It works well for everyday living and for hosting. Just off the kitchen is a flexible room that can serve as a dining space or home office. The main level primary suite offers privacy and convenience, complete with two walk in closets and a well appointed bath with a jetted tub, double vanity, separate shower, and a dedicated makeup station. Upstairs adds even more versatility with a large recreation space that includes a wet bar, mini fridge, built ins, and a walk in closet. This space works well for guests, media, or extended living. Three additional bedrooms, a full bath, and a flexible space for an office or reading room complete the upper level. The walk out basement is already framed, plumbed, and wired, giving you a head start on adding more finished space and value. Outside, enjoy the deck with a lake view or take advantage of the nearby boat launch just down the street. Major systems have already been addressed, including both HVAC units replaced within the last three years, offering peace of mind for the next owner. Please schedule your private showing today.
| Elementary School | Middle School | High School |
|---|---|---|
| North Hamilton Co Elementary | Soddy-Daisy Middle | Soddy-Daisy High |
| Price History | |
|---|---|
| 4/17/2026 | Listed $549,000 |
| 6/1/2026 | 3$534,000 |
| 7/18/2026 | 3$519,000 |
| 8/14/2026 | 2$509,000 |
| 9/12/2026 | 3$495,000 |
General Features
| Sewer | Septic Tank |
|---|---|
| Cooling | Central Air |
| Utilities | Electricity Connected |
| Appliances | Wall Oven,Washer,Refrigerator,Microwave,Gas Range,Dryer,Dishwasher,Cooktop,Built-In Electric Range,Built-In Electric Oven |
| Garage Spaces | 2.0 |
| Construction Materials | HardiPlank Type |
| Year Built | 1988 |
| View | Water |
| Stories Count | 2 |
| Levels | Two |
| Property Subtype | Single Family Residence |
| County | Hamilton |
| New Construction | No |
| Property Type | Residential |
| HOA | No |
| Attached Garage | No |
| Subdivision Name | Creek Hollow |
| Garage Y/N | Yes |
| Total Rooms | 1 |
| Full Baths | 2 |
| Status | Active |
| Directions | From downtown Chattanooga take Hwy 27 N toward Dayton for 21 miles,turn right onto E Highwater Rd,turn right onto Old Dayton Pike,turn left onto Lee Pike,turn right onto Creek Hollow Ln,destination i |
| High School | Soddy-Daisy High |
| City | Soddy Daisy |
| Senior Community Y/N | No |
| MLS Area | Soddy Daisy |
| Lot Size Units | Acres |
| Lot Size Square Feet | 16117.2 |
| Carport Y/N | No |
| Listing Terms | Cash,Conventional,FHA,USDA Loan,VA Loan |
| Spa Features | Bath |
| Elementary School | North Hamilton Co Elementary |
| Land Lease Y/N | No |
| Tax Annual Amount | 1854.21 |
| Home Warranty Y/N | No |
| Middle/Junior High School | Soddy-Daisy Middle |
| Lease Renewal Y/N | No |
| MLS Area Minor | Soddy Daisy |
| Additional Parcels Y/N | No |
| Lease Considered Y/N | No |
| Rent Control Y/N | No |
| Structure Type | House |
| Standard Status | Active |
| Occupancy Type | Owner |
| MobileHomeRemainsYN | No |
| Legal Description | Lt 3 Creek Hollow Sub 42-224 Rev 81 -38 |
| Sewer_co_Septic_sp_Tank | True |
| HeatingYN@Core.Permissions | None |
Interior Features
| Basement | Full,Unfinished |
|---|---|
| Total Fireplaces | 1 |
| Fireplace Features | Living Room |
| Basement (Y/N) | Yes |
| Air Conditioning Y/N | Yes |
| Window Features | Blinds,Insulated Windows |
| Fireplace Y/N | Yes |
| Above Grade Finished Area | 3009.0 |
| Half Baths | 1 |
| Laundry Features | Main Level |
| Total Bedrooms | 4 |
| Below Grade Finished Area | 1590.0 |
| LivingAreaSource | Appraiser |
| Total Baths | 3 |
Exterior Features
| Exterior Amenities | Private Yard |
|---|---|
| Parking Features | Concrete,Driveway,Garage Door Opener,Garage Faces Front |
| Lot Features | Back Yard,Few Trees,Front Yard,Gentle Sloping,Landscaped,Views |
| Water Source | Public |
| Lot Size Area | 0.37 |
| Foundation Details | Brick/Mortar |
| Spa | No |
| Building Area Total | 3009.0 |
| Lot Dimensions | 109.17X195.67 |
| Lot Size Acres | 0.37 |
| Waterfront Y/N | No |
| Crops Included Y/N | No |
| Horse Y/N | No |
| Irrigation Water Rights Y/N | No |
Amenities
- Foreclosure
- Views
- Short Sale
- New Construction
- Adult 55+
- Lease To Own
- No HOA Fees
- Furnished
- Primary On Main
- Air Conditioning
- Seller Finance
- Green
- Fixer Upper
- Horse
- Golf
- Fireplace
- Deck
- Garage
- Basement
- Pool
Property vs Single Family Average in 37379
Price
Taxes
Visits

 ©2026 Georgia Multiple Listing Service All information deemed reliable but not guaranteed. All properties are subject to prior sale, change or withdrawal. Neither listing broker(s) or information provider(s) shall be responsible for any typographical errors, misinformation, misprints and shall be held totally harmless. Listing(s) information is provided for consumer's personal, non-commercial use and may not be used for any purpose other than to identify prospective properties consumers may
 © 2026 Chattanooga Association of Realtors. All rights reserved. Information deemed to be reliable but not guaranteed. The data relating to real estate for sale on this website comes from the Chattanooga Association of Realtors and the Broker Reciprocity Program.sm. Real estate listings held by brokerage firms other than Dixon Homes Realty are marked with the BR logo and detailed information about them includes the name of the listing brokers. Listing broker has attempted to offer accurate data,
