
Open House Fri, Sep 25th 10:00 AM - 5:00 PM - New Construction






Address
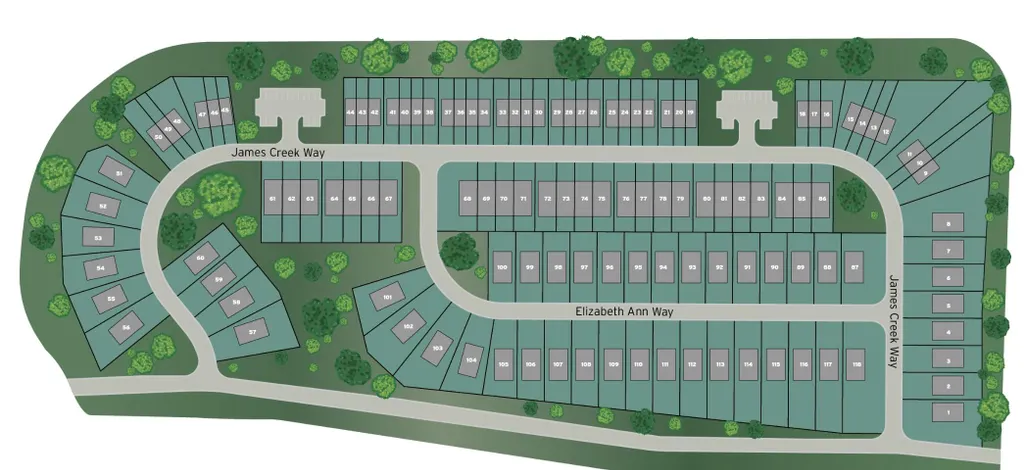
6546 Elizabeth Ann Way, Ooltewah, TN
Price
$ 350,000
Property Attributes
- MLS#1532905
- TypeSingle Family
- Listing Status Pending
- CountyHamilton
- CityOoltewah
- AreaCounty
- NeighborhoodJames Creek
- Zip37363
- StyleA-Frame
- Year Built2026
- Price$ 350,000
- Bedrooms3
- Full Bathrooms2
- Half Bathrooms1
- Sqr Footage1730
Data Source:
Greater Chattanooga MLS (GCAR)
Property Description
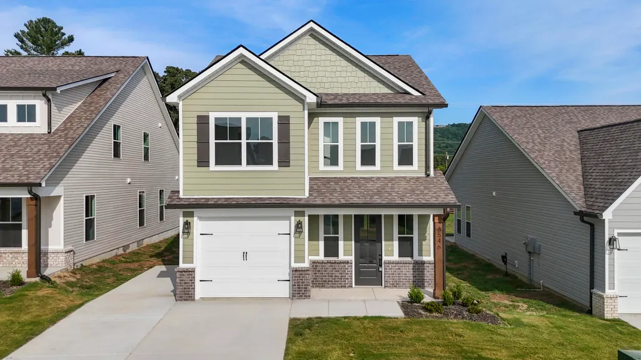
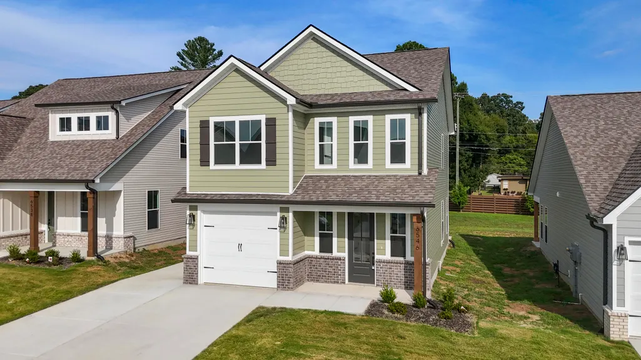
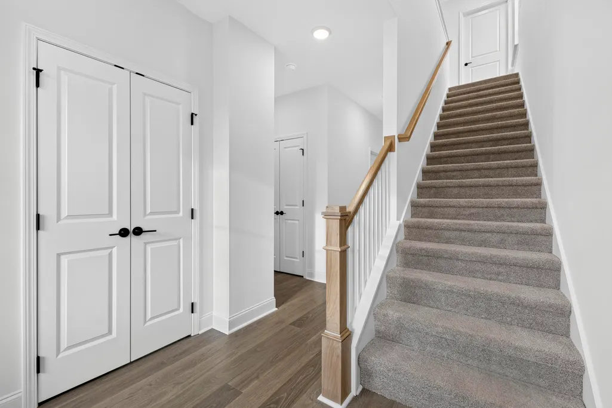
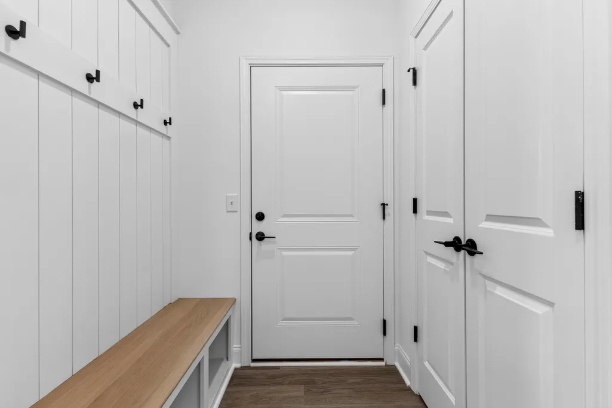
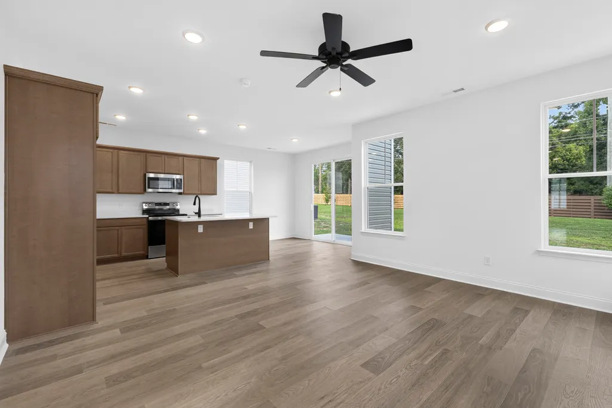
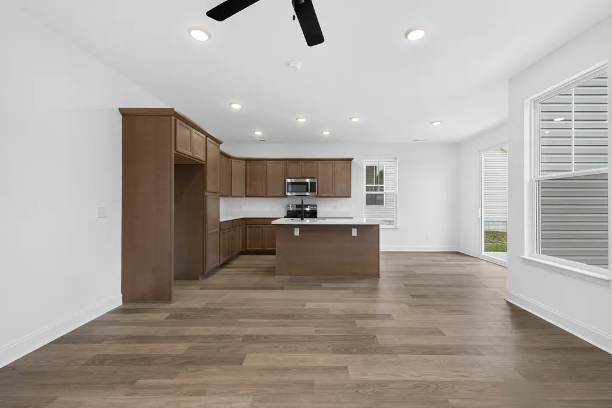
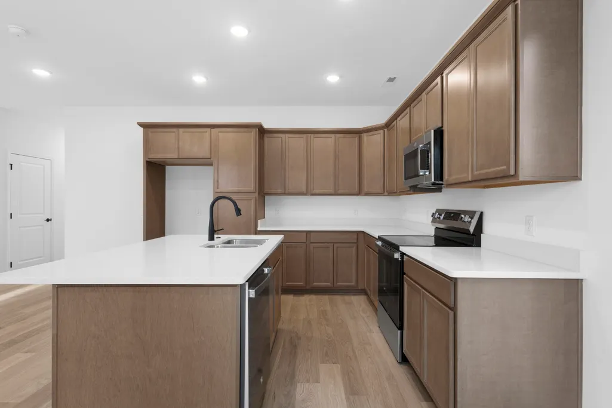
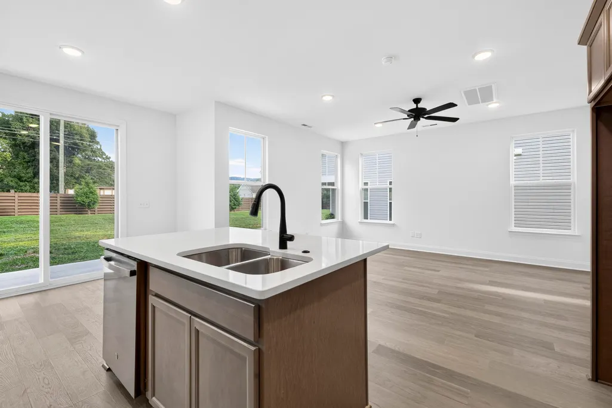
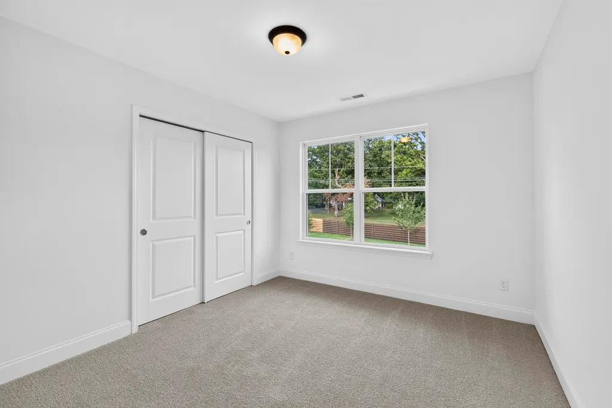
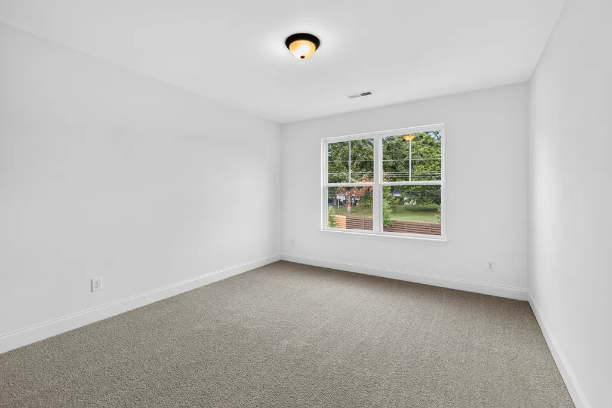
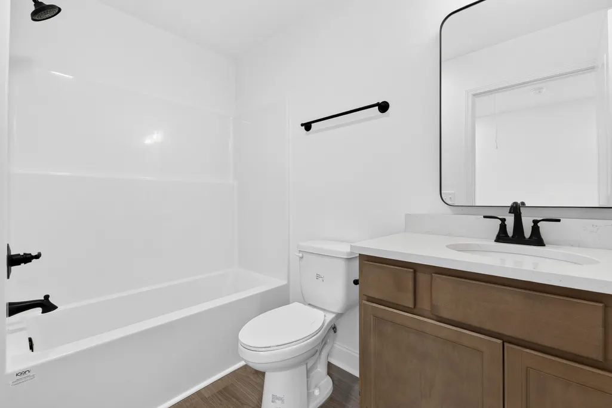
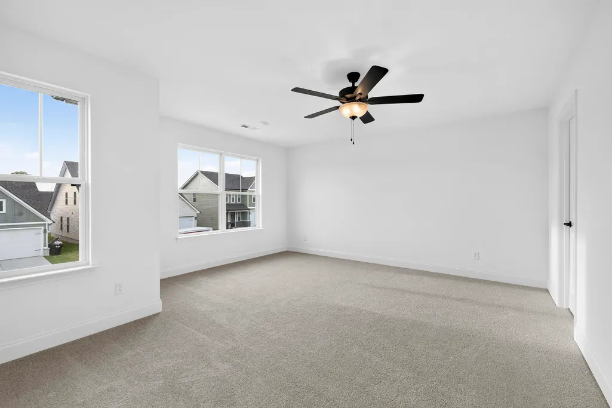
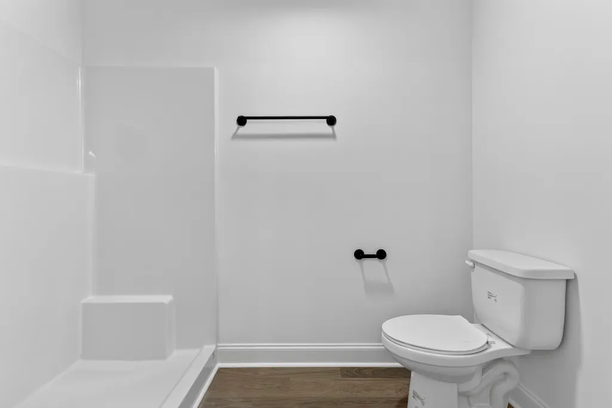
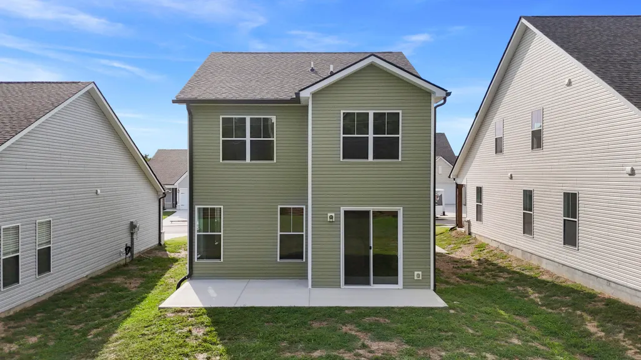
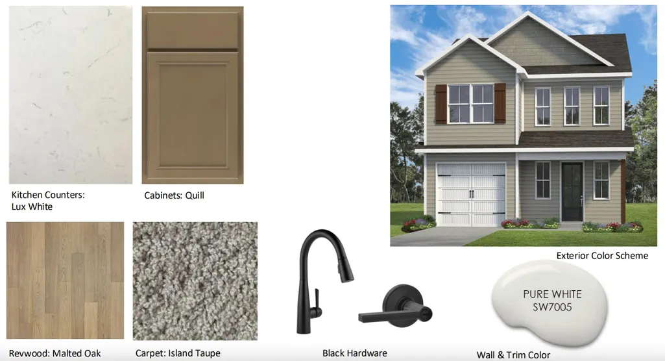
MOVE-IN READY + INCREDIBLE Incentives! For a limited time, receive: $7,500 toward Buyer's closing costs, 3 Years of HOA Dues PREPAID, & additional $3,000 in closing costs with Seller's Preferred Lender. That's up to $10,500 in closing assistance PLUS HOA savings! (Must Close 30 Days From Contract Date) The Rhododendron floor plan is a thoughtfully designed 3-bedroom, 2.5-bath home filled with natural light from an abundance of windows. Its inviting front porch blends classic brick with charming board-and-batten siding, creating timeless curb appeal. Inside, the open-concept main level offers a warm great room--perfect for gathering with family and friends. The kitchen is appointed with granite countertops, stainless steel appliances, and a pantry for extra storage. Upstairs, the sun-filled primary suite features large windows, a generous walk-in closet, and a private bath. Two additional bedrooms, a full hall bath, and a conveniently located laundry room complete the second floor. With the HOA maintaining each lawn, you can enjoy low-maintenance living without compromising style. Ideally located just minutes from Cambridge Square and I-75, James Creek combines comfort, convenience, and charm. County only taxes and EPB fiber internet availability are additional perks! Builder includes a one-year warranty!
| Price History | |
|---|---|
| 4/20/2026 | Listed $368,000 |
| 8/10/2026 | 5$350,000 |
General Features
| Sewer | Public Sewer |
|---|---|
| Heating | Electric |
| Cooling | Central Air,Electric |
| Utilities | Cable Available,Electricity Connected,Sewer Connected,Water Connected,Underground Utilities |
| Possession | Close Of Escrow |
| Appliances | Stainless Steel Appliance(s),Microwave,Ice Maker,Electric Water Heater,Electric Range,Electric Oven,Disposal,Dishwasher |
| HOA Fee | 900 |
| Garage Spaces | 1 |
| Patio/Porch Features | Front Porch,Patio |
| Architectural Style | A-Frame |
| Construction Materials | Brick,HardiPlank Type,Vinyl Siding |
| Year Built | 2026 |
| Stories Count | 2 |
| Levels | Two |
| Property Subtype | Single Family Residence |
| Community Features | Sidewalks,Street Lights |
| Assoc Fee Paid Per | Annually |
| County | Hamilton |
| New Construction | true |
| Property Type | Residential |
| Association Amenities | Landscaping,Picnic Area |
| HOA | true |
| Attached Garage | true |
| Subdivision Name | James Creek |
| Garage Y/N | true |
| Other Structures | Garage(s) |
| Total Rooms | 8 |
| Full Baths | 2 |
| Status | Pending |
| Directions | From I-75 N, take Exit 11 toward Ooltewah. Turn right onto US-11/US-64. Turn left onto Ooltewah Georgetown. James Creek entrance is approx. a mile up the road on the left. Make a right onto Elizabeth |
| High School | Ooltewah |
| City | Ooltewah |
| Senior Community Y/N | false |
| MLS Area | County |
| Carport Y/N | false |
| Listing Terms | Cash,Conventional,FHA,USDA Loan,VA Loan |
| Elementary School | Ooltewah Elementary |
| Land Lease Y/N | No |
| Home Warranty Y/N | false |
| Middle/Junior High School | Hunter Middle |
| Property Condition | Under Construction |
| Lease Renewal Y/N | No |
| MLS Area Minor | County |
| Additional Parcels Y/N | false |
| Lease Considered Y/N | No |
| Rent Control Y/N | No |
| Standard Status | Pending |
| MobileHomeRemainsYN | No |
| Legal Description | LT 113 JAMES CREEK PB 131 PG 177 OU T OF 123 063 FOR 2025 |
| Sewer_co_Public_sp_Sewer | true |
| Utilities_co_Cable_sp_Available | true |
| Utilities_co_Underground_sp_Utilities | true |
Interior Features
| Interior Amenities | Kitchen Island,Open Floorplan,Pantry,Tub/shower Combo,Walk-In Closet(s) |
|---|---|
| Basement (Y/N) | false |
| Air Conditioning Y/N | true |
| Heating Y/N | true |
| Fireplace Y/N | false |
| Above Grade Finished Area | 1730 |
| Half Baths | 1 |
| Laundry Features | Electric Dryer Hookup,Laundry Room,Upper Level,Washer Hookup |
| Total Bedrooms | 3 |
| LivingAreaSource | Plans |
| Total Baths | 3 |
Exterior Features
| Exterior Amenities | Rain Gutters |
|---|---|
| Parking Features | Concrete,Driveway,Garage Faces Front |
| Water Source | Public |
| Foundation Details | Slab |
| Spa | No |
| Building Area Total | 1730 |
| Waterfront Y/N | false |
| Crops Included Y/N | No |
| Horse Y/N | No |
| Irrigation Water Rights Y/N | No |
Amenities
- Foreclosure
- Views
- Short Sale
- New Construction
- Adult 55+
- Lease To Own
- No HOA Fees
- Furnished
- Primary On Main
- Air Conditioning
- Seller Finance
- Green
- Fixer Upper
- Horse
- Golf
- Fireplace
- Deck
- Garage
- Basement
- Pool
Property vs Single Family Average in 37363
Price
Year Built


 ©2026 Georgia Multiple Listing Service All information deemed reliable but not guaranteed. All properties are subject to prior sale, change or withdrawal. Neither listing broker(s) or information provider(s) shall be responsible for any typographical errors, misinformation, misprints and shall be held totally harmless. Listing(s) information is provided for consumer's personal, non-commercial use and may not be used for any purpose other than to identify prospective properties consumers may
