
New Construction - Primary on Main



Address
3470 Crown Colony Drive Nw, Cleveland, TN
Price
$ 609,900
Property Attributes
- MLS#1533190
- TypeSingle Family
- Listing Status Contingent
- CountyBradley
- CityCleveland
- NeighborhoodCrown Colony
- Zip37312
- StyleContemporary
- Year Built2026
- Taxes$ 232
- Price$ 609,900
- Bedrooms3
- Full Bathrooms2
- Half Bathrooms1
- Sqr Footage2350
- Lot Size0.6 Acres
Data Source:
Greater Chattanooga MLS (GCAR)
Property Description
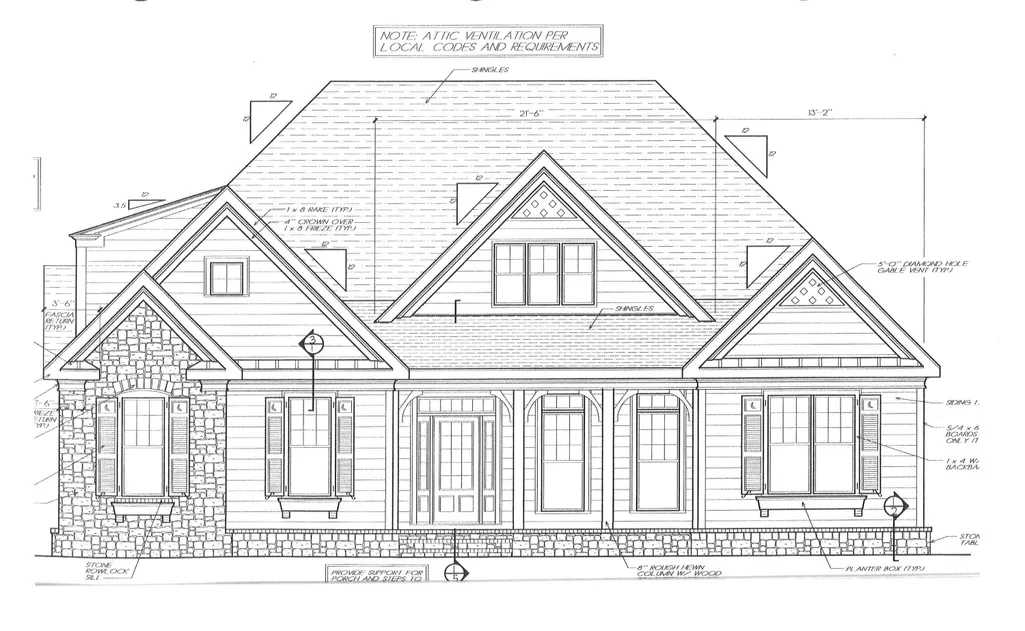
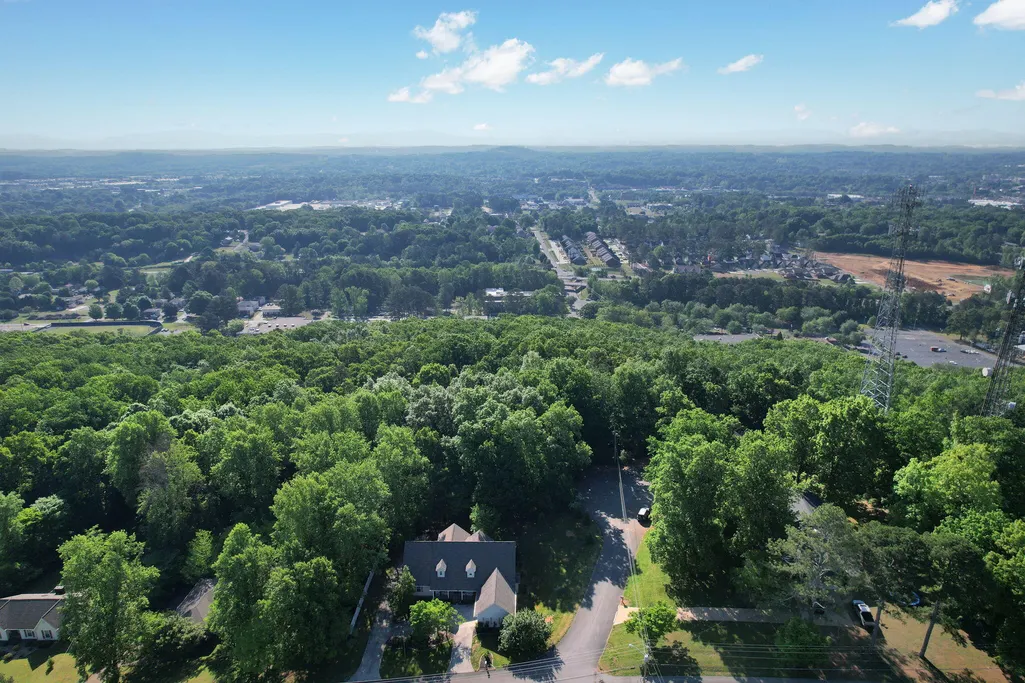
Crafted with intention and designed to impress, this stunning presale home at 3470 Crown Colony Drive will offer a rare opportunity to secure 2,350 square feet of thoughtfully planned living space prior to completion. From the initial plans through construction, the quality and craftsmanship will reflect a clear commitment to excellence. The main level will feature an exceptional single level living experience with three spacious bedrooms and two and a half bathrooms, all positioned for comfort and functionality. The heart of the home will include a generous great room that flows seamlessly into a dedicated dining room and an inviting breakfast area, creating ideal spaces for both everyday living and entertaining. A charming keeping room will add warmth and versatility, providing a comfortable retreat just off the kitchen. Upstairs, a 310 square foot bonus room will offer flexible space that can be used as a home office, media room, playroom, or additional living area to suit a variety of needs. One of the most exciting features of this home will be the approximately 1,800 square foot unfinished basement, offering a blank canvas with endless potential. Whether envisioned as an entertainment area, home gym, additional living quarters, or expanded storage, this space will provide significant opportunity for future customization. Built with attention to structural integrity and quality materials, this home will showcase modern construction and thoughtful design throughout. Schedule your private consultation today to learn more and secure this exceptional opportunity.
| Price History | |
|---|---|
| 4/23/2026 | Listed $609,900 |
General Features
| Sewer | Public Sewer |
|---|---|
| Heating | Central,Electric |
| Cooling | Electric |
| Utilities | Cable Available,Electricity Connected,Phone Available,Sewer Connected,Water Connected,Underground Utilities |
| Possession | Close Of Escrow |
| Roof | Shingle |
| Appliances | Tankless Water Heater,Plumbed For Ice Maker,Microwave,Gas Water Heater,Gas Range,Disposal,Dishwasher |
| Garage Spaces | 2 |
| Patio/Porch Features | Covered,Front Porch,Patio,Rear Porch |
| Architectural Style | Contemporary |
| Construction Materials | Brick,Vinyl Siding |
| Year Built | 2026 |
| Levels | One and One Half |
| Property Subtype | Single Family Residence |
| County | Bradley |
| New Construction | true |
| Property Type | Residential |
| HOA | false |
| Attached Garage | true |
| Subdivision Name | Crown Colony |
| Garage Y/N | true |
| Full Baths | 2 |
| Status | Contingent |
| Directions | From the intersection of 25th Street and Keith Street, head NE on 25th Street for 1.1 miles. Continue onto Georgetown Road for 0.8 miles. Turn right onto Crown Colony Drive. Continue straight to stay |
| High School | Cleveland High |
| City | Cleveland |
| Senior Community Y/N | false |
| Lot Size Units | Acres |
| Lot Size Square Feet | 26136 |
| Carport Y/N | false |
| Listing Terms | Cash,Conventional,FHA,VA Loan |
| Elementary School | Candy's Creek Cherokee Elementary |
| Land Lease Y/N | No |
| Tax Annual Amount | 232.87 |
| Home Warranty Y/N | false |
| Middle/Junior High School | Cleveland Middle |
| Property Condition | To Be Built |
| Lease Renewal Y/N | No |
| Additional Parcels Y/N | false |
| Lease Considered Y/N | No |
| Rent Control Y/N | No |
| Virtual Tour | https://east-tennessee-cameraworks.aryeo.com/sites/rygzxamj/unbranded |
| Standard Status | Pending |
| MobileHomeRemainsYN | No |
| Legal Description | TAX ID: 003N F 004.00 |
| Sewer_co_Public_sp_Sewer | true |
| Heating_co_Central | true |
| Utilities_co_Cable_sp_Available | true |
| Utilities_co_Underground_sp_Utilities | true |
Interior Features
| Interior Amenities | Ceiling Fan(s),Double Vanity,Granite Counters,High Ceilings,High Speed Internet,Primary Downstairs,Split Bedrooms,Tray Ceiling(s),Walk-In Closet(s),Wired for Data |
|---|---|
| Basement | Unfinished |
| Flooring | Tile |
| Fireplace Features | Gas Log |
| Basement (Y/N) | true |
| Air Conditioning Y/N | true |
| Heating Y/N | true |
| Fireplace Y/N | true |
| Above Grade Finished Area | 2350 |
| Half Baths | 1 |
| Laundry Features | Laundry Room,Main Level |
| Total Bedrooms | 3 |
| LivingAreaSource | Builder |
| Total Baths | 3 |
Exterior Features
| Exterior Amenities | Rain Gutters |
|---|---|
| Parking Features | Concrete,Driveway,Garage,Garage Door Opener |
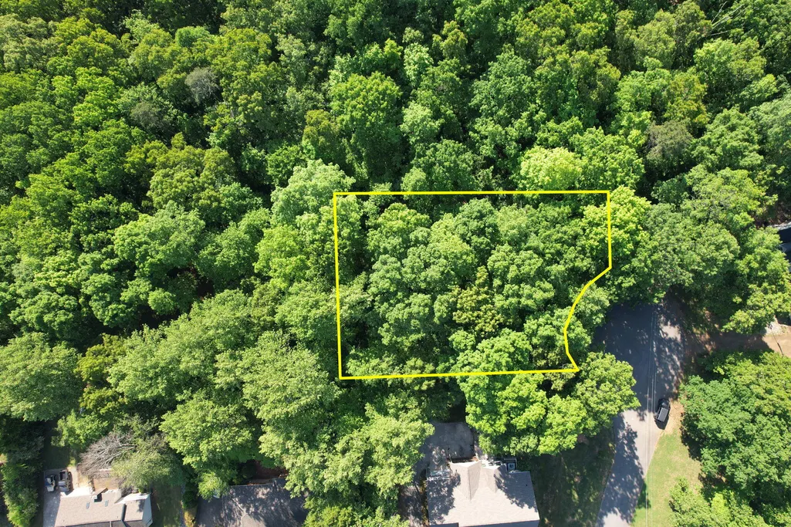
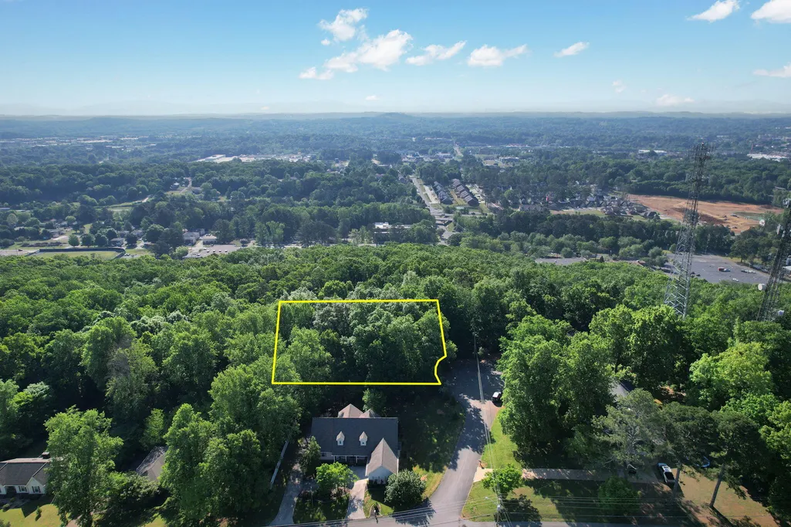
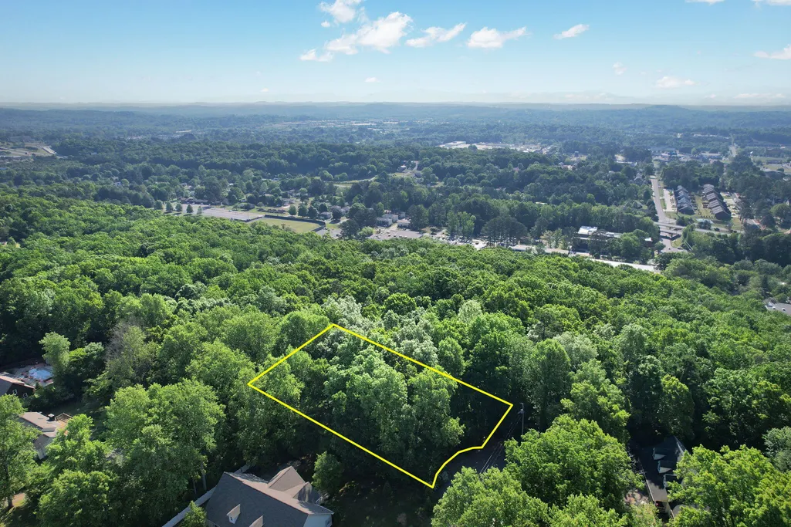
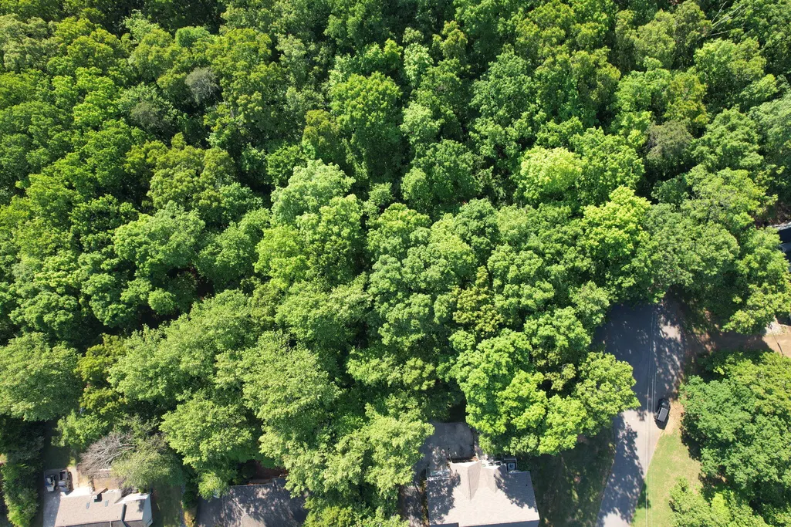
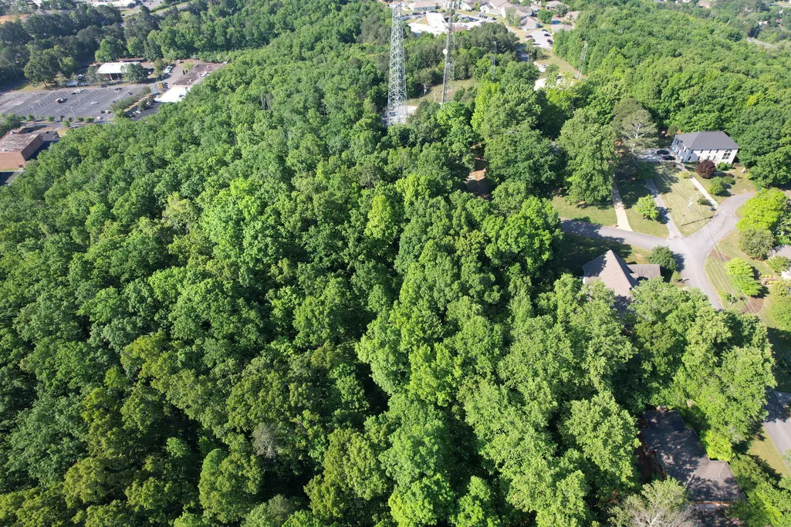
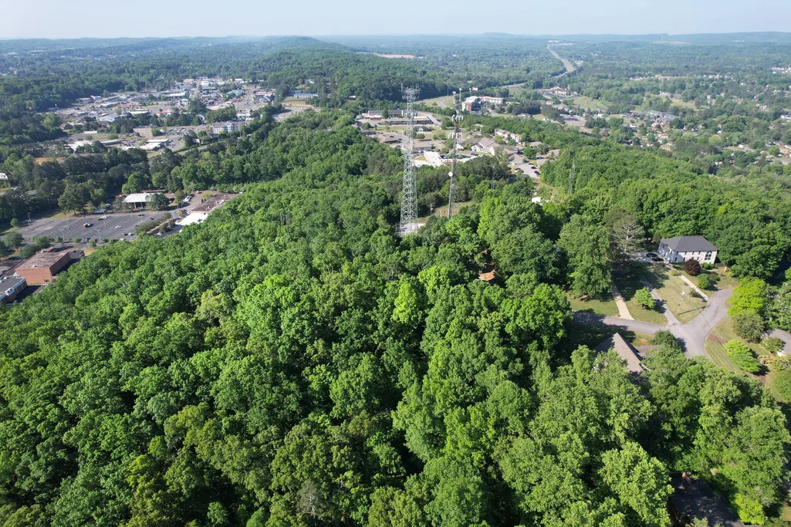
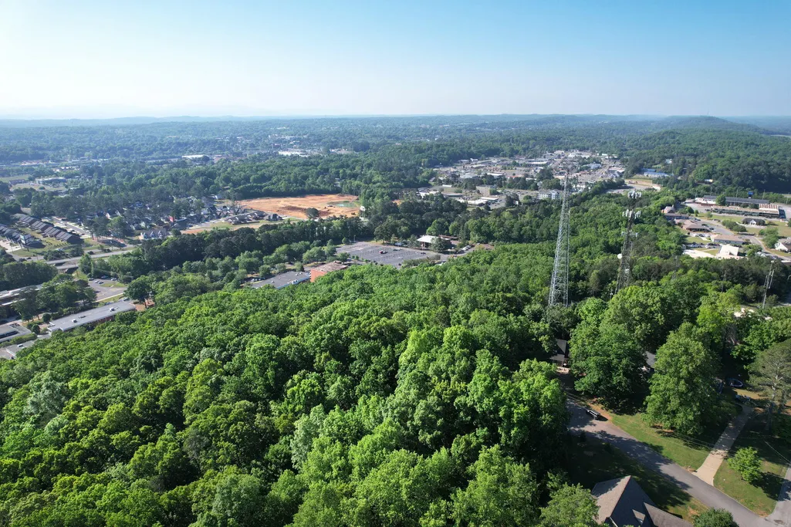
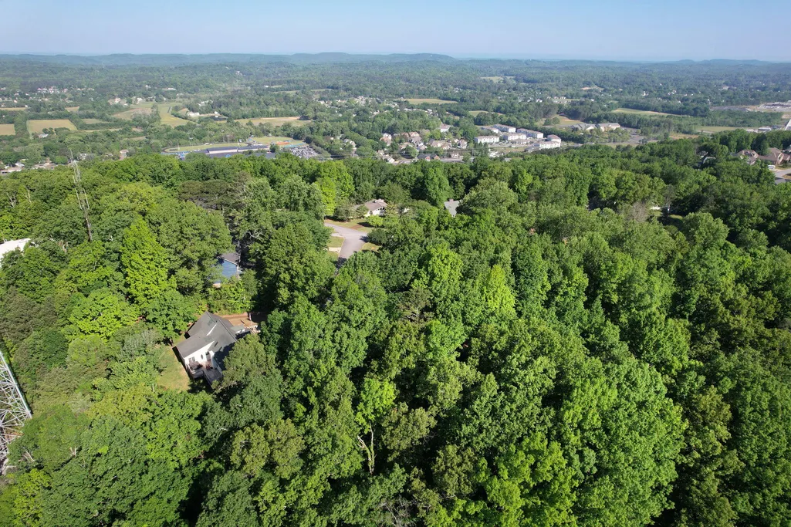
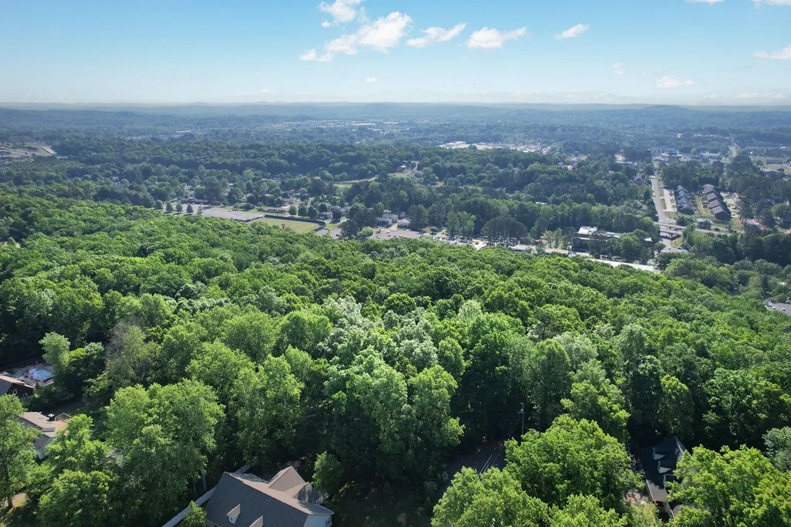
| Lot Features | Cul-De-Sac,Near Public Transit,Secluded,Wooded |
| Water Source | Public |
| Lot Size Area | 0.6 |
| Foundation Details | Permanent |
| Spa | No |
| Building Area Total | 2350 |
| Lot Dimensions | 111x182x139x199x59 |
| Lot Size Acres | 0.6 |
| Road Surface Type | Asphalt |
| Waterfront Y/N | false |
| Road Frontage Type | City Street |
| Crops Included Y/N | No |
| Road Responsibility | Public Maintained Road |
| Horse Y/N | No |
| Irrigation Water Rights Y/N | No |
Amenities
- Foreclosure
- Views
- Short Sale
- New Construction
- Adult 55+
- Lease To Own
- No HOA Fees
- Furnished
- Primary On Main
- Air Conditioning
- Seller Finance
- Green
- Fixer Upper
- Horse
- Golf
- Fireplace
- Deck
- Garage
- Basement
- Pool
Property vs Single Family Average in 37312
Price
Taxes
Year Built

 ©2026 Georgia Multiple Listing Service All information deemed reliable but not guaranteed. All properties are subject to prior sale, change or withdrawal. Neither listing broker(s) or information provider(s) shall be responsible for any typographical errors, misinformation, misprints and shall be held totally harmless. Listing(s) information is provided for consumer's personal, non-commercial use and may not be used for any purpose other than to identify prospective properties consumers may
 © 2026 Chattanooga Association of Realtors. All rights reserved. Information deemed to be reliable but not guaranteed. The data relating to real estate for sale on this website comes from the Chattanooga Association of Realtors and the Broker Reciprocity Program.sm. Real estate listings held by brokerage firms other than Dixon Homes Realty are marked with the BR logo and detailed information about them includes the name of the listing brokers. Listing broker has attempted to offer accurate data,
