
Price Reduction - Primary on Main
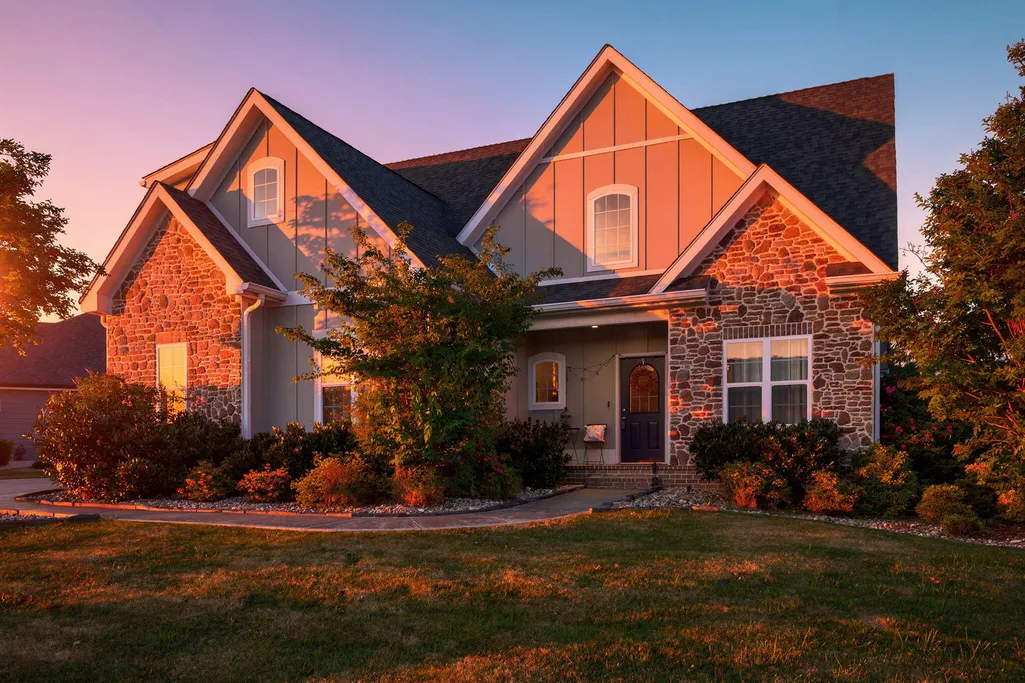
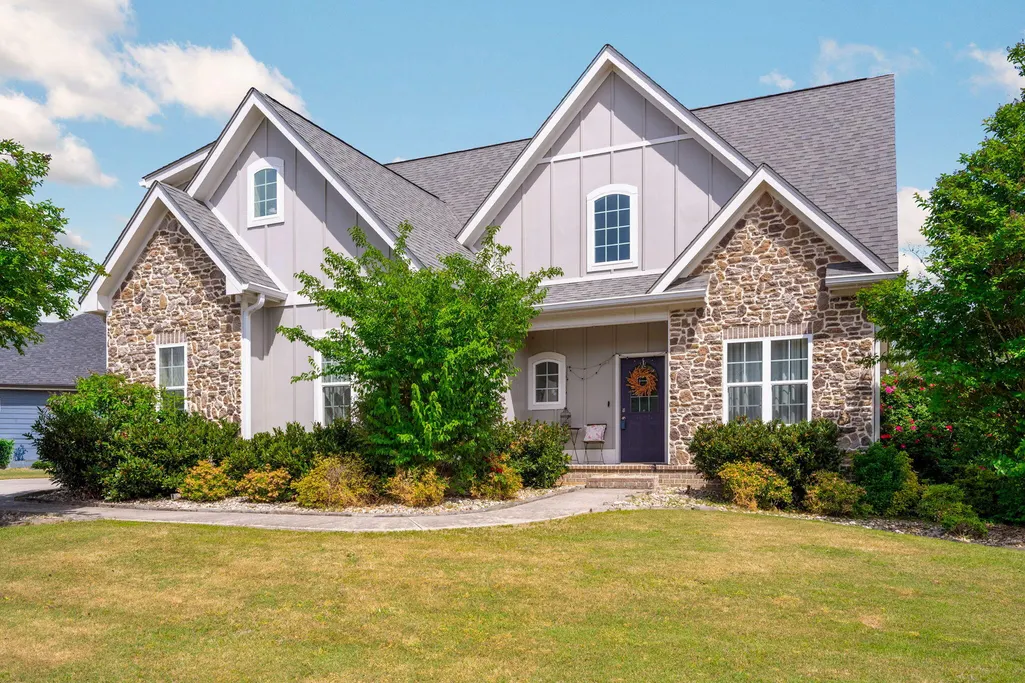






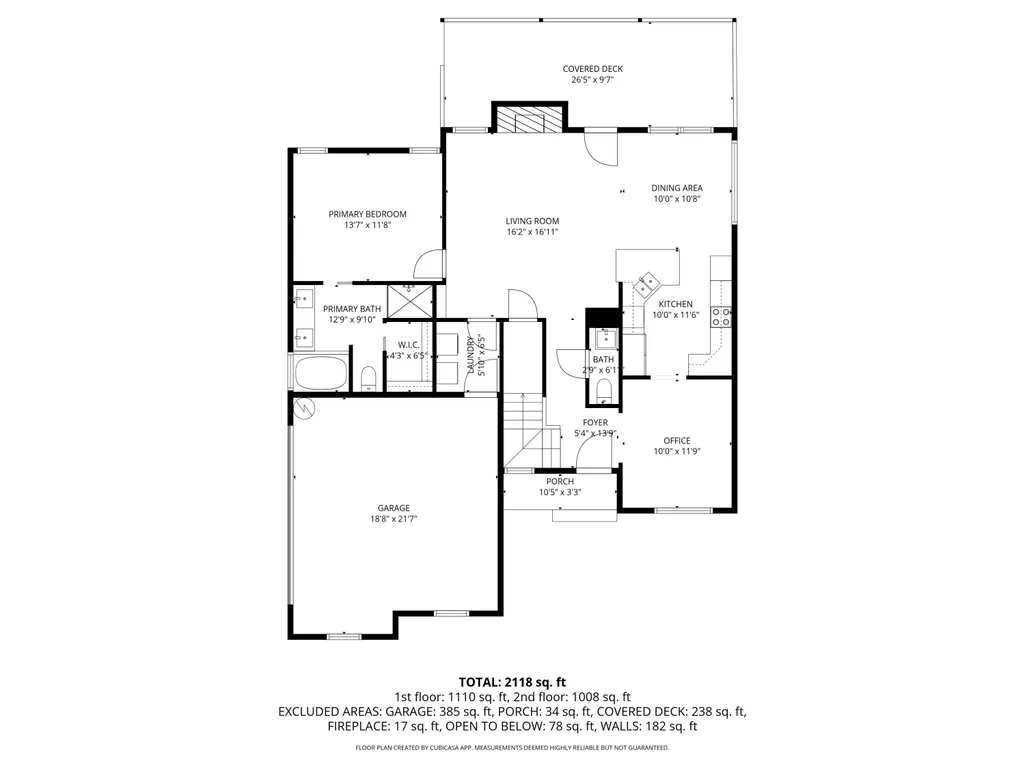

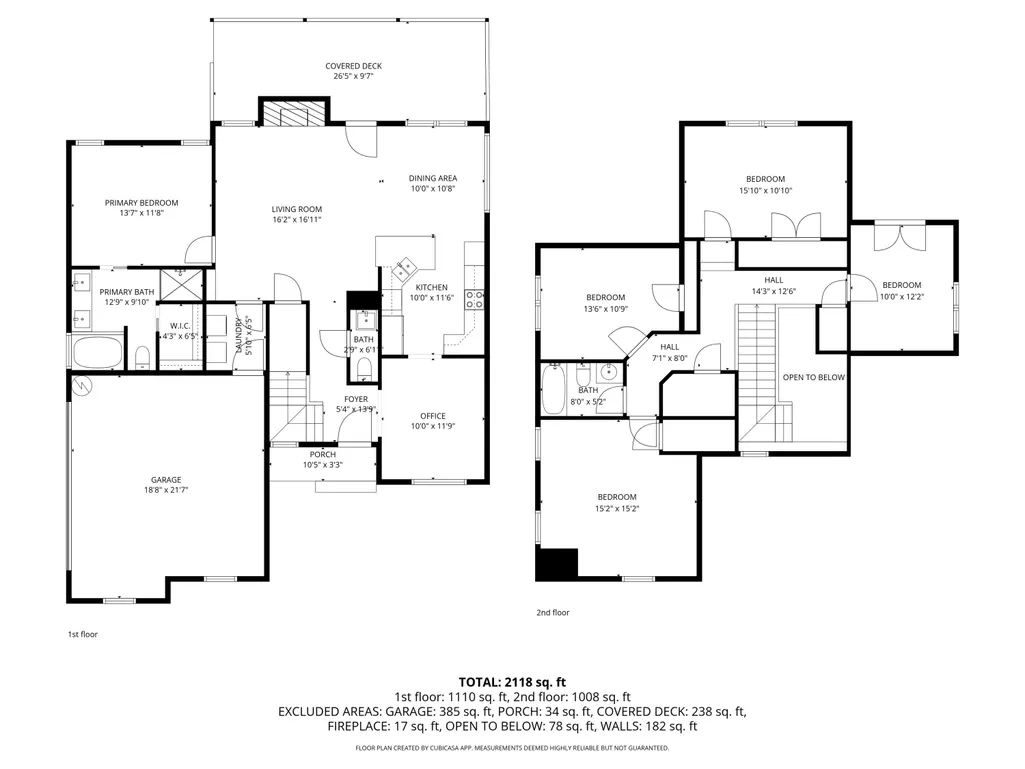
Address
4820 Preserve Drive, Chattanooga, TN
Price
$ 510,000
Property Attributes
- MLS#1533262
- TypeSingle Family
- Listing Status Active
- CountyHamilton
- CityChattanooga
- AreaChattanooga
- NeighborhoodRiver Rock Cove
- Zip37416
- StyleSingle Family Residence
- Year Built2017
- Taxes$ 3329
- Price$ 510,000
- Bedrooms5
- Full Bathrooms2
- Half Bathrooms1
- Sqr Footage2372
- Lot Size0.47 Acres
Data Source:
Greater Chattanooga MLS (GCAR)
Property Description
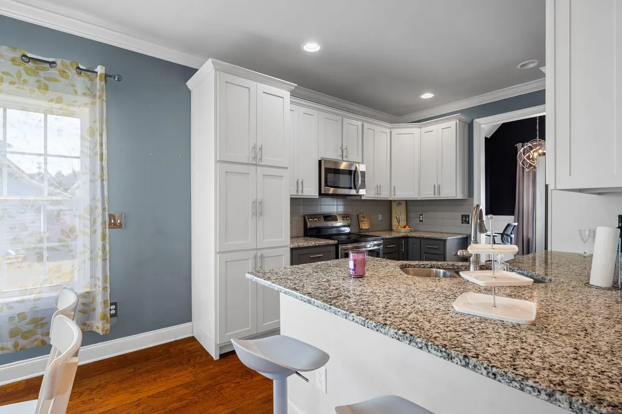
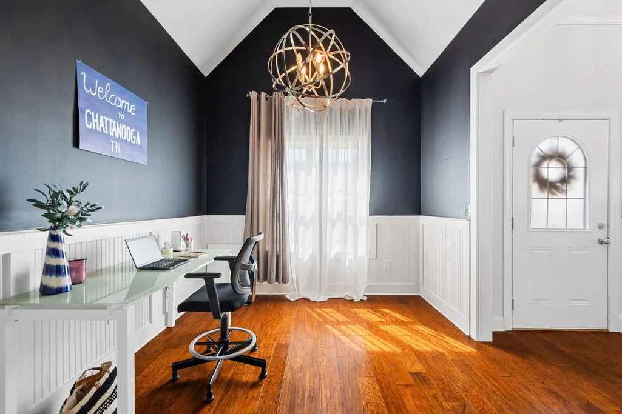
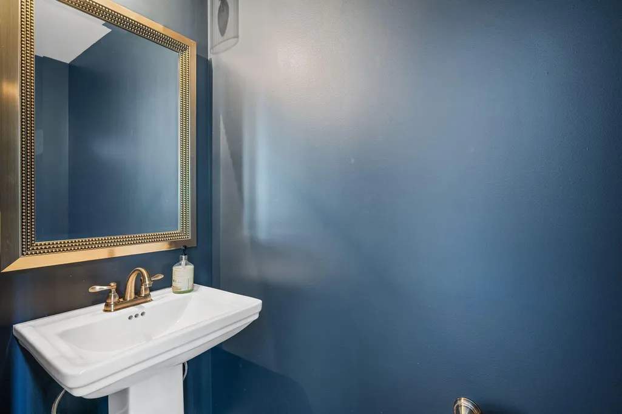
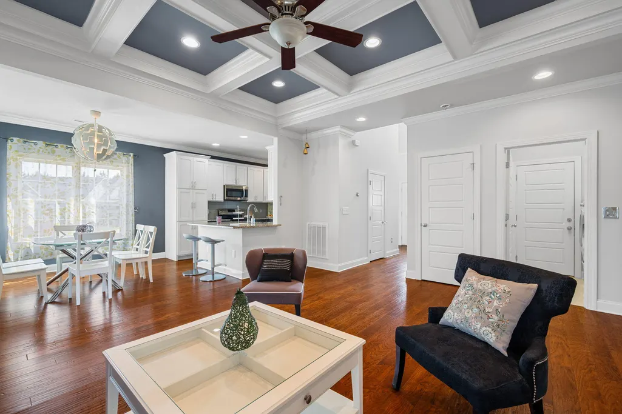
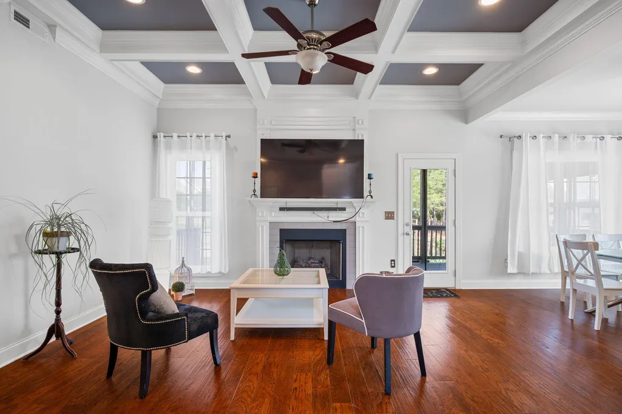
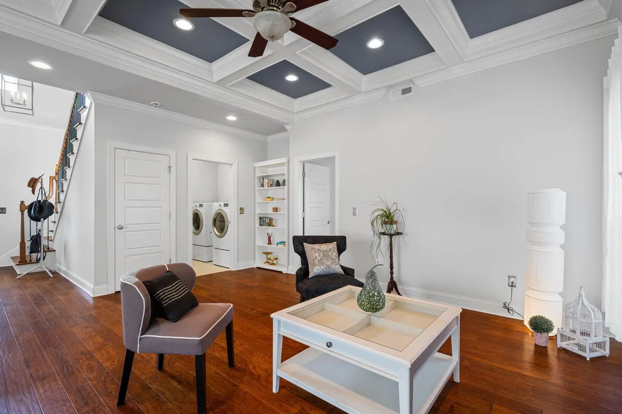
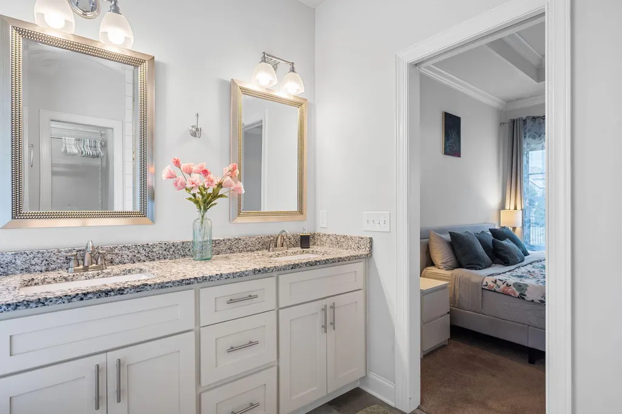
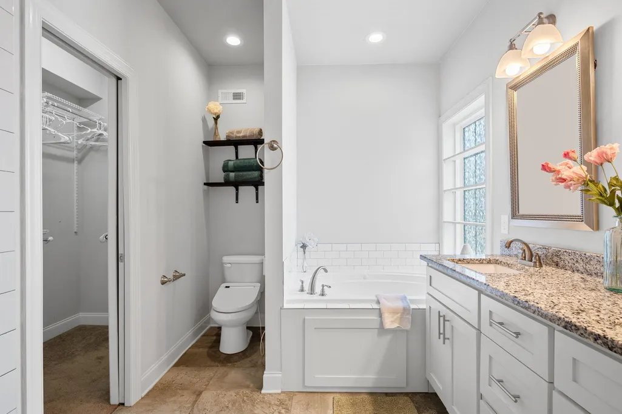
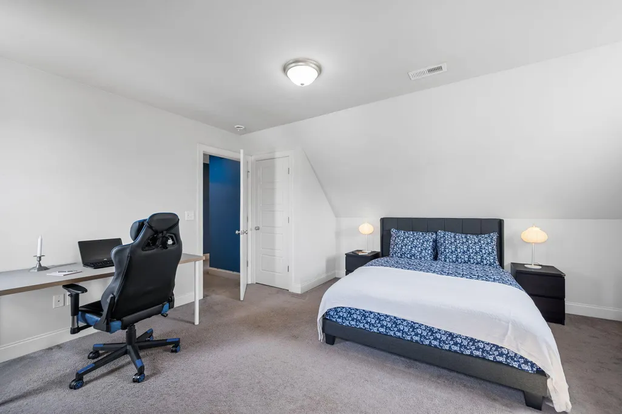
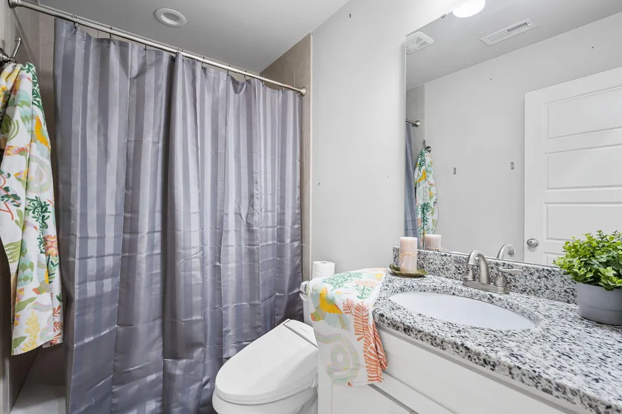
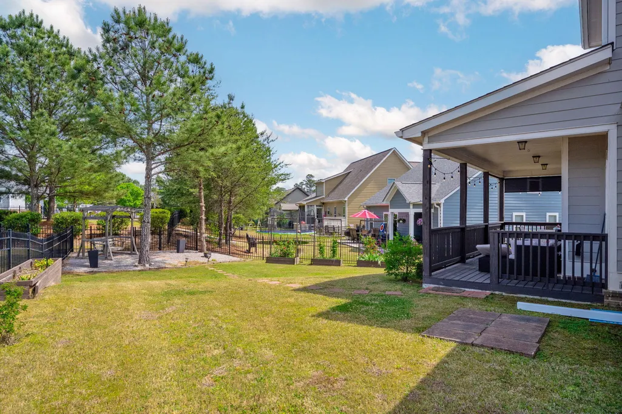
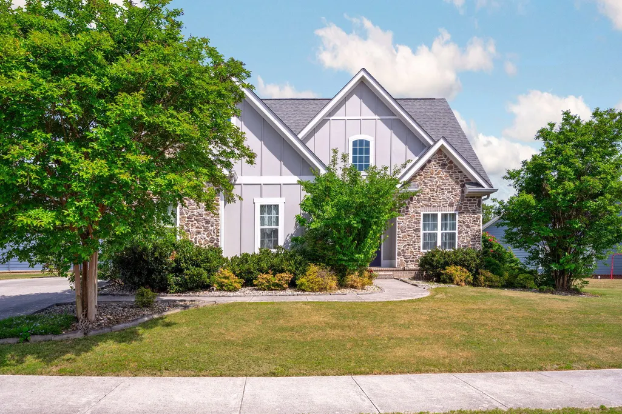
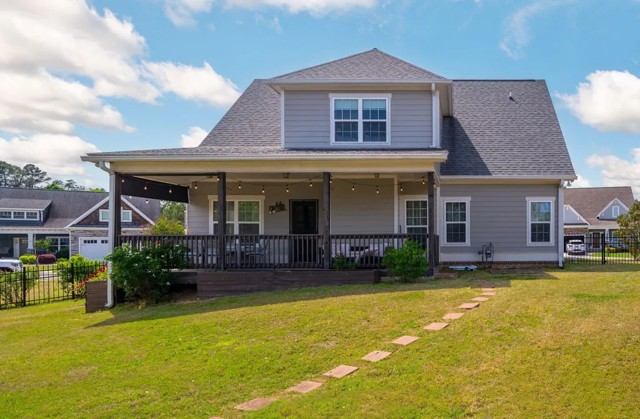
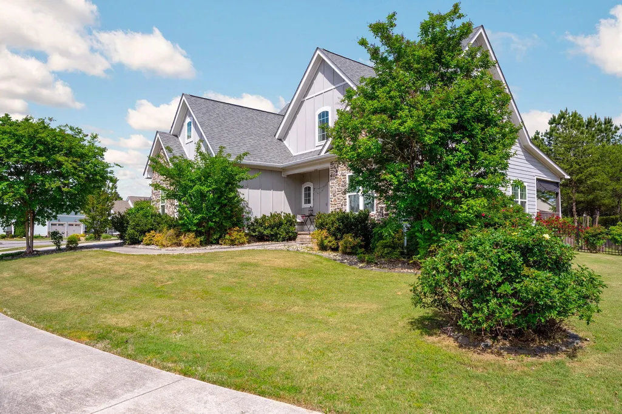
*Major Price Improvement!* Tucked into a desirable, well-kept subdivision just moments from the water, this beautifully appointed home at 4820 Preserve Drive offers the perfect blend of space, comfort, and location. With 5 bedrooms and 2.5 baths, this home delivers the flexibility and room to grow that today's buyers are searching for--all in a setting that feels both peaceful and connected. Inside, the thoughtfully designed layout flows with ease, creating an inviting atmosphere for everyday living and effortless entertaining. The main-level primary suite offers both convenience and comfort, featuring a spacious layout, walk-in closet, and a beautifully appointed bathroom with a large custom tile shower. The laundry room is also located on the main level, adding to the home's practical, easy-living design. The kitchen is equally impressive, complete with custom cabinetry, granite countertops, and a pantry--designed to be as functional as it is stylish. Throughout the home, a custom trim package adds a refined touch and elevates each space. Upstairs and beyond, additional bedrooms also feature walk-in closets and provide plenty of room for family, guests, or flexible use such as a home office or bonus space. Step outside to a wonderful patio area, perfect for outdoor entertaining or simply enjoying a quiet evening. Combined with the home's proximity to the water and its inviting neighborhood setting, the outdoor space truly enhances the overall lifestyle this property offers. A fantastic opportunity in a sought-after area, this is the kind of home that checks all the boxes--space, setting, and thoughtful design--all ready for you to make it your own. **When you use seller's preferred lender, you can receive up to $5,500 toward closing costs or an additional rate reduction.**
| Price History | |
|---|---|
| 4/24/2026 | Listed $550,000 |
| 8/29/2026 | 8$510,000 |
General Features
| Sewer | Public Sewer |
|---|---|
| Heating | Central,Electric |
| Cooling | Central Air,Electric,Multi Units |
| Utilities | Cable Available,Electricity Connected,Natural Gas Connected,Sewer Connected,Water Connected,Underground Utilities |
| Possession | Close Of Escrow |
| Appliances | Water Heater,Refrigerator,Microwave,Electric Range,Dishwasher |
| HOA Fee | 900 |
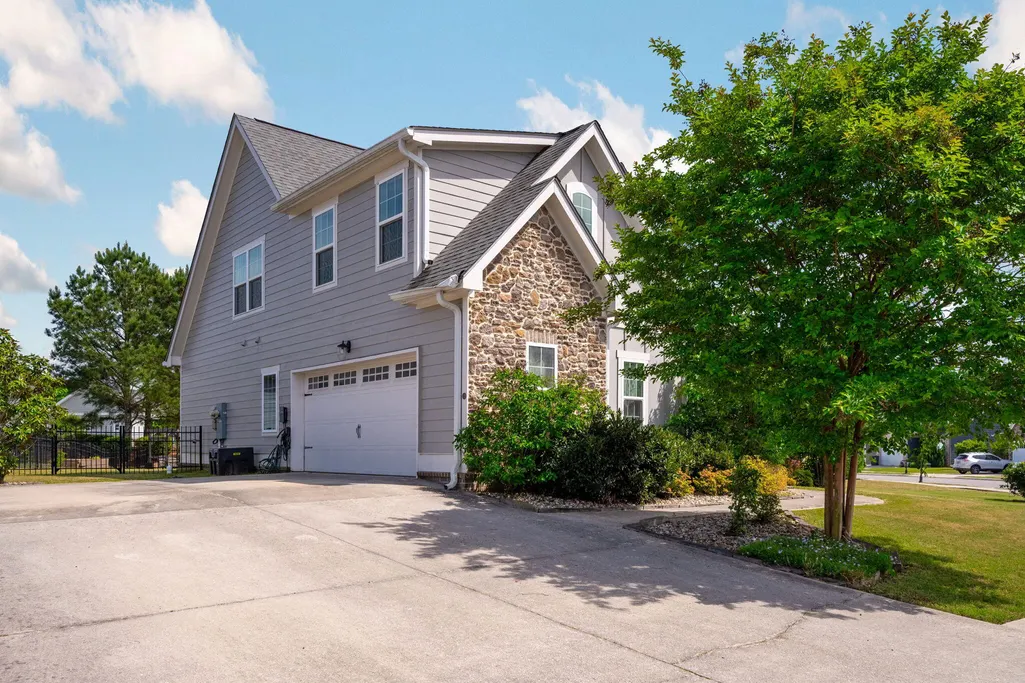
| Garage Spaces | 2 |
| Patio/Porch Features | Patio |
| Construction Materials | Brick,Fiber Cement,Stone |
| Year Built | 2017 |
| Levels | Two |
| Property Subtype | Single Family Residence |
| Community Features | Sidewalks |
| Assoc Fee Paid Per | Annually |
| County | Hamilton |
| New Construction | false |
| Property Type | Residential |
| HOA | true |
| Attached Garage | true |
| Subdivision Name | River Rock Cove |
| Garage Y/N | true |
| Total Rooms | 12 |
| Full Baths | 2 |
| Status | Active |
| Directions | From I-75 N, Take Exit 4 for SR-153 Take Exit 5A onto SR-58 North Turn left onto Webb Rd Take slight right turn onto Webb Rd Turn left onto Preserve Dr House will be on your left |
| High School | Central High School |
| City | Chattanooga |
| Senior Community Y/N | false |
| MLS Area | Chattanooga |
| Lot Size Units | Acres |
| Lot Size Square Feet | 20473.2 |
| Carport Y/N | false |
| Listing Terms | Cash,Conventional,FHA,VA Loan |
| Elementary School | Harrison Elementary |
| Land Lease Y/N | No |
| Tax Annual Amount | 3329.58 |
| Home Warranty Y/N | false |
| Middle/Junior High School | Brown Middle |
| Lease Renewal Y/N | No |
| MLS Area Minor | Chattanooga |
| Additional Parcels Y/N | false |
| Lease Considered Y/N | No |
| Rent Control Y/N | No |
| Standard Status | Active |
| Occupancy Type | Vacant |
| MobileHomeRemainsYN | No |
| Legal Description | LT 62 RIVER ROCK COVE PB 99 PG 172 OUT OF 120J A 005 FOR 2014 |
| Sewer_co_Public_sp_Sewer | true |
| Heating_co_Central | true |
| Utilities_co_Cable_sp_Available | true |
| Utilities_co_Underground_sp_Utilities | true |
Interior Features
| Interior Amenities | Breakfast Nook,Cathedral Ceiling(s),Ceiling Fan(s),Crown Molding,Double Vanity,Eat-in Kitchen,En Suite,Entrance Foyer,Granite Counters,High Ceilings,High Speed Internet,Kitchen Island,Open Floorplan,P |
|---|---|
| Flooring | Hardwood,Tile |
| Total Fireplaces | 1 |
| Fireplace Features | Great Room |
| Basement (Y/N) | false |
| Air Conditioning Y/N | true |
| Heating Y/N | true |
| Fireplace Y/N | true |
| Above Grade Finished Area | 2372 |
| Half Baths | 1 |
| Laundry Features | Laundry Room,Main Level |
| Total Bedrooms | 5 |
| LivingAreaSource | Other |
| Total Baths | 3 |
Exterior Features
| Exterior Amenities | Rain Gutters |
|---|---|
| Fencing | Fenced |
| Parking Features | Driveway,Garage,Garage Faces Side,Kitchen Level |
| Lot Features | Level |
| Water Source | Public |
| Lot Size Area | 0.47 |
| Foundation Details | Slab |
| Spa | No |
| Building Area Total | 2372 |
| Lot Dimensions | 141.62X143.37 |
| Lot Size Acres | 0.47 |
| Waterfront Y/N | false |
| Crops Included Y/N | No |
| Horse Y/N | No |
| Irrigation Water Rights Y/N | No |
Amenities
- Foreclosure
- Views
- Short Sale
- New Construction
- Adult 55+
- Lease To Own
- No HOA Fees
- Furnished
- Primary On Main
- Air Conditioning
- Seller Finance
- Green
- Fixer Upper
- Horse
- Golf
- Fireplace
- Deck
- Garage
- Basement
- Pool
Property vs Single Family Average in 37416
Price
Taxes
Year Built


 ©2026 Georgia Multiple Listing Service All information deemed reliable but not guaranteed. All properties are subject to prior sale, change or withdrawal. Neither listing broker(s) or information provider(s) shall be responsible for any typographical errors, misinformation, misprints and shall be held totally harmless. Listing(s) information is provided for consumer's personal, non-commercial use and may not be used for any purpose other than to identify prospective properties consumers may
