
Primary on Main







Address
2824 Firethorne Lane, Chattanooga, TN
Price
$ 349,900
Property Attributes
- MLS#1533296
- TypeSingle Family
- Listing Status Contingent
- CountyHamilton
- CityChattanooga
- AreaChattanooga
- NeighborhoodThe Arbors
- Zip37421
- StyleSingle Family Residence
- Year Built2018
- Taxes$ 3520
- Price$ 349,900
- Bedrooms3
- Full Bathrooms2
- Half Bathrooms0
- Sqr Footage1428
- Lot Size0.14 Acres
Data Source:
Greater Chattanooga MLS (GCAR)
Property Description
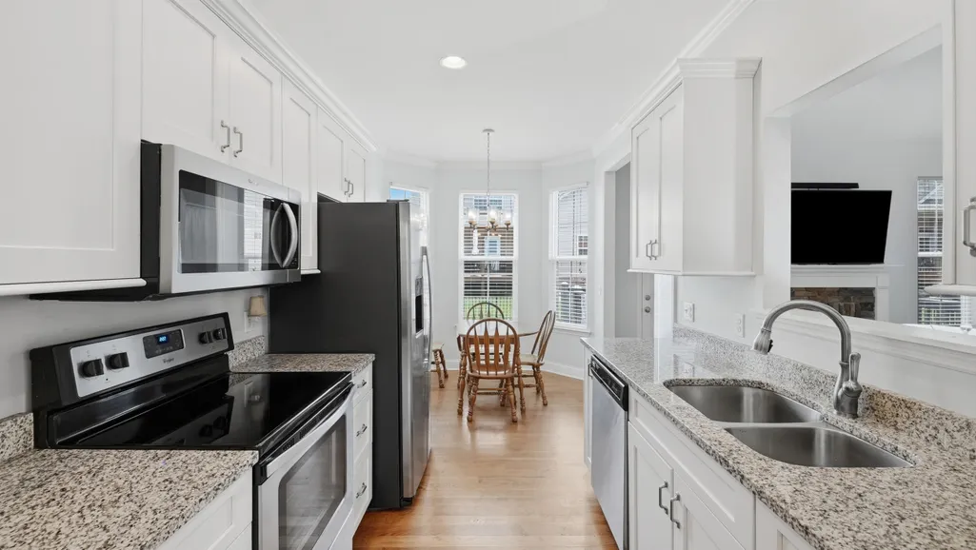
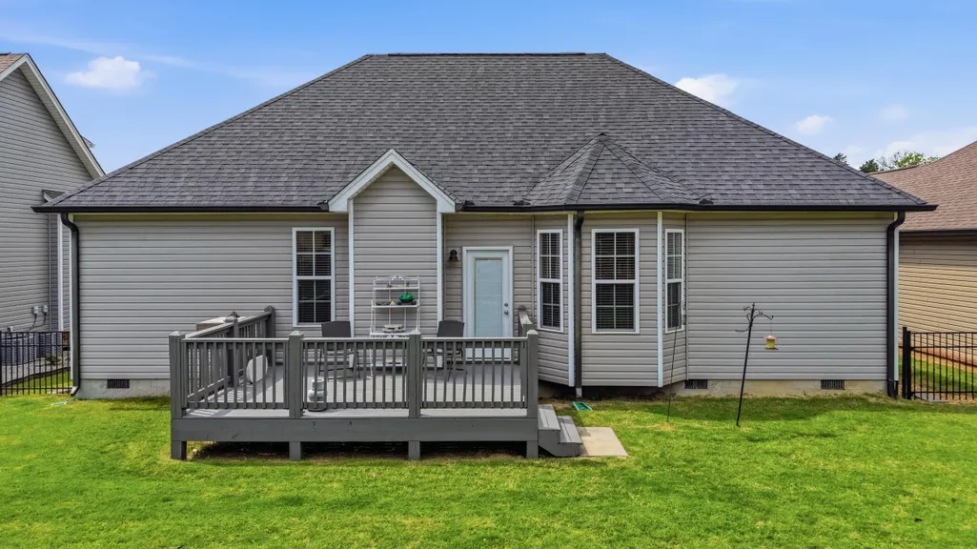
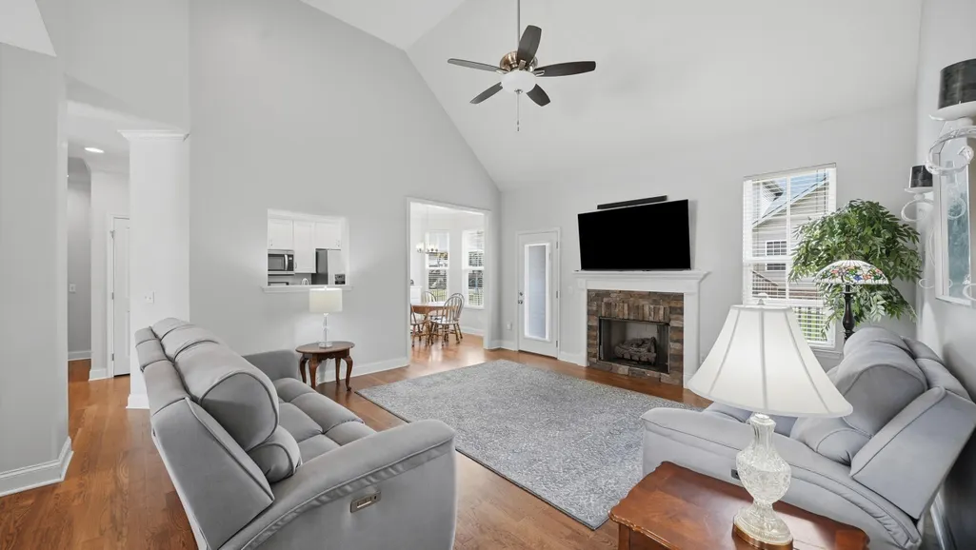
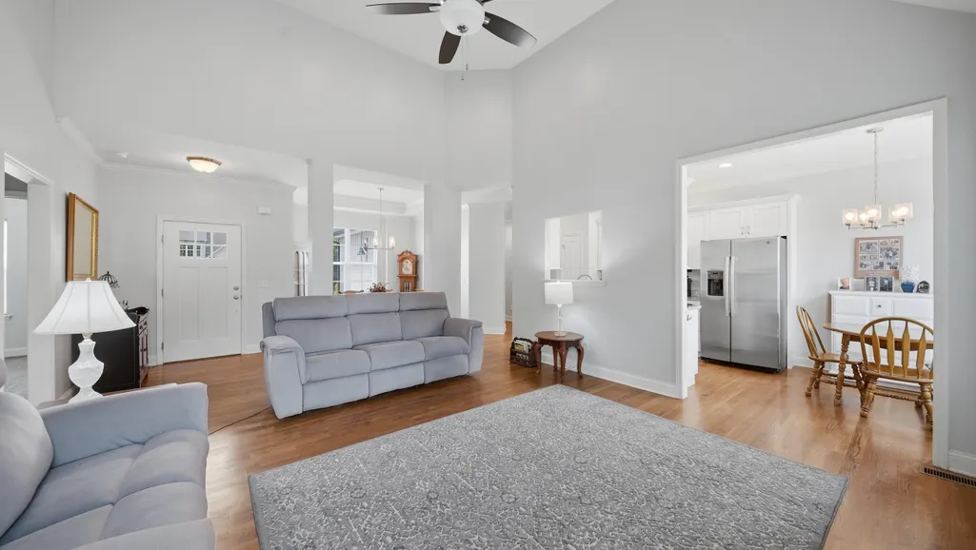
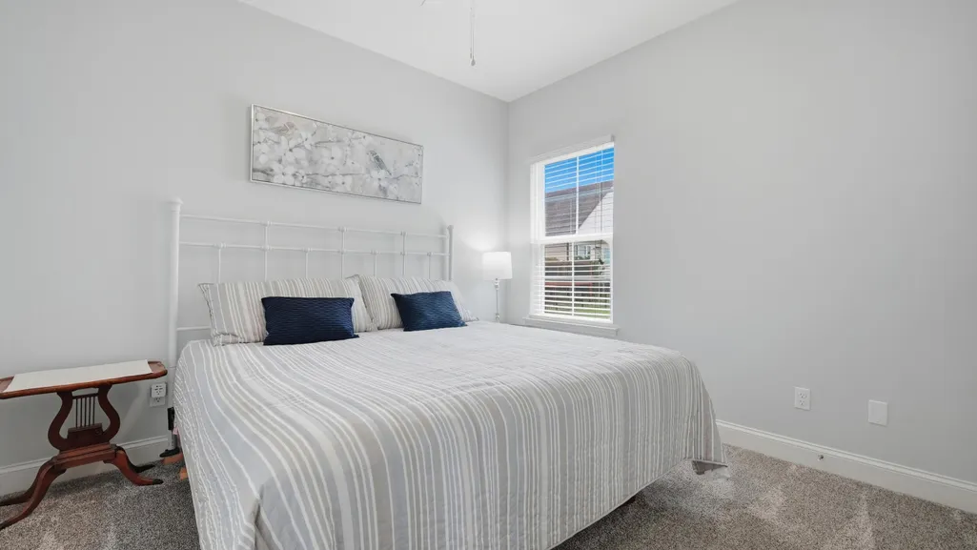
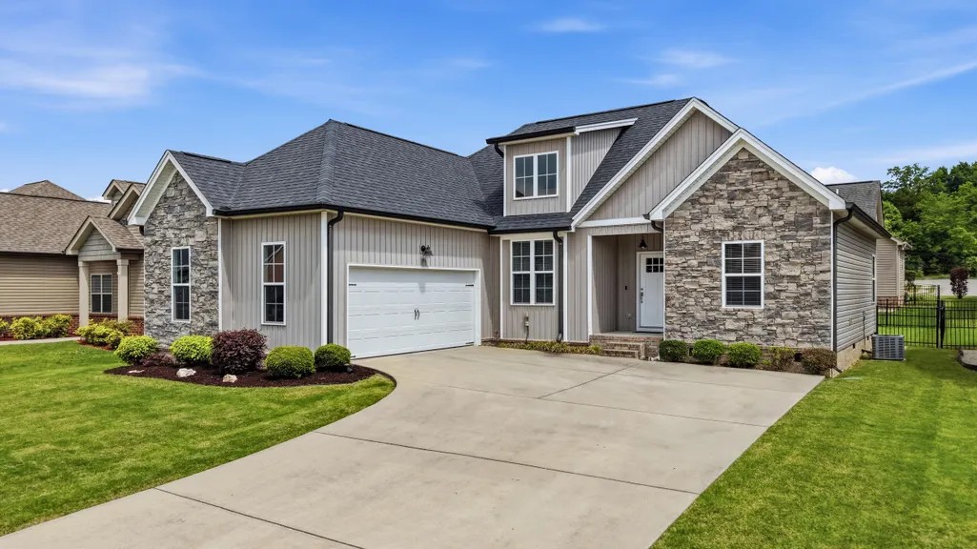
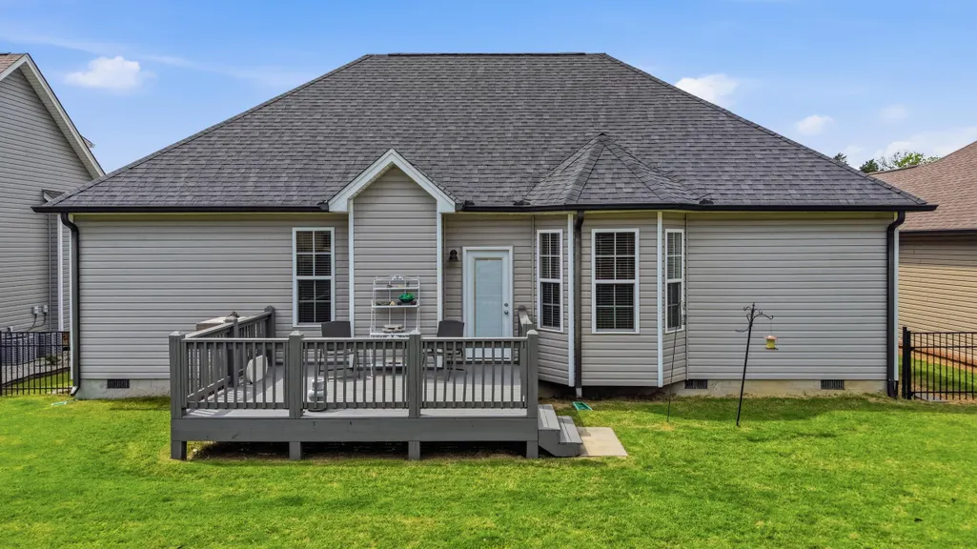
Experience the ease of sophisticated, single-story living in this stunning ranch-style retreat located in the highly sought-after Arbors neighborhood. From the moment you step into the gracious entryway, you are greeted by an expansive, light-filled floor plan accentuated by soaring ceilings and an inviting atmosphere. At the heart of the home, the chef-inspired kitchen shines with premium stainless steel appliances, sleek granite countertops, and a cozy breakfast nook for casual mornings. For more formal occasions, the elegant dining room serves as the perfect backdrop for hosting memorable dinner parties and holiday gatherings. The seamless transition from indoor to outdoor living leads you to a private rear deck, an ideal spot for summer barbecues or tranquil evenings under the stars. The home features three generously sized bedrooms, each offering ample space for personalization and comfort. The primary suite acts as a true sanctuary, boasting impressive proportions and a spa-like ensuite bathroom. This private getaway is meticulously designed with modern fixtures, a dual vanity topped with granite, a walk-in shower, and a deep garden tub made for relaxation. Outside, the beautifully maintained and fully fenced backyard provides a secure haven for pets to roam and play. Living in The Arbors means you are just minutes away from premier local shopping, diverse dining options, Volkswagen Chattanooga, and the vibrant energy of the surrounding community, all while enjoying the peace of a premier residential enclave. This home perfectly balances modern functionality with timeless style, making it an exceptional find in today's market. Call and schedule your private viewing today!
| Price History | |
|---|---|
| 4/28/2026 | Listed $375,000 |
| 6/3/2026 | 3$364,900 |
| 6/25/2026 | 5$349,900 |
General Features
| Sewer | Private Sewer |
|---|---|
| Heating | Central |
| Cooling | Central Air,Electric |
| Utilities | Cable Available,Electricity Available,Phone Available,Sewer Connected,Underground Utilities |
| Possession | Close Of Escrow |
| Roof | Shingle |
| Appliances | Microwave,Free-Standing Electric Range,Electric Water Heater,Disposal,Dishwasher |
| HOA Fee | 150 |
| Garage Spaces | 2 |
| Patio/Porch Features | Deck,Patio |
| Security Features | Smoke Detector(s) |
| Construction Materials | Brick,Stone,Other |
| Year Built | 2018 |
| Levels | One |
| Property Subtype | Single Family Residence |
| Community Features | Sidewalks |
| Assoc Fee Paid Per | Annually |
| County | Hamilton |
| New Construction | false |
| Property Type | Residential |
| HOA | true |
| Attached Garage | true |
| Subdivision Name | The Arbors |
| Garage Y/N | true |
| Total Rooms | 8 |
| Full Baths | 2 |
| Status | Contingent |
| Directions | From BMW of Chattanooga turn right onto Hickory Valley Rd. > Turn left onto E Brainerd Rd. > Continue about 2 miles. > Turn right onto Gunbarrel Rd. > Turn left onto Igou Gap Rd. > Turn right onto Fir |
| High School | Tyner Academy |
| City | Chattanooga |
| Senior Community Y/N | false |
| MLS Area | Chattanooga |
| Lot Size Units | Acres |
| Lot Size Square Feet | 6098.4 |
| Carport Y/N | false |
| Listing Terms | Cash,Conventional,FHA,VA Loan |
| Elementary School | Bess T. Shepherd Elementary |
| Land Lease Y/N | No |
| Tax Annual Amount | 3520.64 |
| Home Warranty Y/N | false |
| Middle/Junior High School | Tyner Middle Academy |
| Lease Renewal Y/N | No |
| MLS Area Minor | Chattanooga |
| Additional Parcels Y/N | false |
| Lease Considered Y/N | No |
| Rent Control Y/N | No |
| Standard Status | Pending |
| Occupancy Type | Owner |
| MobileHomeRemainsYN | No |
| Legal Description | Lt 64 The Arbors Pb83 Pg141 Out Of 139H-A-2 For 2007 |
| Heating_co_Central | true |
| Utilities_co_Cable_sp_Available | true |
| Utilities_co_Electricity_sp_Available | true |
| Utilities_co_Underground_sp_Utilities | true |
Interior Features
| Interior Amenities | Eat-in Kitchen,Open Floorplan,Primary Downstairs,Separate Dining Room,Tub/shower Combo,Walk-In Closet(s),Whirlpool Tub |
|---|---|
| Basement | Crawl Space |
| Flooring | Carpet,Hardwood,Tile |
| Total Fireplaces | 1 |
| Fireplace Features | Gas Log,Great Room |
| Basement (Y/N) | false |
| Air Conditioning Y/N | true |
| Heating Y/N | true |
| Window Features | Insulated Windows |
| Fireplace Y/N | true |
| Above Grade Finished Area | 1428 |
| Laundry Features | Laundry Closet |
| Total Bedrooms | 3 |
| LivingAreaSource | Tax Records |
| Total Baths | 2 |
Exterior Features
| Exterior Amenities | Rain Gutters |
|---|---|
| Fencing | Back Yard,Fenced,Full |
| Parking Features | Garage,Garage Door Opener,Kitchen Level,Off Street |
| Lot Features | Level,Split Possible |
| Water Source | Public |
| Lot Size Area | 0.14 |
| Foundation Details | Block |
| Spa | No |
| Building Area Total | 1428 |
| Lot Dimensions | 60X100 |
| Lot Size Acres | 0.14 |
| Waterfront Y/N | false |
| Crops Included Y/N | No |
| Horse Y/N | No |
| Irrigation Water Rights Y/N | No |
Amenities
- Foreclosure
- Views
- Short Sale
- New Construction
- Adult 55+
- Lease To Own
- No HOA Fees
- Furnished
- Primary On Main
- Air Conditioning
- Seller Finance
- Green
- Fixer Upper
- Horse
- Golf
- Fireplace
- Deck
- Garage
- Basement
- Pool
Property vs Single Family Average in 37421
Price
Taxes
Year Built


 ©2026 Georgia Multiple Listing Service All information deemed reliable but not guaranteed. All properties are subject to prior sale, change or withdrawal. Neither listing broker(s) or information provider(s) shall be responsible for any typographical errors, misinformation, misprints and shall be held totally harmless. Listing(s) information is provided for consumer's personal, non-commercial use and may not be used for any purpose other than to identify prospective properties consumers may
