












Address
5008 Boynton Drive, Ringgold, GA
Price
$ 354,900
Property Attributes
- MLS#1533438
- TypeSingle Family
- Listing Status Active
- CountyCATOOSA
- CityRinggold
- NeighborhoodJ Young
- Zip30736
- StyleContemporary
- Taxes$ 2209
- Price$ 354,900
- Bedrooms3
- Full Bathrooms2
- Half Bathrooms0
- Sqr Footage1696
- Lot Size0.57 Acres
Data Source:
Greater Chattanooga MLS (GCAR)
Property Description
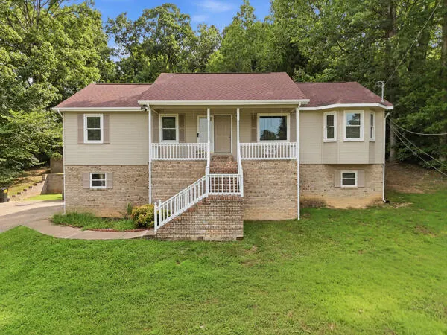
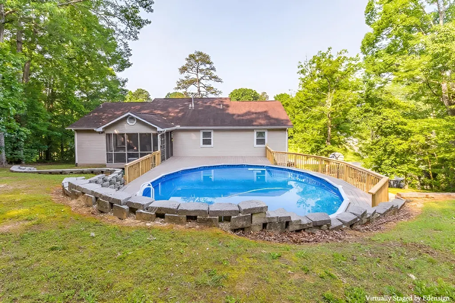
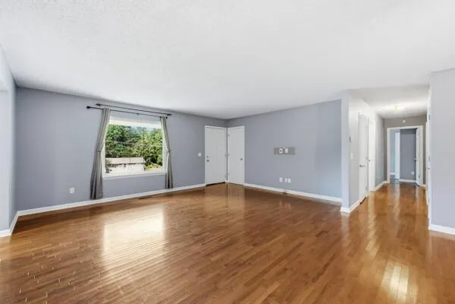
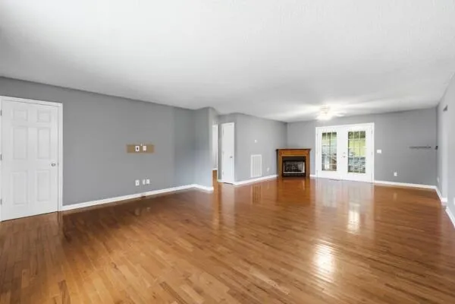
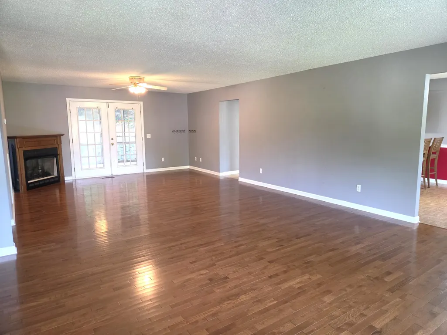
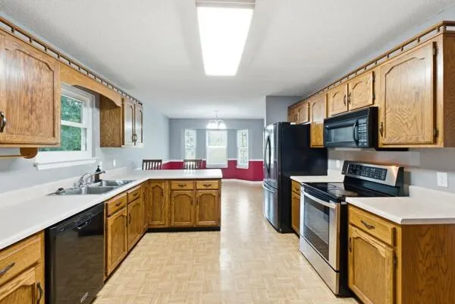
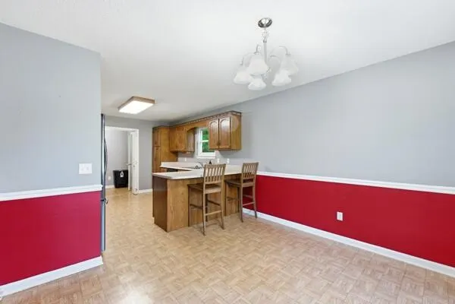
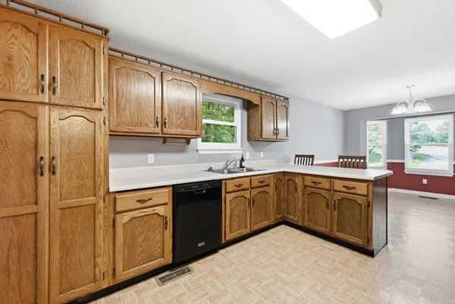
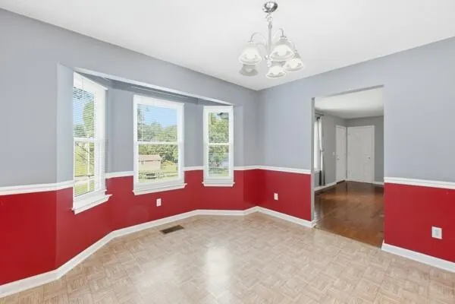
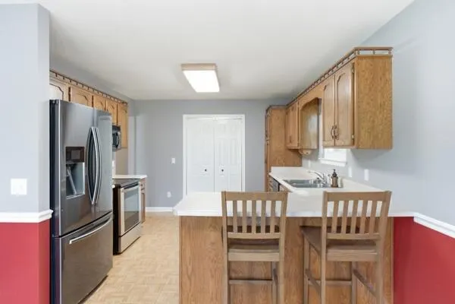
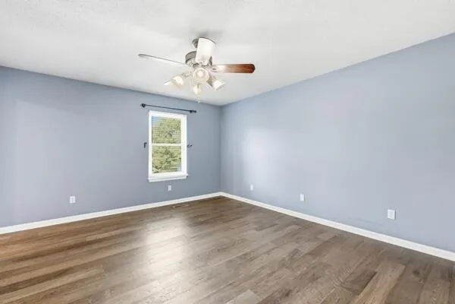
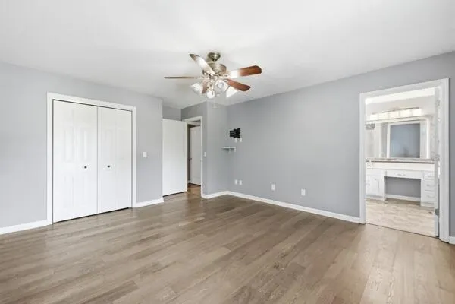
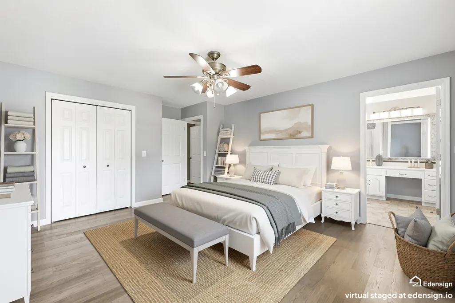
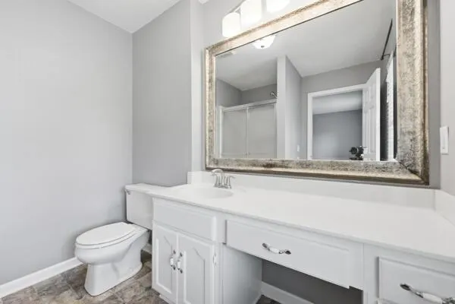
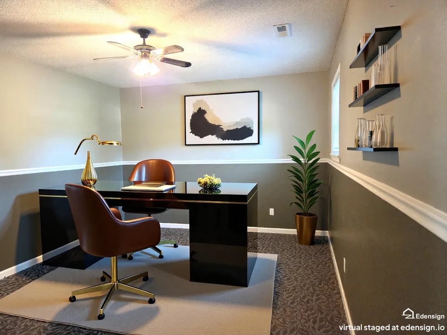
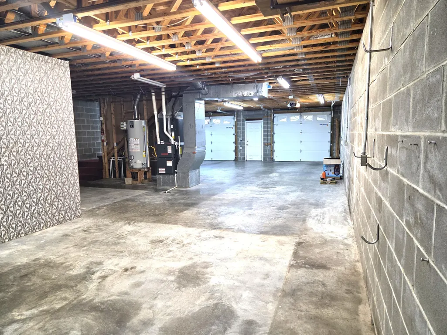
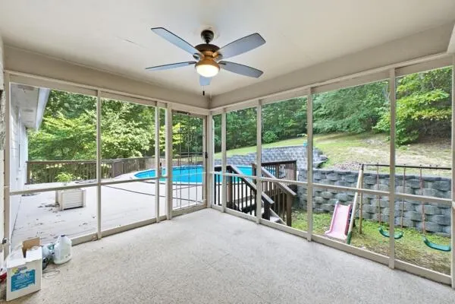
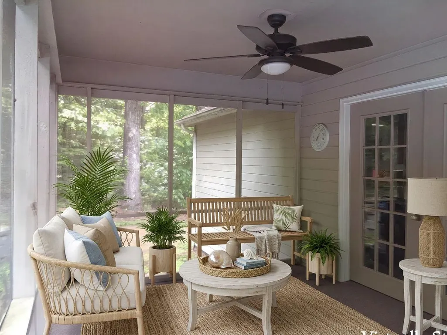
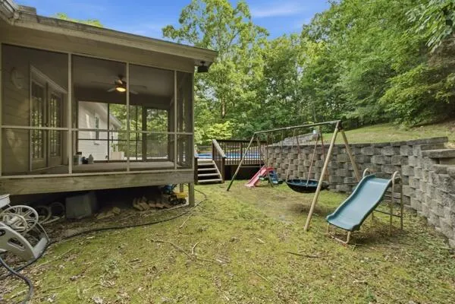
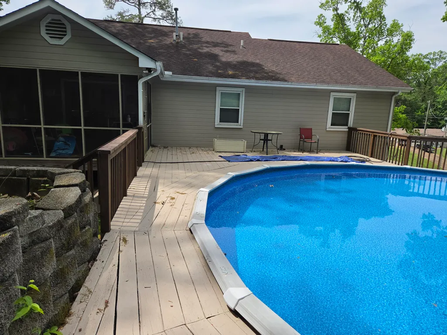
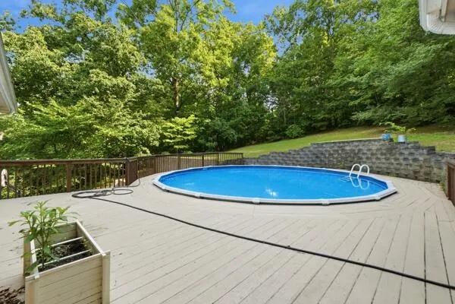
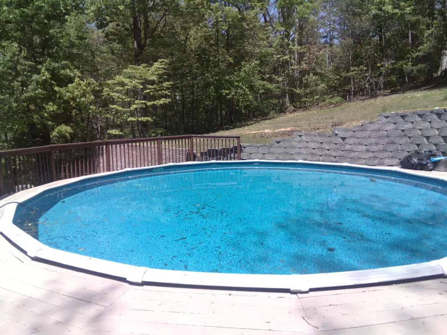
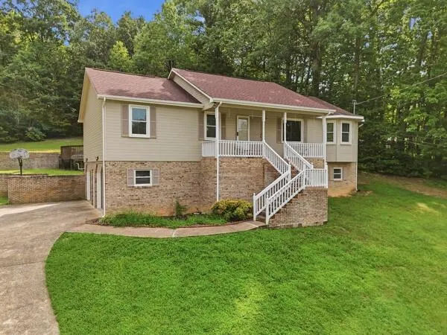
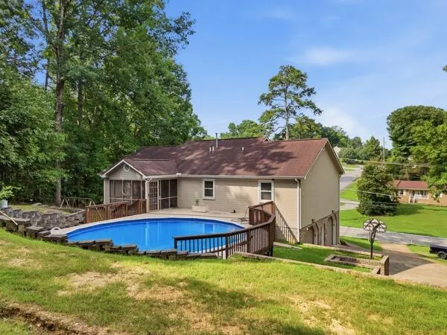
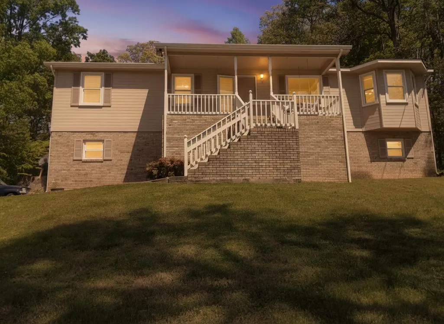
Motivated Seller, All offers considered. Huge price reduction. This wonderful home with a SWIMMING Pool is move in ready and waiting to welcome a new family! This home offers a large, versatile living room with cozy fireplace. It can be a large living room or a living/dining room combo. The eat in kitchen has a scenic bay window, plenty of cabinet space and a nice sized pantry. The laundry room is off the kitchen and the washer & dryer stay! The carpet has been replaced in all the bedrooms with new hardwood floors. The En Suite Master is very spacious with a sit down vanity in the bathroom. You will LOVE the screened in back porch that opens to an expansive deck that has been totally restained. The pool has a brand new liner and new pump and sand filter. The back yard is your very own private oasis! There is playground equipment that will remain. The garage is large enough to fit 3 cars and has new doors and opening system. There is still enough room to customize to work out or craft room. Basement also offers an office and storage room with large sink. Fantastic area with everything Fort Oglethorpe has to offer and I-75 just minutes away! You can drive to Walmart or Publix in 5 min. Don't let this one get away, schedule your private showing today.
| Elementary School | Middle School | High School |
|---|---|---|
| Battlefield Elementary | Heritage Middle | Heritage High School |
| Price History | |
|---|---|
| 4/27/2026 | Listed $365,000 |
| 7/29/2026 | 3$354,900 |
General Features
| Sewer | Septic Tank |
|---|---|
| Heating | Central,Natural Gas |
| Cooling | Central Air,Electric |
| Utilities | Cable Available,Electricity Available,Natural Gas Connected,Phone Available,Water Connected |
| Possession | Close Of Escrow |
| Roof | Asphalt,Shingle |
| Appliances | Washer/Dryer,Refrigerator,Microwave,Gas Water Heater,Electric Range,Dishwasher |
| Garage Spaces | 3.0 |
| Patio/Porch Features | Covered,Deck,Porch - Covered,Porch - Screened,Rear Porch |
| Architectural Style | Contemporary |
| Pool Features | Above Ground,Filtered,Outdoor Pool |
| Security Features | Smoke Detector(s) |
| Construction Materials | Brick,Vinyl Siding |
| Year Built | 1993 |
| Levels | Two |
| Property Subtype | Single Family Residence |
| Community Features | None |
| County | Catoosa |
| New Construction | No |
| Property Type | Residential |
| HOA | No |
| Attached Garage | Yes |
| Subdivision Name | J Young |
| Garage Y/N | Yes |
| Other Structures | None |
| Total Rooms | 9 |
| Full Baths | 2 |
| Status | Active |
| Directions | From I-75 Take Battlefield PKWY West and turn South on Dietz rd. Turn East on Boynton Dr. House is on the left. |
| High School | Heritage High School |
| City | Ringgold |
| Senior Community Y/N | No |
| Lot Size Units | Acres |
| Lot Size Square Feet | 24829.2 |
| Carport Y/N | No |
| Listing Terms | Cash,Conventional,FHA,VA Loan |
| Elementary School | Battlefield Elementary |
| Land Lease Y/N | No |
| Tax Annual Amount | 2209.5 |
| Home Warranty Y/N | No |
| Middle/Junior High School | Heritage Middle |
| Lease Renewal Y/N | No |
| Additional Parcels Y/N | No |
| Lease Considered Y/N | No |
| Rent Control Y/N | No |
| Structure Type | House |
| Standard Status | Active |
| Occupancy Type | Owner |
| MobileHomeRemainsYN | No |
| Legal Description | Lot 5 J Young Sub Landlot: 162 Landdist: 9 |
| Sewer_co_Septic_sp_Tank | True |
| Heating_co_Central | True |
| Utilities_co_Cable_sp_Available | True |
| Utilities_co_Electricity_sp_Available | True |
Interior Features
| Interior Amenities | Ceiling Fan(s),Eat-in Kitchen,En Suite,High Ceilings,High Speed Internet,Laminate Counters,Pantry,Separate Shower,Tub/shower Combo |
|---|---|
| Basement | Full,Partially Finished |
| Flooring | Hardwood |
| Total Fireplaces | 1 |
| Fireplace Features | Gas Log,Living Room |
| Basement (Y/N) | Yes |
| Air Conditioning Y/N | Yes |
| Heating Y/N | Yes |
| Window Features | Bay Window(s),Blinds,Screens,Vinyl Frames |
| Fireplace Y/N | Yes |
| Above Grade Finished Area | 1696.0 |
| Laundry Features | Electric Dryer Hookup,In Kitchen,Laundry Closet,Washer Hookup |
| Total Bedrooms | 3 |
| LivingAreaSource | Tax Records |
| Total Baths | 2 |
Exterior Features
| Exterior Amenities | Playground,Private Yard,Rain Gutters,Storage |
|---|---|
| Fencing | None |
| Parking Features | Basement,Driveway,Garage Door Opener,Garage Faces Side |
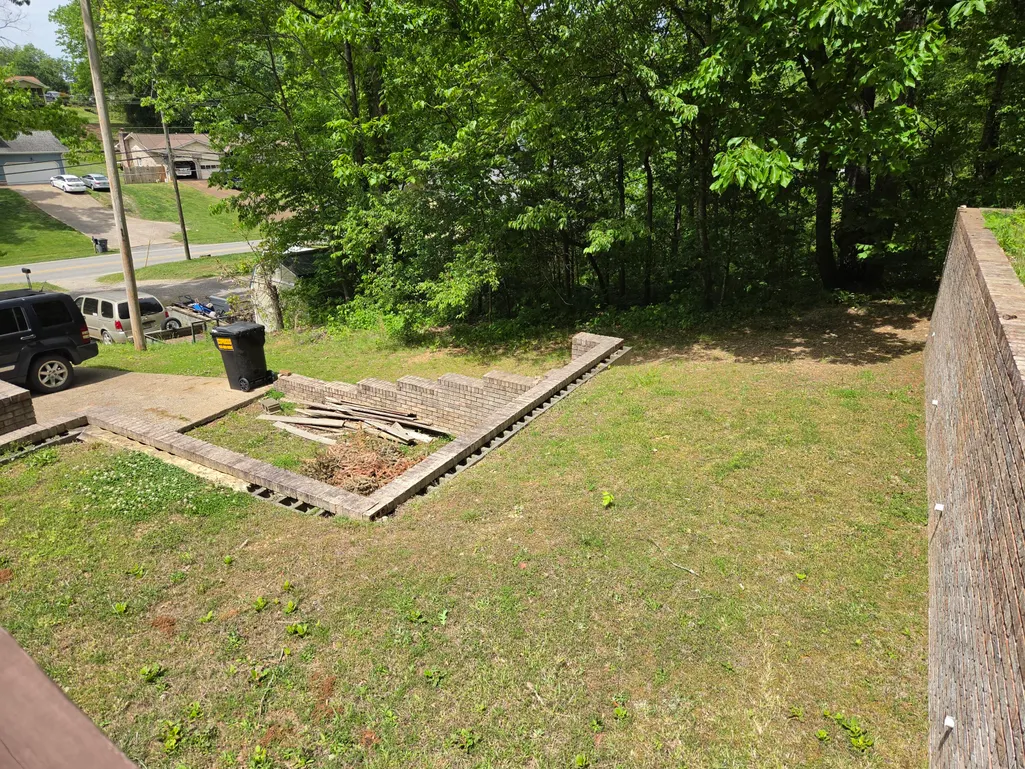
| Lot Features | Back Yard,Garden,Many Trees,Private,Sloped Down,Wooded |
| Water Source | Public |
| Inclusions | Washer & Dryer,pool equipment,playground |
| Lot Size Area | 0.57 |
| Foundation Details | Block |
| Spa | No |
| Building Area Total | 1696.0 |
| Lot Dimensions | 113X220 |
| Lot Size Acres | 0.57 |
| Road Surface Type | Asphalt |
| Waterfront Y/N | No |
| Road Frontage Type | City Street |
| Crops Included Y/N | No |
| Road Responsibility | Public Maintained Road |
| Horse Y/N | No |
| Irrigation Water Rights Y/N | No |
Amenities
- Foreclosure
- Views
- Short Sale
- New Construction
- Adult 55+
- Lease To Own
- No HOA Fees
- Furnished
- Primary On Main
- Air Conditioning
- Seller Finance
- Green
- Fixer Upper
- Horse
- Golf
- Fireplace
- Deck
- Garage
- Basement
- Pool
Property vs Single Family Average in 30736
Price
Taxes
Visits

 ©2026 Georgia Multiple Listing Service All information deemed reliable but not guaranteed. All properties are subject to prior sale, change or withdrawal. Neither listing broker(s) or information provider(s) shall be responsible for any typographical errors, misinformation, misprints and shall be held totally harmless. Listing(s) information is provided for consumer's personal, non-commercial use and may not be used for any purpose other than to identify prospective properties consumers may
 © 2026 Chattanooga Association of Realtors. All rights reserved. Information deemed to be reliable but not guaranteed. The data relating to real estate for sale on this website comes from the Chattanooga Association of Realtors and the Broker Reciprocity Program.sm. Real estate listings held by brokerage firms other than Dixon Homes Realty are marked with the BR logo and detailed information about them includes the name of the listing brokers. Listing broker has attempted to offer accurate data,
