
Price Reduction













Address
8520 Standifer Gap Road, Chattanooga, TN
Price
$ 387,500
Property Attributes
- MLS#1533645
- TypeSingle Family
- Listing Status Active
- CountyHamilton
- CityChattanooga
- AreaChattanooga
- NeighborhoodTarawood Unit 2
- Zip37421
- StyleSingle Family Residence
- Year Built1987
- Taxes$ 1385
- Price$ 387,500
- Bedrooms3
- Full Bathrooms2
- Half Bathrooms1
- Sqr Footage2440
- Lot Size0.68 Acres
Data Source:
Greater Chattanooga MLS (GCAR)
Property Description
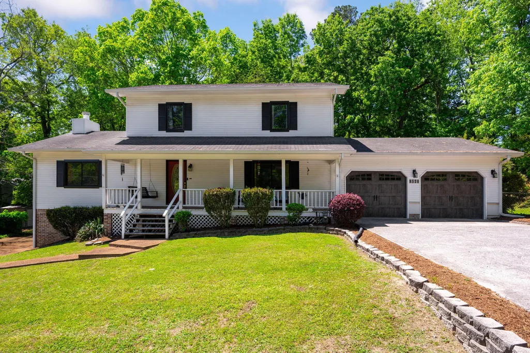
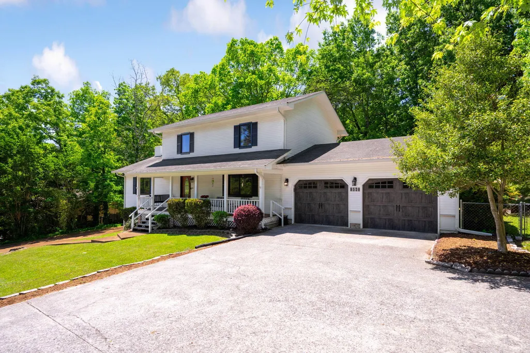
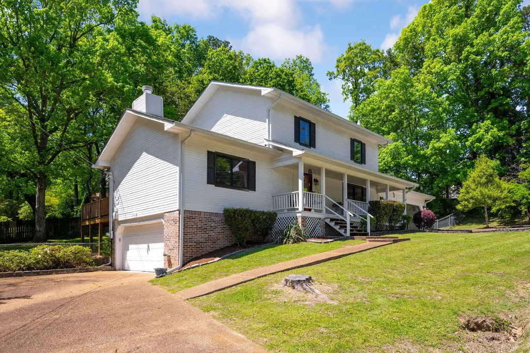
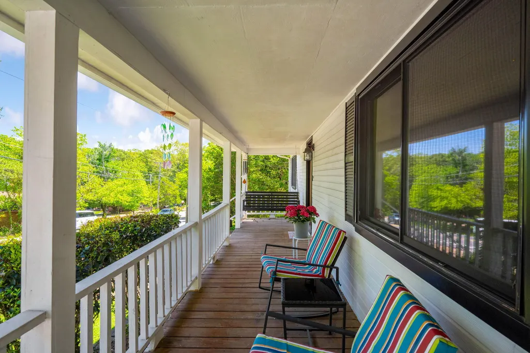
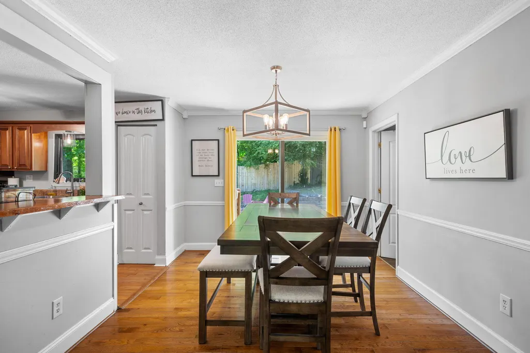
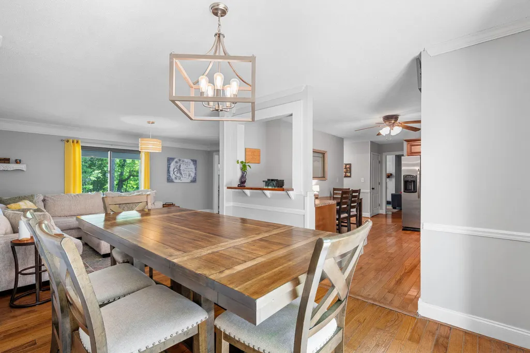
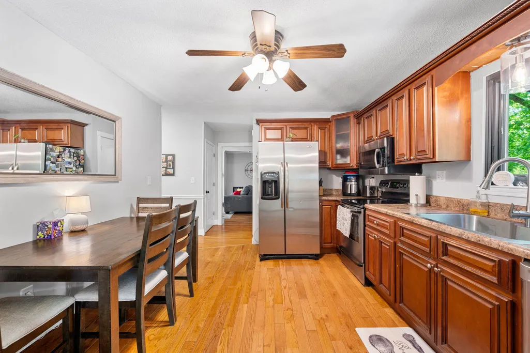
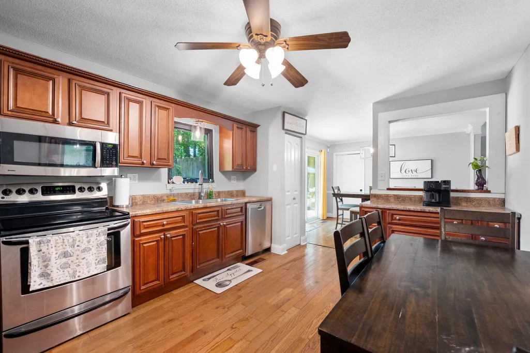
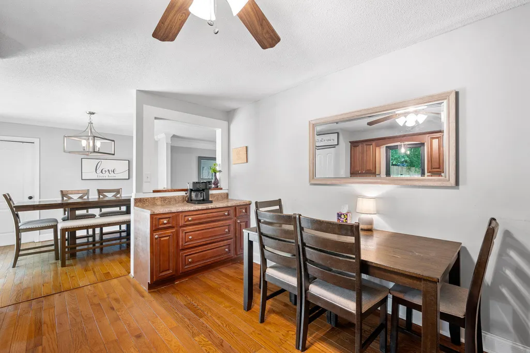
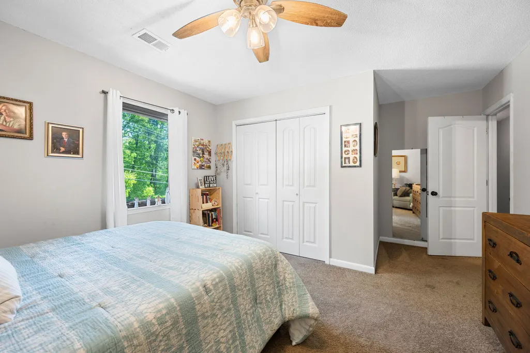
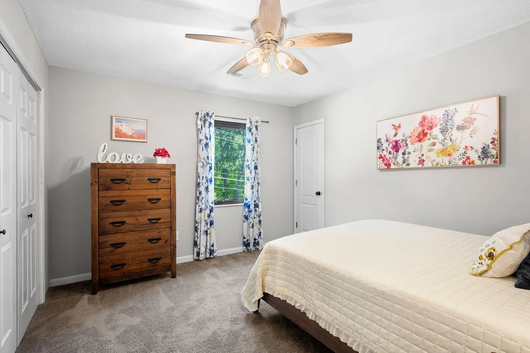
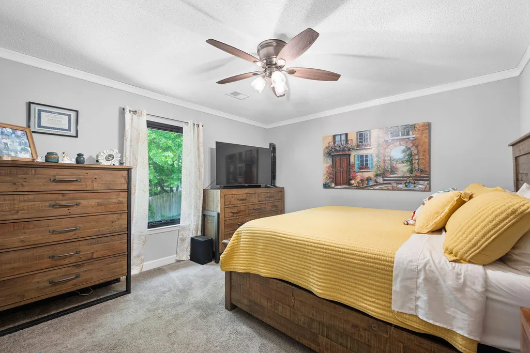
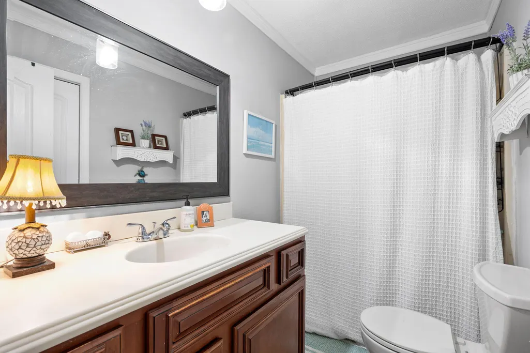
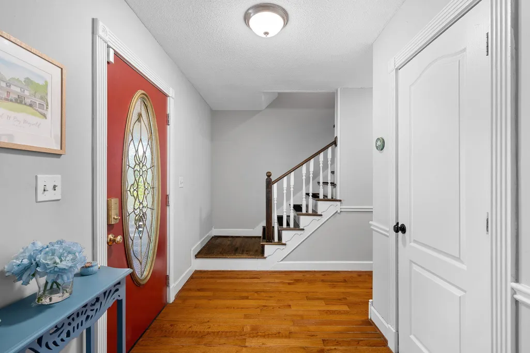
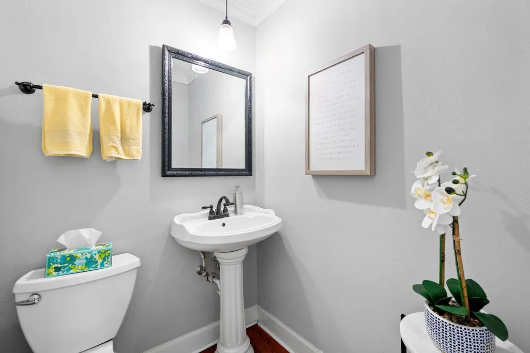
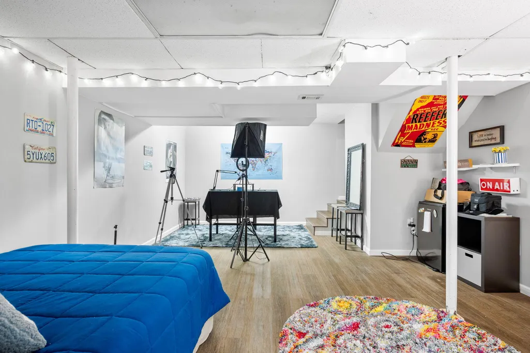
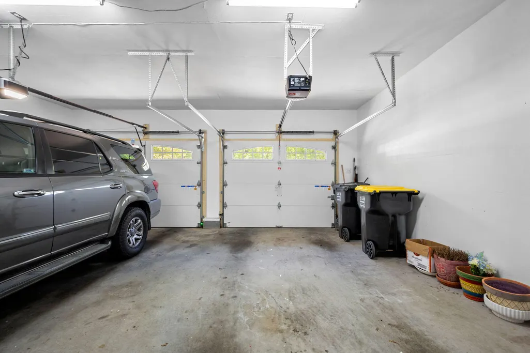
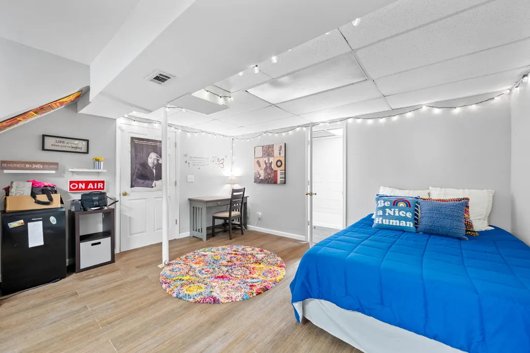
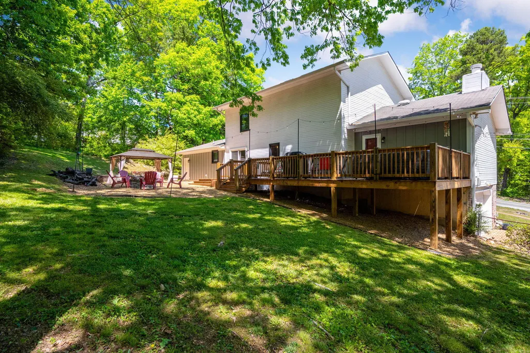
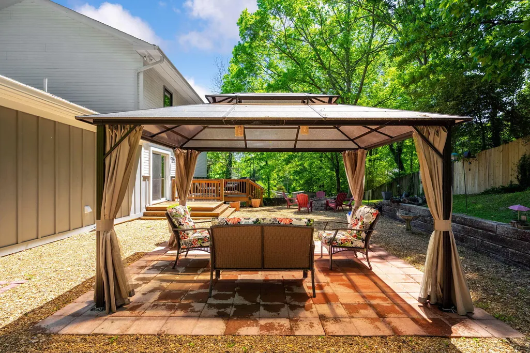
Beautifully updated and move-in ready, this Chattanooga home offers the perfect blend of comfort, style, and convenience--just minutes from dining, shopping, and entertainment. Featuring 3 bedrooms, 2.5 bathrooms, and a partially finished basement, this home provides flexible living space to fit your lifestyle. Step inside to gleaming hardwood floors that flow throughout the main level, creating a warm and inviting atmosphere. The family room is anchored by a cozy gas log fireplace, perfect for relaxing evenings at home. The kitchen is both functional and stylish, complete with stainless steel appliances and a spacious walk-in pantry. A separate dining room adds versatility for hosting, with sliding doors that open to a private, oversized backyard--ideal for entertaining or enjoying quiet outdoor living. The covered front porch offers a peaceful spot to unwind, while the expansive back deck, gazebo area, and retaining wall create a beautifully designed outdoor retreat. Situated on over half an acre, this property provides privacy and space, enhanced by fencing and thoughtful landscaping. The finished basement adds even more flexibility--perfect for a home office, gym, or additional living area. Recent upgrades offer peace of mind and long-term value, including all new windows and a new sliding glass door, new siding and gutters on the rear of the home, a new hot water heater, updated HVAC system for the lower level, and a fully waterproofed and finished basement. Additional improvements include updated interior paint throughout the home and garage, new back decks, a new garage door opener, a new backyard garage door, and a new storm door. This home truly checks all the boxes with its thoughtful updates, spacious layout, and unbeatable location. Schedule your private showing today.
| Price History | |
|---|---|
| 4/30/2026 | Listed $409,900 |
| 5/26/2026 | 3$399,000 |
| 6/12/2026 | 2$394,000 |
| 7/2/2026 | 2$389,900 |
| 9/10/2026 | 1$387,500 |
General Features
| Sewer | Public Sewer |
|---|---|
| Heating | Central,Natural Gas |
| Cooling | Central Air,Electric,Multi Units |
| Utilities | Cable Available,Electricity Available,Sewer Connected |
| Possession | Close Of Escrow |
| Roof | Shingle |
| Appliances | Microwave,Free-Standing Electric Range,Electric Water Heater,Dishwasher |
| Garage Spaces | 3 |
| Patio/Porch Features | Covered,Deck,Patio,Porch,Porch - Covered |
| Security Features | Smoke Detector(s) |
| Construction Materials | Other |
| Year Built | 1987 |
| Levels | Two |
| Property Subtype | Single Family Residence |
| Community Features | None |
| County | Hamilton |
| New Construction | false |
| Property Type | Residential |
| HOA | false |
| Attached Garage | true |
| Subdivision Name | Tarawood Unit 2 |
| Garage Y/N | true |
| Other Structures | Outbuilding |
| Total Rooms | 12 |
| Full Baths | 2 |
| Status | Active |
| Directions | Merge onto I-75 N toward Knoxville. Take the EAST Old Lee Hwy exit, EXIT 7A. Merge onto Jenkins Rd. Turn left onto Standifer Gap Rd. 8520 STANDIFER GAP RD will be on your right! |
| High School | East Hamilton |
| City | Chattanooga |
| Senior Community Y/N | false |
| MLS Area | Chattanooga |
| Lot Size Units | Acres |
| Lot Size Square Feet | 29620.8 |
| Carport Y/N | false |
| Listing Terms | Cash,Conventional,FHA |
| Elementary School | Wolftever Elementary |
| Land Lease Y/N | No |
| Tax Annual Amount | 1385.63 |
| Home Warranty Y/N | false |
| Middle/Junior High School | East Hamilton |
| Lease Renewal Y/N | No |
| MLS Area Minor | Chattanooga |
| Additional Parcels Y/N | false |
| Lease Considered Y/N | No |
| Rent Control Y/N | No |
| Structure Type | Free Standing Building |
| Standard Status | Active |
| MobileHomeRemainsYN | No |
| Legal Description | Lots 28 & 29 Tarawood Sub Unit 2 Pb 35 Pg144 Out Of 150-159.3 |
| Sewer_co_Public_sp_Sewer | true |
| Heating_co_Central | true |
| Utilities_co_Cable_sp_Available | true |
| Utilities_co_Electricity_sp_Available | true |
Interior Features
| Interior Amenities | Granite Counters,Pantry,Tub/shower Combo,Walk-In Closet(s) |
|---|---|
| Basement | Finished,Partial |
| Flooring | Carpet,Hardwood,Tile |
| Total Fireplaces | 1 |
| Fireplace Features | Den,Family Room,Gas Log |
| Basement (Y/N) | true |
| Air Conditioning Y/N | true |
| Heating Y/N | true |
| Window Features | Insulated Windows,Vinyl Frames |
| Fireplace Y/N | true |
| Above Grade Finished Area | 2440 |
| Half Baths | 1 |
| Laundry Features | Electric Dryer Hookup,Gas Dryer Hookup,Laundry Room,Washer Hookup |
| Total Bedrooms | 3 |
| LivingAreaSource | Tax Records |
| Total Baths | 3 |
Exterior Features
| Exterior Amenities | None |
|---|---|
| Fencing | Back Yard,Fenced |
| Parking Features | Basement,Garage Door Opener,Kitchen Level |
| Lot Features | Back Yard,Gentle Sloping,Level |
| Water Source | Public |
| Lot Size Area | 0.68 |
| Foundation Details | Block |
| Spa | No |
| Building Area Total | 2440 |
| Lot Dimensions | 200.42X147.32 |
| Lot Size Acres | 0.68 |
| Waterfront Y/N | false |
| Crops Included Y/N | No |
| Horse Y/N | No |
| Irrigation Water Rights Y/N | No |
Amenities
- Foreclosure
- Views
- Short Sale
- New Construction
- Adult 55+
- Lease To Own
- No HOA Fees
- Furnished
- Primary On Main
- Air Conditioning
- Seller Finance
- Green
- Fixer Upper
- Horse
- Golf
- Fireplace
- Deck
- Garage
- Basement
- Pool
Property vs Single Family Average in 37421
Price
Taxes
Year Built

 ©2026 Georgia Multiple Listing Service All information deemed reliable but not guaranteed. All properties are subject to prior sale, change or withdrawal. Neither listing broker(s) or information provider(s) shall be responsible for any typographical errors, misinformation, misprints and shall be held totally harmless. Listing(s) information is provided for consumer's personal, non-commercial use and may not be used for any purpose other than to identify prospective properties consumers may
 © 2026 Chattanooga Association of Realtors. All rights reserved. Information deemed to be reliable but not guaranteed. The data relating to real estate for sale on this website comes from the Chattanooga Association of Realtors and the Broker Reciprocity Program.sm. Real estate listings held by brokerage firms other than Dixon Homes Realty are marked with the BR logo and detailed information about them includes the name of the listing brokers. Listing broker has attempted to offer accurate data,
