
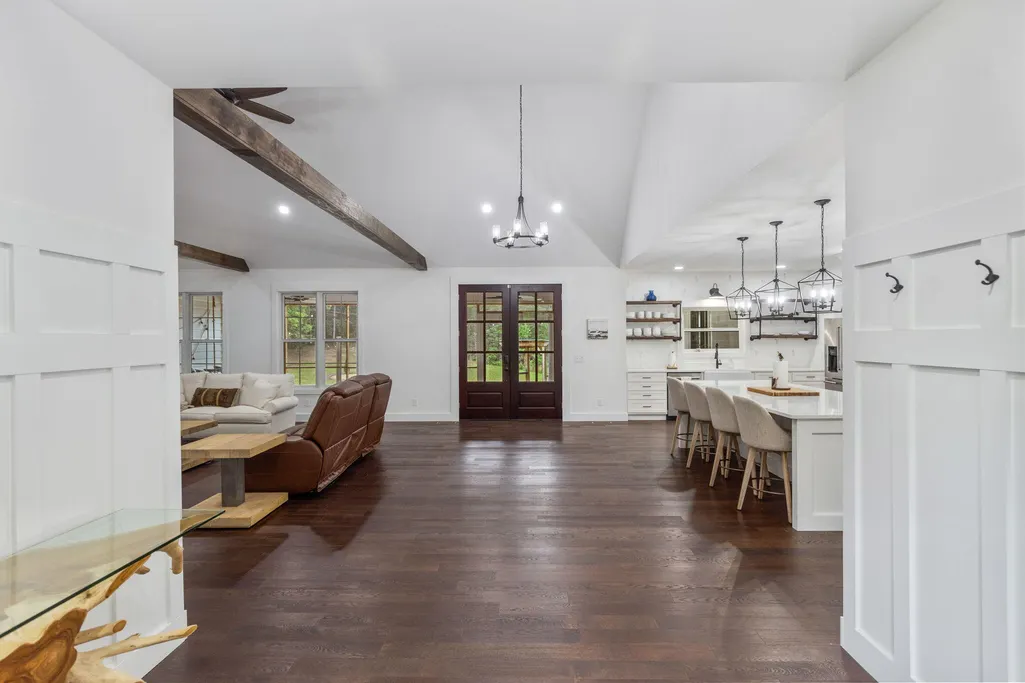
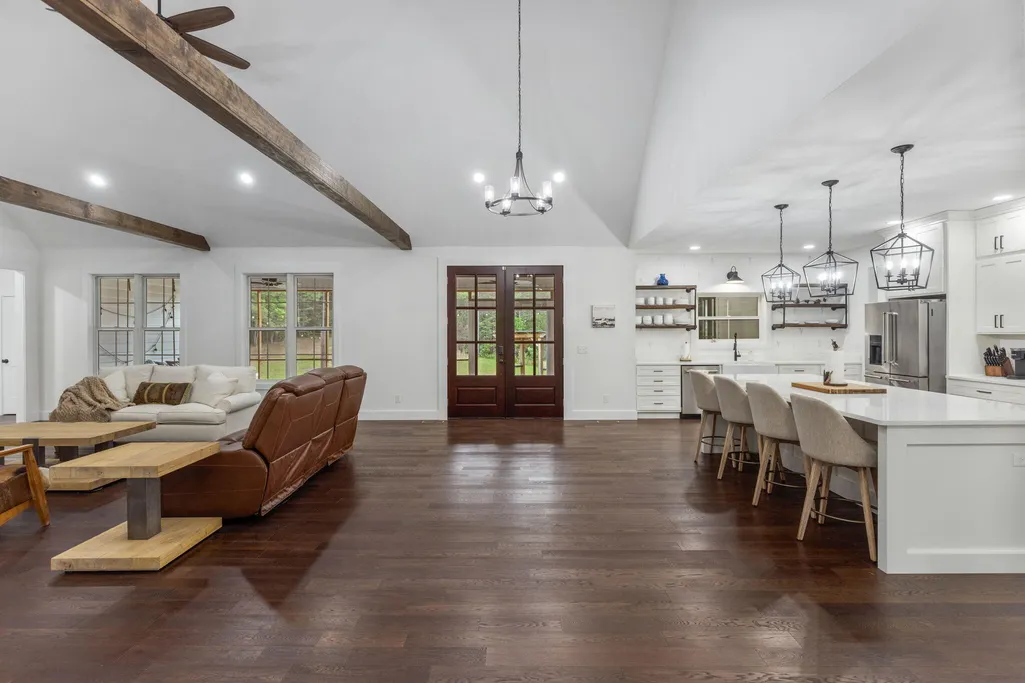
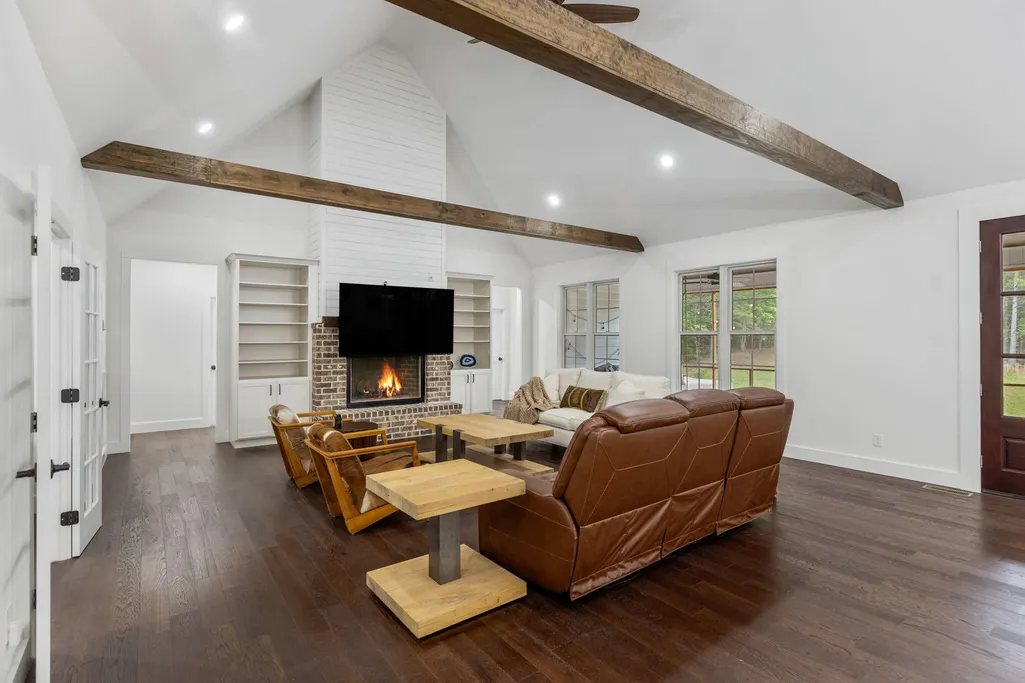
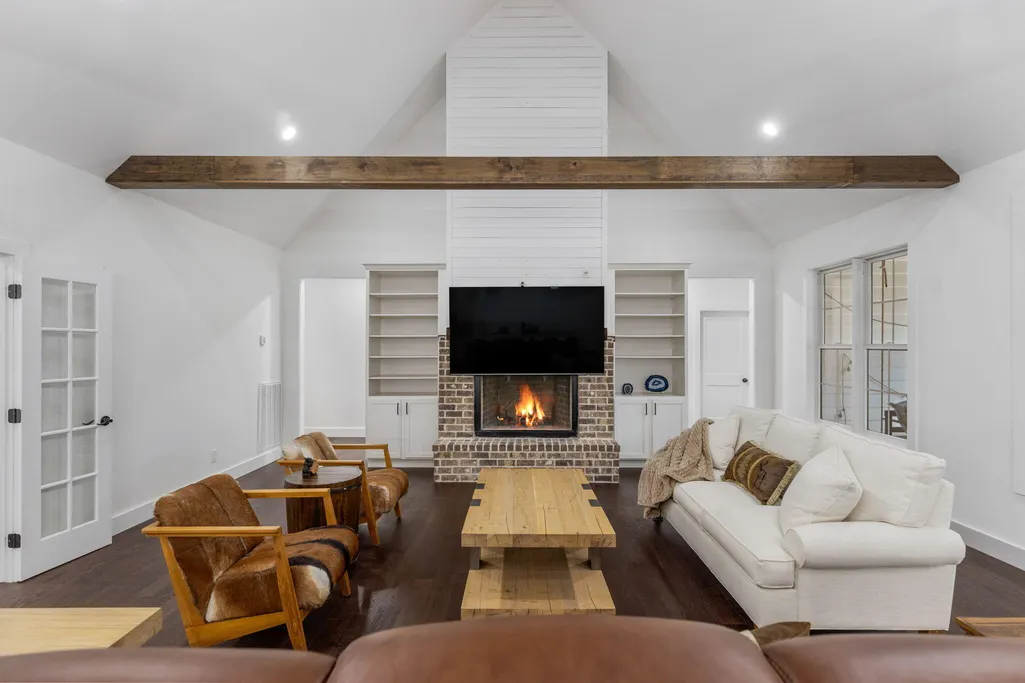
Views - Primary on Main


















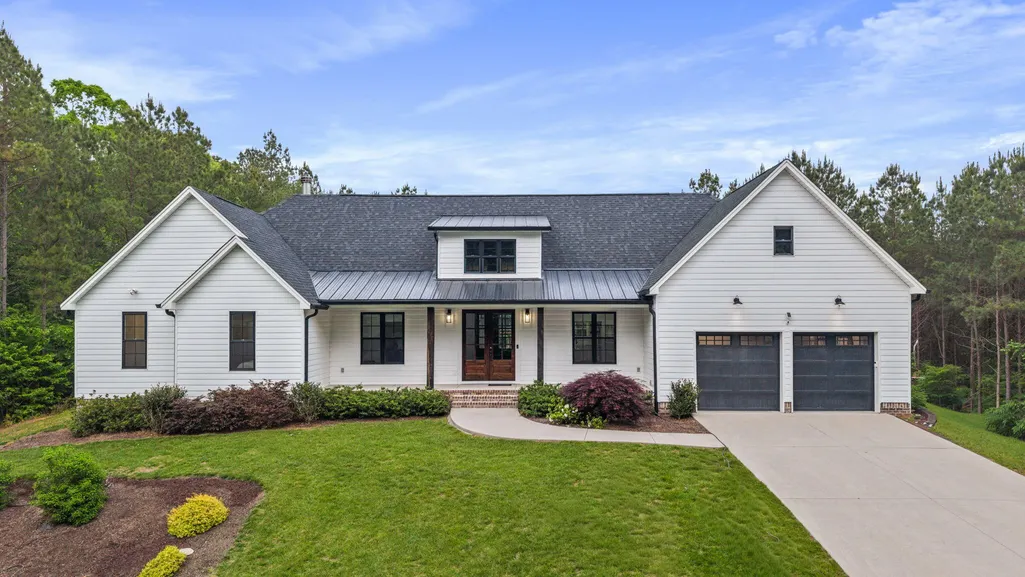
Address
1618 Van Davis Road Nw, Charleston, TN
Price
$ 1,650,000
Property Attributes
- MLS#1534005
- TypeSingle Family
- Listing Status Active
- CountyBRADLEY
- CityCharleston
- Zip37310
- Style
- Taxes$ 3330
- Price$ 1,650,000
- Bedrooms4
- Full Bathrooms4
- Half Bathrooms1
- Sqr Footage4350
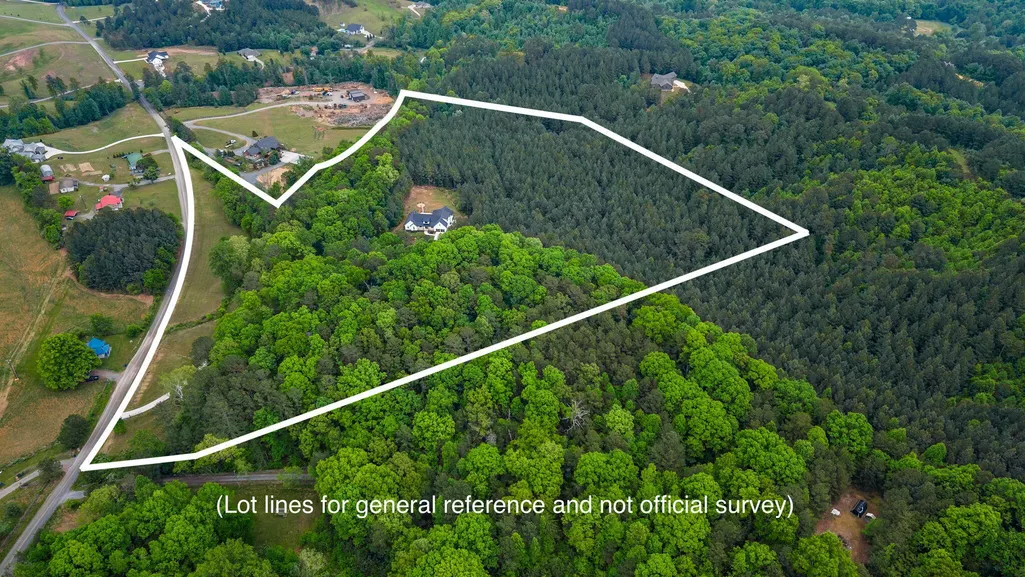
- Lot Size21.44 Acres
Data Source:
Greater Chattanooga MLS (GCAR)
Property Description
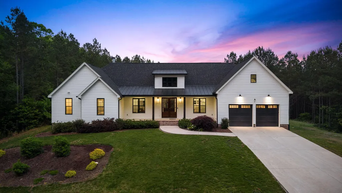
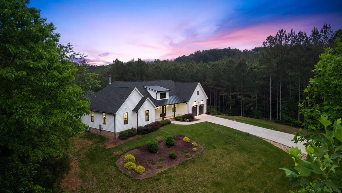
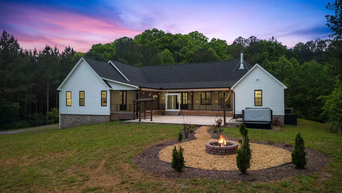
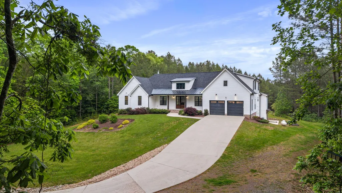
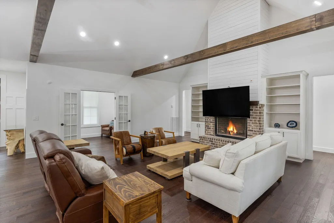
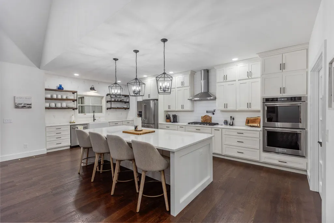
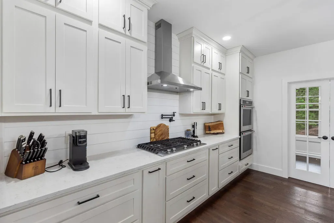
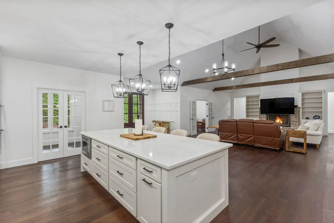
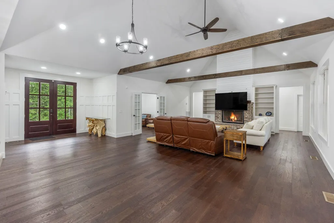
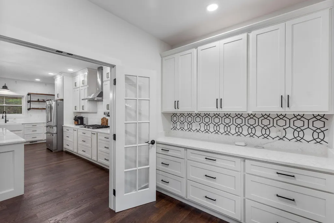
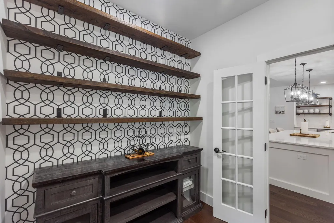
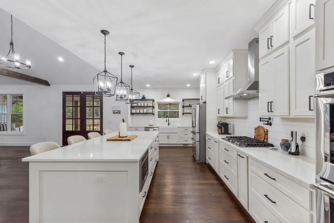
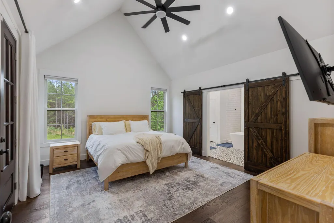
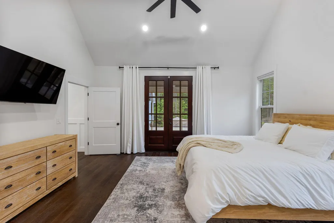
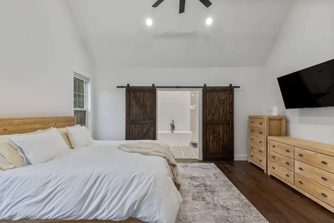
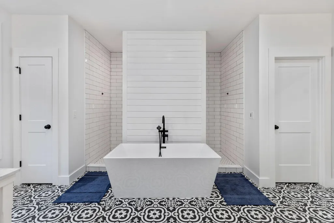
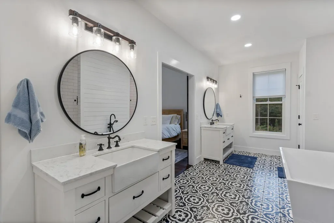
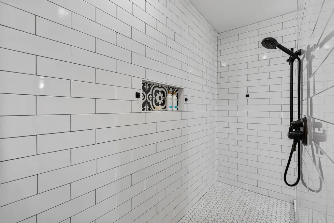
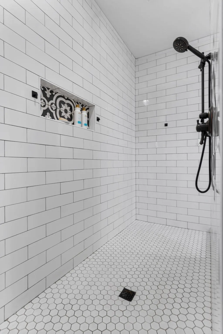
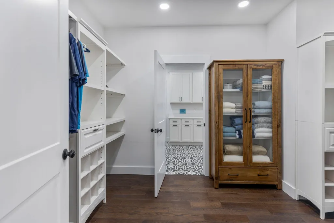
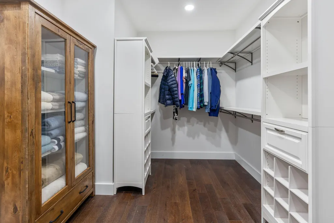
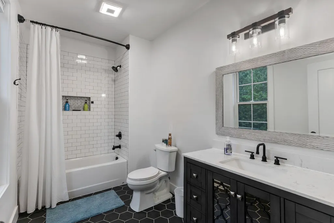
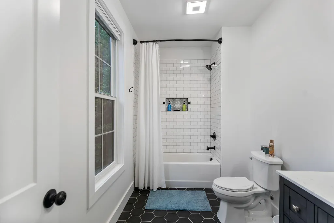
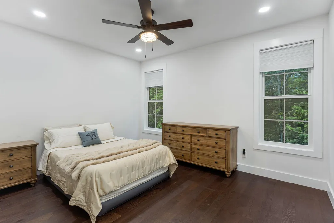
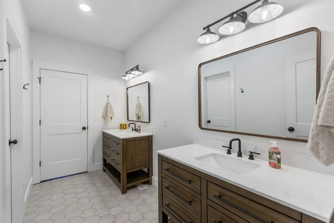
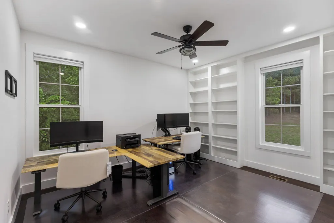
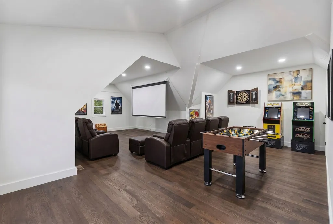
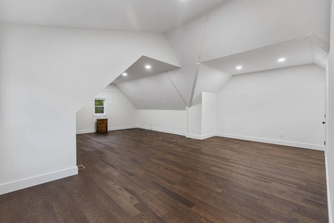
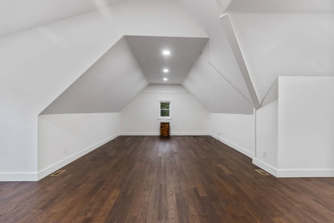
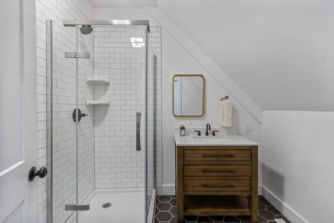
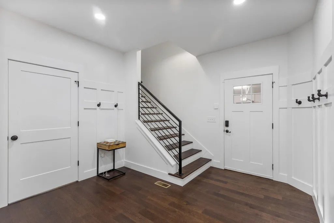
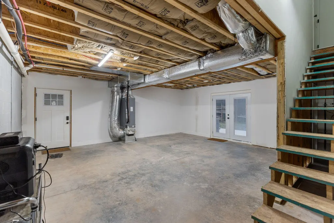
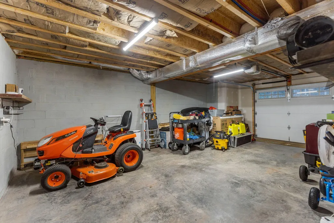
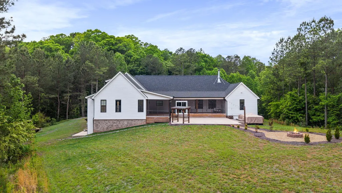
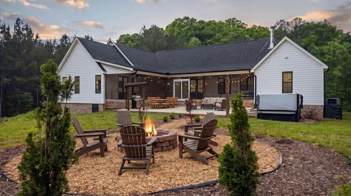
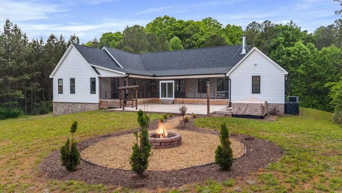
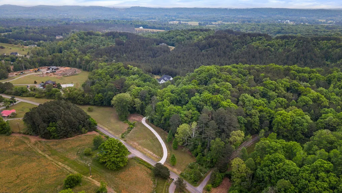
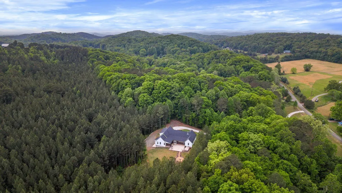
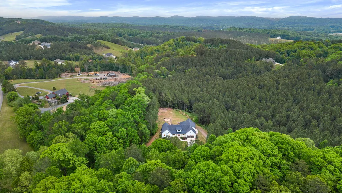
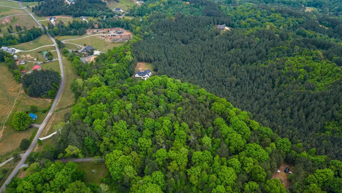
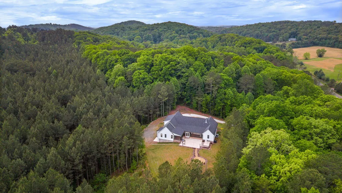
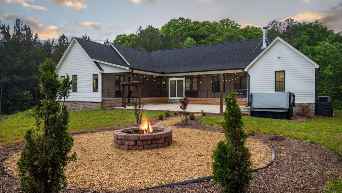
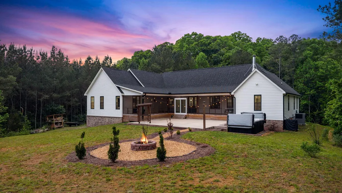
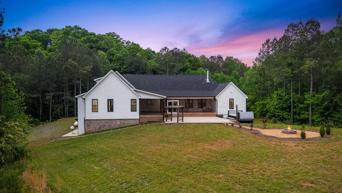
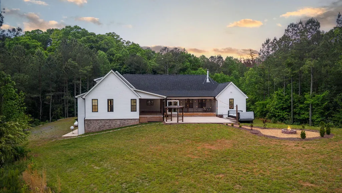
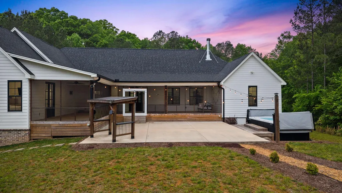
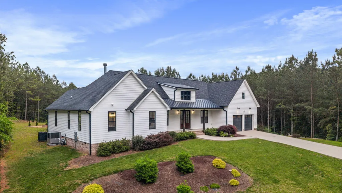
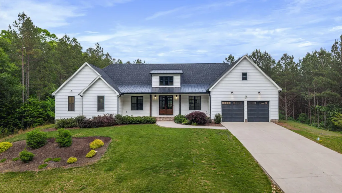
Twenty-one acres of Tennessee. Yours. Wake to deer crossing meadows at dawn, sunlight spilling across land that answers to no one else. Your screened porch faces nothing but your own private forest. By dark, the fire pit glows under stars suburbia edited out. This 2021 estate delivers 4,350 square feet where life finally spreads out: four bedrooms and a bonus room, four and a half baths, the home office that closes, guest rooms for family and friends, and the workshop you've postponed. No HOA dictating paint colors. No neighbors close enough to care. The screened porch works every season--coffee without bugs, wine without mosquitoes, dinners that stretch past midnight. The hot tub dissolves deadlines under actual darkness. The fire pit turns ordinary weekends into the ones your friends talk about. Green belt status slashes taxes while you live on acreage that costs triple near the city. Space for horses, gardens, equipment, projects, the life you design instead of the one that fits a quarter-acre lot. Three garage spaces, basement storage for toys and tools, modern systems throughout. Move in, not move-and-renovate. Get all the benefits of the country, with the convenience of Cleveland.
| Elementary School | Middle School | High School |
|---|---|---|
| Hope Elementary | Ocoee Middle | Walker Valley High |
| Price History | |
|---|---|
| 5/5/2026 | Listed $1,650,000 |
General Features
| Sewer | Septic Tank |
|---|---|
| Heating | Central,Electric |
| Cooling | Ceiling Fan(s),Central Air,Multi Units,Zoned |
| Utilities | Electricity Connected,Water Connected |
| Possession | Close Of Escrow |
| Roof | Metal,Shingle |
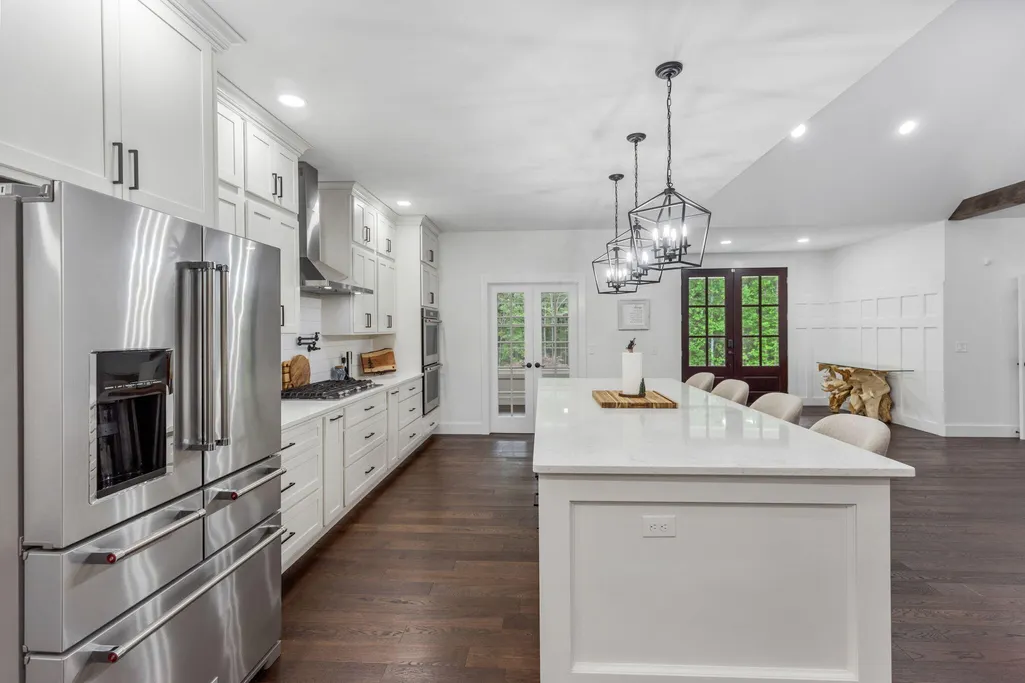
| Appliances | Refrigerator,Microwave,Gas Range,Electric Oven,Double Oven,Dishwasher |
| Garage Spaces | 3.0 |
| Patio/Porch Features | Covered,Deck,Enclosed,Front Porch,Patio,Porch,Screened |
| Architectural Style | Other |
| Security Features | Security System,Smoke Detector(s) |
| Construction Materials | Brick Veneer,Vinyl Siding |
| Year Built | 2021 |
| View | Forest,Panoramic,Rural |
| Stories Count | 2 |
| Levels | Two |
| Property Subtype | Single Family Residence |
| Community Features | None |
| County | Bradley |
| New Construction | No |
| Property Type | Residential |
| HOA | No |
| Attached Garage | Yes |
| Subdivision Name | None |
| Garage Y/N | Yes |
| Full Baths | 4 |
| Status | Active |
| Directions | Georgetown Road to Van Davis Road,property on right. |
| High School | Walker Valley High |
| City | Charleston |
| Senior Community Y/N | No |
| Lot Size Units | Acres |
| Lot Size Square Feet | 933926.4 |
| Carport Y/N | No |
| Listing Terms | Cash,Conventional,FHA,VA Loan |
| Elementary School | Hope Elementary |
| Land Lease Y/N | No |
| Tax Annual Amount | 3330.11 |
| Home Warranty Y/N | No |
| Middle/Junior High School | Ocoee Middle |
| Lease Renewal Y/N | No |
| Additional Parcels Y/N | No |
| Lease Considered Y/N | No |
| Rent Control Y/N | No |
| Structure Type | House |
| Standard Status | Active |
| MobileHomeRemainsYN | No |
| Legal Description | 013 004.03 |
| Sewer_co_Septic_sp_Tank | True |
| Heating_co_Central | True |
Interior Features
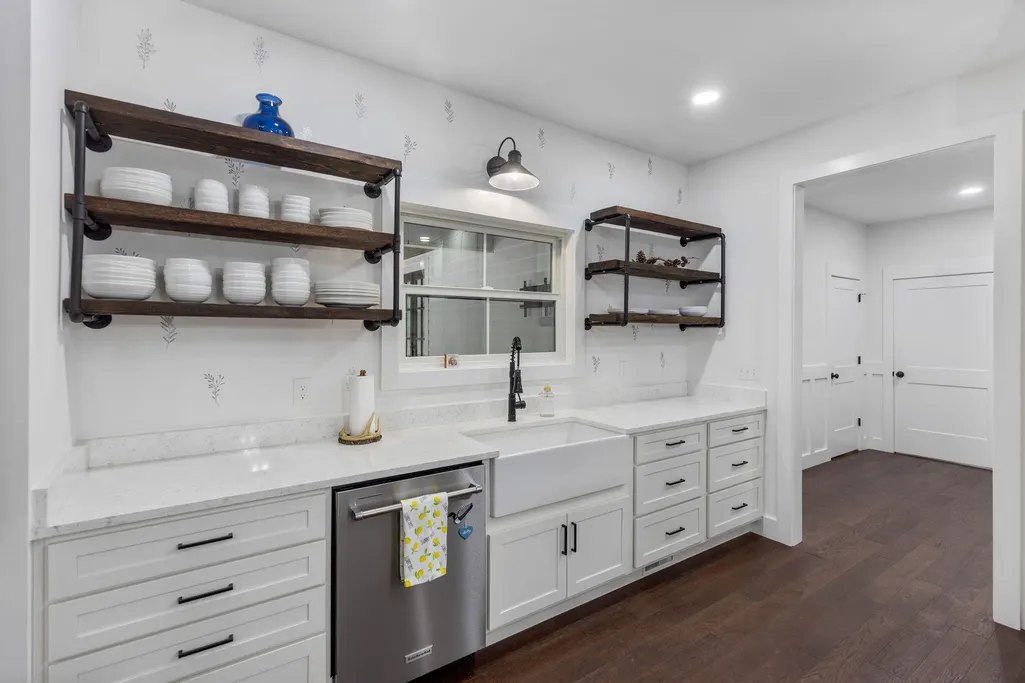
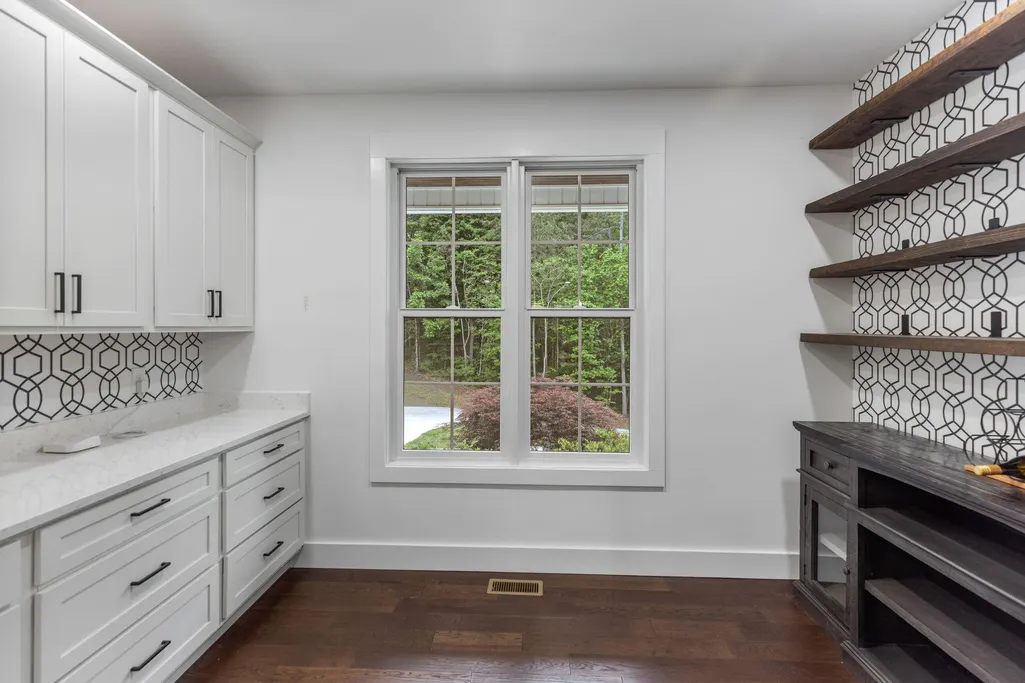
| Interior Amenities | Built-in Features,Ceiling Fan(s),Double Vanity,High Speed Internet,Kitchen Island,Open Floorplan,Pantry,Primary Downstairs,Split Bedrooms,Stone Counters,Storage,Walk-In Closet(s) |
|---|---|
| Basement | Partial,Unfinished |
| Flooring | Hardwood,Tile |
| Total Fireplaces | 1 |
| Fireplace Features | Wood Burning |
| Basement (Y/N) | Yes |
| Air Conditioning Y/N | Yes |
| Heating Y/N | Yes |
| Window Features | Double Pane Windows,Insulated Windows |
| Fireplace Y/N | Yes |
| Above Grade Finished Area | 4350.0 |
| Half Baths | 1 |
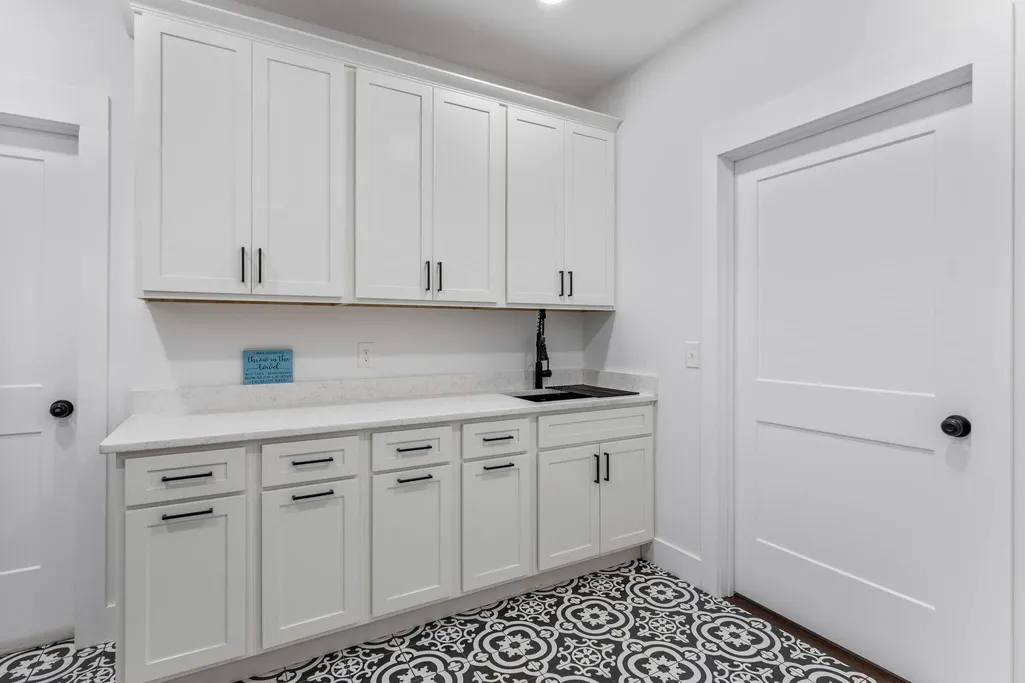
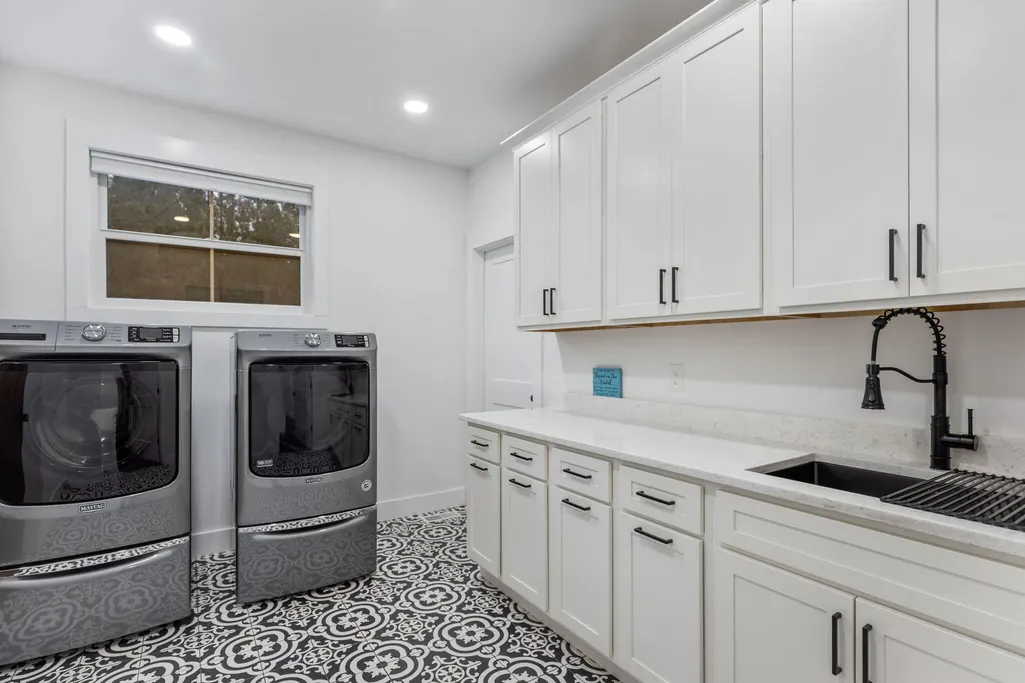
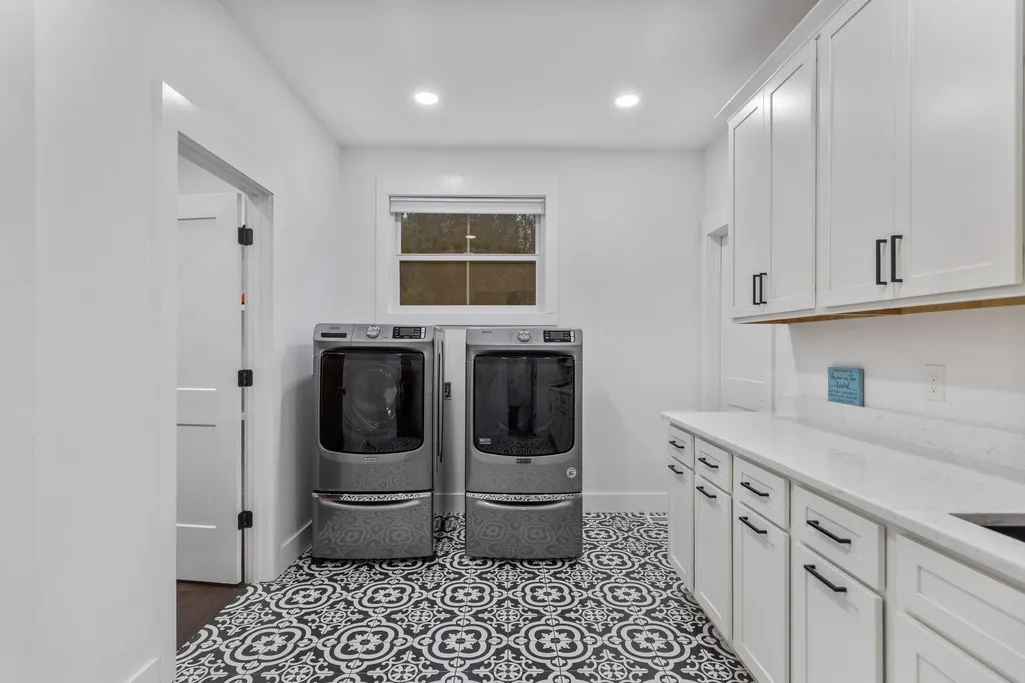
| Laundry Features | Electric Dryer Hookup,Laundry Room,Main Level,Washer Hookup |
| Total Bedrooms | 4 |
| Below Grade Finished Area | 0.0 |
| LivingAreaSource | Tax Records |
| Total Baths | 5 |
Exterior Features
| Exterior Amenities | Fire Pit,Garden,Rain Gutters |
|---|---|
| Parking Features | Concrete,Driveway,Garage,Garage Door Opener |
| Lot Features | Greenbelt,Rural,Secluded,Wooded |
| Water Source | Public |
| Lot Size Area | 21.44 |
| Foundation Details | Block |
| Spa | No |
| Building Area Total | 4350.0 |
| Lot Dimensions | 1126x1355x1128x157x2839 |
| Lot Size Acres | 21.44 |
| Road Surface Type | Asphalt |
| Waterfront Y/N | No |
| Road Frontage Type | County Road |
| Crops Included Y/N | No |
| Road Responsibility | Public Maintained Road |
| Horse Y/N | No |
| Irrigation Water Rights Y/N | No |
| Exterior_sp_Features_co_Garden | True |
Amenities
- Foreclosure
- Views
- Short Sale
- New Construction
- Adult 55+
- Lease To Own
- No HOA Fees
- Furnished
- Primary On Main
- Air Conditioning
- Seller Finance
- Green
- Fixer Upper
- Horse
- Golf
- Fireplace
- Deck
- Garage
- Basement
- Pool
Property vs Single Family Average in 37310
Price
Taxes
Visits

 ©2026 Georgia Multiple Listing Service All information deemed reliable but not guaranteed. All properties are subject to prior sale, change or withdrawal. Neither listing broker(s) or information provider(s) shall be responsible for any typographical errors, misinformation, misprints and shall be held totally harmless. Listing(s) information is provided for consumer's personal, non-commercial use and may not be used for any purpose other than to identify prospective properties consumers may
 © 2026 Chattanooga Association of Realtors. All rights reserved. Information deemed to be reliable but not guaranteed. The data relating to real estate for sale on this website comes from the Chattanooga Association of Realtors and the Broker Reciprocity Program.sm. Real estate listings held by brokerage firms other than Dixon Homes Realty are marked with the BR logo and detailed information about them includes the name of the listing brokers. Listing broker has attempted to offer accurate data,
