
Primary on Main













Address
556 Kashaya Lane, Soddy Daisy, TN
Price
$ 699,900
Property Attributes
- MLS#1534185
- TypeSingle Family
- Listing Status Active
- CountyHAMILTON
- CitySoddy Daisy
- AreaSoddy Daisy
- NeighborhoodLennox Pointe
- Zip37379
- StyleNone
- Taxes$ 2524
- Price$ 699,900
- Bedrooms4
- Full Bathrooms3
- Half Bathrooms2
- Sqr Footage3460
- Lot Size0.53 Acres
Data Source:
Greater Chattanooga MLS (GCAR)
Property Description
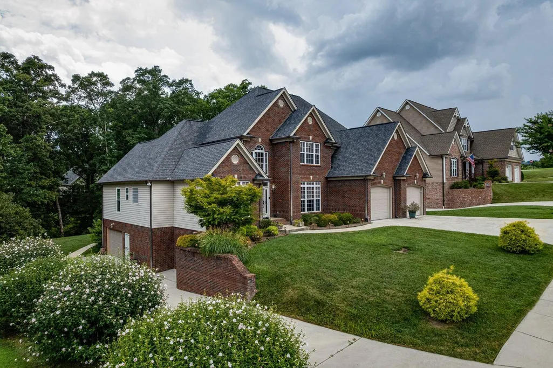
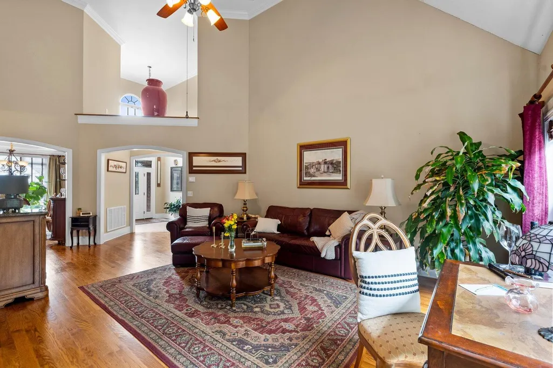
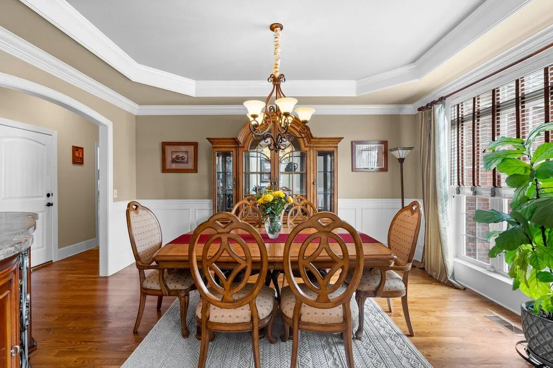
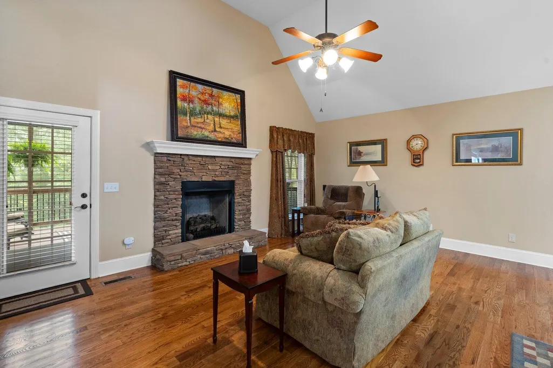
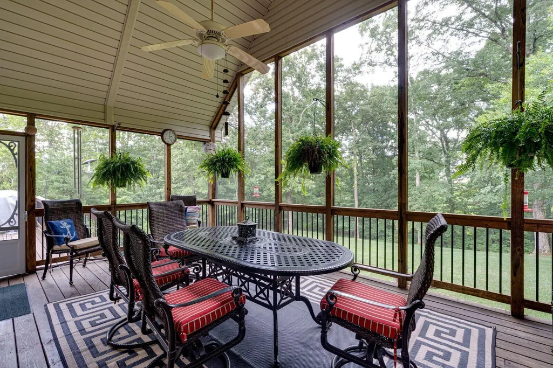
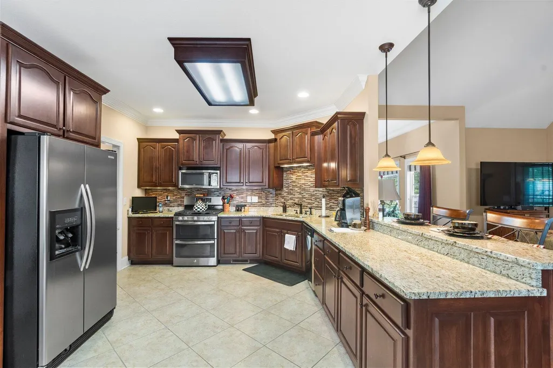
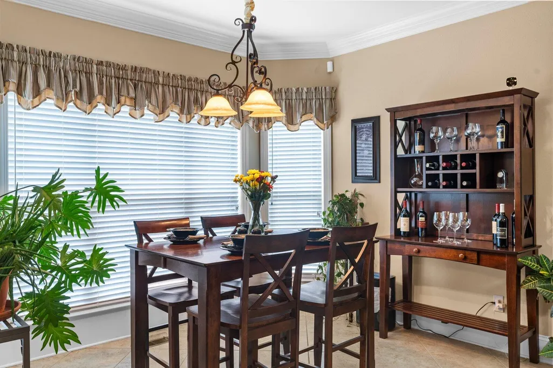
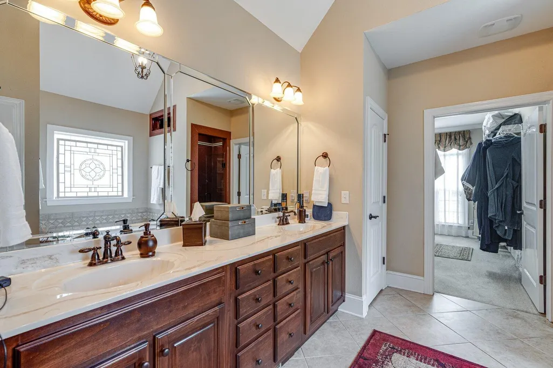
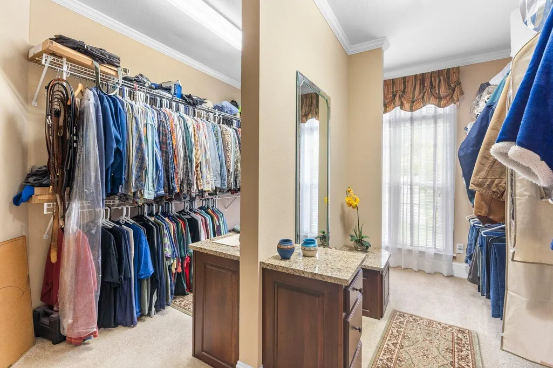
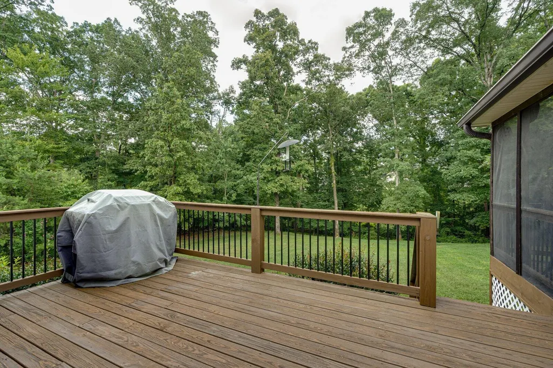
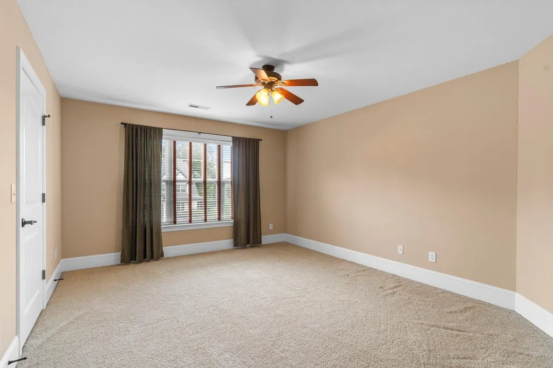
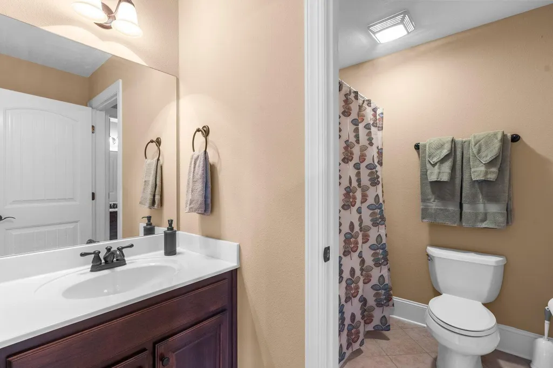
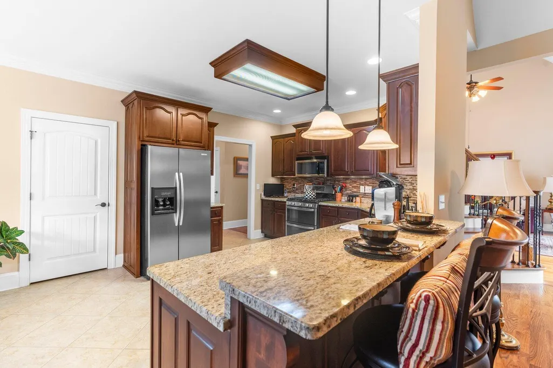
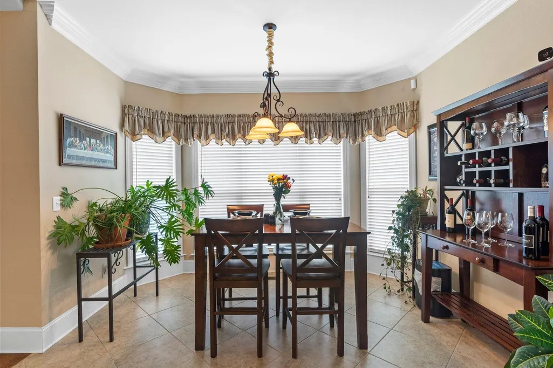
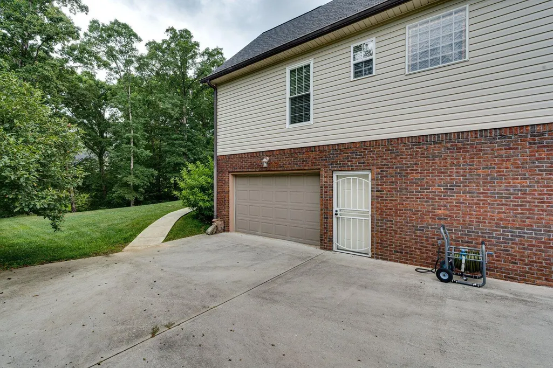
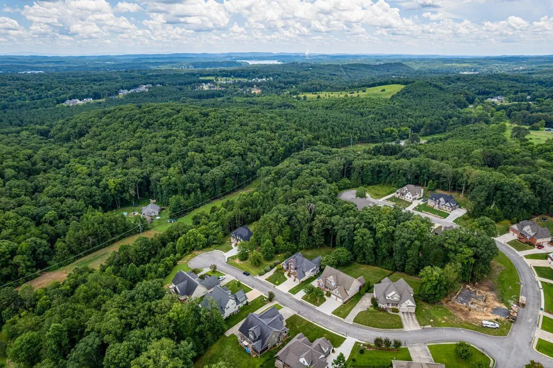
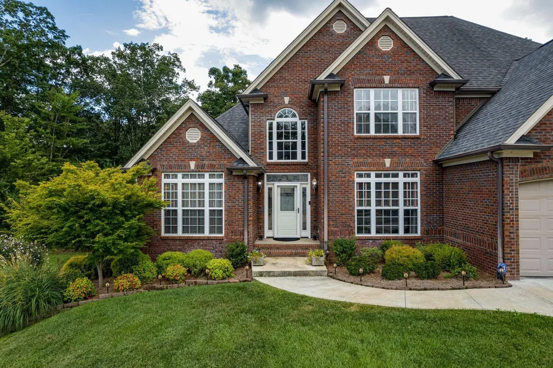
Welcome to 556 Kashaya Lane, a beautifully maintained 4-bedroom, 3.5-bath home in the desirable Lennox Pointe community. Situated on a .53-acre lot, this home offers over 3,460 square feet of thoughtfully designed living space, combining comfort, functionality, and flexibility for today's lifestyle. Step inside to discover soaring ceilings, abundant natural light, and spacious living areas designed for both everyday living and entertaining. The inviting great room features a stunning stacked-stone fireplace, while the kitchen offers generous cabinetry, ample counter space, and a bright breakfast area perfect for gathering with family and friends. The main-level primary suite serves as a private retreat with a spa-inspired bath featuring dual vanities, a soaking tub, separate shower, and oversized walk-in closet. Additional bedrooms provide plenty of space for family, guests, home offices, or hobbies. A standout feature of this home is the expansive lower-level garage and storage area offering approximately 1,200 square feet of versatile space. Ideal for boat storage, recreational vehicles, a workshop, fitness area, hobby space, or additional storage, this oversized area provides flexibility rarely found in today's market. Enjoy outdoor living from the screened porch and open deck overlooking the backyard, creating the perfect setting for relaxing evenings or weekend gatherings. Conveniently located near Chickamauga Lake, Possum Creek, shopping, dining, and schools, this home offers the space and lifestyle buyers are looking for. An installed storm shelter is located on the property and may be available for purchase separately outside of the sale of the home. BUYERS RIGHT OF REFUSAL IN PLACE.
| Elementary School | Middle School | High School |
|---|---|---|
| Soddy Elementary | Soddy-Daisy Middle | Soddy-Daisy High |
| Price History | |
|---|---|
| 5/7/2026 | Listed $749,900 |
| 5/29/2026 | 3$729,990 |
| 6/17/2026 | 3$714,990 |
| 7/9/2026 | 1$707,990 |
| 7/27/2026 | 2$699,900 |
General Features
| Sewer | Septic Tank |
|---|---|
| Heating | Central |
| Cooling | Central Air |
| Utilities | Electricity Available,Natural Gas Connected,Water Connected,Underground Utilities |
| Possession | Close Of Escrow |
| HOA Fee | 250.0 |
| Garage Spaces | 3.0 |
| Construction Materials | Brick |
| Year Built | 2007 |
| Stories Count | 2 |
| Levels | Three Or More |
| Property Subtype | Single Family Residence |
| Community Features | Sidewalks |
| Accessibility | Accessible Doors |
| Assoc Fee Paid Per | Annually |
| County | Hamilton |
| New Construction | No |
| Property Type | Residential |
| HOA | Yes |
| Attached Garage | Yes |
| Subdivision Name | Lennox Pointe |
| Garage Y/N | Yes |
| Total Rooms | 11 |
| Full Baths | 3 |
| Status | Active |
| Directions | From I-153N towards Chickamauga dam,go us-27N,turn right onto Highwater Rd,right onto Old Dayton Pike,turn left onto Lee Pike,turn right onto Nee Cee Drive,turn left onto Kashaya Lane. Home is on th |
| High School | Soddy-Daisy High |
| City | Soddy Daisy |
| Senior Community Y/N | No |
| MLS Area | Soddy Daisy |
| Lot Size Units | Acres |
| Lot Size Square Feet | 23086.8 |
| Carport Y/N | No |
| Listing Terms | Cash,Conventional,VA Loan |
| Spa Features | None |
| Elementary School | Soddy Elementary |
| Land Lease Y/N | No |
| Tax Annual Amount | 2524.3 |
| Home Warranty Y/N | No |
| Middle/Junior High School | Soddy-Daisy Middle |
| Lease Renewal Y/N | No |
| MLS Area Minor | Soddy Daisy |
| Additional Parcels Y/N | No |
| Lease Considered Y/N | No |
| Rent Control Y/N | No |
| Structure Type | None |
| Standard Status | Active |
| Occupancy Type | Owner |
| TaxOtherAnnualAssessmentAmount | 0.0 |
| MobileHomeRemainsYN | No |
| Legal Description | LT 37B LENNOX POINTE PB 83 PG 44 OUT OF 41-41.04 FOR 2007 |
| Sewer_co_Septic_sp_Tank | True |
| Heating_co_Central | True |
| Utilities_co_Electricity_sp_Available | True |
| Utilities_co_Underground_sp_Utilities | True |
Interior Features
| Interior Amenities | Eat-in Kitchen,En Suite,Entrance Foyer,Granite Counters,High Ceilings,High Speed Internet,Open Floorplan,Pantry,Primary Downstairs,Separate Dining Room,Separate Shower,Soaking Tub,Storage,Tray Ceilin |
|---|---|
| Basement | Partially Finished |
| Flooring | Tile,Wood |
| Fireplace Features | Den |
| Basement (Y/N) | Yes |
| Air Conditioning Y/N | Yes |
| Heating Y/N | Yes |
| Fireplace Y/N | Yes |
| Above Grade Finished Area | 3460.0 |
| Half Baths | 2 |
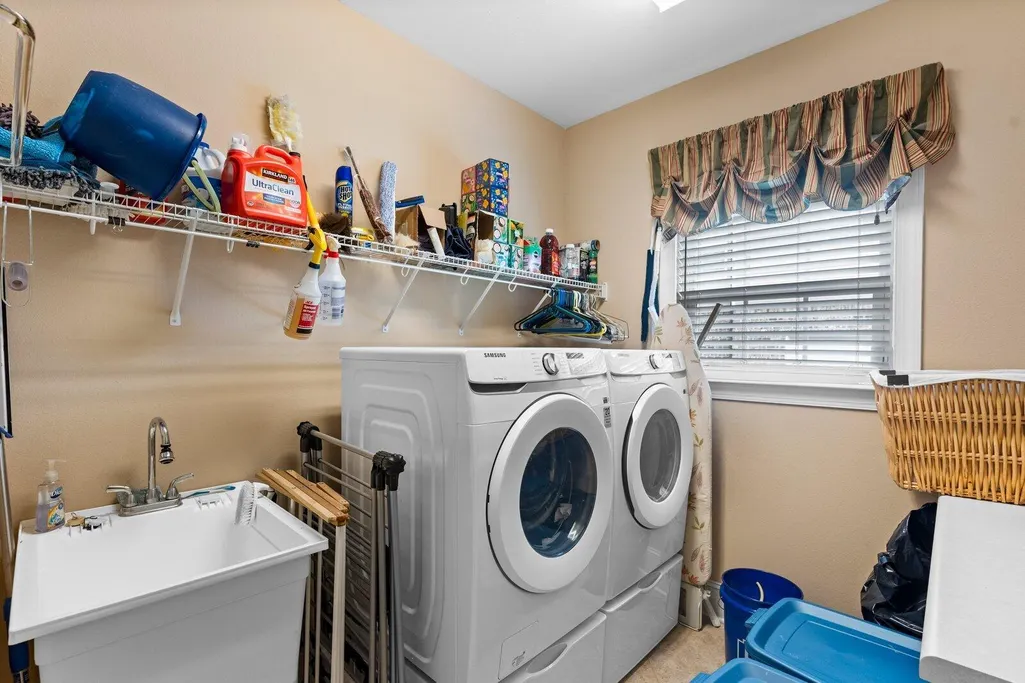
| Laundry Features | Electric Dryer Hookup,Laundry Room,Main Level,Washer Hookup |
| Total Bedrooms | 4 |
| Below Grade Finished Area | 1200.0 |
| LivingAreaSource | Tax Records |
| Total Baths | 5 |
Exterior Features
| Exterior Amenities | Private Yard |
|---|---|
| Fencing | None |
| Parking Features | Basement,Driveway,Garage Faces Front,Garage Faces Side,Kitchen Level,Off Street,Paved |
| Lot Features | Landscaped,Level,Private |
| Water Source | Public |
| Inclusions | Refrigerator,Range,Dishwasher,microwave,water heater. (Storm Shelter does not convey-may be purchased from seller.) |
| Lot Size Area | 0.53 |
| Foundation Details | Concrete Perimeter |
| Spa | No |
| Building Area Total | 3460.0 |
| Lot Dimensions | 190.16X229.14 |
| Lot Size Acres | 0.53 |
| Road Surface Type | Paved |
| Waterfront Y/N | No |
| Crops Included Y/N | No |
| Road Responsibility | Public Maintained Road |
| Horse Y/N | No |
| Irrigation Water Rights Y/N | No |
Amenities
- Foreclosure
- Views
- Short Sale
- New Construction
- Adult 55+
- Lease To Own
- No HOA Fees
- Furnished
- Primary On Main
- Air Conditioning
- Seller Finance
- Green
- Fixer Upper
- Horse
- Golf
- Fireplace
- Deck
- Garage
- Basement
- Pool
Property vs Single Family Average in 37379
Price
Taxes
Visits


 ©2026 Georgia Multiple Listing Service All information deemed reliable but not guaranteed. All properties are subject to prior sale, change or withdrawal. Neither listing broker(s) or information provider(s) shall be responsible for any typographical errors, misinformation, misprints and shall be held totally harmless. Listing(s) information is provided for consumer's personal, non-commercial use and may not be used for any purpose other than to identify prospective properties consumers may
