
Water Views










Address
89 W Heritage Drive, Chickamauga, GA
Price
$ 359,000
Property Attributes
- MLS#1534310
- TypeSingle Family
- Listing Status Pending
- CountyWalker
- CityChickamauga
- NeighborhoodHeritage Row
- Zip30707
- StyleContemporary
- Year Built2018
- Taxes$ 2828
- Price$ 359,000
- Bedrooms2
- Full Bathrooms2
- Half Bathrooms0
- Sqr Footage1488
- Lot Size0.22 Acres
Data Source:
Greater Chattanooga MLS (GCAR)
Property Description
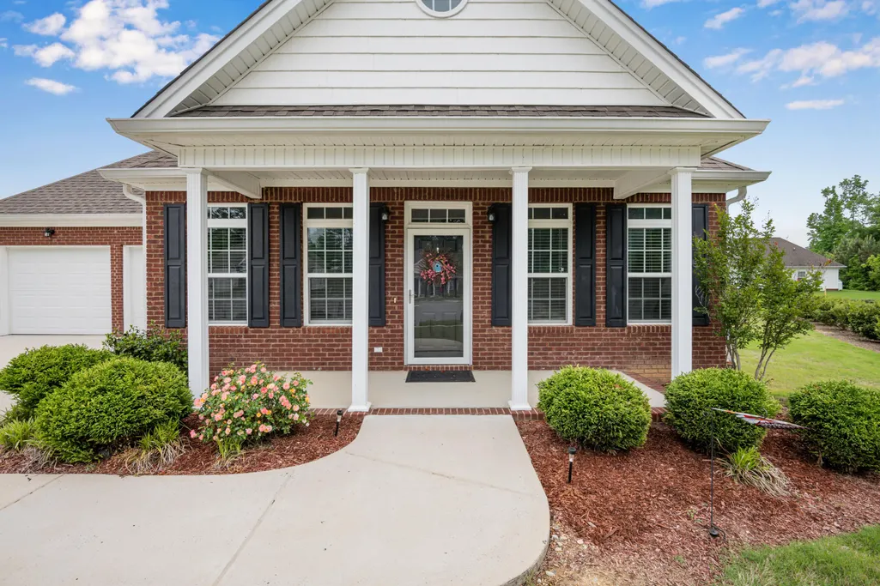
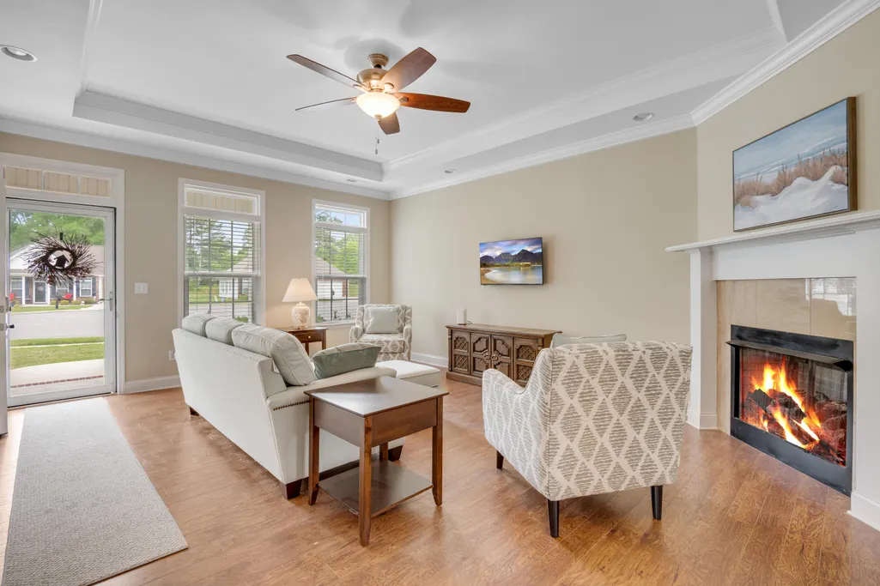
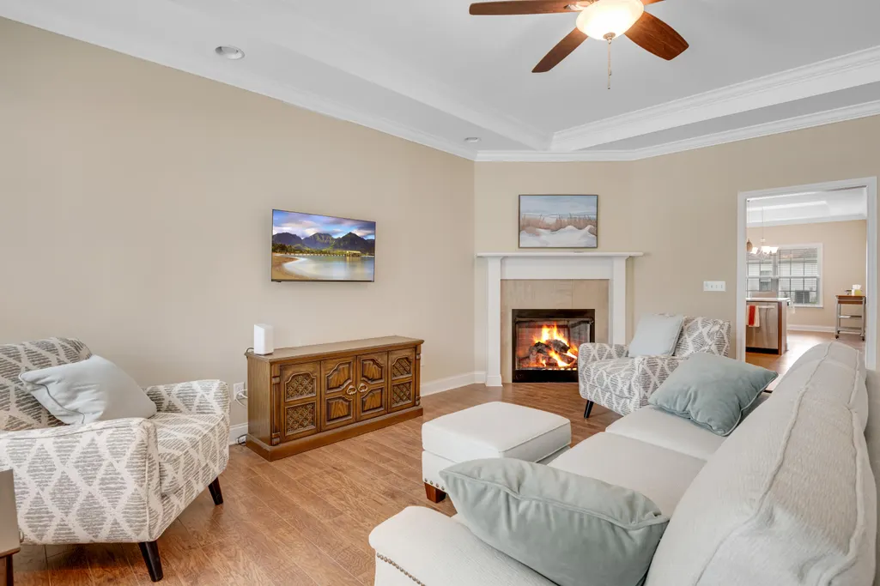
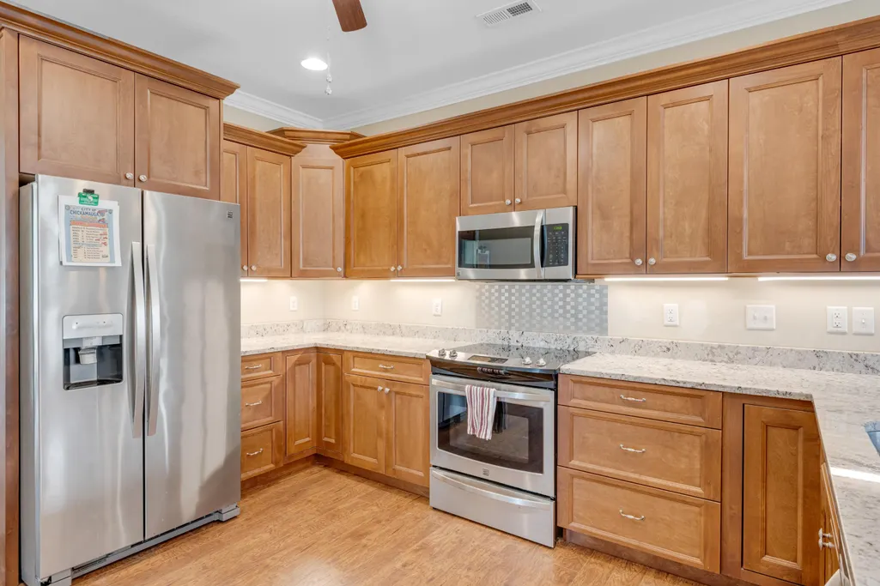
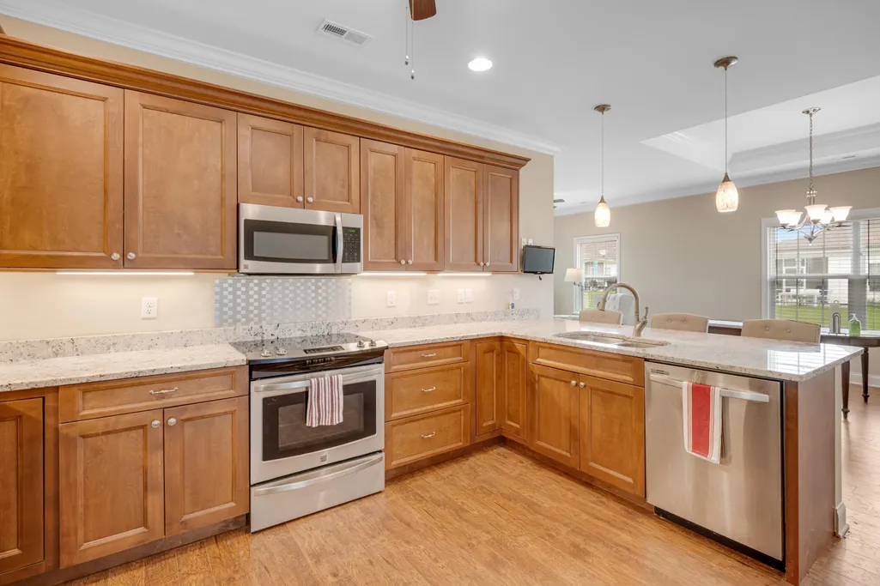
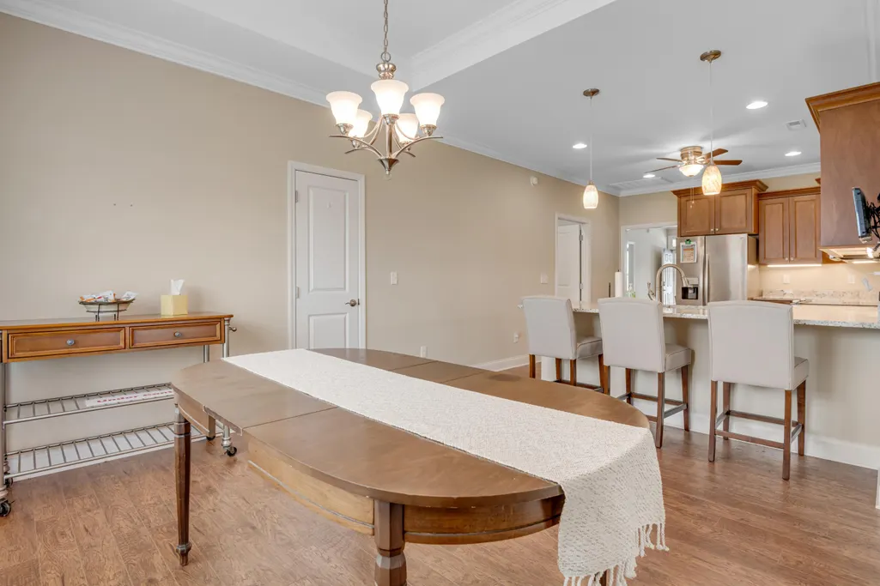
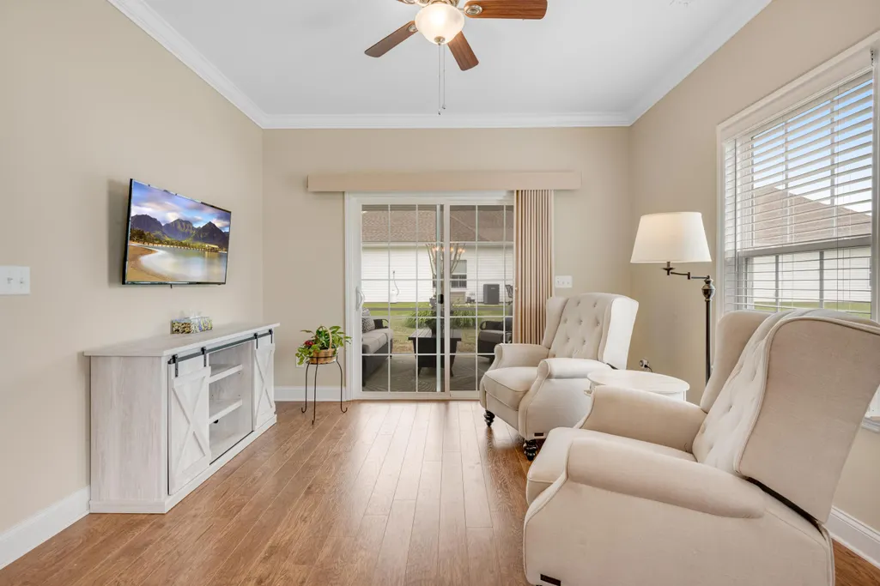
Welcome to Heritage Row, a peaceful neighborhood located in historic Chickamauga. This home is a GREAT option for first time home buyers or retirees! This beautiful low maintenance home was custom built in 2018 and has numerous upgraded features compared to other homes in the neighborhood. Nestled on a peaceful cul-de-sac, this home sits on one of the larger lots in the neighborhood. Step inside to a home that looks and feels brand new! This thoughtfully designed one-level floor plan has 2 spacious bedrooms and 2 full bathrooms. It showcases tons of natural light, trey ceilings, crown molding and recessed LED lighting throughout. The living room area has large windows, an inviting gas fireplace (remote controlled), and seamlessly flows into the kitchen and dining area. The kitchen is a chef's dream, featuring custom cabinets, granite counter tops, stainless steel appliances, and a nice sized pantry. There is a convenient breakfast bar for casual dining, as well as, plenty of room for a more formal dining table if desired. Just around the corner from the kitchen is a cozy sitting area that could also be used for a home office. The generous primary suite offers a private retreat, complete with a trey ceiling, a walk-in closet, an en-suite bathroom with a low step-in shower (with grab bars) and a large vanity with granite counter tops. The second bedroom is located just off the entry way and also features oversized windows. It has plenty of closet space for storage and quick access to the guest bathroom. Outside, enjoy sitting on the front porch visiting with neighbors or just relaxing on the screened in back porch. This location provides quick access to numerous parks and green spaces for biking, hiking and enjoying nature. The Chickamauga & Chattanooga National Military Park is only a few minutes away. It is also conveniently located just south of Chattanooga, TN, providing plenty of restaurants, shopping, and entertainment in the surrounding area
| Elementary School | Middle School | High School |
|---|---|---|
| Cherokee Ridge Elementary Elementary School | Rossville Middle Middle School | Ridgeland High School High School |
| Price History | |
|---|---|
| 8/25/2026 | Listed $359,000 |
General Features
| Sewer | Public Sewer |
|---|---|
| Heating | Central |
| Cooling | Attic Fan,Ceiling Fan(s),Central Air |
| Utilities | Cable Available,Electricity Connected,Phone Available,Water Connected,Underground Utilities |
| Possession | Close Of Escrow |
| Roof | Shingle |
| Appliances | Water Heater,Washer,Stainless Steel Appliance(s),Self Cleaning Oven,Microwave,Free-Standing Electric Range,Exhaust Fan,ENERGY STAR Qualified Water Heater,ENERGY STAR Qualified Refrigerator,ENERGY STAR Qualified Dishwasher,Dryer |
| HOA Fee | 75 |
| Garage Spaces | 2 |
| Association Fee Includes | Maintenance Grounds,Trash |
| Patio/Porch Features | Front Porch,Patio,Porch - Screened |
| Architectural Style | Contemporary |
| Security Features | Smoke Detector(s) |
| Construction Materials | Brick,Vinyl Siding |
| Year Built | 2018 |
| View | Pond |
| Stories Count | 1 |
| Levels | One |
| Property Subtype | Single Family Residence |
| Waterfront Features | Pond |
| Community Features | Sidewalks,Pond |
| Assoc Fee Paid Per | Monthly |
| County | Walker |
| New Construction | false |
| Property Type | Residential |
| Association Amenities | Maintenance Grounds,Picnic Area,Pond Seasonal,Trash |
| HOA | true |
| Attached Garage | true |
| Subdivision Name | Heritage Row |
| Garage Y/N | true |
| Full Baths | 2 |
| Status | Pending |
| Directions | Hwy 27 South Bypass, Turn Right on Wilder Road, Turn Left on Heritage Drive |
| High School | Ridgeland High School |
| City | Chickamauga |
| Senior Community Y/N | false |
| Lot Size Units | Acres |
| Lot Size Square Feet | 9583.2 |
| Carport Y/N | false |
| Listing Terms | Cash,Conventional,FHA,VA Loan |
| Elementary School | Cherokee Ridge Elementary |
| Tax Annual Amount | 2828.88 |
| Home Warranty Y/N | false |
| Middle/Junior High School | Rossville Middle |
| Additional Parcels Y/N | false |
| Structure Type | House |
| Standard Status | Pending |
| Occupancy Type | Owner |
| Legal Description | PT LL 243 9/4 LOT 47 HERITAGE ROW PHASE III LANDLOT: 243 LANDDIST: 9/4 |
| Sewer_co_Public_sp_Sewer | true |
| Heating_co_Central | true |
| Utilities_co_Cable_sp_Available | true |
| Utilities_co_Underground_sp_Utilities | true |
Interior Features
| Interior Amenities | Breakfast Bar,Ceiling Fan(s),Crown Molding,Granite Counters,Pantry,Recessed Lighting,Sitting Area,Tray Ceiling(s),Tub/shower Combo,Walk-In Closet(s) |
|---|---|
| Flooring | Tile |
| Total Fireplaces | 1 |
| Fireplace Features | Gas Log,Living Room,Propane |
| Basement (Y/N) | false |
| Air Conditioning Y/N | true |
| Heating Y/N | true |
| Window Features | Blinds,Insulated Windows,Shutters,Window Treatments |
| Fireplace Y/N | true |
| Above Grade Finished Area | 1488 |
| Laundry Features | Electric Dryer Hookup,Inside,Laundry Closet,Washer Hookup |
| Total Bedrooms | 2 |
| LivingAreaSource | Estimated |
| Total Baths | 2 |
Exterior Features
| Exterior Amenities | Lighting,Rain Gutters |
|---|---|
| Parking Features | Driveway,Garage,Garage Door Opener,Garage Faces Front,Kitchen Level,Paved |
| Lot Features | Back Yard,Cul-De-Sac,Level |
| Water Source | Public |
| Lot Size Area | 0.22 |
| Foundation Details | Slab |
| Building Area Total | 1488 |
| Lot Dimensions | 85X115 |
| Lot Size Acres | 0.22 |
| Waterfront Y/N | false |
Amenities
- Foreclosure
- Views
- Short Sale
- New Construction
- Adult 55+
- Lease To Own
- No HOA Fees
- Furnished
- Primary On Main
- Air Conditioning
- Seller Finance
- Green
- Fixer Upper
- Horse
- Golf
- Fireplace
- Deck
- Garage
- Basement
- Pool
Property vs Single Family Average in 30707
Price
Taxes
Year Built

 ©2026 Georgia Multiple Listing Service All information deemed reliable but not guaranteed. All properties are subject to prior sale, change or withdrawal. Neither listing broker(s) or information provider(s) shall be responsible for any typographical errors, misinformation, misprints and shall be held totally harmless. Listing(s) information is provided for consumer's personal, non-commercial use and may not be used for any purpose other than to identify prospective properties consumers may
 © 2026 Chattanooga Association of Realtors. All rights reserved. Information deemed to be reliable but not guaranteed. The data relating to real estate for sale on this website comes from the Chattanooga Association of Realtors and the Broker Reciprocity Program.sm. Real estate listings held by brokerage firms other than Dixon Homes Realty are marked with the BR logo and detailed information about them includes the name of the listing brokers. Listing broker has attempted to offer accurate data,
