











Address
102 W 19th Street, Chattanooga, TN
Price
$ 589,000
Property Attributes
- MLS#1534780
- TypeSingle Family
- Listing Status Active
- CountyHamilton
- CityChattanooga
- AreaChattanooga
- NeighborhoodGlass Addn Williams
- Zip37408
- StyleSingle Family Residence
- Year Built2015
- Taxes$ 5507
- Price$ 589,000
- Bedrooms3
- Full Bathrooms2
- Half Bathrooms1
- Sqr Footage2223
- Lot Size0.06 Acres
Data Source:
Greater Chattanooga MLS (GCAR)
Property Description
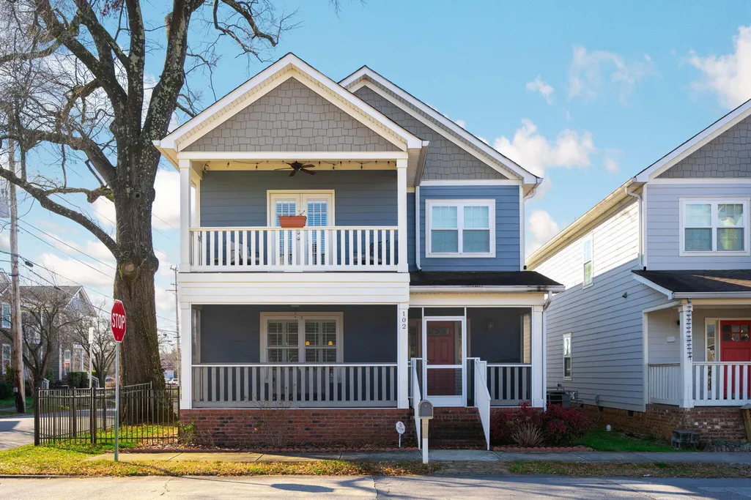
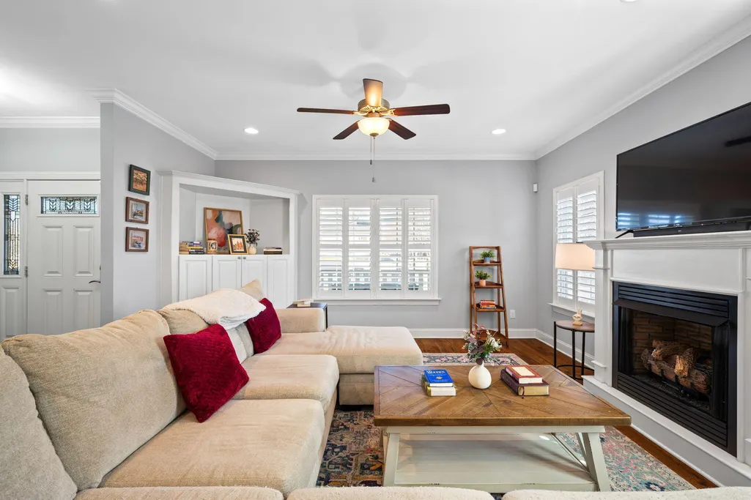
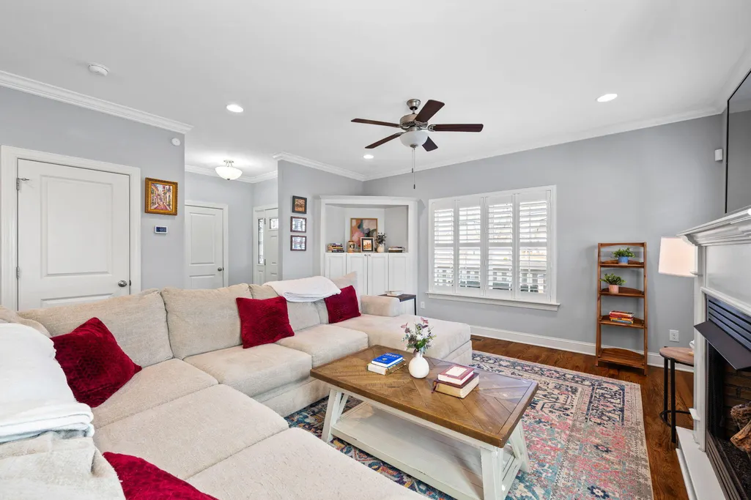
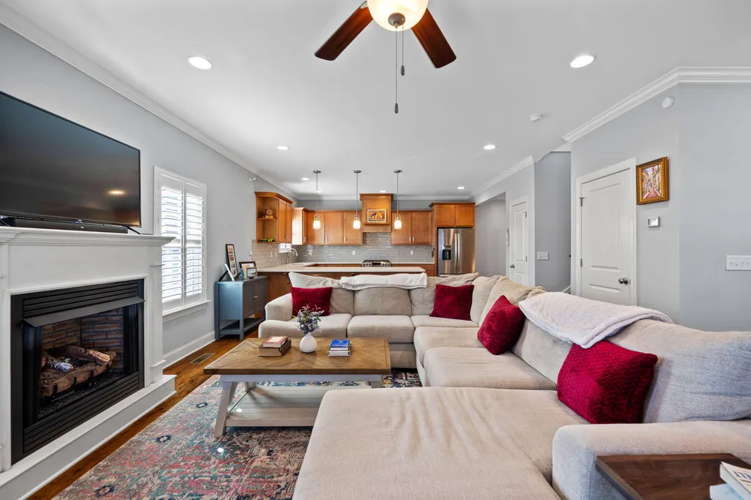
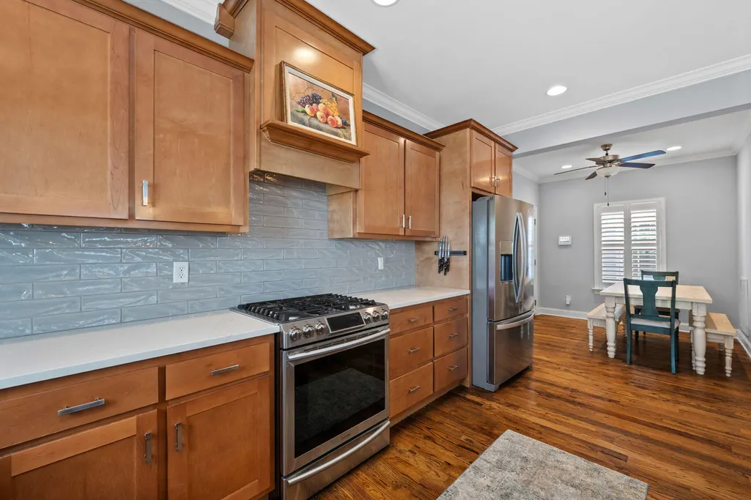
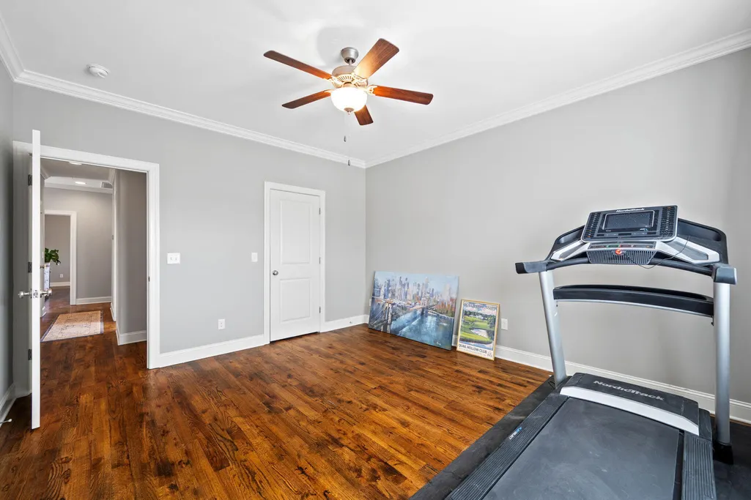
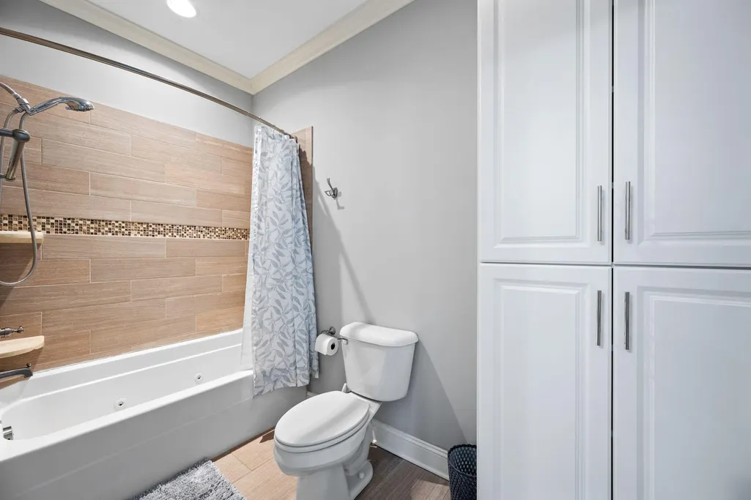
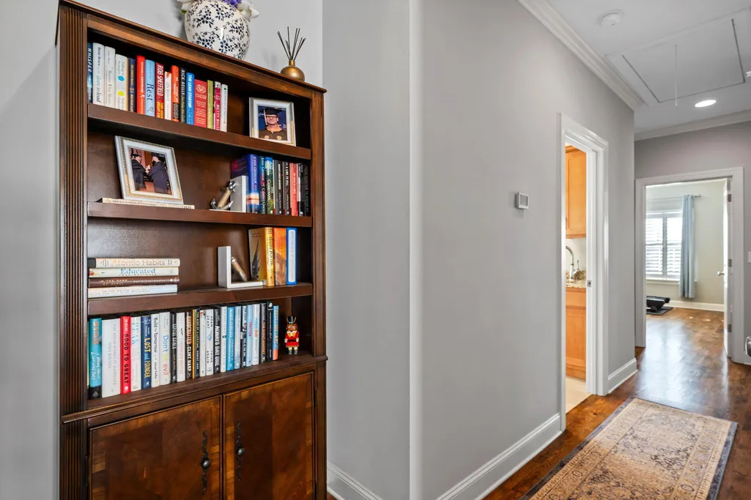
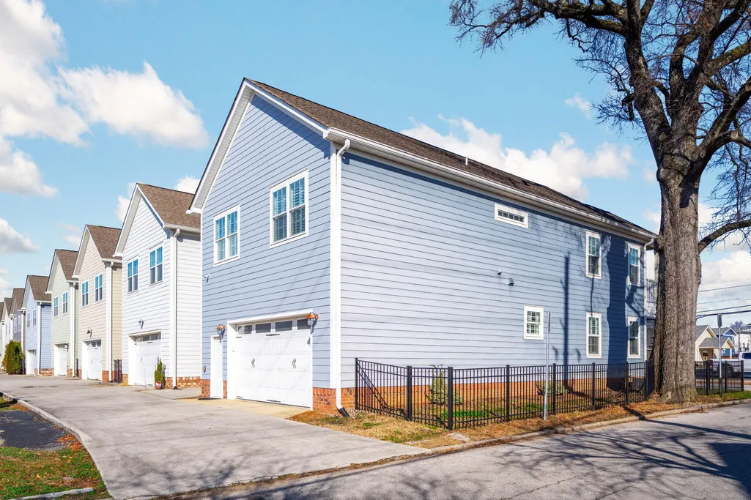
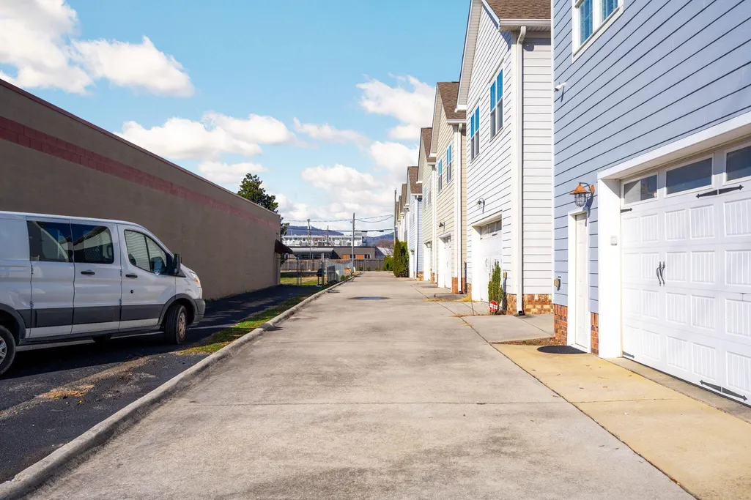
Welcome to the heart of vibrant Southside Chattanooga, where urban convenience meets neighborhood charm. Just steps from Main Street, Finley Stadium, and First Horizon Pavilion, you'll enjoy walkable access to some of the city's best restaurants, boutiques, galleries, music venues, and entertainment. This beautifully maintained, move-in-ready 3-bedroom, 2.5-bath home offers an inviting open floor plan perfect for everyday living and entertaining. Relax on the screened front porch and take in the energy of one of Chattanooga's most sought-after, social neighborhoods. Inside, the chef-inspired kitchen features quartz countertops, a gas range, French-door refrigerator, and abundant workspace, flowing seamlessly into the dining area and spacious great room with a cozy gas-log fireplace. Upstairs, the luxurious primary suite serves as a private retreat with a vaulted ceiling, walk-in closet, spa-like bath with an oversized walk-in shower, and a private deck overlooking the Southside. Two additional bedrooms share a generously sized full bath with dual vanities, while the spacious upstairs laundry room includes a granite-topped folding and sink area for added convenience. Additional highlights include a fenced corner lot and a rear-loading two-car garage. Experience the best of urban living; stylish, walkable, and welcoming in one of Chattanooga's most dynamic communities.
| Price History | |
|---|---|
| 5/15/2026 | Listed $594,900 |
| 6/17/2026 | 1$589,000 |
General Features
| Sewer | Public Sewer |
|---|---|
| Heating | Central,Electric |
| Cooling | Central Air,Electric,Multi Units |
| Utilities | Cable Available,Electricity Available,Phone Available,Sewer Connected,Water Connected |
| Possession | Close Of Escrow |
| Roof | Asphalt,Shingle |
| Appliances | Refrigerator,Microwave,Free-Standing Gas Oven,Electric Water Heater,Disposal,Dishwasher |
| Garage Spaces | 2 |
| Patio/Porch Features | Porch,Porch - Covered,Porch - Screened |
| Pool Features | None |
| Security Features | Security System,Smoke Detector(s) |
| Construction Materials | Brick,Cement Siding,Fiber Cement |
| Year Built | 2015 |
| Stories Count | 2 |
| Levels | Two |
| Property Subtype | Single Family Residence |
| Community Features | Sidewalks |
| County | Hamilton |
| New Construction | false |
| Property Type | Residential |
| HOA | false |
| Attached Garage | true |
| Subdivision Name | Glass Addn Williams |
| Garage Y/N | true |
| Other Structures | None |
| Total Rooms | 8 |
| Full Baths | 2 |
| Status | Active |
| Directions | From Downtown: South on Market Street, Right on 19th Street, Home on Corner of 19th and Long Street. From I-24: North on Market Street, Left on 19th Street, Home on Corner of 19th and Long Street. |
| High School | Howard School of Academics & Tech |
| City | Chattanooga |
| Senior Community Y/N | false |
| MLS Area | Chattanooga |
| Lot Size Units | Acres |
| Lot Size Square Feet | 2633.73 |
| Carport Y/N | false |
| Listing Terms | Cash,Conventional,VA Loan |
| Spa Features | None |
| Elementary School | Battle Academy |
| Land Lease Y/N | No |
| Tax Annual Amount | 5507.09 |
| Home Warranty Y/N | false |
| Middle/Junior High School | Orchard Knob Middle |
| Lease Renewal Y/N | No |
| MLS Area Minor | Chattanooga |
| Additional Parcels Y/N | false |
| Lease Considered Y/N | No |
| Rent Control Y/N | No |
| Structure Type | Free Standing Building,House |
| Standard Status | Active |
| Occupancy Type | Vacant |
| MobileHomeRemainsYN | No |
| Legal Description | Lt 8 City Scape Division Of Long St Reet Pb 99 Pg 23 Out Of 145K P 007 & 145K P 008 For 2014 |
| Sewer_co_Public_sp_Sewer | true |
| Heating_co_Central | true |
| Utilities_co_Cable_sp_Available | true |
| Utilities_co_Electricity_sp_Available | true |
Interior Features
| Interior Amenities | High Ceilings,Open Floorplan,Separate Shower,Tub/shower Combo,Walk-In Closet(s) |
|---|---|
| Basement | Crawl Space |
| Flooring | Hardwood,Tile |
| Total Fireplaces | 1 |
| Fireplace Features | Gas Log,Living Room |
| Basement (Y/N) | true |
| Air Conditioning Y/N | true |
| Heating Y/N | true |
| Window Features | Insulated Windows,Vinyl Frames |
| Fireplace Y/N | true |
| Above Grade Finished Area | 2223 |
| Half Baths | 1 |
| Laundry Features | Electric Dryer Hookup,In Hall,Laundry Room,Sink,Washer Hookup |
| Total Bedrooms | 3 |
| LivingAreaSource | Appraiser |
| Total Baths | 3 |
Exterior Features
| Exterior Amenities | None |
|---|---|
| Fencing | Fenced,Front Yard |
| Parking Features | Driveway,Garage Door Opener,Garage Faces Rear,Off Street |
| Lot Features | Corner Lot,Level |
| Water Source | Public |
| Lot Size Area | 0.06 |
| Foundation Details | Block |
| Spa | No |
| Building Area Total | 2223 |
| Lot Dimensions | 33X79.81 |
| Lot Size Acres | 0.06 |
| Road Surface Type | Concrete |
| Waterfront Y/N | false |
| Road Frontage Type | City Street |
| Crops Included Y/N | No |
| Horse Y/N | No |
| Irrigation Water Rights Y/N | No |
Amenities
- Foreclosure
- Views
- Short Sale
- New Construction
- Adult 55+
- Lease To Own
- No HOA Fees
- Furnished
- Primary On Main
- Air Conditioning
- Seller Finance
- Green
- Fixer Upper
- Horse
- Golf
- Fireplace
- Deck
- Garage
- Basement
- Pool
Property vs Single Family Average in 37408
Price
Taxes
Year Built

 ©2026 Georgia Multiple Listing Service All information deemed reliable but not guaranteed. All properties are subject to prior sale, change or withdrawal. Neither listing broker(s) or information provider(s) shall be responsible for any typographical errors, misinformation, misprints and shall be held totally harmless. Listing(s) information is provided for consumer's personal, non-commercial use and may not be used for any purpose other than to identify prospective properties consumers may
 © 2026 Chattanooga Association of Realtors. All rights reserved. Information deemed to be reliable but not guaranteed. The data relating to real estate for sale on this website comes from the Chattanooga Association of Realtors and the Broker Reciprocity Program.sm. Real estate listings held by brokerage firms other than Dixon Homes Realty are marked with the BR logo and detailed information about them includes the name of the listing brokers. Listing broker has attempted to offer accurate data,
