
New Construction - Primary on Main





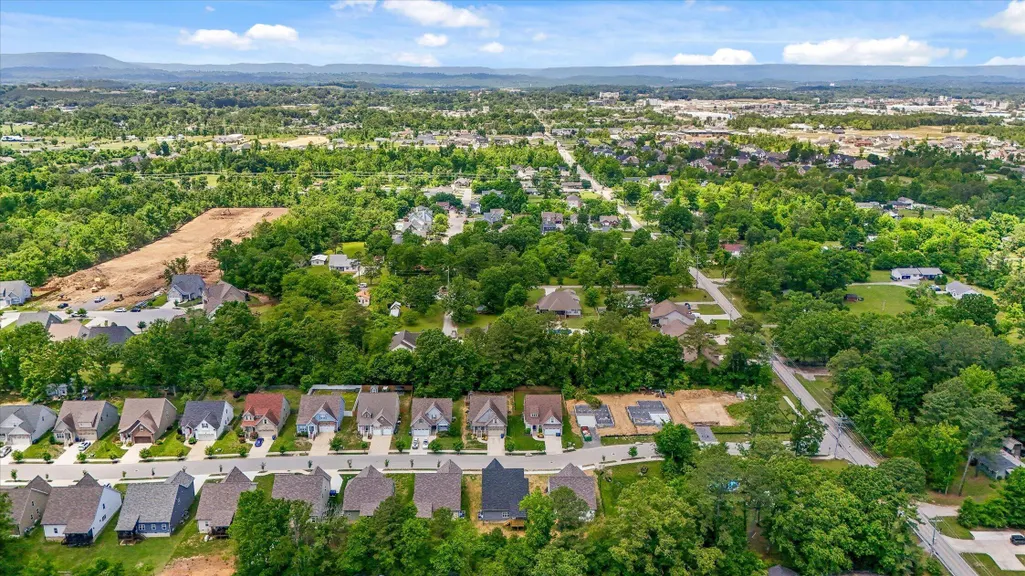
Address
1872 Oakvale Drive, Chattanooga, TN
Price
$ 459,900
Property Attributes
- MLS#1534859
- TypeSingle Family
- Listing Status Active
- CountyHamilton
- CityChattanooga
- AreaChattanooga
- NeighborhoodOakvale
- Zip37421
- StyleSingle Family Residence
- Year Built2026
- Taxes$ 732
- Price$ 459,900
- Bedrooms4
- Full Bathrooms2
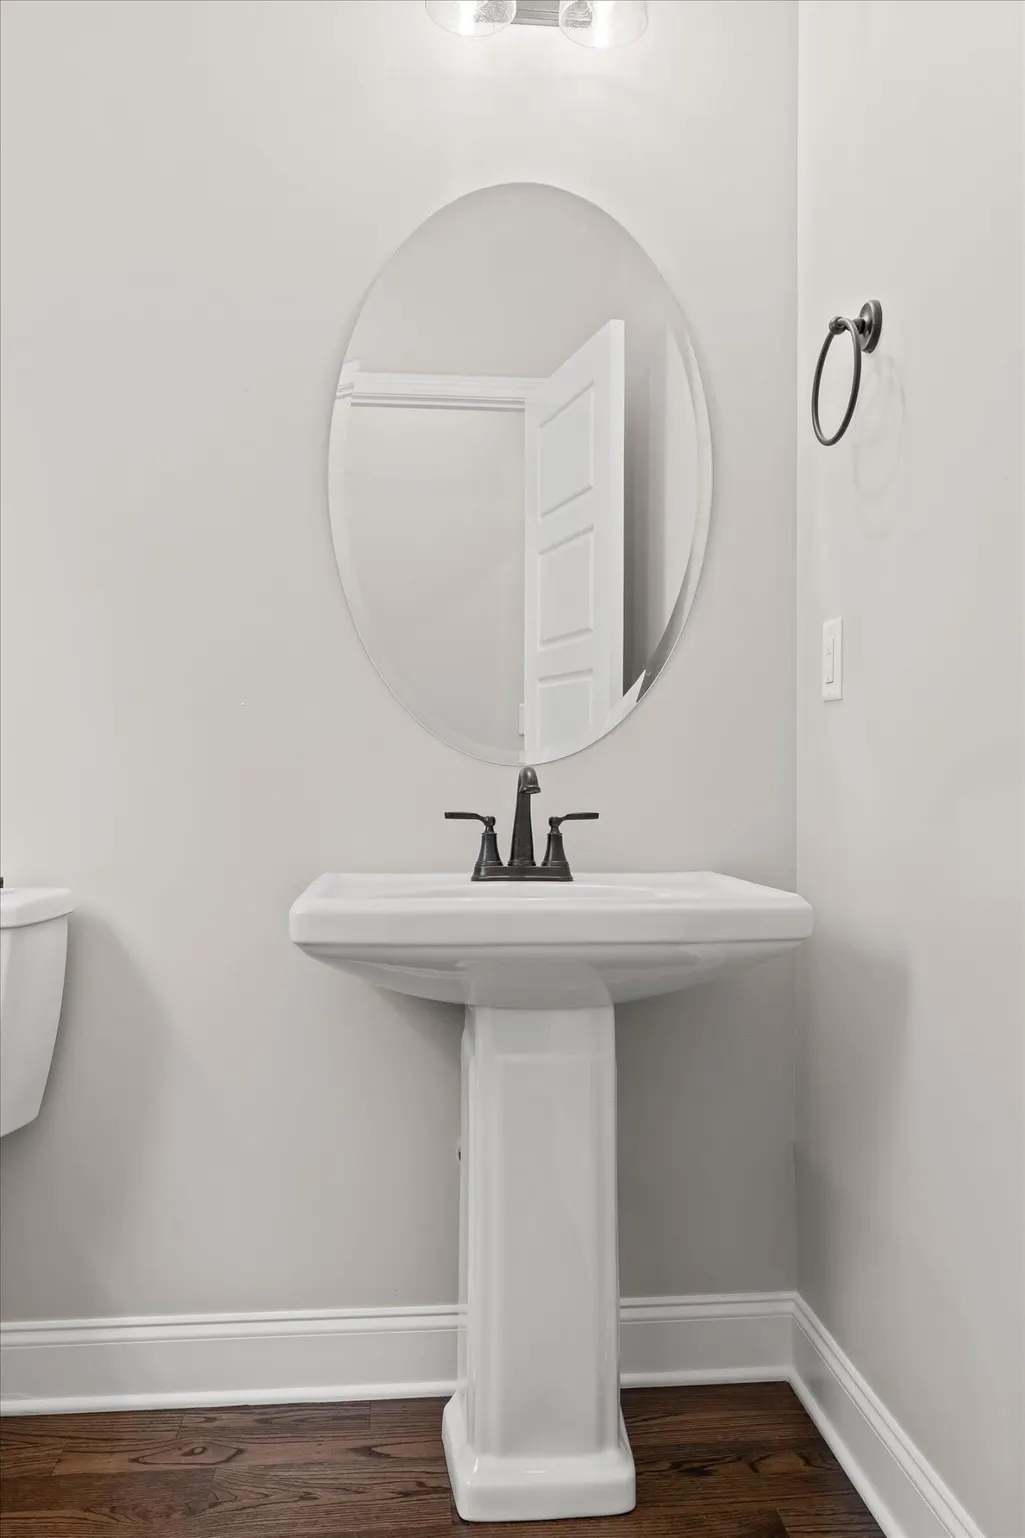
- Half Bathrooms1
- Sqr Footage2150
- Lot Size0.18 Acres
Data Source:
Greater Chattanooga MLS (GCAR)
Property Description
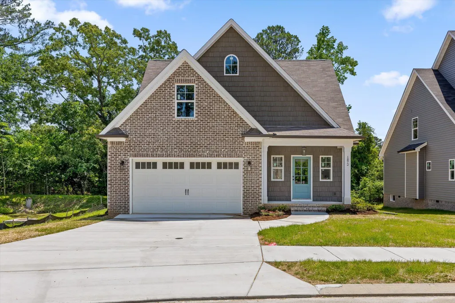
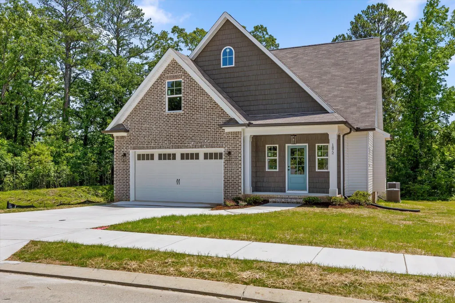
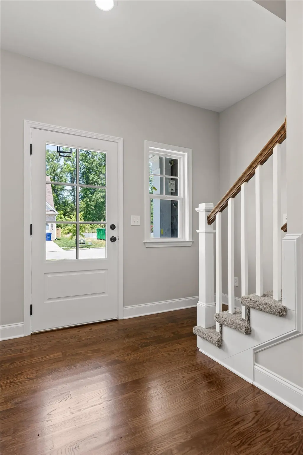
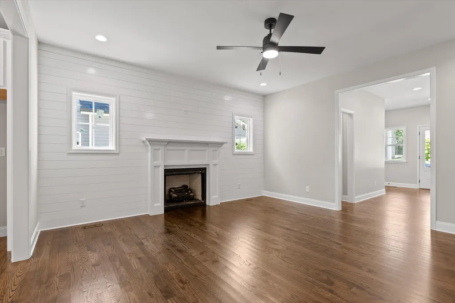
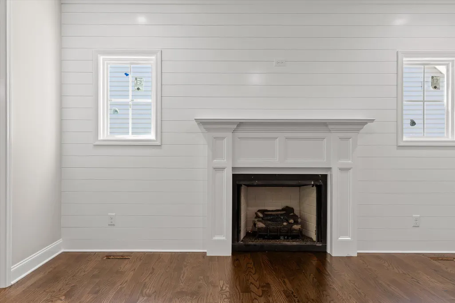
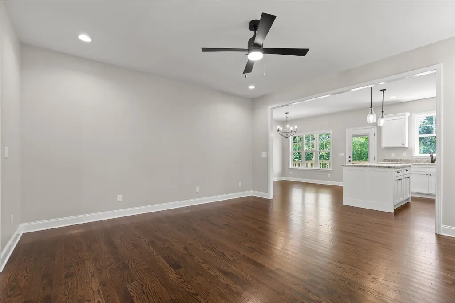
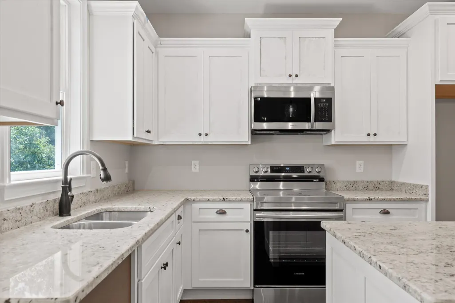
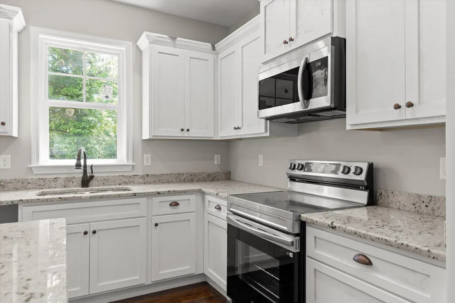
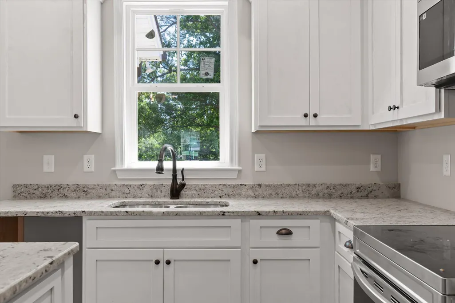
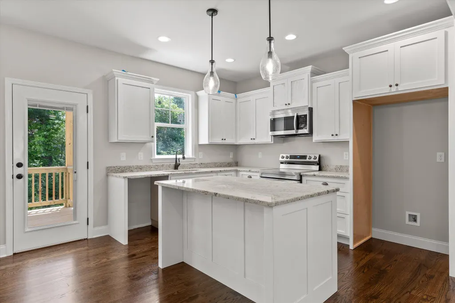
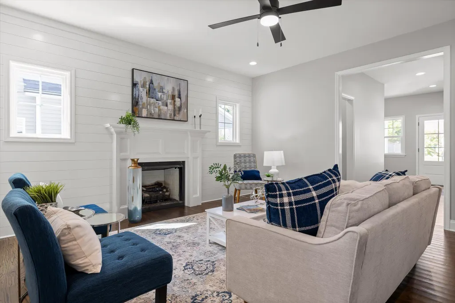
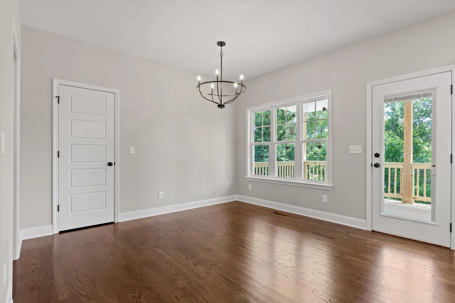
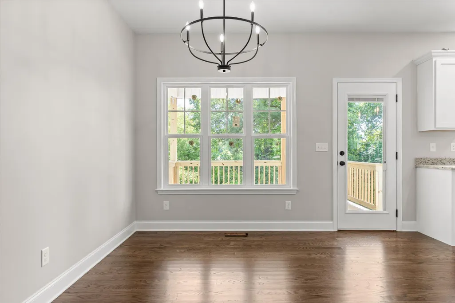
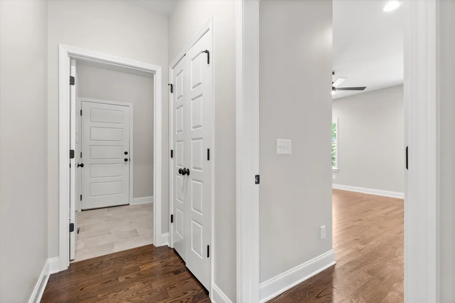
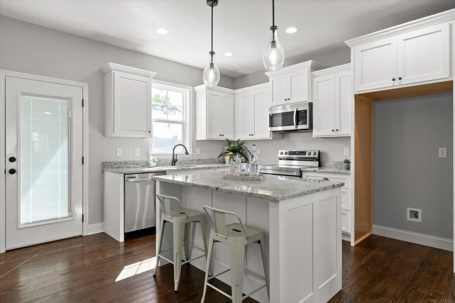
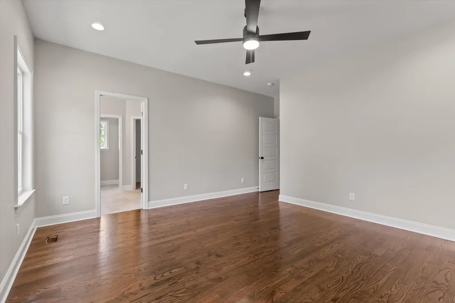
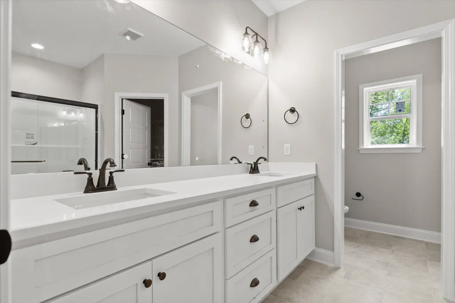
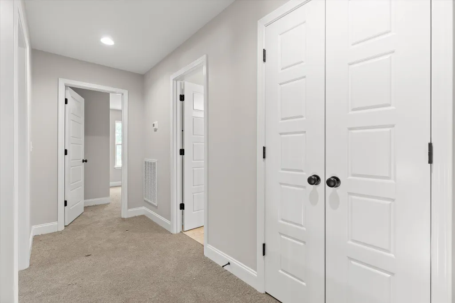
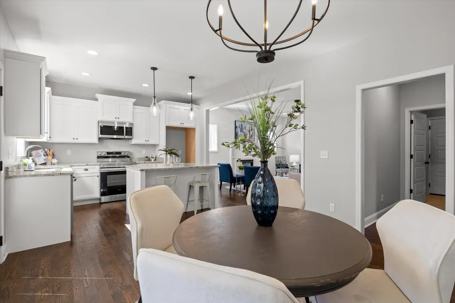
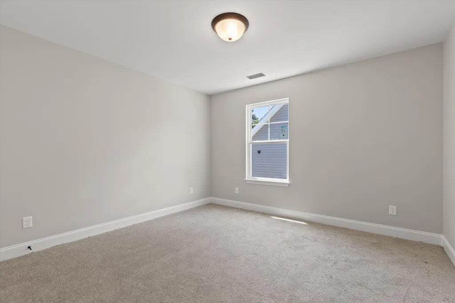
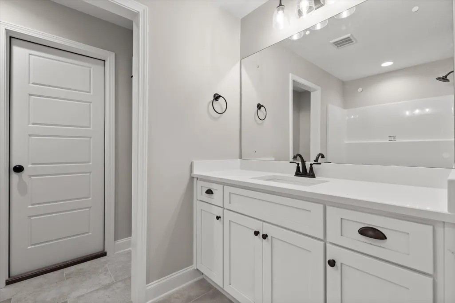
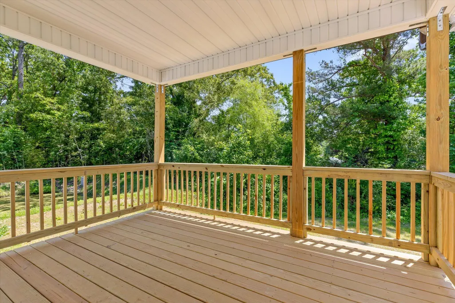
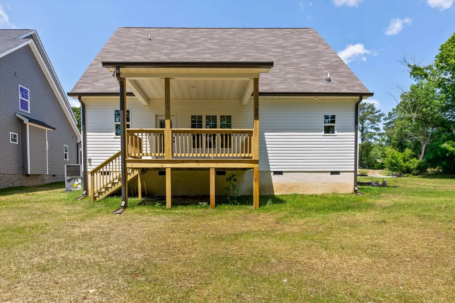
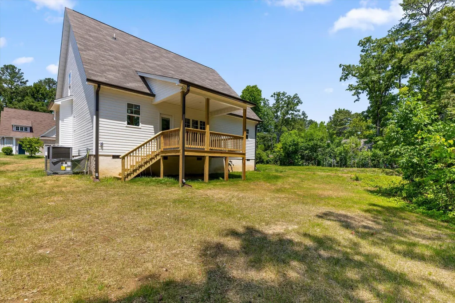
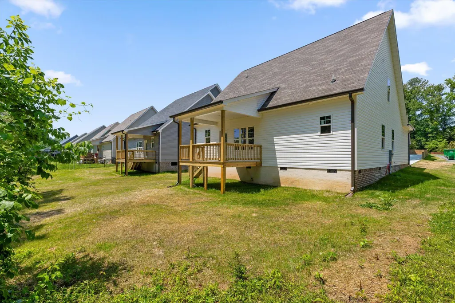
Welcome to Oakvale! - This beautiful NEW CONSTRUCTION home features a functional floor plan with 4 bedrooms and 2.5 bathrooms. Hardwood floors throughout the main level, spacious kitchen design with custom cabinetry, granite countertops and stainless steel appliances. The Master on Main layout provides a private retreat with a spacious ensuite bathroom, while the two-car garage offers seamless main-level access. Upstairs, flexibility is key with two generous bedrooms, a full bath, and a massive bonus room--perfect for a home theater, playroom, or a legitimate fourth bedroom. Built with integrity and backed by a builder's warranty, this NEW home is move-in ready, and perfect for a growing family or someone downsizing. Private back yard with covered back porch. (Refrigerator and Propane tank NOT included). *No HOA. Zoned for East Brainerd Elementary and East Hamilton Schools. Utilities: Water - Tennessee American Water, Power & Internet - Electric Power Board Convenient to grocery choices, restaurants, and less than 25 minutes from Downtown Chattanooga. If you are searching for a new home in Chattanooga, then be sure to schedule your tour of 1872 Oakvale Drive TODAY!
| Price History | |
|---|---|
| 5/16/2026 | Listed $459,900 |
General Features
| Sewer | Public Sewer |
|---|---|
| Heating | Central,Electric |
| Cooling | Central Air,Electric |
| Utilities | Electricity Connected,Water Connected,Underground Utilities |
| Possession | Close Of Escrow |
| Roof | Shingle |
| Appliances | Microwave,Free-Standing Electric Range,Dishwasher |
| Garage Spaces | 2 |
| Patio/Porch Features | Covered,Deck,Front Porch,Porch - Covered |
| Construction Materials | Brick,Vinyl Siding |
| Year Built | 2026 |
| Stories Count | 2 |
| Levels | Two |
| Property Subtype | Single Family Residence |
| Community Features | Sidewalks |
| County | Hamilton |
| New Construction | true |
| Property Type | Residential |
| HOA | false |
| Attached Garage | true |
| Subdivision Name | Oakvale |
| Garage Y/N | true |
| Total Rooms | 12 |
| Full Baths | 2 |
| Status | Active |
| Directions | From Gunbarrel Rd, turn onto Igou Gap Rd, stay on Igou Gap through the round-a-bouts, pass Jenkins Rd then turn right into Oakvale Subdivision. Home on left, Sign in the yard. |
| High School | East Hamilton |
| City | Chattanooga |
| Senior Community Y/N | false |
| MLS Area | Chattanooga |
| Lot Size Units | Acres |
| Lot Size Square Feet | 7840.8 |
| Carport Y/N | false |
| Listing Terms | Cash,Conventional,FHA,VA Loan |
| Elementary School | East Brainerd Elementary |
| Land Lease Y/N | No |
| Tax Annual Amount | 732.21 |
| Home Warranty Y/N | false |
| Middle/Junior High School | East Hamilton |
| Lease Renewal Y/N | No |
| MLS Area Minor | Chattanooga |
| Additional Parcels Y/N | false |
| Lease Considered Y/N | No |
| Rent Control Y/N | No |
| Structure Type | House |
| Builder Name | Wall Contracting |
| Standard Status | Active |
| MobileHomeRemainsYN | No |
| Legal Description | LT 55 OAKVALE SUB PB 113 PG 197 REV 115-76 OUT OF 159G F 005 FOR 2019 |
| Sewer_co_Public_sp_Sewer | true |
| Heating_co_Central | true |
| Utilities_co_Underground_sp_Utilities | true |
Interior Features
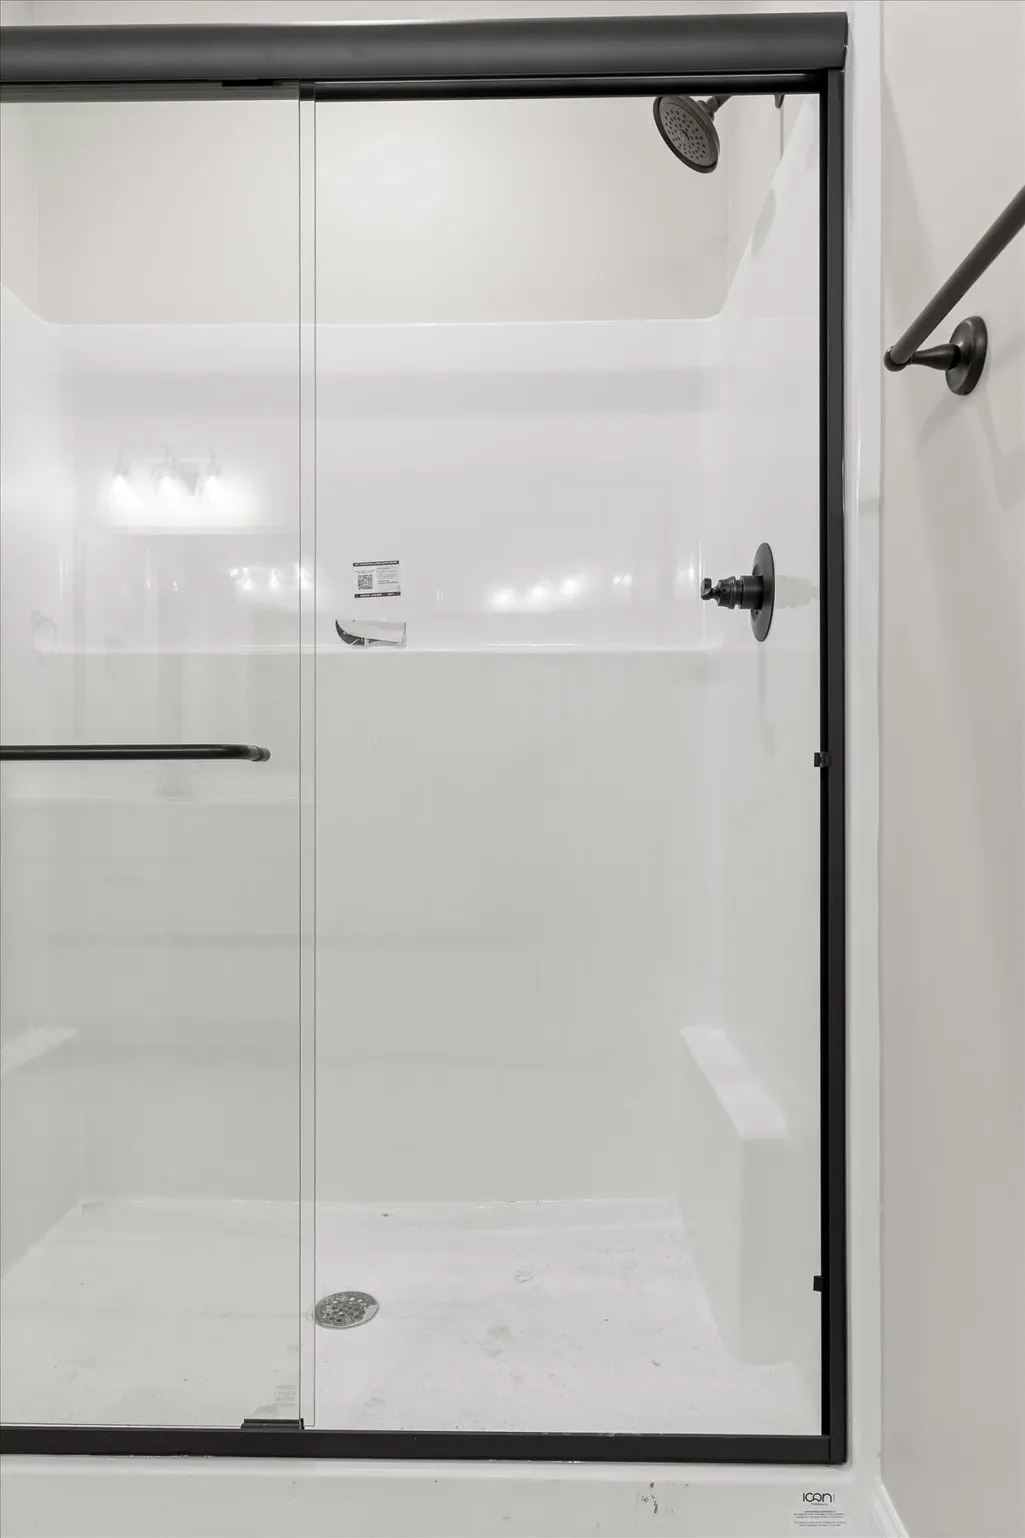
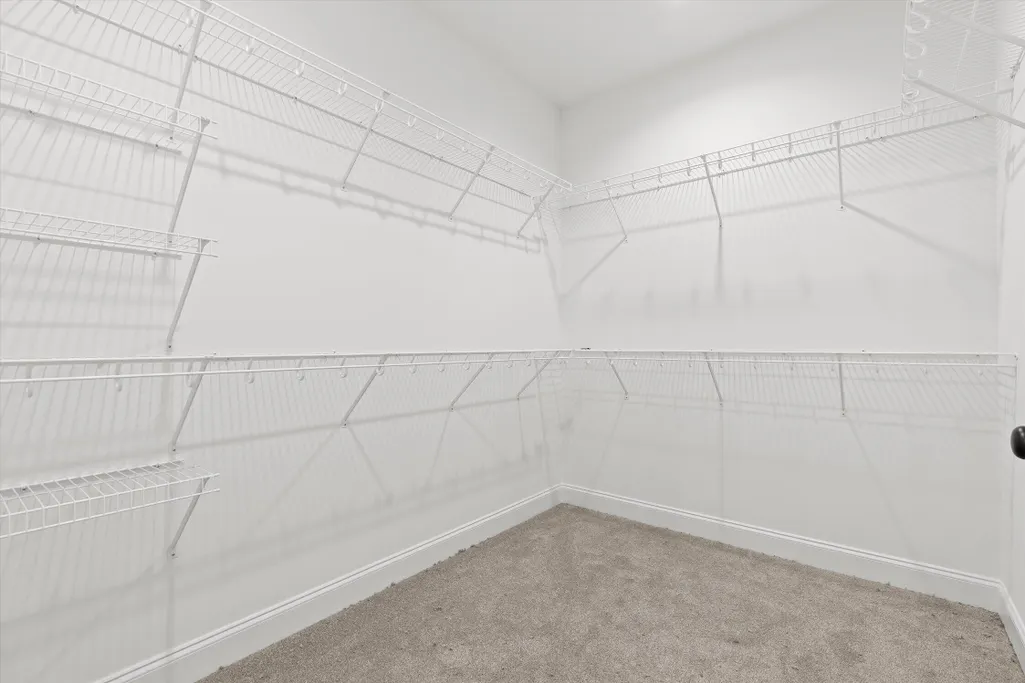
| Interior Amenities | Eat-in Kitchen,Granite Counters,Kitchen Island,Open Floorplan,Pantry,Primary Downstairs,Separate Shower,Tub/shower Combo,Walk-In Closet(s) |
|---|---|
| Basement | Crawl Space |
| Flooring | Carpet,Hardwood,Tile |
| Total Fireplaces | 1 |
| Fireplace Features | Gas Log,Living Room |
| Basement (Y/N) | false |
| Air Conditioning Y/N | true |
| Heating Y/N | true |
| Window Features | Insulated Windows |
| Fireplace Y/N | true |
| Above Grade Finished Area | 2150 |
| Half Baths | 1 |
| Laundry Features | Laundry Room,Main Level |
| Total Bedrooms | 4 |
| LivingAreaSource | Plans |
| Total Baths | 3 |
Exterior Features
| Exterior Amenities | Private Yard,Rain Gutters |
|---|---|
| Parking Features | Concrete,Driveway,Garage Faces Front,Kitchen Level |
| Lot Features | Landscaped,Level |
| Water Source | Public |
| Lot Size Area | 0.18 |
| Foundation Details | Block |
| Spa | No |
| Building Area Total | 2150 |
| Lot Dimensions | 60X134 |
| Lot Size Acres | 0.18 |
| Road Surface Type | Asphalt,Paved |
| Waterfront Y/N | false |
| Crops Included Y/N | No |
| Road Responsibility | Public Maintained Road |
| Horse Y/N | No |
| Irrigation Water Rights Y/N | No |
Amenities
- Foreclosure
- Views
- Short Sale
- New Construction
- Adult 55+
- Lease To Own
- No HOA Fees
- Furnished
- Primary On Main
- Air Conditioning
- Seller Finance
- Green
- Fixer Upper
- Horse
- Golf
- Fireplace
- Deck
- Garage
- Basement
- Pool
Property vs Single Family Average in 37421
Price
Taxes
Year Built

 ©2026 Georgia Multiple Listing Service All information deemed reliable but not guaranteed. All properties are subject to prior sale, change or withdrawal. Neither listing broker(s) or information provider(s) shall be responsible for any typographical errors, misinformation, misprints and shall be held totally harmless. Listing(s) information is provided for consumer's personal, non-commercial use and may not be used for any purpose other than to identify prospective properties consumers may
 © 2026 Chattanooga Association of Realtors. All rights reserved. Information deemed to be reliable but not guaranteed. The data relating to real estate for sale on this website comes from the Chattanooga Association of Realtors and the Broker Reciprocity Program.sm. Real estate listings held by brokerage firms other than Dixon Homes Realty are marked with the BR logo and detailed information about them includes the name of the listing brokers. Listing broker has attempted to offer accurate data,
