
Seller Financing











Address
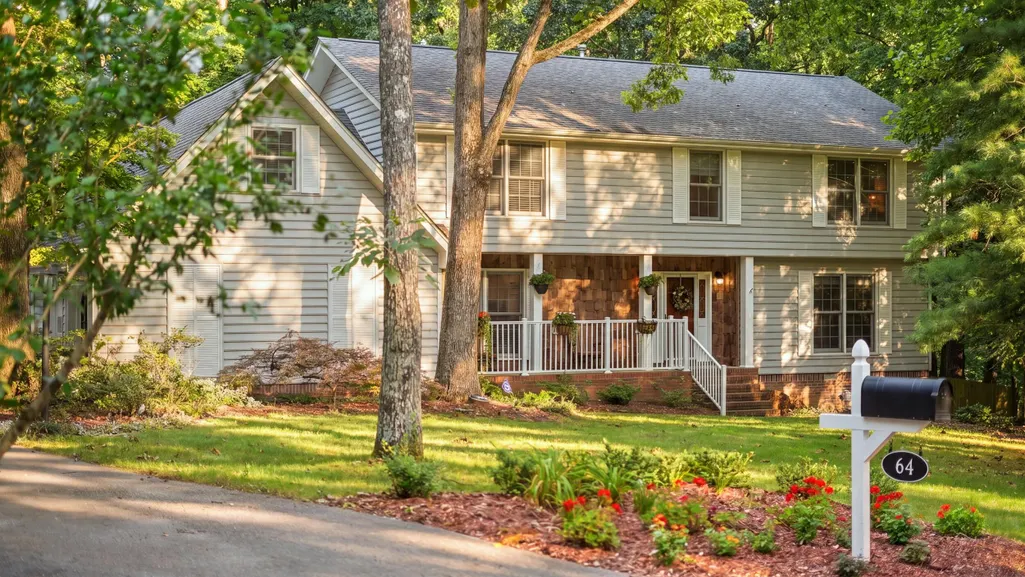
64 Whispering Pines Drive, Signal Mountain, TN
Price
$ 775,000
Property Attributes
- MLS#1534880
- TypeSingle Family
- Listing Status Active
- CountyHAMILTON
- CitySignal Mountain
- AreaChattanooga
- NeighborhoodHidden Brook
- Zip37377
- StyleFree Standing Building
- Taxes$ 4354
- Price$ 775,000
- Bedrooms4
- Full Bathrooms2
- Half Bathrooms1
- Sqr Footage3157
- Lot Size1 Acres
Data Source:
Greater Chattanooga MLS (GCAR)
Property Description
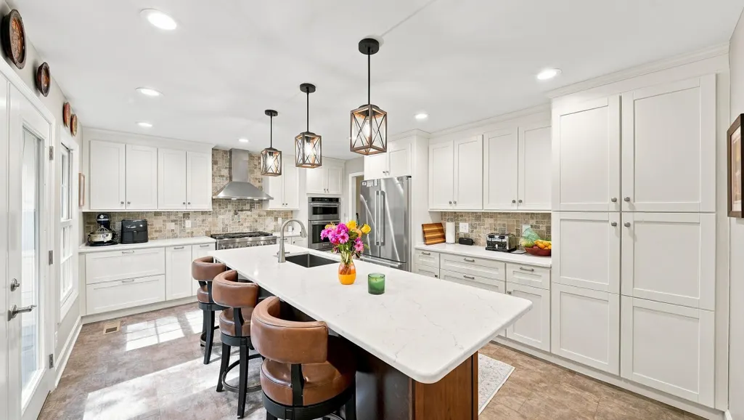
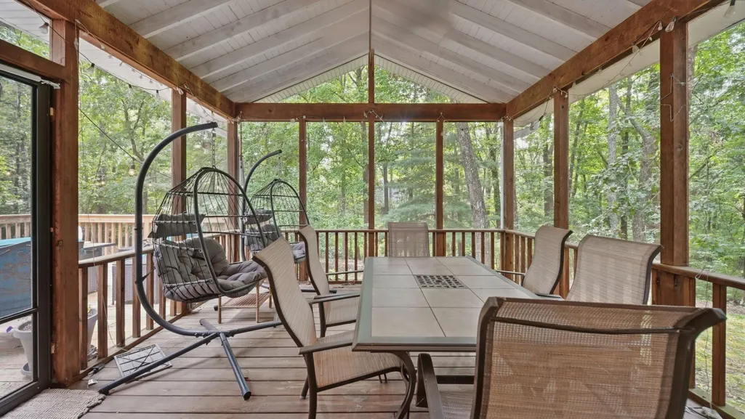
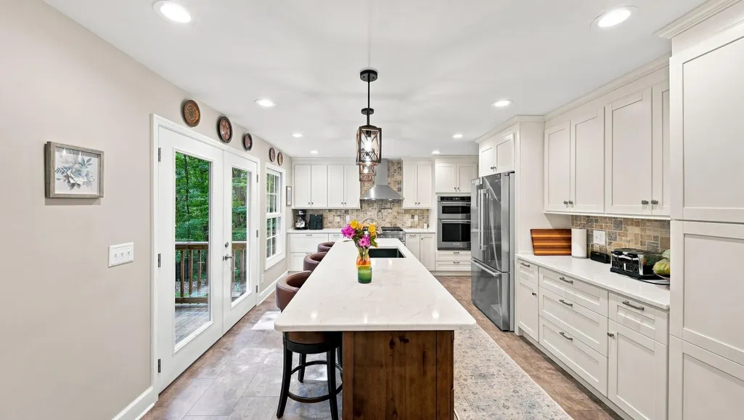
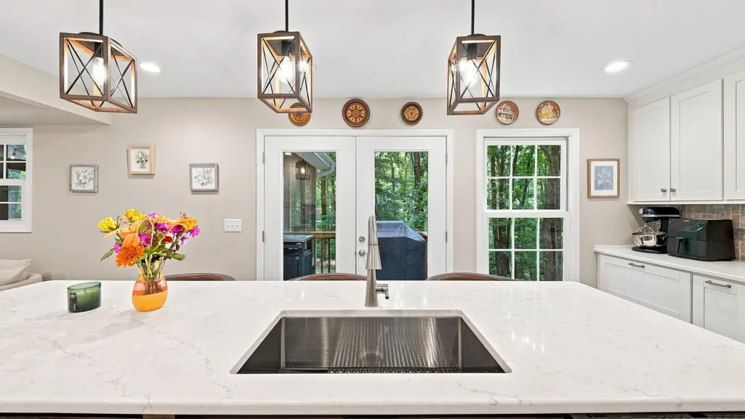
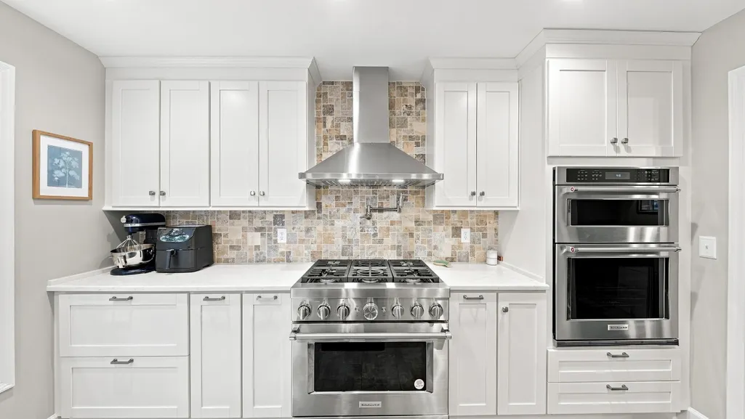
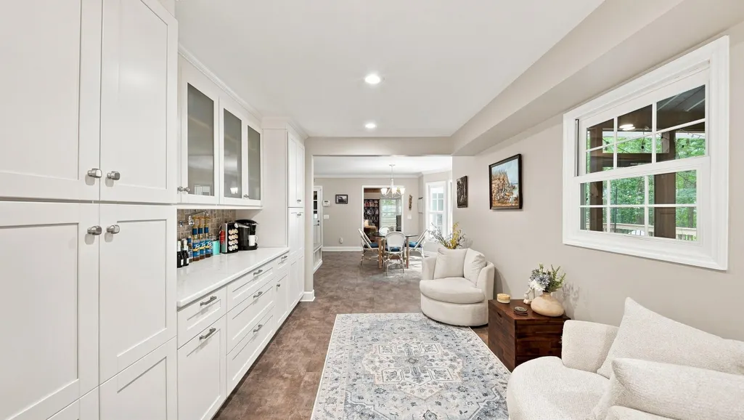
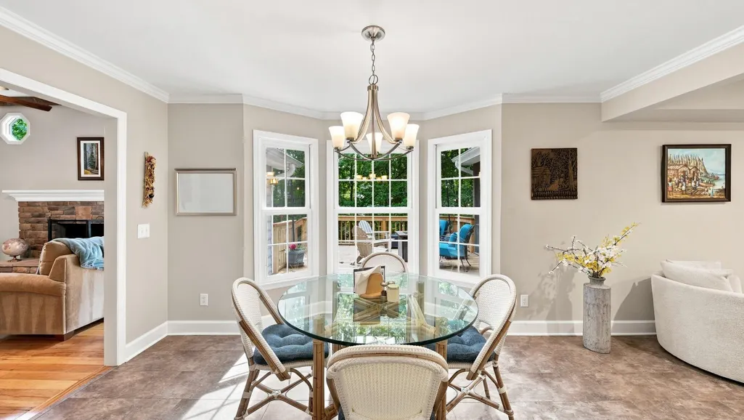
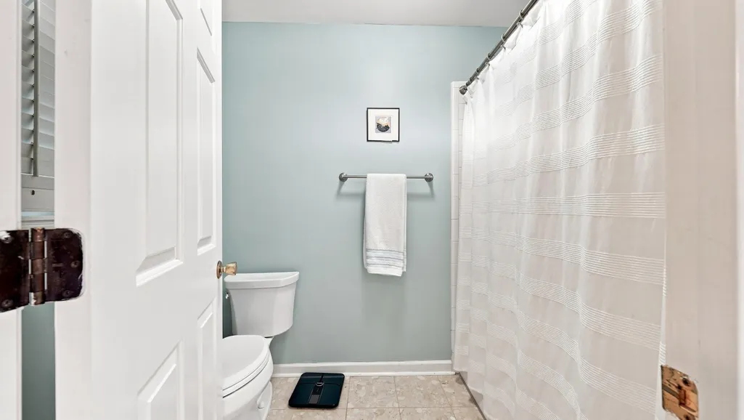
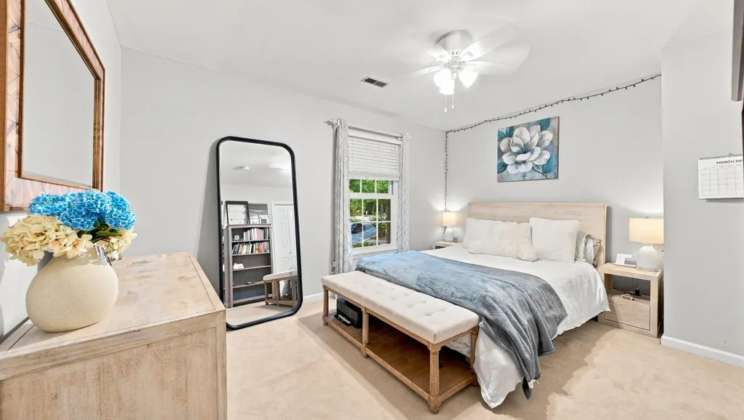
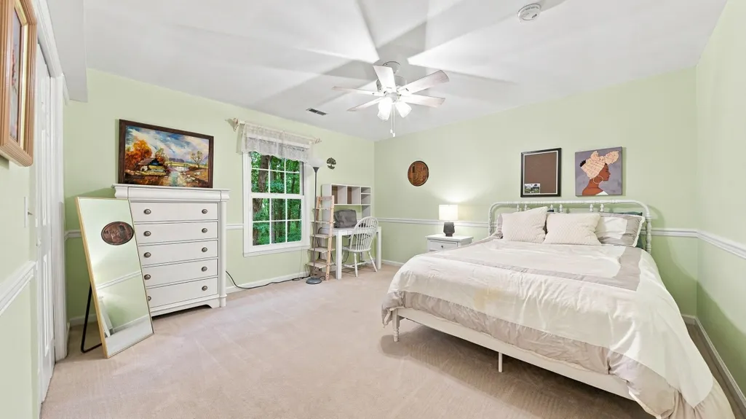
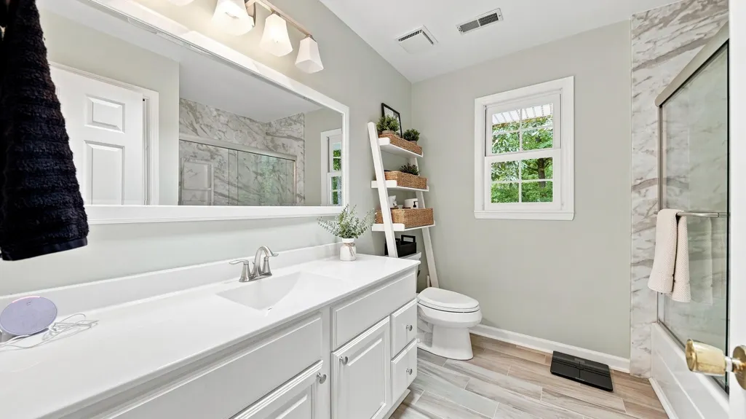
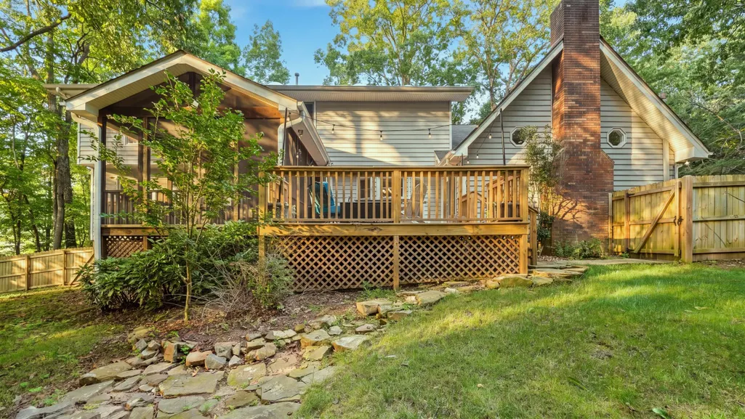
Cul-de-sac privacy meets mountain living on one of Hidden Brook's most protected lots. This 4-bedroom, 2.5-bath Signal Mountain home sits on a full acre with a usable, completely fenced backyard -- the kind of outdoor space that's genuinely rare. The newly remodeled kitchen is the heart of this house -- a huge island, breakfast area, coffee bar, and sitting alcove that absorbs the entire morning routine and still has room for company. But what makes the kitchen exceptional is what happens next: the kitchen and living room open directly onto a series of decks and a screened porch, creating a seamless indoor-outdoor living sequence across the entire back of the house. Cook inside, gather on the porch, grill on the deck without missing a conversation. The screened porch carries you through three seasons with easy access to the BBQ from the kitchen. On a full fenced acre with no through traffic, this is where daily life actually happens. Upstairs, the primary suite anchors the private wing with a large dedicated office -- real walls, a real door, genuine separation between work and home. All four bedrooms stay intact. A main-level laundry room sits right off the garage entry, and a two-car garage with interior access keeps the morning routine seamless. Signal Mountain is its own town with its own schools, its own police and fire, its own library, and a walkable town center -- ten minutes above downtown Chattanooga but operating at an entirely different pace. People move here for the top-rated public schools, the trails and greenways out the back door, and a community where kids still ride bikes to the neighbor's house.
| Elementary School | Middle School | High School |
|---|---|---|
| Nolan Elementary | Signal Mountain Middle | Signal Mtn High School |
| Price History | |
|---|---|
| 5/16/2026 | Listed $825,000 |
| 5/30/2026 | 2$810,000 |
| 6/5/2026 | 2$799,000 |
| 7/16/2026 | 4$775,000 |
General Features
| Sewer | Septic Tank |
|---|---|
| Heating | Central,Natural Gas |
| Cooling | Central Air,Electric,Multi Units |
| Utilities | Cable Available,Electricity Available,Phone Available |
| Possession | Negotiable |
| Roof | Shingle |
| Appliances | Microwave,Electric Water Heater,Electric Range,Down Draft,Double Oven,Disposal,Dishwasher |
| Garage Spaces | 2.0 |
| Patio/Porch Features | Deck,Patio,Porch,Porch - Screened |
| Pool Features | Community,None |
| Security Features | Smoke Detector(s) |
| Construction Materials | Other |
| Year Built | 1979 |
| Stories Count | 2 |
| Levels | Two |
| Property Subtype | Single Family Residence |
| County | Hamilton |
| New Construction | No |
| Property Type | Residential |
| HOA | No |
| Attached Garage | Yes |
| Subdivision Name | Hidden Brook |
| Garage Y/N | Yes |
| Total Rooms | 8 |
| Full Baths | 2 |
| Status | Active |
| Directions | Up Signal on Taft,left on Laurel,right on James,left on Inverness,right on Hidden Brook Ln,right on Whispering Pines. |
| High School | Signal Mtn |
| City | Signal Mountain |
| Senior Community Y/N | No |
| MLS Area | Chattanooga |
| Lot Size Units | Acres |
| Lot Size Square Feet | 43560.0 |
| Carport Y/N | No |
| Listing Terms | Conventional,FHA,VA Loan,Owner May Carry |
| Elementary School | Nolan Elementary |
| Land Lease Y/N | No |
| Tax Annual Amount | 4354.17 |
| Home Warranty Y/N | No |
| Middle/Junior High School | Signal Mountain Middle |
| Lease Renewal Y/N | No |
| MLS Area Minor | Chattanooga |
| Additional Parcels Y/N | No |
| Lease Considered Y/N | No |
| Rent Control Y/N | No |
| Structure Type | Free Standing Building |
| Standard Status | Active |
| TaxOtherAnnualAssessmentAmount | 74175.0 |
| MobileHomeRemainsYN | No |
| Legal Description | Lt 129 Hidden Brook Addn To Birnam Wood #4 32-123 |
| Sewer_co_Septic_sp_Tank | True |
| Heating_co_Central | True |
| Utilities_co_Cable_sp_Available | True |
| Utilities_co_Electricity_sp_Available | True |
Interior Features
| Interior Amenities | Ceiling Fan(s),Eat-in Kitchen,Granite Counters,Open Floorplan,Pantry,Separate Dining Room,Tub/shower Combo,Walk-In Closet(s) |
|---|---|
| Basement | Crawl Space |
| Flooring | Hardwood |
| Total Fireplaces | 1 |
| Fireplace Features | Den,Family Room,Gas Log |
| Basement (Y/N) | Yes |
| Air Conditioning Y/N | Yes |
| Heating Y/N | Yes |
| Window Features | Insulated Windows,Skylight(s),Window Treatments |
| Fireplace Y/N | Yes |
| Above Grade Finished Area | 3157.0 |
| Half Baths | 1 |
| Laundry Features | Electric Dryer Hookup,Gas Dryer Hookup,Washer Hookup |
| Total Bedrooms | 4 |
| LivingAreaSource | Tax Records |
| Total Baths | 3 |
Exterior Features
| Exterior Amenities | Private Yard,Storage |
|---|---|
| Parking Features | Garage Door Opener,Kitchen Level,Off Street |
| Lot Features | Cul-De-Sac,Gentle Sloping,Split Possible |
| Water Source | Public |
| Lot Size Area | 1.0 |
| Foundation Details | Block,Permanent |
| Spa | No |
| Building Area Total | 3157.0 |
| Lot Dimensions | 75.0X289.9 |
| Lot Size Acres | 1.0 |
| Waterfront Y/N | No |
| Crops Included Y/N | No |
| Horse Y/N | No |
| Irrigation Water Rights Y/N | No |
Amenities
- Foreclosure
- Views
- Short Sale
- New Construction
- Adult 55+
- Lease To Own
- No HOA Fees
- Furnished
- Primary On Main
- Air Conditioning
- Seller Finance
- Green
- Fixer Upper
- Horse
- Golf
- Fireplace
- Deck
- Garage
- Basement
- Pool
Property vs Single Family Average in 37377
Price
Taxes
Visits
In The Neighborhood
Seller Financing
Signal Mountain
$ 885,000
- Type
- Single Family
- Size
- 4,370 SqFt
- Rooms
- 4 Beds + 3.5 Baths


 ©2026 Georgia Multiple Listing Service All information deemed reliable but not guaranteed. All properties are subject to prior sale, change or withdrawal. Neither listing broker(s) or information provider(s) shall be responsible for any typographical errors, misinformation, misprints and shall be held totally harmless. Listing(s) information is provided for consumer's personal, non-commercial use and may not be used for any purpose other than to identify prospective properties consumers may
