
Price Reduction
















Address
1210 Lovelady Lewis Road, Soddy Daisy, TN
Price
$ 375,000
Property Attributes
- MLS#1535164
- TypeSingle Family
- Listing Status Active
- CountyHAMILTON
- CitySoddy Daisy
- AreaSoddy Daisy
- NeighborhoodRidge Trail
- Zip37379
- StyleContemporary
- Taxes$ 1085
- Price$ 375,000
- Bedrooms4
- Full Bathrooms3
- Half Bathrooms1
- Sqr Footage2028
Data Source:
Greater Chattanooga MLS (GCAR)
Property Description
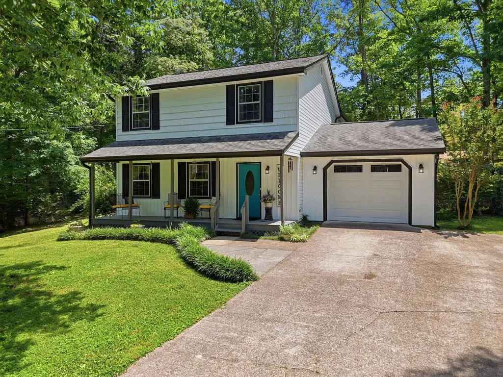
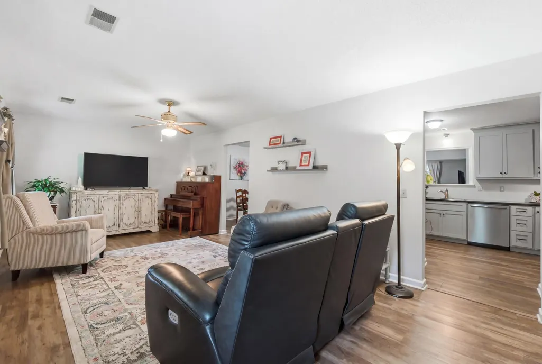
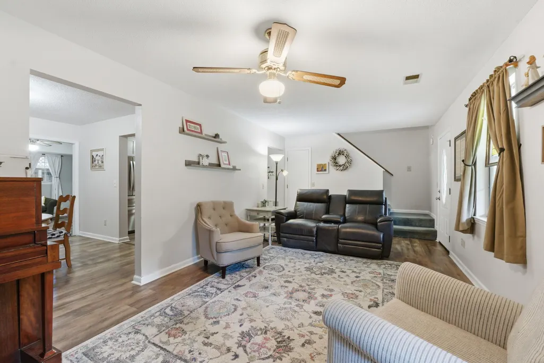
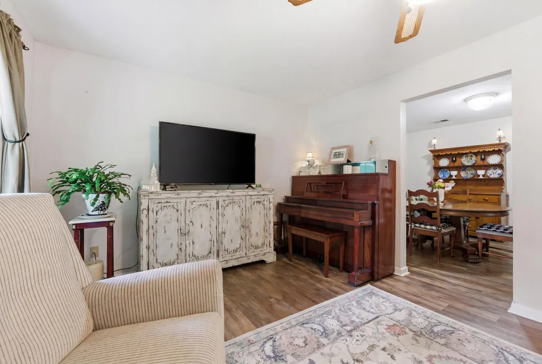
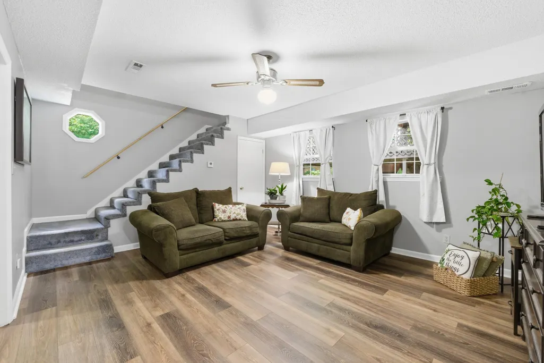
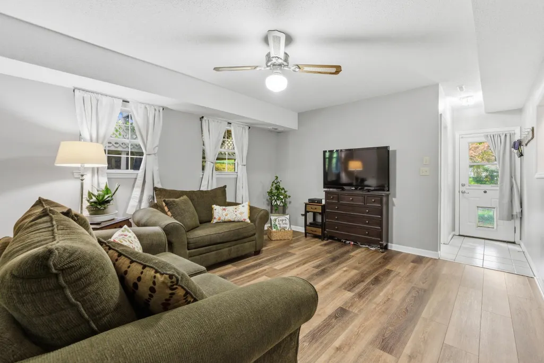
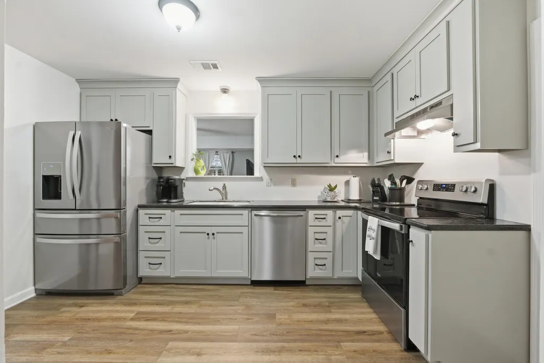
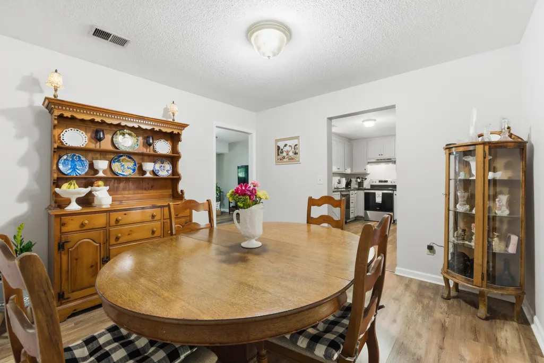
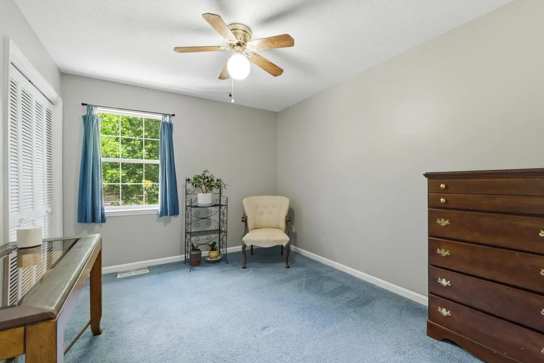
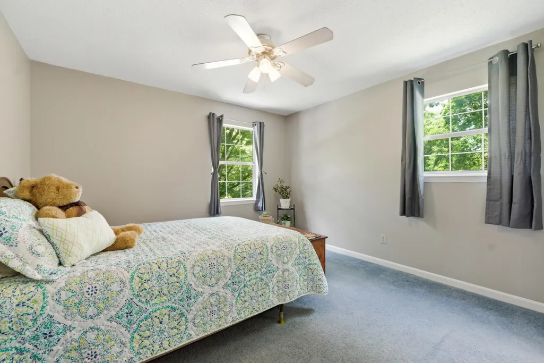
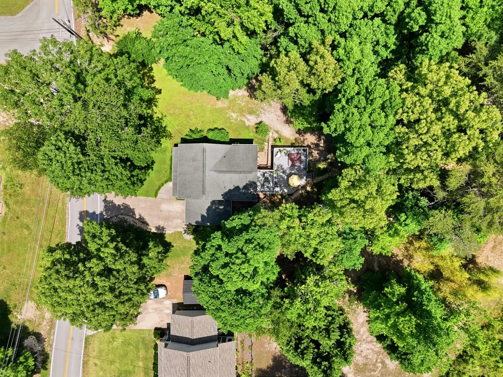
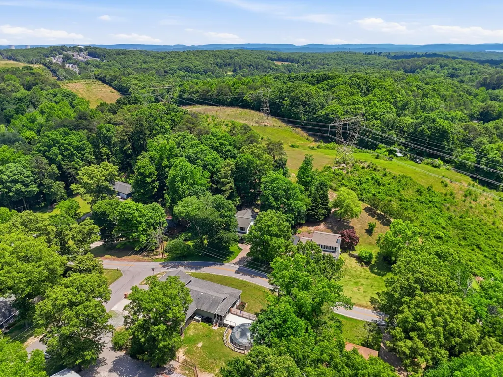
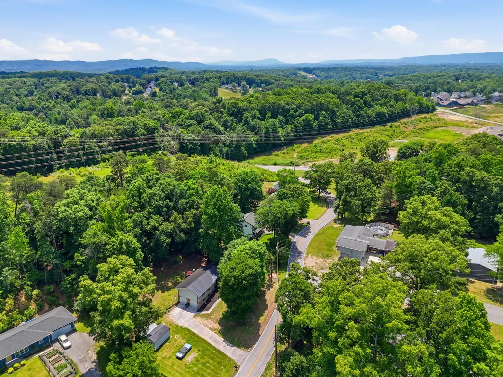
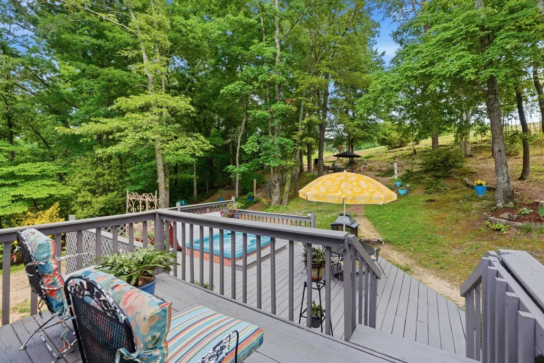
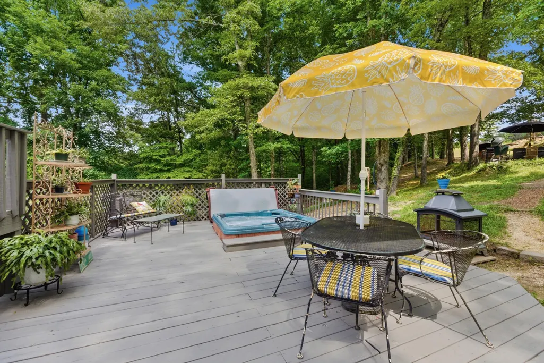
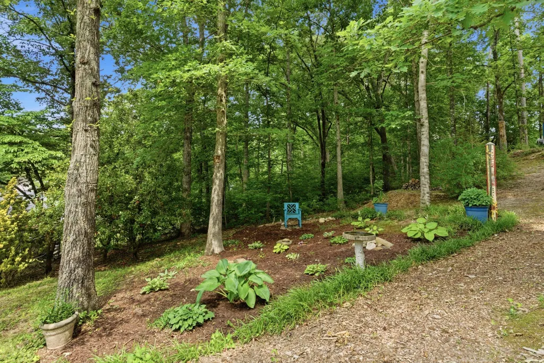
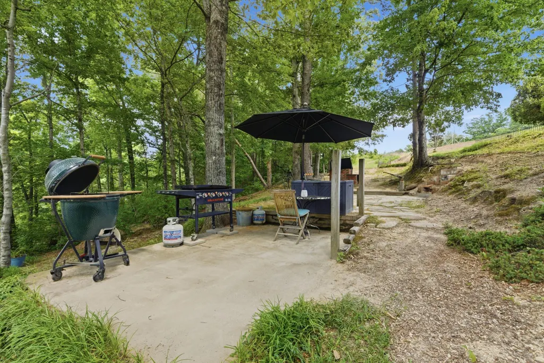
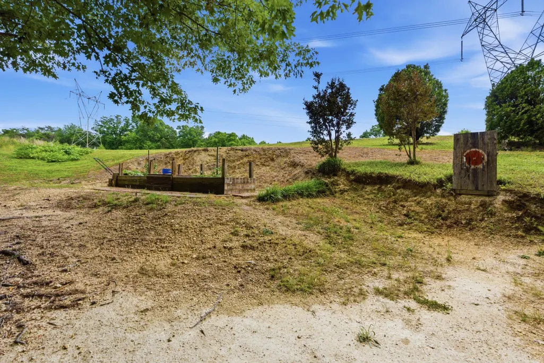
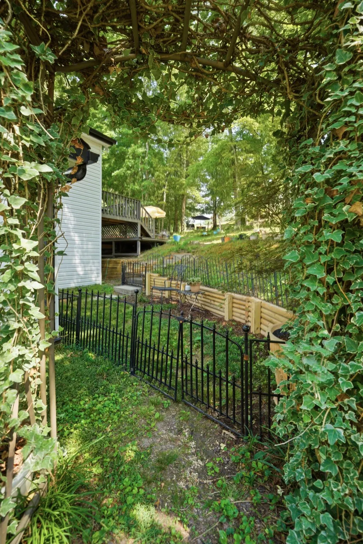
First time ever offered on the market, 1210 Lovelady Lewis Road is more than just a home -- it's where decades of memories were made and cherished since 1988. Lovingly cared for by the same family for nearly 40 years, this warm and inviting property is ready to welcome its next chapter. Situated on just over an acre on a quiet country road in Soddy-Daisy, this spacious 4 bedroom, 3.5 bath home offers a move-in ready layout designed for both everyday living and gathering with family and friends. The main level features multiple living spaces including a beautifully updated kitchen with a new appliance package, separate dining area, cozy den, family room, and convenient main-level laundry. Buyers can also enjoy added peace of mind knowing both the HVAC and roof are under warranty. Upstairs, you'll find all four bedrooms, including a spacious primary suite complete with a private en suite bath, walk-in closets, and a peaceful private deck overlooking the park-like, serene backyard. Two additional full bathrooms upstairs provide plenty of space and convenience for family or guests. Updates include new siding, all new interior paint, new kitchen remodel, new flooring, new garage door, new gutters, and much more. Step outside and discover your own private retreat. From the charming covered front porch and mature landscaping to the double back decks -- one featuring a large hot tub -- every outdoor space was thoughtfully designed to enjoy the beauty and privacy of the property. The backyard also includes a brick cook top BBQ ,fire pit patio area, garden space, quiet sitting areas, and even a dedicated activity space perfect for axe throwing or outdoor games. Another flat area can be used for horseshoes or other games. Plus, with direct access to nearby park space, you can enjoy the outdoors without ever needing to get in the car. This is the kind of home that feels special the moment you arrive -- warm, welcoming, and filled with years of love and care. LOW TAXES
| Elementary School | Middle School | High School |
|---|---|---|
| Allen Elementary | Loftis Middle | Soddy-Daisy High |
| Price History | |
|---|---|
| 5/21/2026 | Listed $394,500 |
| 6/13/2026 | 3$385,000 |
| 8/11/2026 | 1$382,000 |
| 9/2/2026 | 2$375,000 |
General Features
| Sewer | Septic Tank |
|---|---|
| Heating | Central,Electric,Heat Pump |
| Cooling | Ceiling Fan(s),Central Air,Electric |
| Utilities | Electricity Connected,Water Connected |
| Possession | Close Of Escrow |
| Roof | Asphalt,Shingle |
| Appliances | Water Heater,Stainless Steel Appliance(s),Self Cleaning Oven,Refrigerator,Range Hood,Ice Maker,Free-Standing Electric Range,Exhaust Fan,ENERGY STAR Qualified Refrigerator,ENERGY STAR Qualified Dishwa |
| Garage Spaces | 1.0 |
| Patio/Porch Features | Covered,Deck,Front Porch,Patio,Porch,Porch - Covered,Rear Porch |
| Architectural Style | Contemporary |
| Construction Materials | Vinyl Siding |
| Year Built | 1988 |
| Stories Count | 2 |
| Levels | Two |
| Property Subtype | Single Family Residence |
| Community Features | Curbs |
| County | Hamilton |
| New Construction | No |
| Property Type | Residential |
| HOA | No |
| Attached Garage | Yes |
| Subdivision Name | Ridge Trail |
| Garage Y/N | Yes |
| Total Rooms | 10 |
| Full Baths | 3 |
| Status | Active |
| Directions | Turn right onto Hamill Rd Pass by MinuteClinic at CVS (on the right) 1.7 mi Turn left onto Cassandra Smith Rd 1.4 mi Turn right onto TN-319 N/Hixson Pike ᝁ |
| High School | Soddy-Daisy High |
| City | Soddy Daisy |
| Senior Community Y/N | No |
| MLS Area | Soddy Daisy |
| Lot Size Square Feet | 0.0 |
| Carport Y/N | No |
| Listing Terms | Cash,Conventional,FHA,USDA Loan,VA Loan |
| Spa Features | Above Ground |
| Elementary School | Allen Elementary |
| Land Lease Y/N | No |
| Tax Annual Amount | 1085.15 |
| Home Warranty Y/N | No |
| Middle/Junior High School | Loftis Middle |
| Lease Renewal Y/N | No |
| MLS Area Minor | Soddy Daisy |
| Additional Parcels Y/N | No |
| Lease Considered Y/N | No |
| Rent Control Y/N | No |
| Structure Type | House |
| Standard Status | Active |
| MobileHomeRemainsYN | No |
| Legal Description | Lt 58 Ridge Trail Sub Pb 33 Pg 252 |
| Sewer_co_Septic_sp_Tank | True |
| Heating_co_Central | True |
Interior Features
| Interior Amenities | Ceiling Fan(s),En Suite,Granite Counters,Pantry,Plumbed,Separate Dining Room,Separate Shower,Tub/shower Combo,Walk-In Closet(s) |
|---|---|
| Basement | Crawl Space |
| Flooring | Carpet,Luxury Vinyl,Tile |
| Basement (Y/N) | No |
| Air Conditioning Y/N | Yes |
| Heating Y/N | Yes |
| Window Features | Aluminum Frames,Double Pane Windows,Screens |
| Fireplace Y/N | No |
| Above Grade Finished Area | 2028.0 |
| Half Baths | 1 |
| Laundry Features | Electric Dryer Hookup,In Hall,Laundry Room,Main Level,Washer Hookup |
| Total Bedrooms | 4 |
| LivingAreaSource | Tax Records |
| Total Baths | 4 |
| Heating-Heat Pump | True |
Exterior Features
| Exterior Amenities | Built-in Barbecue,Fire Pit,Garden,Private Yard,Rain Gutters |
|---|---|
| Fencing | None |
| Parking Features | Concrete,Driveway,Garage,Garage Door Opener,Garage Faces Front |
| Lot Features | Back Yard,Cleared,Few Trees,Garden,Gentle Sloping,Level,Private,Secluded |
| Water Source | Public |
| Foundation Details | Block |
| Spa | No |
| Building Area Total | 2028.0 |
| Lot Dimensions | 123.02X377.52 |
| Lot Size Acres | 0.0 |
| Road Surface Type | Concrete |
| Waterfront Y/N | No |
| Road Frontage Type | City Street |
| Crops Included Y/N | No |
| Road Responsibility | Public Maintained Road |
| Horse Y/N | No |
| Irrigation Water Rights Y/N | No |
| Exterior_sp_Features_co_Garden | True |
Amenities
- Foreclosure
- Views
- Short Sale
- New Construction
- Adult 55+
- Lease To Own
- No HOA Fees
- Furnished
- Primary On Main
- Air Conditioning
- Seller Finance
- Green
- Fixer Upper
- Horse
- Golf
- Fireplace
- Deck
- Garage
- Basement
- Pool
Property vs Single Family Average in 37379
Price
Taxes
Visits

 ©2026 Georgia Multiple Listing Service All information deemed reliable but not guaranteed. All properties are subject to prior sale, change or withdrawal. Neither listing broker(s) or information provider(s) shall be responsible for any typographical errors, misinformation, misprints and shall be held totally harmless. Listing(s) information is provided for consumer's personal, non-commercial use and may not be used for any purpose other than to identify prospective properties consumers may
 © 2026 Chattanooga Association of Realtors. All rights reserved. Information deemed to be reliable but not guaranteed. The data relating to real estate for sale on this website comes from the Chattanooga Association of Realtors and the Broker Reciprocity Program.sm. Real estate listings held by brokerage firms other than Dixon Homes Realty are marked with the BR logo and detailed information about them includes the name of the listing brokers. Listing broker has attempted to offer accurate data,
