
Open House Fri, Sep 25th 12:00 PM - 4:00 PM - New Construction - Primary on Main




Address
2544 Butlers Green Circle, Chattanooga, TN
Price
$ 455,800
Property Attributes
- MLS#1535340
- TypeSingle Family
- Listing Status Active
- CountyHamilton
- CityChattanooga
- AreaChattanooga
- NeighborhoodSocial Circle
- Zip37421
- StyleContemporary
- Year Built2026
- Price$ 455,800
- Bedrooms2
- Full Bathrooms2
- Half Bathrooms0
- Sqr Footage1766
- Lot Size0.13 Acres
Data Source:
Greater Chattanooga MLS (GCAR)
Property Description
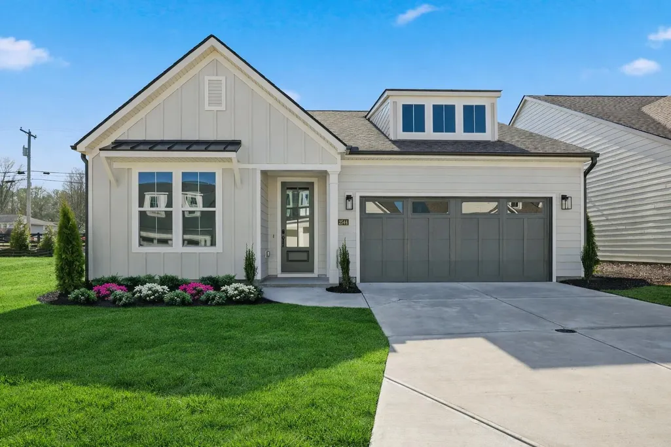
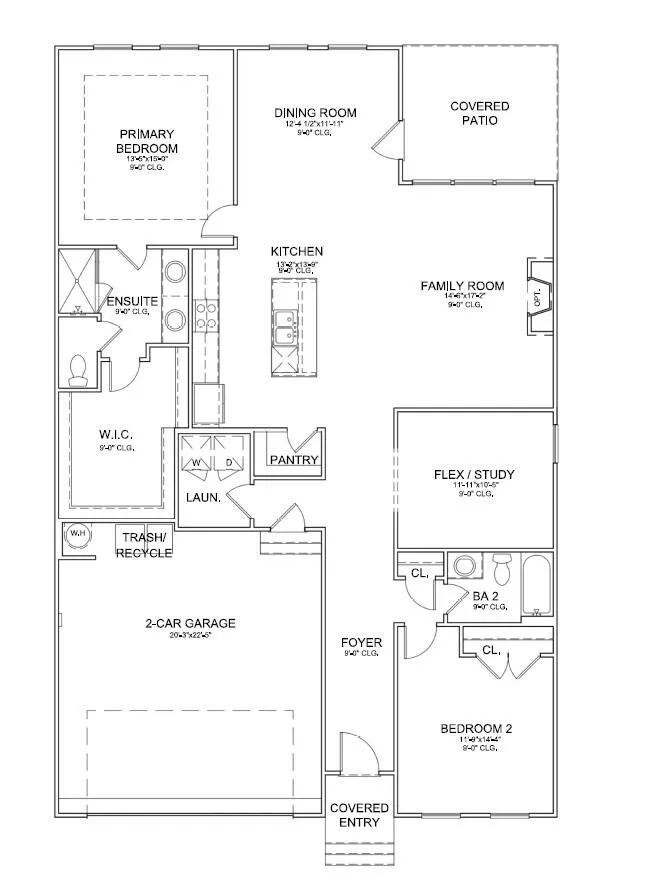
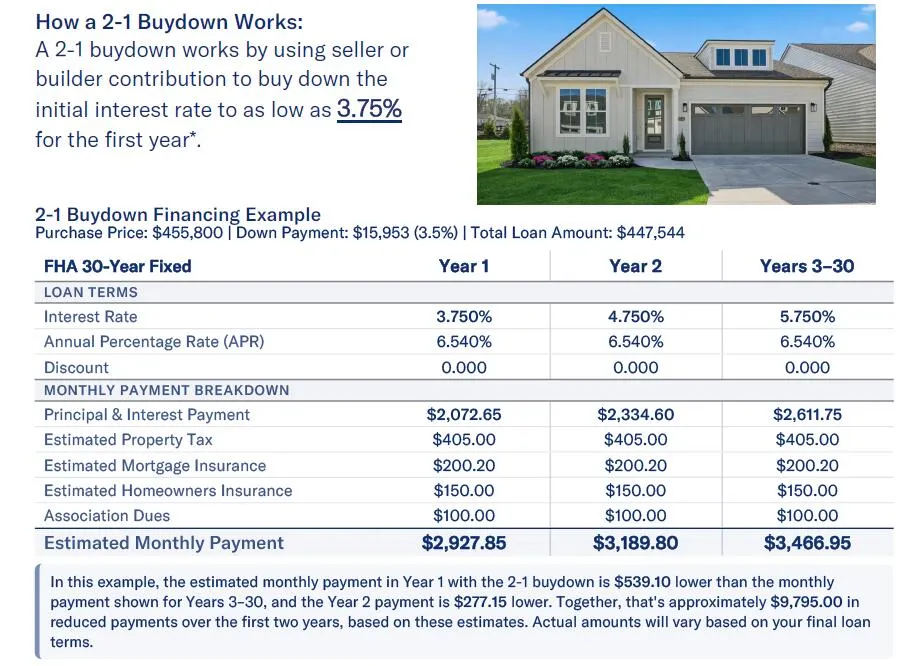
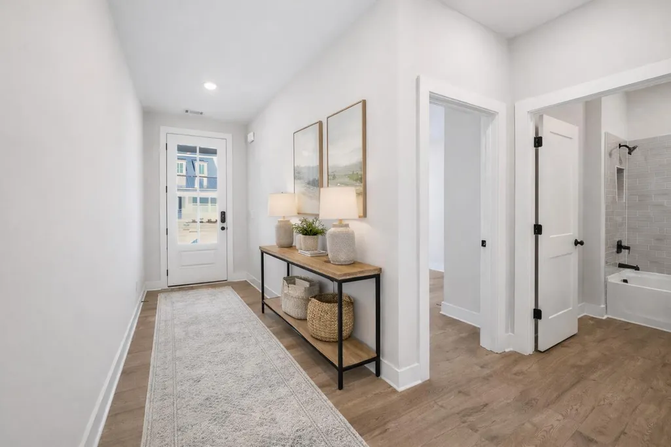
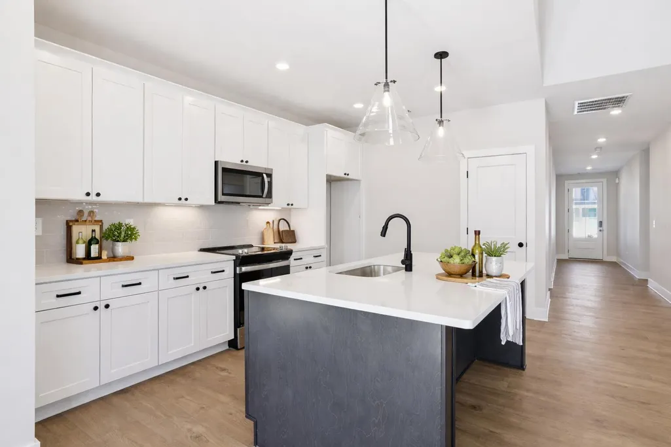
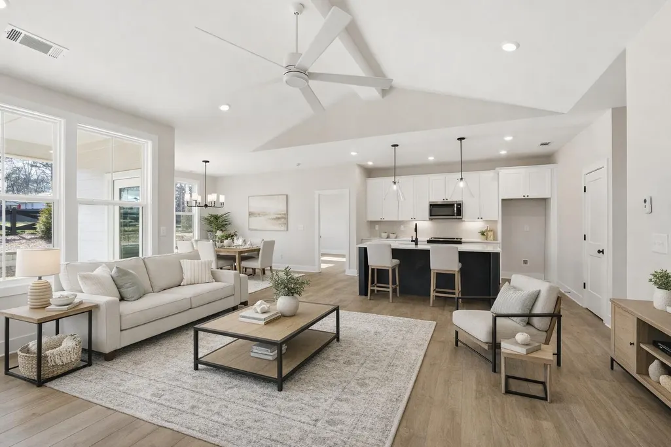
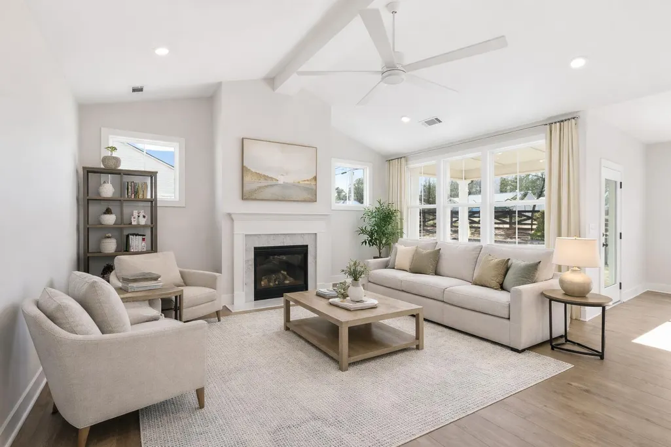
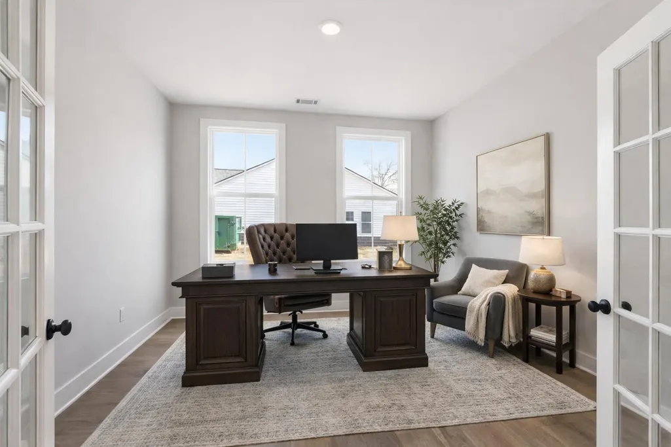
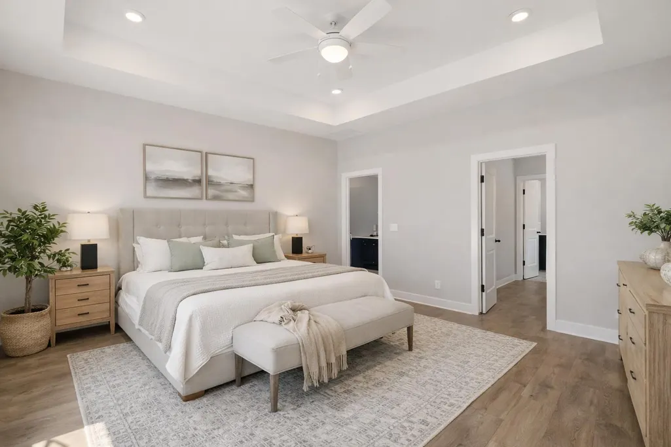
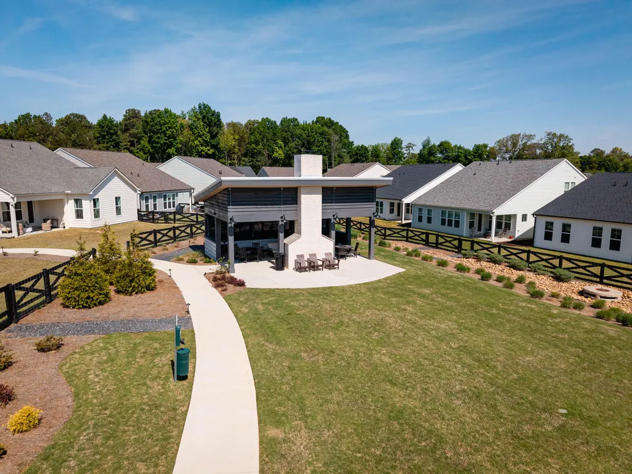
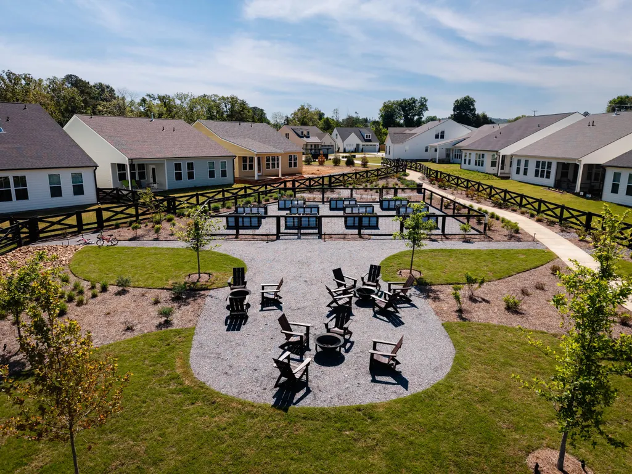
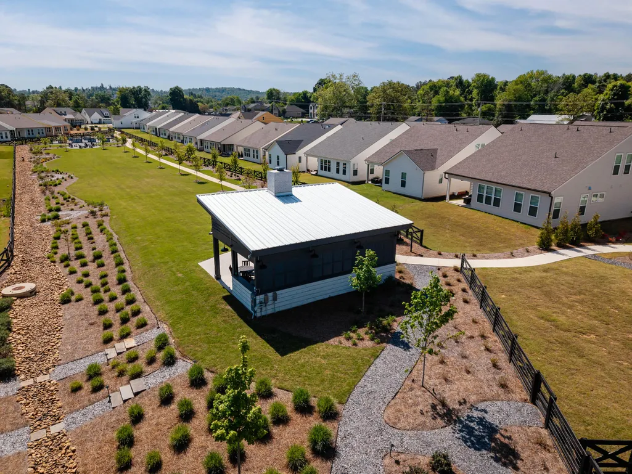
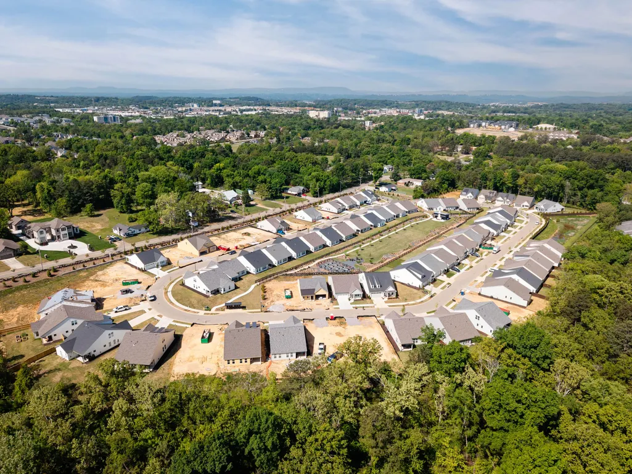
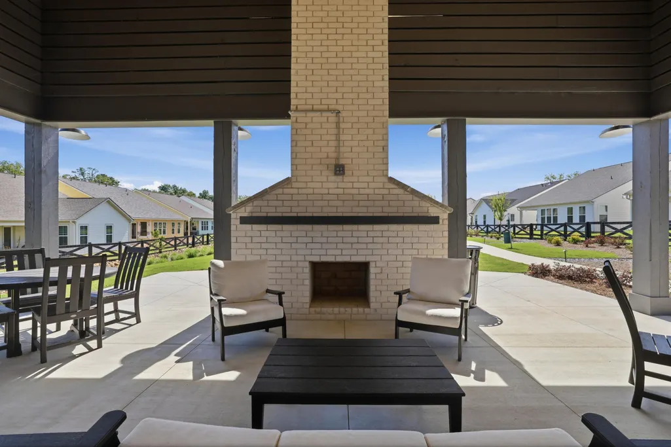
ONE-LEVEL LIVING - MOVE IN NOW - Seller is offering $20,000 in flex cash. Ask onsite agent for more details! WELCOME TO THE DAFFODIL - a thoughtfully designed single-story home that offers the perfect balance of charm, comfort, and functionality. With 2 bedrooms, 2 bathrooms, and study with french doors, this home features 9-foot ceilings throughout, with a vaulted ceiling in the great room that adds an airy, spacious feel to the living space. Additional study with French Doors for additional guest space, or private office area. At the heart of the home is an open-concept layout that seamlessly blends the kitchen, family room, and dining area--ideal for both relaxed daily living and effortless entertaining. Cozy fireplace and vaulted ceiling makes this space feel inviting yet spacious. Quartz countertops, beautiful tiled shower and extra large closet off the owner's en suite are just a few of the upgraded features in this home. Extend your living space outdoors with a covered patio, perfect for al fresco dining, morning coffee, or simply enjoying the peaceful surroundings. Located in the heart of East Brainerd, just minutes from downtown Chattanooga, Social Circle is more than a neighborhood--it's a lifestyle. Inspired by a desire for meaningful connection and a simpler way of living, this community encourages gathering, conversation, and stepping away from the constant buzz of technology. It's a place where front porches matter and community comes naturally. Please note: Photos shown are of a virtually staged home and are for representational purposes only.
| Price History | |
|---|---|
| 5/26/2026 | Listed $455,800 |
General Features
| Sewer | Public Sewer |
|---|---|
| Heating | Central,Electric |
| Cooling | Central Air,Electric |
| Utilities | Cable Available,Electricity Available,Phone Available,Sewer Connected,Underground Utilities |
| Possession | Close Of Escrow |
| Roof | Asphalt,Shingle |
| Appliances | Tankless Water Heater,Microwave,Free-Standing Electric Range,Disposal,Dishwasher |
| HOA Fee | 100 |
| Garage Spaces | 2 |
| Association Fee Includes | None |
| Patio/Porch Features | Covered,Deck,Patio |
| Architectural Style | Contemporary |
| Security Features | Smoke Detector(s) |
| Construction Materials | Fiber Cement |
| Year Built | 2026 |
| Stories Count | 1 |
| Levels | One |
| Property Subtype | Single Family Residence |
| Community Features | Sidewalks,Street Lights |
| Assoc Fee Paid Per | Monthly |
| County | Hamilton |
| New Construction | true |
| Property Type | Residential |
| Association Amenities | None |
| HOA | true |
| Attached Garage | true |
| Subdivision Name | Social Circle |
| Garage Y/N | true |
| Total Rooms | 9 |
| Full Baths | 2 |
| Status | Active |
| Directions | From downtown Chattanooga, take I-24 E then merge on to I-75 N. Take Shallowford Road exit (exit 5) toward Hamilton Place. Merge right onto Shallowford Rd and then take a left onto Gunbarrel Rd. Turn |
| High School | Ooltewah |
| City | Chattanooga |
| Senior Community Y/N | false |
| MLS Area | Chattanooga |
| Lot Size Units | Acres |
| Lot Size Square Feet | 5750 |
| Carport Y/N | false |
| Listing Terms | Cash,Conventional,FHA,VA Loan |
| Elementary School | Bess T. Shepherd Elementary |
| Land Lease Y/N | No |
| Home Warranty Y/N | true |
| Middle/Junior High School | Ooltewah Middle |
| Lease Renewal Y/N | No |
| MLS Area Minor | Chattanooga |
| Additional Parcels Y/N | false |
| Lease Considered Y/N | No |
| Rent Control Y/N | No |
| Structure Type | Free Standing Building |
| Builder Name | EMPIRE Homes |
| Standard Status | Active |
| Occupancy Type | Vacant |
| MobileHomeRemainsYN | No |
| Legal Description | 104 Pinewood Residential Development Pb 128 Pgs 148-151 |
| Sewer_co_Public_sp_Sewer | true |
| Heating_co_Central | true |
| Utilities_co_Cable_sp_Available | true |
| Utilities_co_Electricity_sp_Available | true |
| Utilities_co_Underground_sp_Utilities | true |
Interior Features
| Interior Amenities | En Suite,Entrance Foyer,Low Flow Plumbing Fixtures,Pantry,Primary Downstairs,Separate Dining Room,Separate Shower,Walk-In Closet(s) |
|---|---|
| Flooring | Ceramic Tile,Luxury Vinyl,Plank |
| Total Fireplaces | 1 |
| Fireplace Features | Family Room,Gas Log |
| Basement (Y/N) | false |
| Air Conditioning Y/N | true |
| Heating Y/N | true |
| Window Features | Low-Emissivity Windows,Vinyl Frames |
| Fireplace Y/N | false |
| Above Grade Finished Area | 1766 |
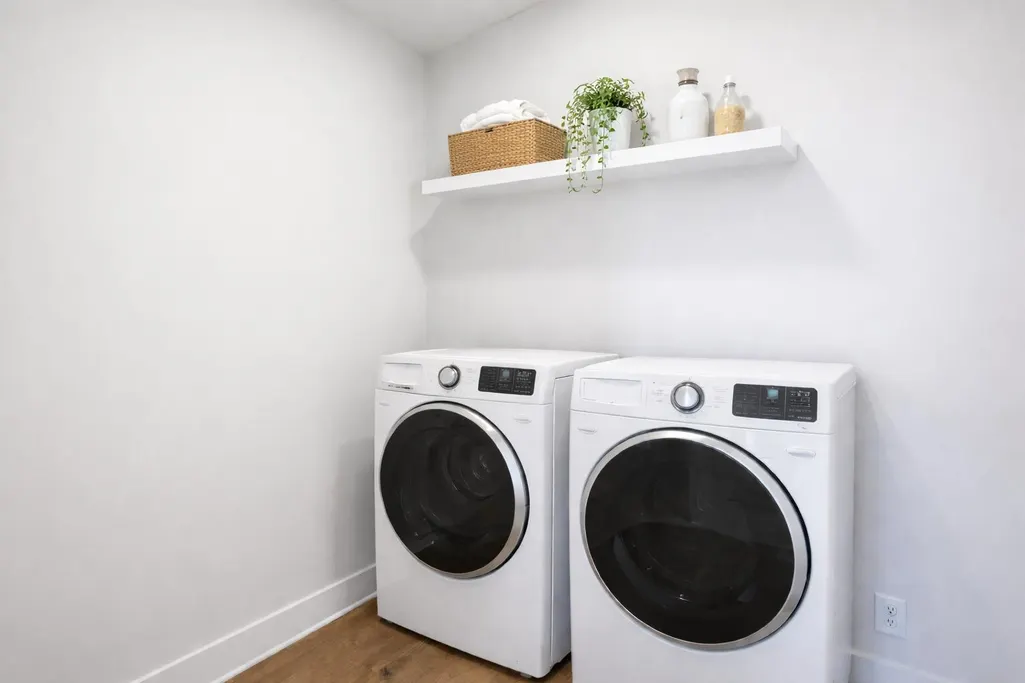
| Laundry Features | Laundry Room |
| Total Bedrooms | 2 |
| LivingAreaSource | Plans |
| Total Baths | 2 |
Exterior Features
| Exterior Amenities | None |
|---|---|
| Fencing | None |
| Parking Features | Garage Faces Front,Kitchen Level |
| Lot Features | Level,Split Possible |
| Water Source | Public |
| Lot Size Area | 0.13 |
| Foundation Details | Slab |
| Spa | No |
| Building Area Total | 1766 |
| Lot Dimensions | 50 x 115 |
| Lot Size Acres | 0.13 |
| Waterfront Y/N | false |
| Crops Included Y/N | No |
| Horse Y/N | No |
| Irrigation Water Rights Y/N | No |
Amenities
- Foreclosure
- Views
- Short Sale
- New Construction
- Adult 55+
- Lease To Own
- No HOA Fees
- Furnished
- Primary On Main
- Air Conditioning
- Seller Finance
- Green
- Fixer Upper
- Horse
- Golf
- Fireplace
- Deck
- Garage
- Basement
- Pool
Property vs Single Family Average in 37421
Price
Year Built


 ©2026 Georgia Multiple Listing Service All information deemed reliable but not guaranteed. All properties are subject to prior sale, change or withdrawal. Neither listing broker(s) or information provider(s) shall be responsible for any typographical errors, misinformation, misprints and shall be held totally harmless. Listing(s) information is provided for consumer's personal, non-commercial use and may not be used for any purpose other than to identify prospective properties consumers may
