
Views - New Construction - Primary on Main












Address
1060 Topside Road, Dunlap, TN
Price
$ 1,175,000
Property Attributes
- MLS#1535397
- TypeSingle Family
- Listing Status Active
- CountySequatchie
- CityDunlap
- NeighborhoodLongview
- Zip37327
- StyleContemporary
- Year Built2026
- Price$ 1,175,000
- Bedrooms4
- Full Bathrooms3
- Half Bathrooms1
- Sqr Footage3391
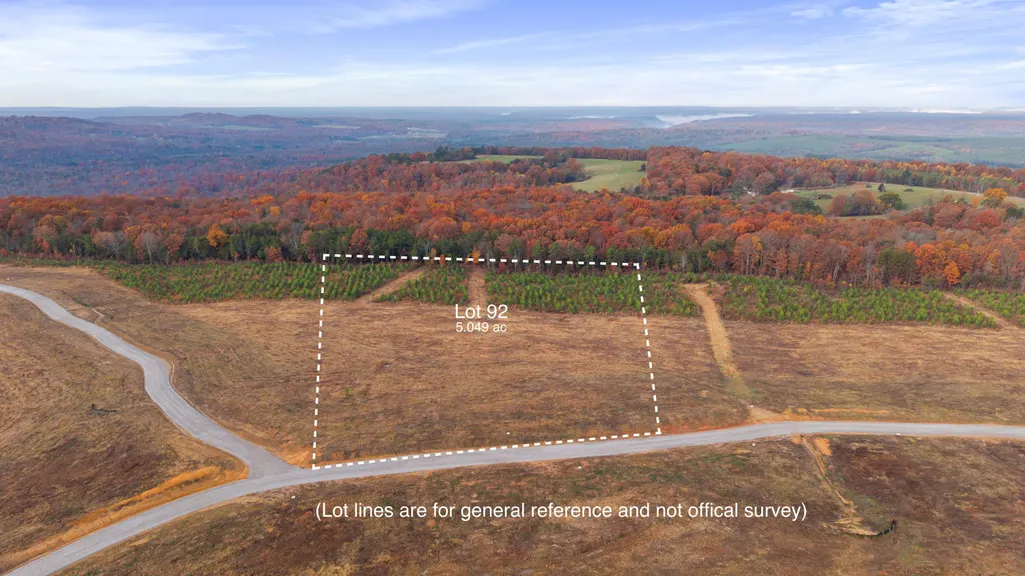
- Lot Size5.05 Acres
Data Source:
Greater Chattanooga MLS (GCAR)
Property Description
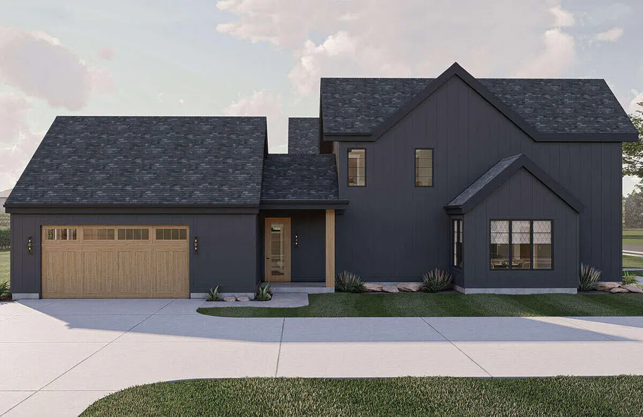
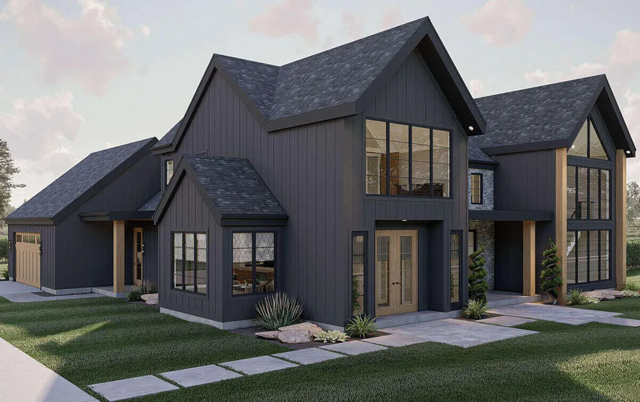
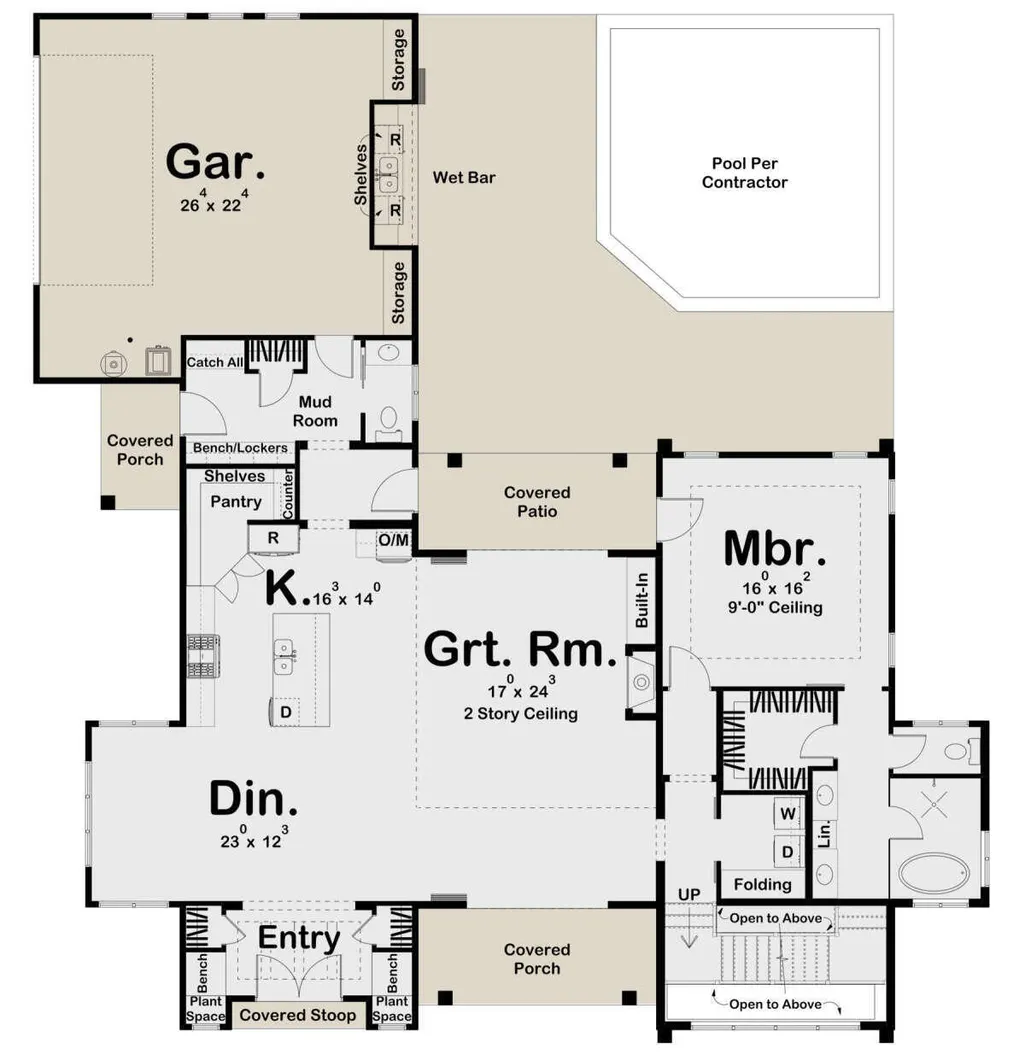
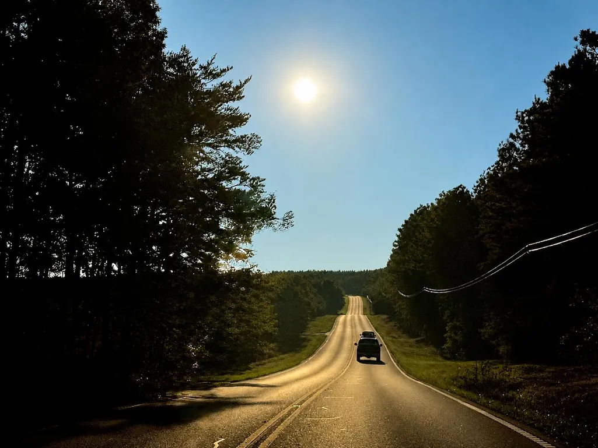
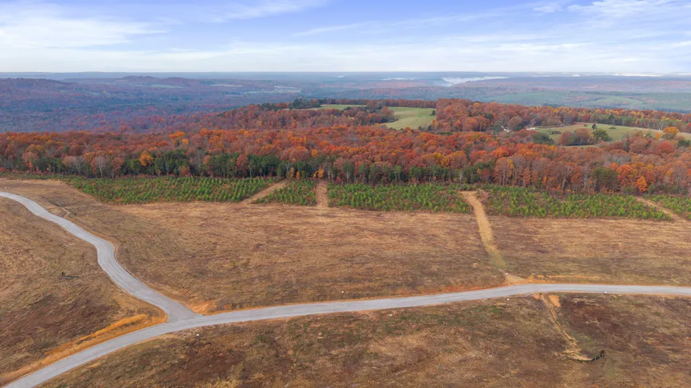
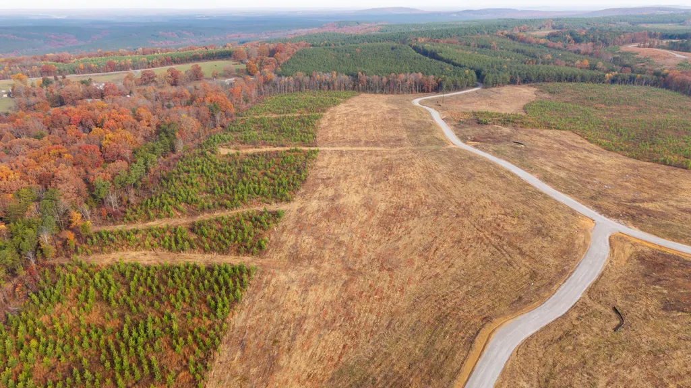
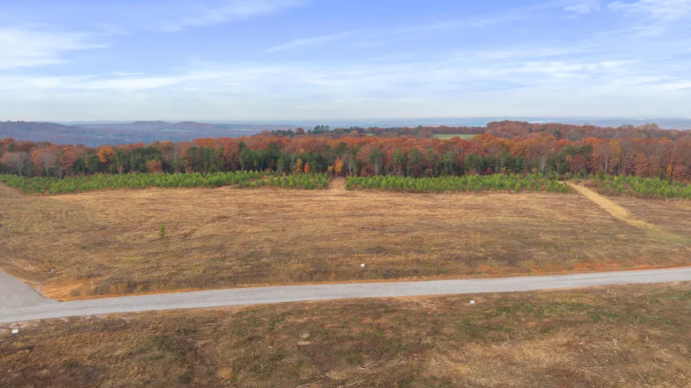
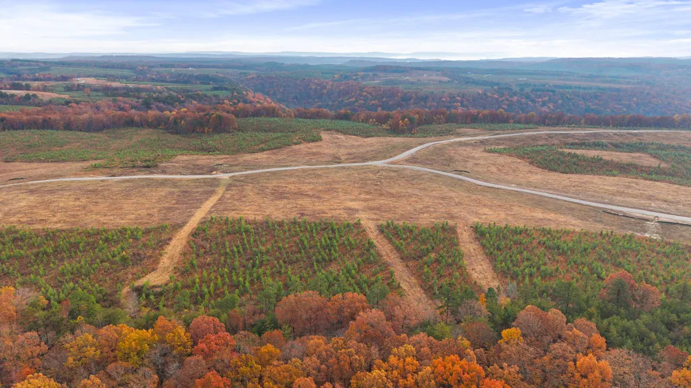
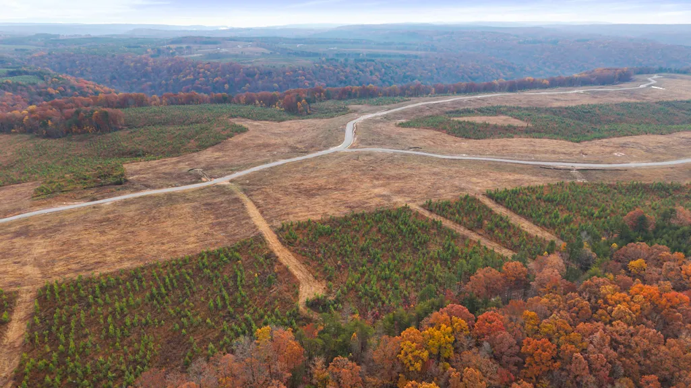
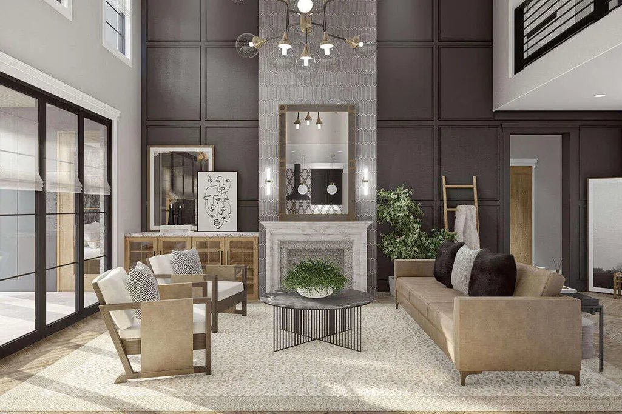
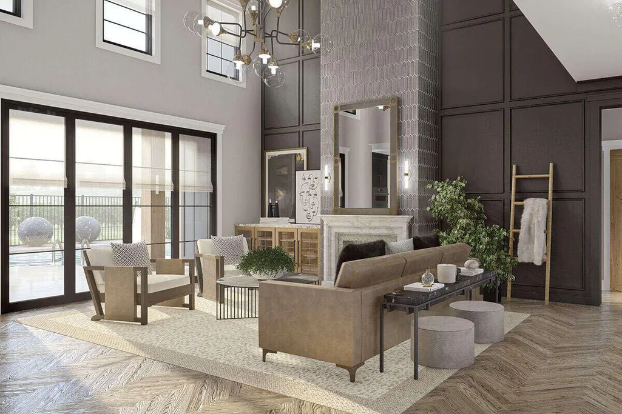
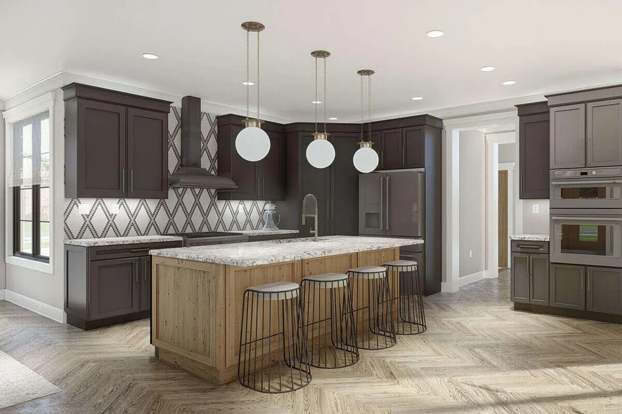
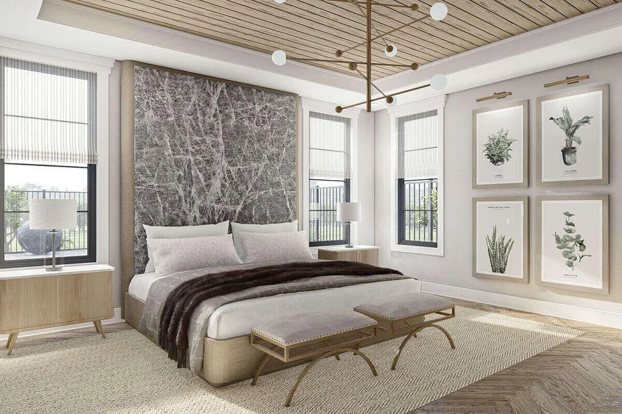
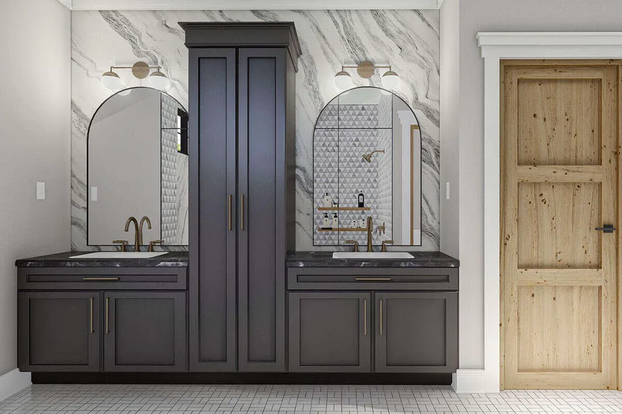
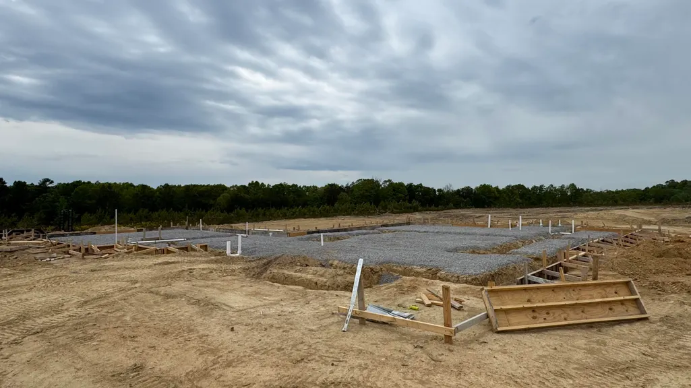
Nestled atop the scenic Cumberland Plateau in Dunlap, TN, this exceptional new-construction 'Luxury Retreat' offers a rare combination of refined design, privacy, and breathtaking natural beauty. Situated on 5 expansive acres, this home is thoughtfully positioned to favor panoramic mountain vistas and picture-perfect sunset views all while bordering an adjacent hunting club, providing abundant wildlife viewing to complete this utopian homesite. Crafted by CRG Construction Corp., this sophisticated design marries composite siding, stone exterior finishes, architectural shingles and Marvin Essential windows to effectuate the awe of nature within the walls of your new home. Vaulted ceilings adorn the main level, amplifying the overflow of natural light. Within your meticulously crafted home are 4 bedrooms, 3-full bathrooms, and one half bath. A spacious and scenic outdoor living area includes an intimate and private fireplace patio. When entertaining guests or enjoying the enviable warmth of your very own slice of heaven, 1060 Topside Road will leave you contemplating nothing more than what size pool to install. CRG Construction will provide a unique opportunity to personalize and select interior finishes that can include; flooring, cabinetry, countertops, backsplash selections, and appliance packages prior to the completion of construction. Convenient access for the essentials is a picturesque 15 minute drive to the charming town of Dunlap. Fall Creek Falls is an equally simple 15 minute drive. The Cumberland Plateau has spent many days and nights as part of the Appalachian Mountain Range waiting for YOU to forge your future here. The time has come, the mountains are calling.
| Price History | |
|---|---|
| 5/26/2026 | Listed $1,175,000 |
General Features
| Sewer | Septic Tank |
|---|---|
| Heating | Central,Electric,ENERGY STAR Qualified Equipment |
| Cooling | Central Air,ENERGY STAR Qualified Equipment |
| Utilities | See Remarks |
| Possession | Close Of Escrow |
| Roof | Shingle |
| Appliances | Other |
| Garage Spaces | 2 |
| Patio/Porch Features | Covered,Patio |
| Architectural Style | Contemporary |
| Pool Features | Other |
| Security Features | Carbon Monoxide Detector(s),Fire Alarm,Smoke Detector(s) |
| Construction Materials | Fiber Cement,Stone |
| Year Built | 2026 |
| View | Forest,Mountain(s),Panoramic,Ridge,Rural,Trees/Woods |
| Stories Count | 2 |
| Levels | Two |
| Property Subtype | Single Family Residence |
| Community Features | None |
| County | Sequatchie |
| New Construction | true |
| Property Type | Residential |
| HOA | false |
| Attached Garage | true |
| Energy Efficient | Appliances,Construction,Doors,HVAC,Insulation,Roof,Thermostat,Water Heater,Windows |
| Subdivision Name | Longview |
| Garage Y/N | true |
| Other Structures | Outdoor Kitchen,See Remarks |
| Total Rooms | 14 |
| Full Baths | 3 |
| Status | Active |
| Directions | Starting at EXIT 178 in downtown Chattanooga; Enter Hwy 127 North at exit 178; Stay left on Hwy 127 North for 23 miles to Dunlap. Proceed for an additional 26 Miles.Take a left on SR 399 for approxima |
| High School | Sequatchie High |
| City | Dunlap |
| Senior Community Y/N | false |
| Lot Size Units | Acres |
| Lot Size Square Feet | 219934.44 |
| Carport Y/N | false |
| Listing Terms | Cash,Conventional,FHA,USDA Loan,VA Loan |
| Elementary School | Griffith Elementary School |
| Land Lease Y/N | No |
| Home Warranty Y/N | false |
| Middle/Junior High School | Sequatchie Middle |
| Property Condition | Under Construction |
| Lease Renewal Y/N | No |
| Additional Parcels Y/N | false |
| Lease Considered Y/N | No |
| Rent Control Y/N | No |
| Structure Type | House |
| Standard Status | Active |
| Occupancy Type | Vacant |
| MobileHomeRemainsYN | No |
| Legal Description | Longview Ridge Phase II; Lot 92 |
| Sewer_co_Septic_sp_Tank | true |
| Heating_co_Central | true |
Interior Features
| Interior Amenities | Central Vacuum,Double Vanity,Eat-in Kitchen,En Suite,Entrance Foyer,Granite Counters,High Ceilings,Kitchen Island,Open Floorplan,Pantry,Primary Downstairs,Recessed Lighting,Soaking Tub,Storage,Vaulted |
|---|---|
| Basement | None |
| Flooring | See Remarks |
| Total Fireplaces | 2 |
| Fireplace Features | Living Room,Outside |
| Basement (Y/N) | false |
| Air Conditioning Y/N | true |
| Heating Y/N | true |
| Window Features | Clad,ENERGY STAR Qualified Windows,Insulated Windows,Screens,Storm Window(s) |
| Fireplace Y/N | true |
| Above Grade Finished Area | 3391 |
| Half Baths | 1 |
| Laundry Features | Electric Dryer Hookup,Laundry Room,Main Level,Washer Hookup |
| Total Bedrooms | 4 |
| LivingAreaSource | Plans |
| Total Baths | 4 |
Exterior Features
| Exterior Amenities | Balcony,Lighting |
|---|---|
| Parking Features | Driveway,Electric Vehicle Charging Station(s),Garage,Garage Door Opener,Garage Faces Side,Off Street,Paved,Other |
| Lot Features | Gentle Sloping,Rural,Views,Wooded |
| Water Source | Well |
| Lot Size Area | 5.05 |
| Foundation Details | Slab |
| Spa | false |
| Building Area Total | 3391 |
| Lot Dimensions | 319.26' x 704.45' x 278.65' x 788.4' |
| Lot Size Acres | 5.05 |
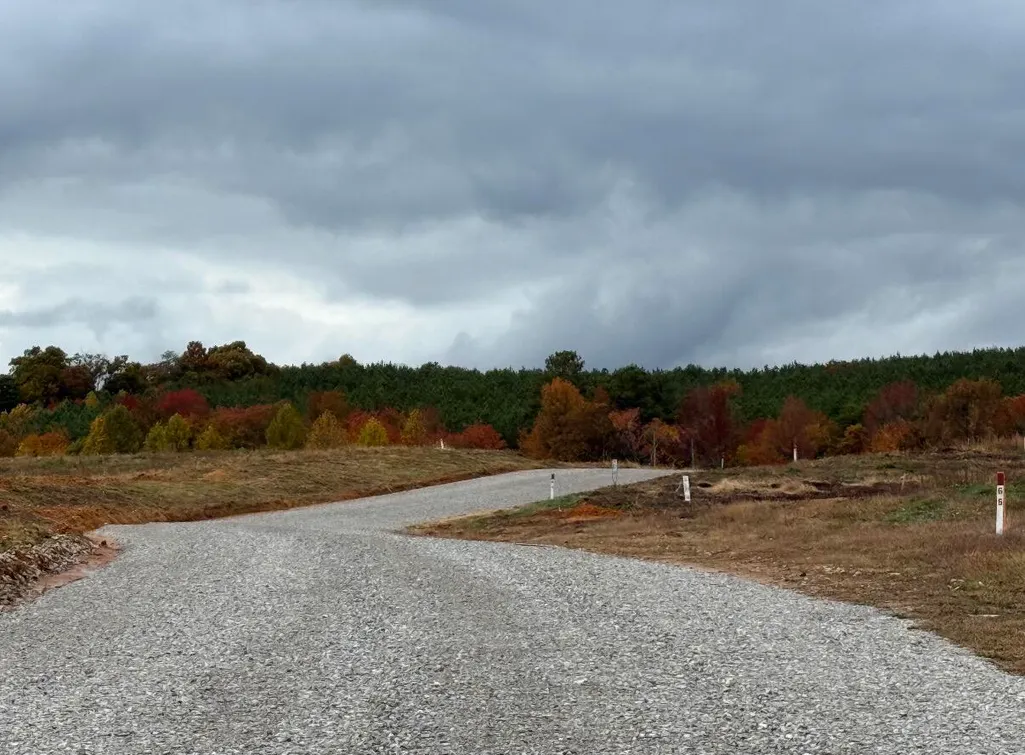
| Road Surface Type | Gravel |
| Waterfront Y/N | false |
| Road Frontage Type | Private Road |
| Other Equipment | Call Listing Agent |
| Crops Included Y/N | No |
| Road Responsibility | Private Maintained Road,Road Maintenance Agreement |
| Horse Y/N | No |
| Irrigation Water Rights Y/N | No |
| Exterior_sp_Features_co_Balcony | true |
Amenities
- Foreclosure
- Views
- Short Sale
- New Construction
- Adult 55+
- Lease To Own
- No HOA Fees
- Furnished
- Primary On Main
- Air Conditioning
- Seller Finance
- Green
- Fixer Upper
- Horse
- Golf
- Fireplace
- Deck
- Garage
- Basement
- Pool
Property vs Single Family Average in 37327
Price
Year Built

 ©2026 Georgia Multiple Listing Service All information deemed reliable but not guaranteed. All properties are subject to prior sale, change or withdrawal. Neither listing broker(s) or information provider(s) shall be responsible for any typographical errors, misinformation, misprints and shall be held totally harmless. Listing(s) information is provided for consumer's personal, non-commercial use and may not be used for any purpose other than to identify prospective properties consumers may
 © 2026 Chattanooga Association of Realtors. All rights reserved. Information deemed to be reliable but not guaranteed. The data relating to real estate for sale on this website comes from the Chattanooga Association of Realtors and the Broker Reciprocity Program.sm. Real estate listings held by brokerage firms other than Dixon Homes Realty are marked with the BR logo and detailed information about them includes the name of the listing brokers. Listing broker has attempted to offer accurate data,
