
Primary on Main











Address
9288 White Ash Drive, Ooltewah, TN
Price
$ 865,000
Property Attributes
- MLS#1535455
- TypeSingle Family
- Listing Status Active
- CountyHamilton
- CityOoltewah
- AreaCounty
- NeighborhoodOakHaven Fields
- Zip37363
- StyleSingle Family Residence
- Year Built2018
- Taxes$ 2328
- Price$ 865,000
- Bedrooms4
- Full Bathrooms3
- Half Bathrooms1
- Sqr Footage2962
- Lot Size0.21 Acres
Data Source:
Greater Chattanooga MLS (GCAR)
Property Description
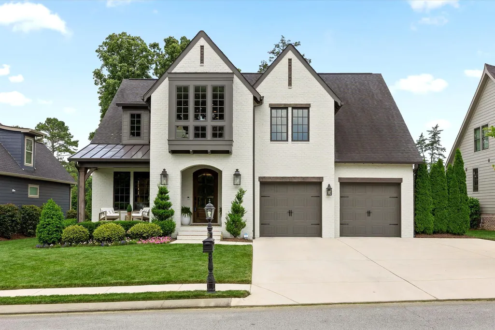
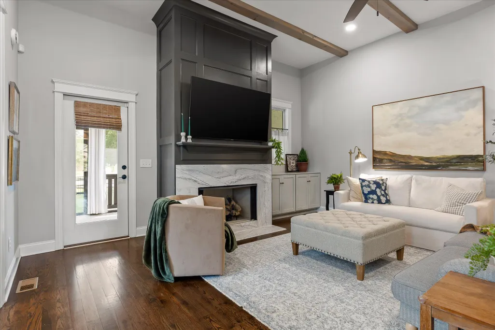
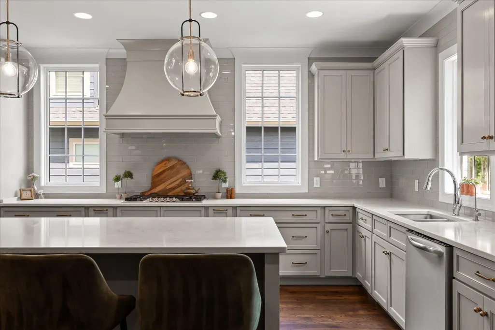
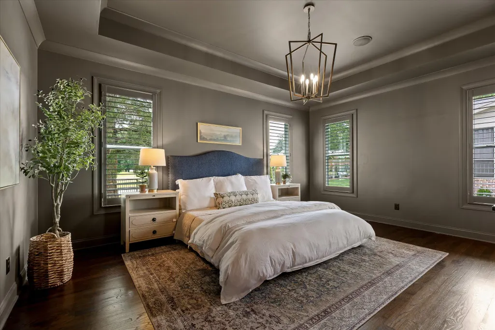
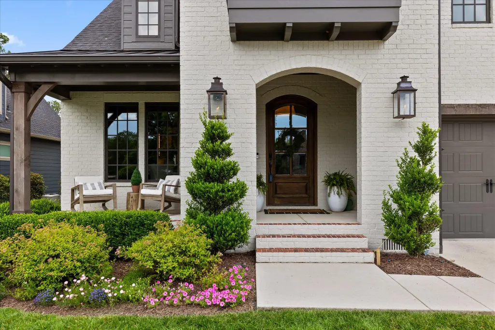
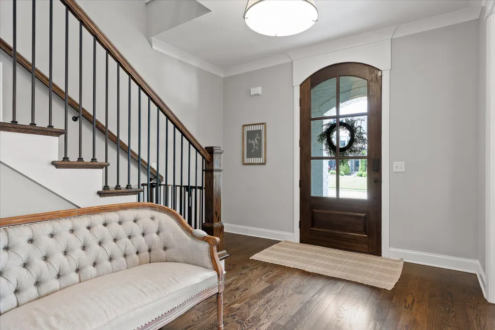
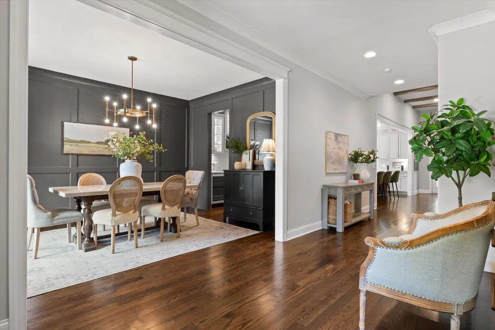
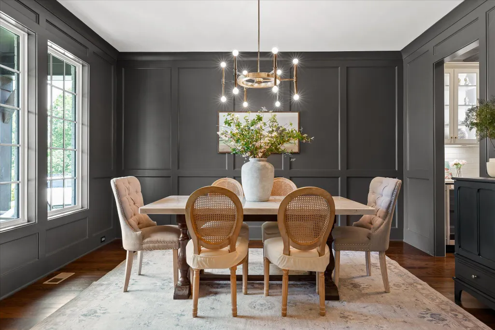
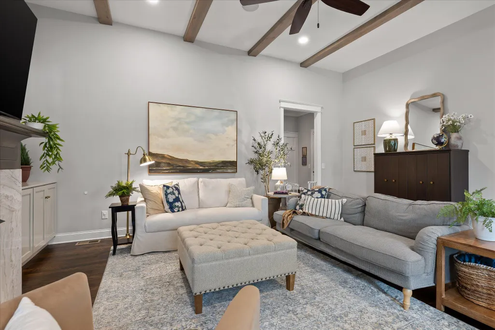
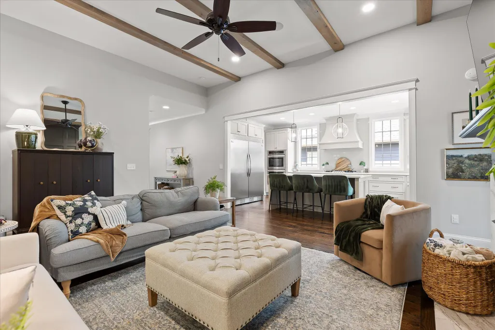
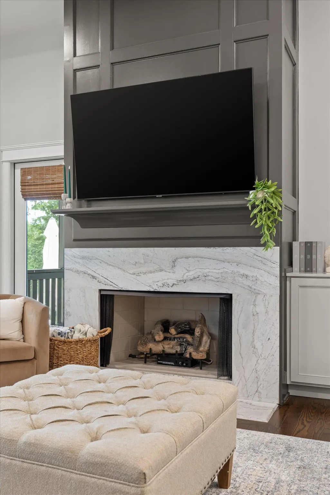
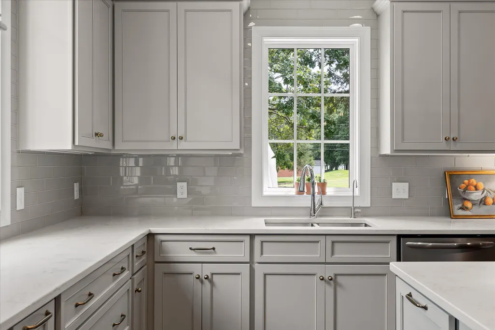
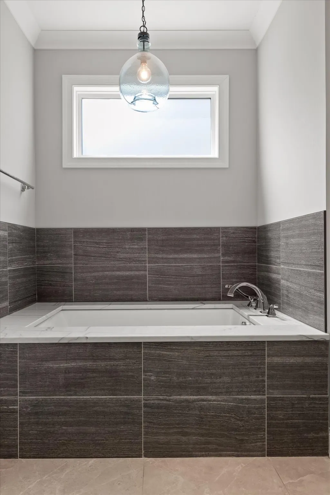
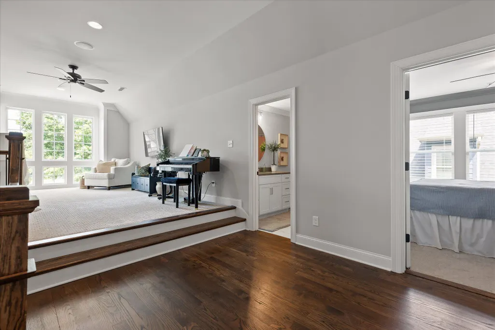
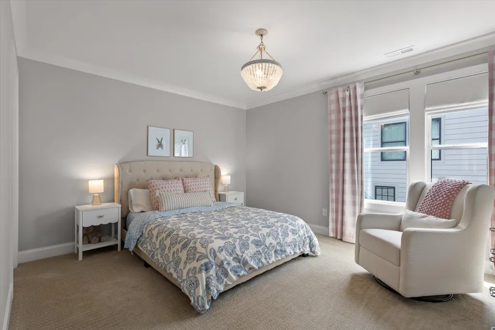
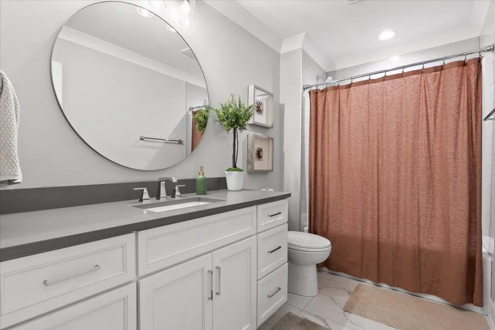
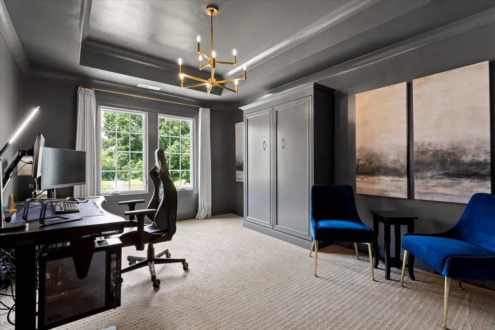
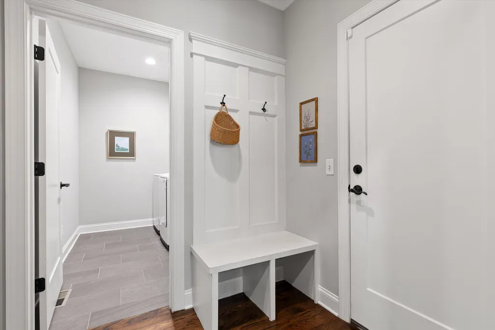
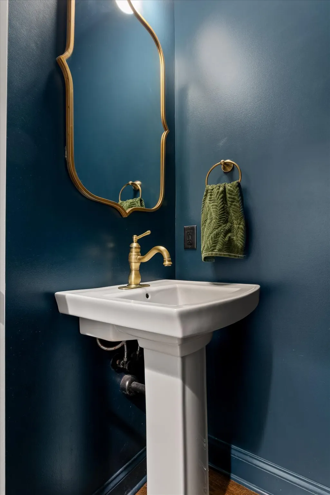
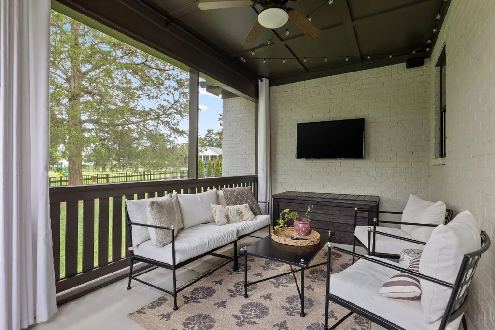
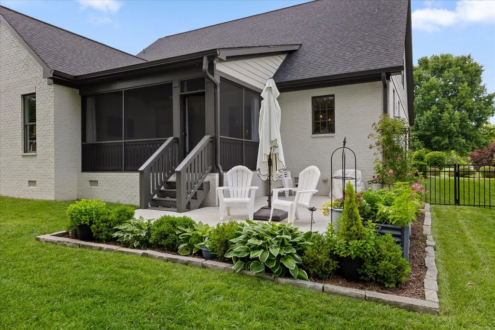
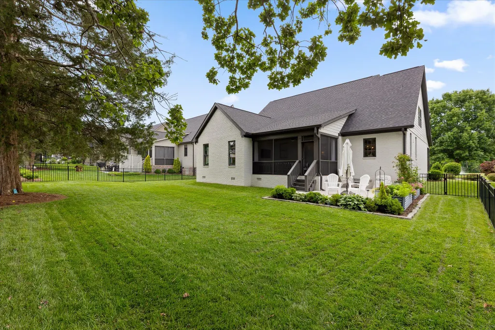
Back on Market! Welcome to 9288 White Ash Drive in the highly desirable OakHaven Fields community! Built by Waters Holland in 2018, this stunning custom home offers over 2,900 square feet with 4 bedrooms, 3.5 bathrooms, and beautiful high end finishes throughout! The inviting covered front porch with charming gas lanterns creates the perfect first impression as you enter this incredible home. Inside, the foyer opens into a spacious dining room featuring elegant board and batten detailing before leading into the warm and cozy living room complete with a marble surround gas fireplace, extended hearth, built in cabinetry, and surround sound system. The fabulous kitchen is truly the heart of the home and perfect for entertaining with quartz countertops, ceiling height backsplash, custom cabinetry, stainless steel appliances, oversized island, wood hood, and an abundance of natural light from the many windows! A butler's pantry and walk in pantry provide even more storage and functionality. The main level primary suite offers tray ceilings, plantation shutters, and a luxurious spa inspired bathroom with separate vanities, soaking tub, tiled walk in shower, and spacious walk in closet. Just off the oversized garage, the laundry room features extra cabinetry and a utility sink, while a stylish powder room completes the main level. Upstairs you will find a large loft perfect for movie nights or additional living space along with 3 generously sized bedrooms, 2 full bathrooms, and a walk in attic with plenty of storage. The screened in porch overlooks the large fenced backyard and creates the perfect setting for entertaining, relaxing, or watching football games, while the concrete patio is ideal for grilling and outdoor gatherings! This is the perfect home for hosting and enjoying time with family and friends! From the thoughtful layout to the upscale finishes and incredible indoor and outdoor living spaces, this home truly has it all! Schedule your private showing today before it is gone!
| Price History | |
|---|---|
| 5/26/2026 | Listed $875,000 |
| 7/24/2026 | 2$865,000 |
General Features
| Sewer | Public Sewer |
|---|---|
| Heating | Central,Natural Gas |
| Cooling | Central Air,Electric,Multi Units |
| Utilities | Cable Available,Electricity Available,Phone Available,Sewer Connected,Underground Utilities |
| Possession | Close Of Escrow |
| Roof | Asphalt,Shingle |
| Appliances | Wall Oven,Wine Cooler,Washer/Dryer,Stainless Steel Appliance(s),Refrigerator,Microwave,Gas Water Heater,Gas Range,Double Oven,Disposal,Dishwasher |
| HOA Fee | 750 |
| Garage Spaces | 2 |
| Association Fee Includes | None |
| Patio/Porch Features | Covered,Deck,Patio,Porch,Porch - Covered,Porch - Screened |
| Pool Features | Community |
| Security Features | Smoke Detector(s) |
| Construction Materials | Brick |
| Year Built | 2018 |
| Stories Count | 2 |
| Levels | Two |
| Property Subtype | Single Family Residence |
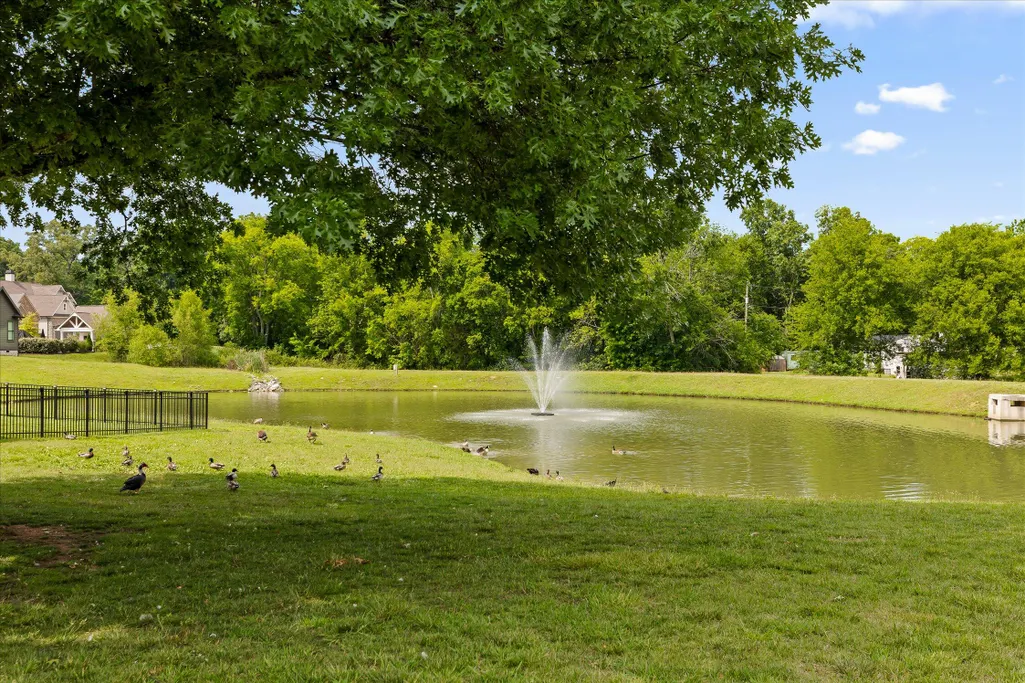
| Community Features | Pool,Pond |
| Assoc Fee Paid Per | Annually |
| County | Hamilton |
| New Construction | false |
| Property Type | Residential |
| Association Amenities | Pond Year Round,Pool |
| HOA | true |
| Attached Garage | true |
| Subdivision Name | OakHaven Fields |
| Garage Y/N | true |
| Total Rooms | 13 |
| Full Baths | 3 |
| Status | Active |
| Directions | I-75 to E Brainerd Road,Left on Ooltewah Ringgold Road, Left on White Ash Road, Home is on the Left. |
| High School | East Hamilton |
| City | Ooltewah |
| Senior Community Y/N | false |
| MLS Area | County |
| Lot Size Units | Acres |
| Lot Size Square Feet | 9147.6 |
| Carport Y/N | false |
| Listing Terms | Cash,Conventional,FHA,VA Loan |
| Elementary School | Apison Elementary |
| Land Lease Y/N | No |
| Tax Annual Amount | 2328.4 |
| Home Warranty Y/N | false |
| Middle/Junior High School | East Hamilton |
| Lease Renewal Y/N | No |
| MLS Area Minor | County |
| Additional Parcels Y/N | false |
| Lease Considered Y/N | No |
| Rent Control Y/N | No |
| Structure Type | Free Standing Building |
| Standard Status | Active |
| Occupancy Type | Owner |
| MobileHomeRemainsYN | No |
| Legal Description | LT 3 OAKHAVEN FIELDS SUB PB 111 PG 177 OUT OF 160 028 FOR 2018 |
| Sewer_co_Public_sp_Sewer | true |
| Heating_co_Central | true |
| Utilities_co_Cable_sp_Available | true |
| Utilities_co_Electricity_sp_Available | true |
| Utilities_co_Underground_sp_Utilities | true |
Interior Features
| Interior Amenities | Double Vanity,Eat-in Kitchen,En Suite,High Ceilings,Pantry,Primary Downstairs,Separate Dining Room,Separate Shower,Smart Camera(s)/Recording,Sound System,Tub/shower Combo,Walk-In Closet(s),Whirlpool T |
|---|---|
| Basement | Crawl Space |
| Flooring | Carpet,Hardwood,Tile |
| Fireplace Features | Gas Log,Living Room |
| Basement (Y/N) | false |
| Air Conditioning Y/N | true |
| Heating Y/N | true |
| Window Features | Insulated Windows,Vinyl Frames |
| Fireplace Y/N | true |
| Above Grade Finished Area | 2962 |
| Half Baths | 1 |
| Laundry Features | Electric Dryer Hookup,Gas Dryer Hookup,Laundry Room,Washer Hookup |
| Total Bedrooms | 4 |
| LivingAreaSource | Tax Records |
| Total Baths | 4 |
Exterior Features
| Exterior Amenities | Lighting,Rain Gutters,Smart Irrigation |
|---|---|
| Fencing | Fenced |
| Parking Features | Garage Door Opener,Kitchen Level |
| Lot Features | Level,Sprinklers In Front,Sprinklers In Rear |
| Water Source | Public |
| Lot Size Area | 0.21 |
| Foundation Details | Block |
| Spa | false |
| Building Area Total | 2962 |
| Lot Dimensions | 128 X 70 |
| Lot Size Acres | 0.21 |
| Waterfront Y/N | false |
| Crops Included Y/N | No |
| Horse Y/N | No |
| Irrigation Water Rights Y/N | No |
Amenities
- Foreclosure
- Views
- Short Sale
- New Construction
- Adult 55+
- Lease To Own
- No HOA Fees
- Furnished
- Primary On Main
- Air Conditioning
- Seller Finance
- Green
- Fixer Upper
- Horse
- Golf
- Fireplace
- Deck
- Garage
- Basement
- Pool
Property vs Single Family Average in 37363
Price
Taxes
Year Built


 ©2026 Georgia Multiple Listing Service All information deemed reliable but not guaranteed. All properties are subject to prior sale, change or withdrawal. Neither listing broker(s) or information provider(s) shall be responsible for any typographical errors, misinformation, misprints and shall be held totally harmless. Listing(s) information is provided for consumer's personal, non-commercial use and may not be used for any purpose other than to identify prospective properties consumers may
