
Views





Address
7212 Wolftever Landing Drive, Harrison, TN
Price
$ 550,000
Property Attributes
- MLS#1535691
- TypeSingle Family
- Listing Status Active
- CountyHamilton
- CityHarrison
- AreaCounty
- NeighborhoodWolftever Landing
- Zip37341
- StyleSingle Family Residence
- Year Built2006
- Taxes$ 2551
- Price$ 550,000
- Bedrooms5
- Full Bathrooms3
- Half Bathrooms1
- Sqr Footage3540
- Lot Size0.89 Acres
Data Source:
Greater Chattanooga MLS (GCAR)
Property Description
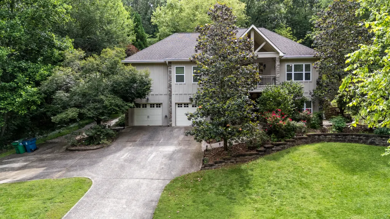
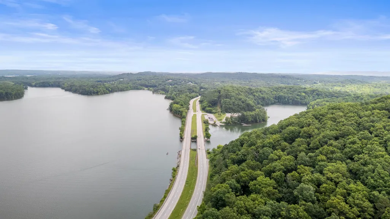
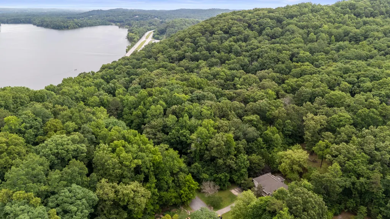
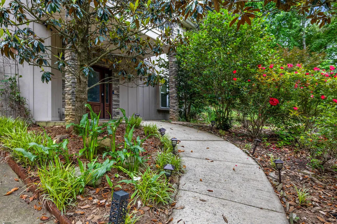
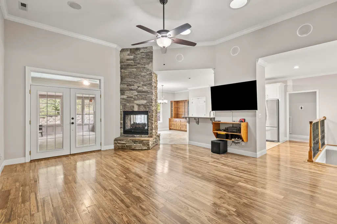
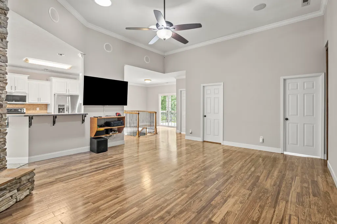
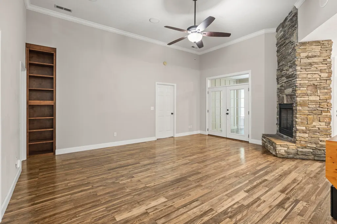
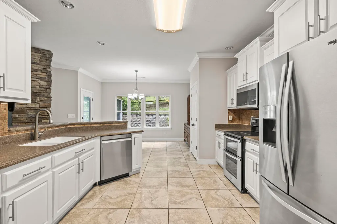
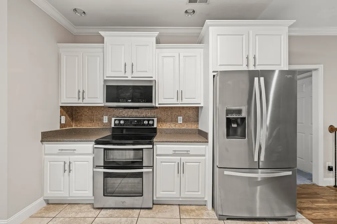
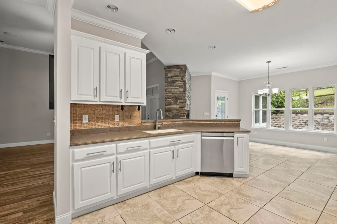
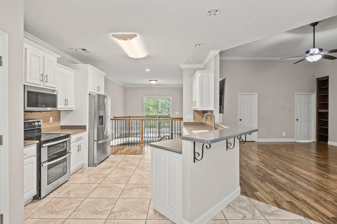
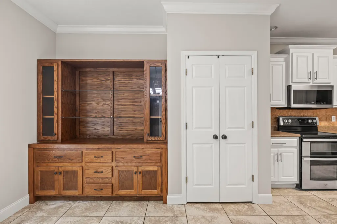
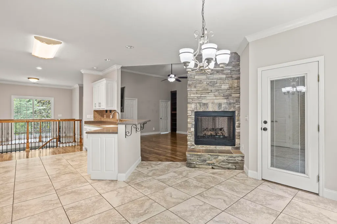
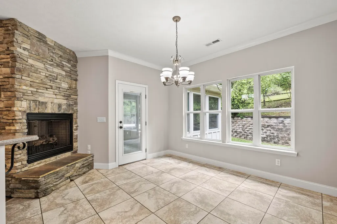
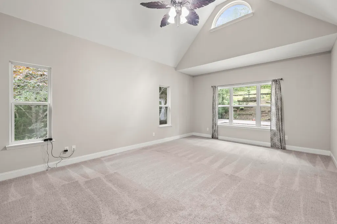
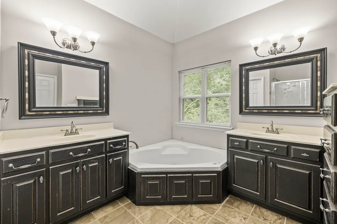
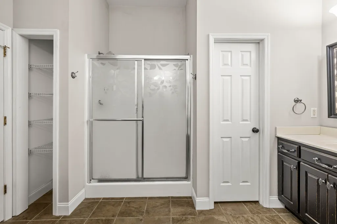
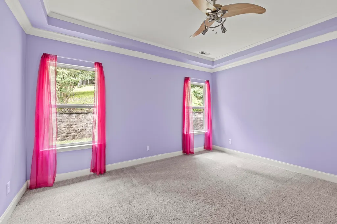
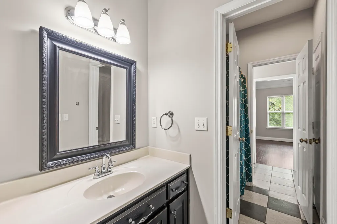
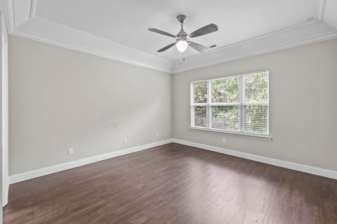
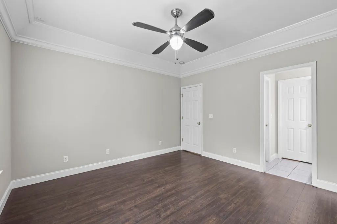
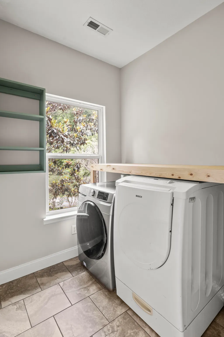
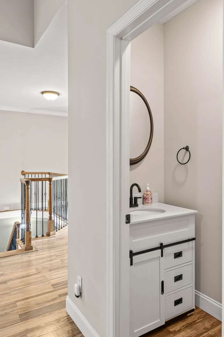
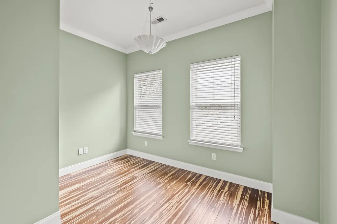
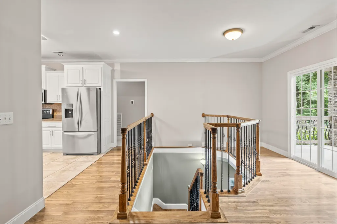
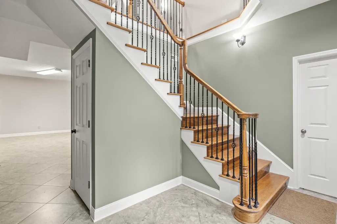
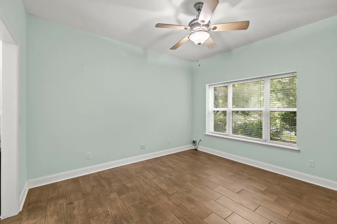
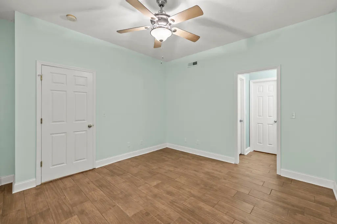
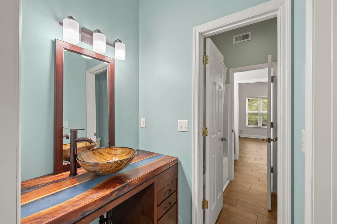
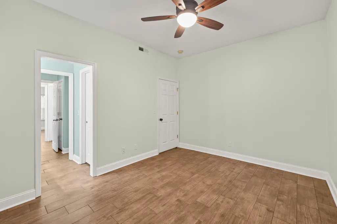
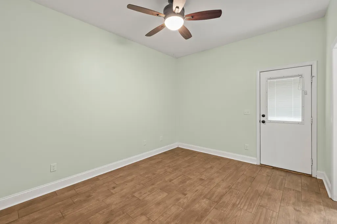
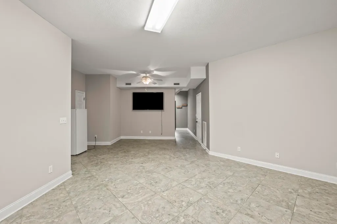
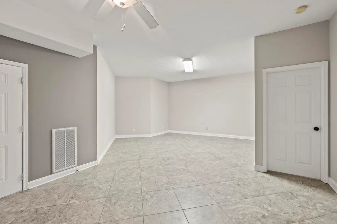
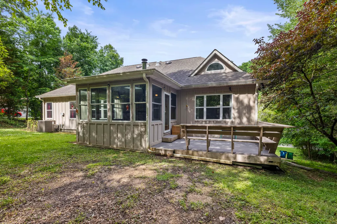
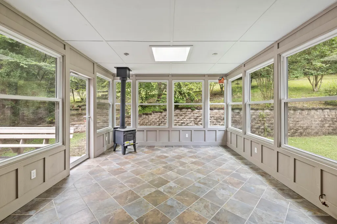
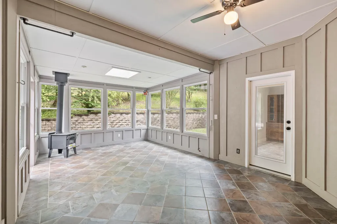
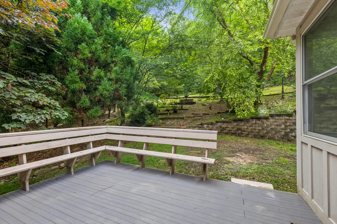
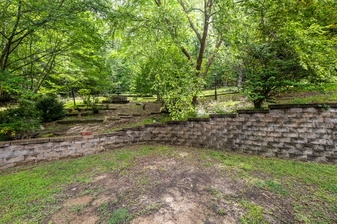
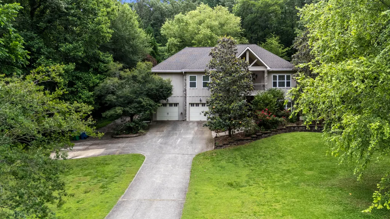
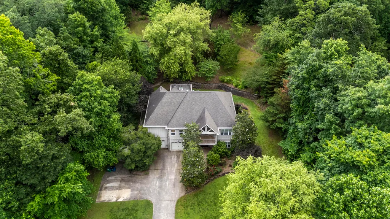
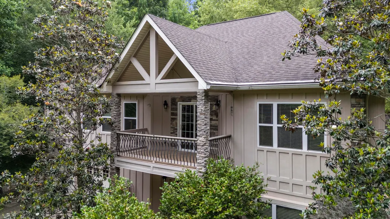
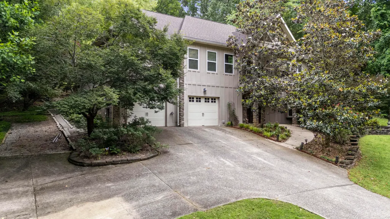
Lake living without the lakefront price tag! Located in the desirable Wolftever Landing with convenient access to Wolftever Creek Boat Ramp and Harrison Bay State Park, this spacious home offers versatility, storage, and room for everyone. The main level features a well-designed layout with the kitchen, living room, and dining room centered around a stunning double-sided stone fireplace. The primary suite offers vaulted ceilings, an en suite bathroom with separate vanities, tub, and shower, along with a large walk-in closet. Two additional main-level bedrooms are connected by a Jack and Jill bathroom, and each room throughout the home features generous walk-in closet space. Also on the main level are a dedicated office, half bath, laundry room, and a large sunroom with access to the back deck. Downstairs provides exceptional flexibility with two additional bedrooms connected by a Jack and Jill bathroom, including one with a separate exterior entrance that would work well as a mother-in-law suite, teen suite, or private guest space. The lower level also includes a large living/recreation area and an oversized garage with abundant storage space. Enjoy the convenience of nearby boating, parks, and outdoor recreation while still having the comfort of a quiet neighborhood setting. Schedule your appointment today.
| Price History | |
|---|---|
| 5/29/2026 | Listed $575,000 |
| 7/17/2026 | 2$565,000 |
| 8/20/2026 | 3$550,000 |
General Features
| Sewer | Septic Tank |
|---|---|
| Heating | Central,Wood Stove |
| Cooling | Central Air,Multi Units |
| Utilities | Electricity Connected,Water Connected,Underground Utilities |
| Possession | Close Of Escrow |
| Roof | Shingle |
| Appliances | Washer,Refrigerator,Microwave,Free-Standing Electric Range,Electric Water Heater,Dryer,Dishwasher |
| HOA Fee | 45 |
| Garage Spaces | 2 |
| Association Fee Includes | Maintenance Grounds |
| Patio/Porch Features | Covered,Deck,Patio,Porch |
| Pool Features | None |
| Security Features | Smoke Detector(s) |
| Construction Materials | HardiPlank Type,Stone,Wood Siding |
| Year Built | 2006 |
| View | Other |
| Stories Count | 2 |
| Levels | Two |
| Property Subtype | Single Family Residence |
| Community Features | None |
| Assoc Fee Paid Per | Annually |
| County | Hamilton |
| New Construction | false |
| Property Type | Residential |
| Association Amenities | None |
| HOA | true |
| Attached Garage | true |
| Subdivision Name | Wolftever Landing |
| Garage Y/N | true |
| Other Structures | None |
| Total Rooms | 10 |
| Full Baths | 3 |
| Status | Active |
| Directions | From 58 Turn onto Wolftever Landing home is first one of the left |
| High School | Central High School |
| City | Harrison |
| Senior Community Y/N | false |
| MLS Area | County |
| Lot Size Units | Acres |
| Lot Size Square Feet | 38768.4 |
| Carport Y/N | false |
| Listing Terms | Cash,Conventional,FHA,VA Loan |
| Spa Features | None |
| Elementary School | Wallace A. Smith Elementary |
| Land Lease Y/N | No |
| Tax Annual Amount | 2551.59 |
| Home Warranty Y/N | false |
| Middle/Junior High School | Hunter Middle |
| Lease Renewal Y/N | No |
| MLS Area Minor | County |
| Additional Parcels Y/N | false |
| Lease Considered Y/N | No |
| Rent Control Y/N | No |
| Structure Type | Free Standing Building |
| Standard Status | Active |
| MobileHomeRemainsYN | No |
| Legal Description | Lot 49 Wolftever Landing Pb 46 Pg 4 |
| Sewer_co_Septic_sp_Tank | true |
| Heating_co_Wood_sp_Stove | true |
| Heating_co_Central | true |
| Utilities_co_Underground_sp_Utilities | true |
Interior Features
| Interior Amenities | Cathedral Ceiling(s),Ceiling Fan(s),Connected Shared Bathroom,Crown Molding,Double Vanity,Eat-in Kitchen,Entrance Foyer,High Ceilings,In-Law Floorplan,Open Floorplan,Pantry,Separate Dining Room,Separa |
|---|---|
| Basement | Finished,Full |
| Flooring | Carpet,Hardwood,Tile |
| Total Fireplaces | 1 |
| Fireplace Features | Dining Room,Gas Starter,Kitchen,Living Room |
| Basement (Y/N) | true |
| Air Conditioning Y/N | true |
| Heating Y/N | true |
| Window Features | Double Pane Windows,Skylight(s) |
| Fireplace Y/N | true |
| Above Grade Finished Area | 3540 |
| Half Baths | 1 |
| Laundry Features | Electric Dryer Hookup,Laundry Room,Main Level,Washer Hookup |
| Total Bedrooms | 5 |
| LivingAreaSource | Tax Records |
| Total Baths | 4 |
Exterior Features
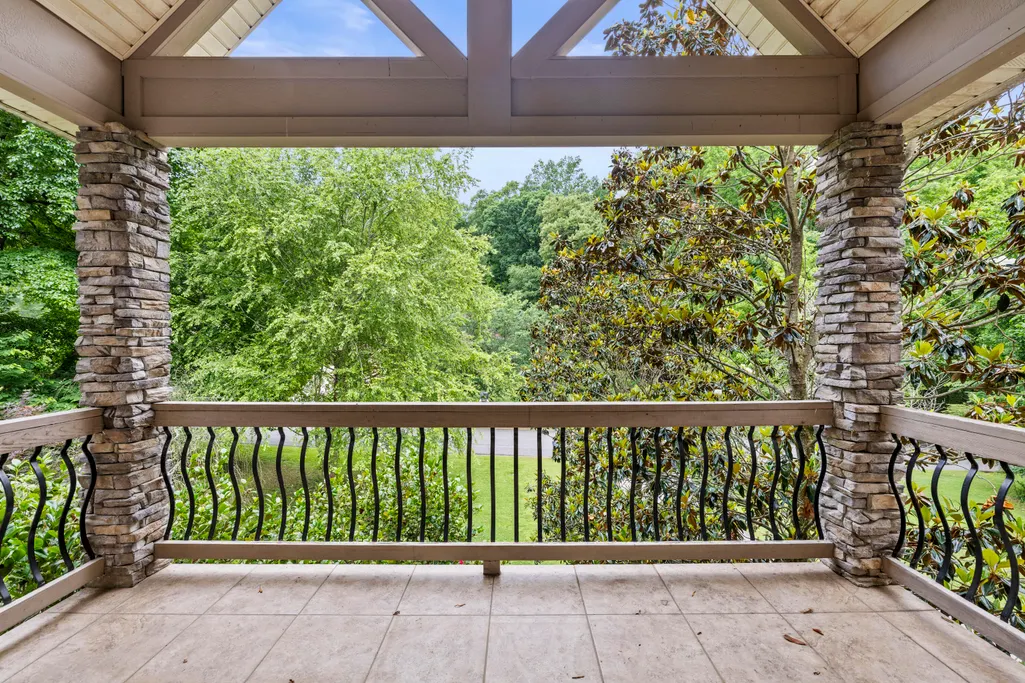
| Exterior Amenities | Balcony,Private Yard,Rain Gutters,Smart Camera(s)/Recording,Smart Lock(s) |
|---|---|
| Fencing | None |
| Parking Features | Concrete,Driveway,Garage,Garage Faces Front,Off Street |
| Lot Features | Gentle Sloping,Wooded |
| Water Source | Public |
| Inclusions | Propane tank, 2 TVs, surround sound, w/d, garage bin storage, doorbell camera, outside camera, wifi door lock. |
| Lot Size Area | 0.89 |
| Foundation Details | Block |
| Spa | false |
| Building Area Total | 3540 |
| Lot Dimensions | 219x200 |
| Lot Size Acres | 0.89 |
| Road Surface Type | Asphalt |
| Waterfront Y/N | false |
| Road Frontage Type | County Road |
| Crops Included Y/N | No |
| Road Responsibility | Public Maintained Road |
| Horse Y/N | No |
| Irrigation Water Rights Y/N | No |
| Exterior_sp_Features_co_Balcony | true |
Amenities
- Foreclosure
- Views
- Short Sale
- New Construction
- Adult 55+
- Lease To Own
- No HOA Fees
- Furnished
- Primary On Main
- Air Conditioning
- Seller Finance
- Green
- Fixer Upper
- Horse
- Golf
- Fireplace
- Deck
- Garage
- Basement
- Pool
Property vs Single Family Average in 37341
Price
Taxes
Year Built

 ©2026 Georgia Multiple Listing Service All information deemed reliable but not guaranteed. All properties are subject to prior sale, change or withdrawal. Neither listing broker(s) or information provider(s) shall be responsible for any typographical errors, misinformation, misprints and shall be held totally harmless. Listing(s) information is provided for consumer's personal, non-commercial use and may not be used for any purpose other than to identify prospective properties consumers may
 © 2026 Chattanooga Association of Realtors. All rights reserved. Information deemed to be reliable but not guaranteed. The data relating to real estate for sale on this website comes from the Chattanooga Association of Realtors and the Broker Reciprocity Program.sm. Real estate listings held by brokerage firms other than Dixon Homes Realty are marked with the BR logo and detailed information about them includes the name of the listing brokers. Listing broker has attempted to offer accurate data,
