
Views - Primary on Main




















Address
415 Tuscany Village Drive, Ringgold, GA
Price
$ 425,000
Property Attributes
- MLS#1535785
- TypeSingle Family
- Listing Status Contingent
- CountyCatoosa
- CityRinggold
- NeighborhoodThe Vineyards
- Zip30736
- StyleContemporary
- Year Built2020
- Taxes$ 3446
- Price$ 425,000
- Bedrooms3
- Full Bathrooms3
- Half Bathrooms1
- Sqr Footage2168
- Lot Size0.17 Acres
Data Source:
Greater Chattanooga MLS (GCAR)
Property Description
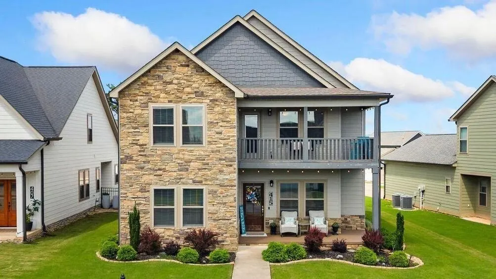
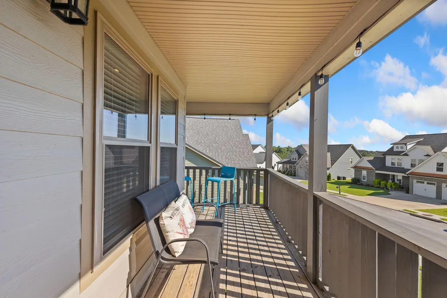
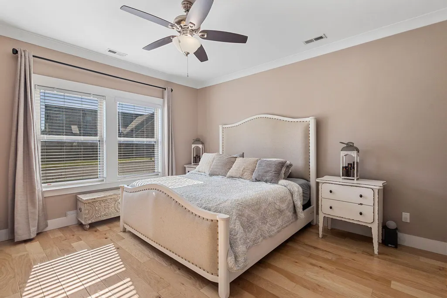
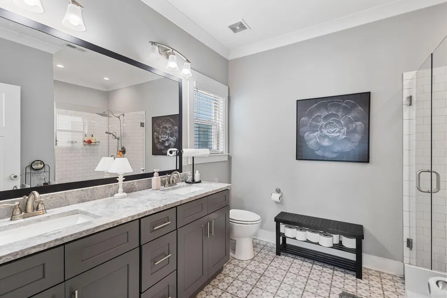
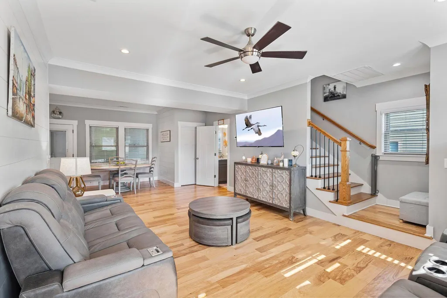
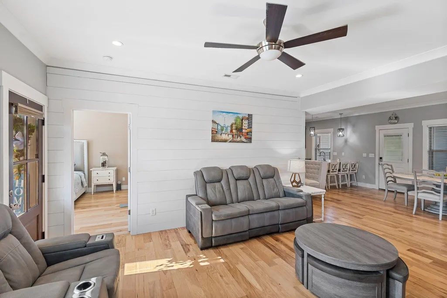
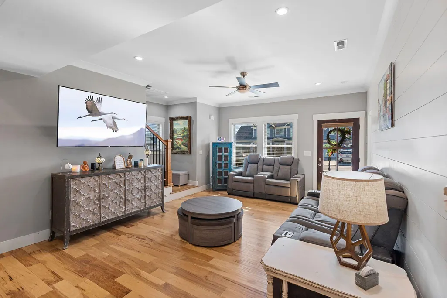
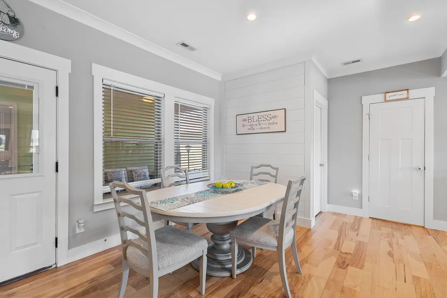
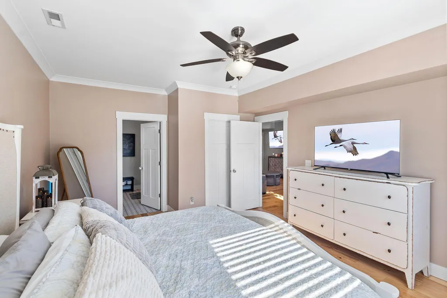
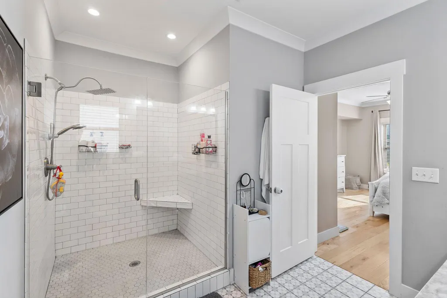
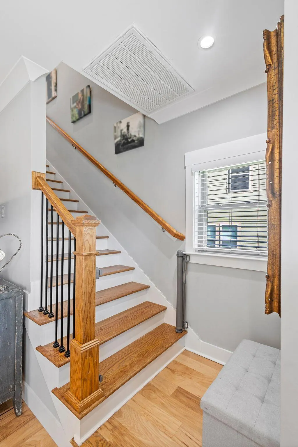
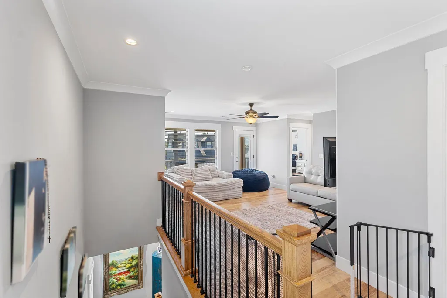
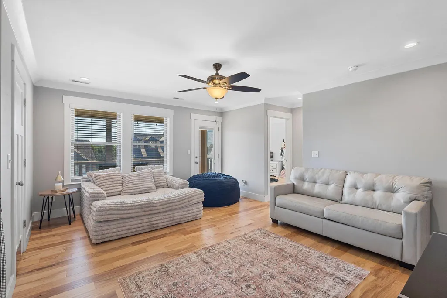
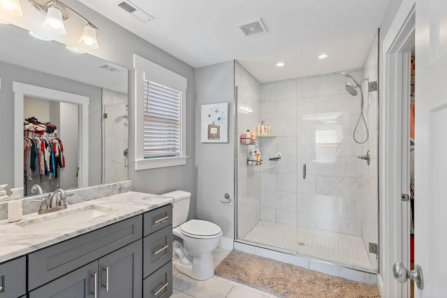
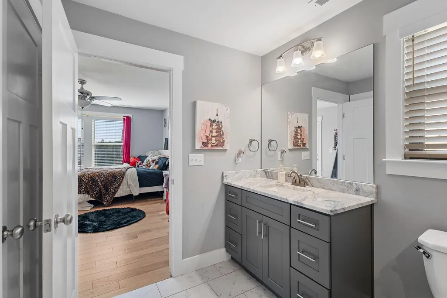
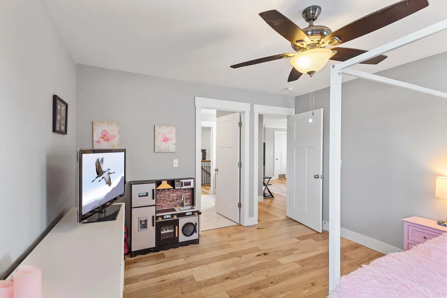
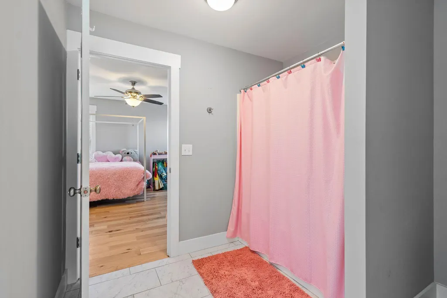
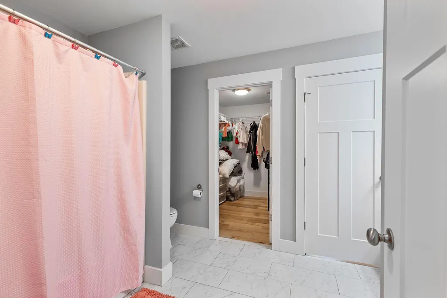
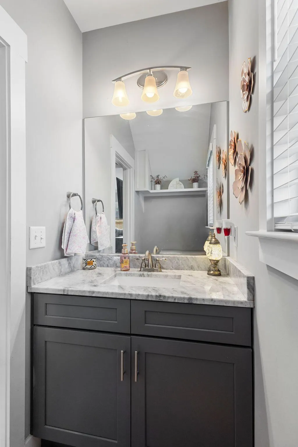
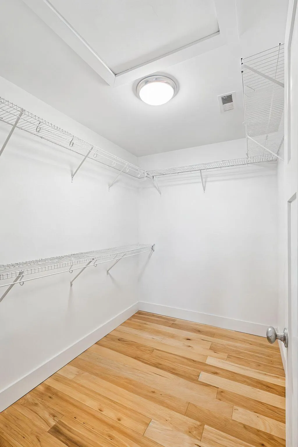
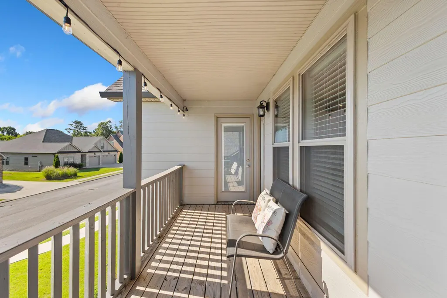
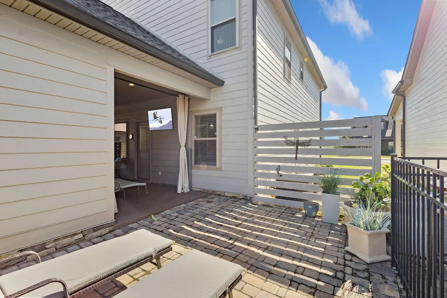
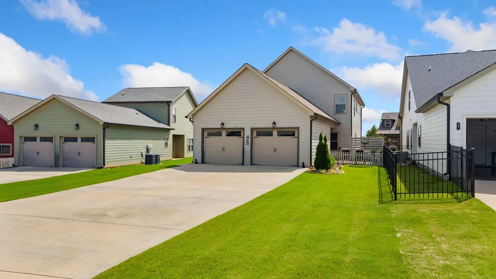
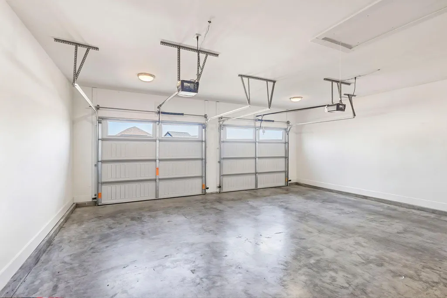
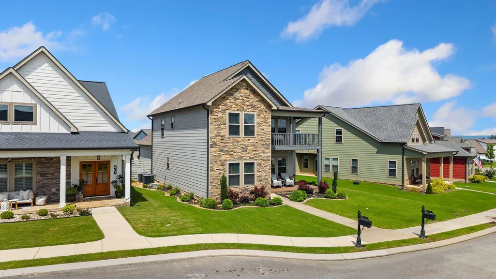
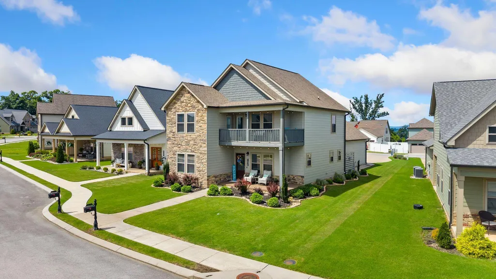
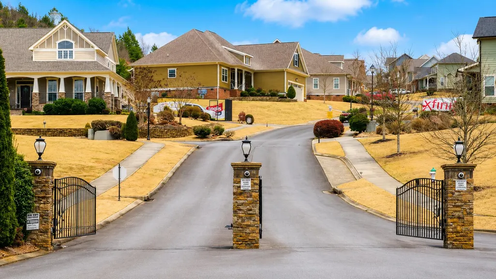
415 Tuscany Village Drive is a 2020 built home in The Vineyards, an established gated community in Ringgold that buyers keep coming back to, and for good reason. Minutes from award-winning Georgia schools, medical facilities, the shopping and restaurants of the Hamilton Place area, and only 20-25 minutes from downtown Chattanooga. The carpet? Gone. Replaced with high-performance LVP throughout, because life is too short for carpet in a dining room. The kitchen? Stainless steel appliances, granite countertops, and custom cabinetry, because whoever built this actually paid attention. And the views? You'll catch them, mountain glimpses framed between rooflines that remind you exactly where you are. Three suites. Every bedroom has its own private bathroom, which means everybody in the family finally gets their own space. No more negotiating shower schedules. No more elbows. No more passive-aggressive Post-it notes on the mirror. Everyone goes to their corner and minds their business, happily. The primary suite is on the main level with a tiled shower and dual vanities. Upstairs, two secondary suites each offer large walk-in closets and their own full bathrooms. Gated. Pool. Open-concept living. Rear-loading two-car garage. A beautifully landscaped yard and a neighborhood that's genuinely good for an evening walk. 2,168 square feet of a home that has already been lived in and loved, which means someone else already dealt with the new construction punch list.
| Price History | |
|---|---|
| 5/30/2026 | Listed $459,000 |
| 6/17/2026 | 2$449,900 |
| 6/25/2026 | 6$425,000 |
General Features
| Sewer | Public Sewer |
|---|---|
| Heating | Central |
| Cooling | Electric,Multi Units |
| Utilities | Cable Available,Electricity Available,Sewer Connected,Underground Utilities |
| Possession | Negotiable |
| Roof | Shingle |
| Appliances | Microwave,Free-Standing Electric Range,Electric Water Heater,Dishwasher |
| HOA Fee | 500 |
| Garage Spaces | 2 |
| Patio/Porch Features | Covered,Deck,Patio,Porch,Porch - Covered |
| Architectural Style | Contemporary |
| Pool Features | Community |
| Construction Materials | Fiber Cement,Stone |
| Year Built | 2020 |
| View | Ridge,Skyline |
| Stories Count | 2 |
| Levels | Two |
| Property Subtype | Single Family Residence |
| Community Features | Pool,Sidewalks |
| Assoc Fee Paid Per | Annually |
| County | Catoosa |
| New Construction | false |
| Property Type | Residential |
| HOA | true |
| Attached Garage | false |
| Subdivision Name | The Vineyards |
| Garage Y/N | true |
| Total Rooms | 10 |
| Full Baths | 3 |
| Status | Contingent |
| Directions | Take I-75 to East Brainerd Rd and go toward Apison. Make a right on Graysville Rd. make a left on Gentry Rd. Make a Right on Vineyard Blvd. Make a Right Tuscany Village Dr. Take Left, Home is on the r |
| High School | Ringgold High School |
| City | Ringgold |
| Senior Community Y/N | false |
| Lot Size Units | Acres |
| Lot Size Square Feet | 7405.2 |
| Carport Y/N | false |
| Listing Terms | Cash,Conventional,FHA,VA Loan |
| Elementary School | Graysville Elementary School |
| Land Lease Y/N | No |
| Tax Annual Amount | 3446.52 |
| Home Warranty Y/N | false |
| Middle/Junior High School | Ringgold Middle |
| Lease Renewal Y/N | No |
| Additional Parcels Y/N | false |
| Lease Considered Y/N | No |
| Rent Control Y/N | No |
| Structure Type | Free Standing Building |
| Standard Status | Pending |
| Occupancy Type | Owner |
| MobileHomeRemainsYN | No |
| Legal Description | Lot 96 The Vineyard Phase 3 Unit 2 Landlot: 29 Landdist: 28 |
| Sewer_co_Public_sp_Sewer | true |
| Heating_co_Central | true |
| Utilities_co_Cable_sp_Available | true |
| Utilities_co_Electricity_sp_Available | true |
| Utilities_co_Underground_sp_Utilities | true |
Interior Features
| Interior Amenities | Open Floorplan,Primary Downstairs,Separate Shower,Tub/shower Combo,Walk-In Closet(s) |
|---|---|
| Basement | None |
| Flooring | Luxury Vinyl,Tile |
| Basement (Y/N) | false |
| Air Conditioning Y/N | true |
| Heating Y/N | true |
| Window Features | Insulated Windows |
| Fireplace Y/N | false |
| Above Grade Finished Area | 2168 |
| Half Baths | 1 |
| Total Bedrooms | 3 |
| LivingAreaSource | Tax Records |
| Total Baths | 4 |
Exterior Features
| Exterior Amenities | Rain Gutters |
|---|---|
| Parking Features | Garage Faces Rear,Kitchen Level |
| Lot Features | Level,Split Possible |
| Water Source | Public |
| Lot Size Area | 0.17 |
| Foundation Details | Slab |
| Spa | No |
| Building Area Total | 2168 |
| Lot Dimensions | 46X161 |
| Lot Size Acres | 0.17 |
| Waterfront Y/N | false |
| Crops Included Y/N | No |
| Road Responsibility | Public Maintained Road |
| Horse Y/N | No |
| Irrigation Water Rights Y/N | No |
Amenities
- Foreclosure
- Views
- Short Sale
- New Construction
- Adult 55+
- Lease To Own
- No HOA Fees
- Furnished
- Primary On Main
- Air Conditioning
- Seller Finance
- Green
- Fixer Upper
- Horse
- Golf
- Fireplace
- Deck
- Garage
- Basement
- Pool
Property vs Single Family Average in 30736
Price
Taxes
Year Built


 ©2026 Georgia Multiple Listing Service All information deemed reliable but not guaranteed. All properties are subject to prior sale, change or withdrawal. Neither listing broker(s) or information provider(s) shall be responsible for any typographical errors, misinformation, misprints and shall be held totally harmless. Listing(s) information is provided for consumer's personal, non-commercial use and may not be used for any purpose other than to identify prospective properties consumers may
