
New Construction
Address
135 Red Tail Drive, Ringgold, GA
Price
$ 334,900
Property Attributes
- MLS#1535927
- TypeSingle Family
- Listing Status Pending
- CountyCatoosa
- CityRinggold
- NeighborhoodHawks View
- Zip30736
- StyleOther
- Year Built2026
- Price$ 334,900
- Bedrooms4
- Full Bathrooms2
- Half Bathrooms1
- Sqr Footage2053
- Lot Size0.18 Acres
Data Source:
Greater Chattanooga MLS (GCAR)
Property Description
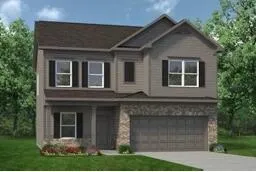
Move-in ready August! The Coleman plan by Smith Douglas Homes in the desirable Hawks View community in Ringgold, GA is where thoughtful design meets everyday ease in a setting that feels both peaceful and connected. Nestled within the award-winning Catoosa County School District, this new construction home offers effortless access to shopping, dining, and I-75--placing Chattanooga and surrounding areas within easy reach while still enjoying the calm of a scenic, welcoming neighborhood. Designed for the rhythm of modern living, this spacious two-story home opens into an airy, light-filled layout where each space flows with intention. The main-level private study offers a quiet, refined retreat--perfect for focused work or slow mornings with coffee and a good book. At the heart of the home, a chef-inspired kitchen shines with granite countertops, a generous island, and upgraded cabinetry, all illuminated by natural light that pours through added windows, creating a space that feels as vibrant as it is functional. It's a kitchen made for gathering, cooking, and lingering just a little longer. Upstairs, the primary suite becomes a true sanctuary, featuring a spa-like bath with dual vanities and a spacious shower, along with convenient access to the laundry room for everyday ease. Additional bedrooms provide flexibility for guests, hobbies, or growing needs. Step outside to a covered patio that invites quiet evenings and relaxed weekends, while the manageable homesite offers just the right balance of outdoor enjoyment without the upkeep. This energy-efficient home delivers modern finishes, quality craftsmanship, and a lifestyle that feels both elevated and effortlessly livable. Take advantage of exclusive seller incentives when using the preferred lender. Photos represent plan, not actual home being built.
| Price History | |
|---|---|
| 6/2/2026 | Listed $342,895 |
| 6/7/2026 | 3$334,900 |
General Features
| Sewer | Public Sewer |
|---|---|
| Heating | Central |
| Cooling | Central Air |
| Utilities | Electricity Available,Sewer Available,Water Available |
| Possession | Close Of Escrow |
| Roof | Composition |
| Appliances | Water Heater,Microwave,Electric Range,Disposal,Dishwasher |
| HOA Fee | 477 |
| Garage Spaces | 2 |
| Patio/Porch Features | Covered,Patio |
| Architectural Style | Other |
| Pool Features | None |
| Security Features | Smoke Detector(s) |
| Construction Materials | HardiPlank Type |
| Year Built | 2026 |
| Stories Count | 2 |
| Levels | Two |
| Property Subtype | Single Family Residence |
| Community Features | Other |
| Assoc Fee Paid Per | Annually |
| County | Catoosa |
| New Construction | true |
| Property Type | Residential |
| HOA | true |
| Attached Garage | true |
| Subdivision Name | Hawks View |
| Garage Y/N | true |
| Other Structures | None |
| Full Baths | 2 |
| Status | Pending |
| Directions | 135 Red Tail Drive, Ringgold, GA 30736 I-75S to Exit 353 (Ft Oglethorpe) Use the 2nd to the left lane to turn left onto 146. Turn rt on Hwy 41 Turn left on Wooten Rd. Rt on Grayson Rd. Hawks View co |
| High School | Ringgold High School |
| City | Ringgold |
| Senior Community Y/N | false |
| Lot Size Units | Acres |
| Lot Size Square Feet | 7840.8 |
| Carport Y/N | false |
| Listing Terms | Cash,Conventional,FHA,VA Loan |
| Spa Features | None |
| Elementary School | Graysville Elementary School |
| Land Lease Y/N | No |
| Home Warranty Y/N | true |
| Middle/Junior High School | Ringgold Middle |
| Lease Renewal Y/N | No |
| Additional Parcels Y/N | false |
| Lease Considered Y/N | No |
| Rent Control Y/N | No |
| Structure Type | House |
| Builder Name | Smith Douglas Homes |
| Standard Status | Pending |
| Occupancy Type | Vacant |
| MobileHomeRemainsYN | No |
| Legal Description | Lot 37 |
| Sewer_co_Public_sp_Sewer | true |
| Heating_co_Central | true |
| Utilities_co_Electricity_sp_Available | true |
Interior Features
| Interior Amenities | Entrance Foyer,High Ceilings,Stone Counters,Walk-In Closet(s) |
|---|---|
| Basement | None |
| Flooring | Carpet,Luxury Vinyl |
| Basement (Y/N) | false |
| Air Conditioning Y/N | true |
| Heating Y/N | true |
| Window Features | Insulated Windows |
| Fireplace Y/N | false |
| Above Grade Finished Area | 2053 |
| Half Baths | 1 |
| Laundry Features | Laundry Room,Upper Level |
| Total Bedrooms | 4 |
| LivingAreaSource | Builder |
| Total Baths | 3 |
Exterior Features
| Exterior Amenities | Private Entrance,Private Yard,Other |
|---|---|
| Fencing | None |
| Parking Features | Driveway,Garage,Garage Door Opener |
| Lot Features | Landscaped,Level |
| Water Source | Public |
| Lot Size Area | 0.18 |
| Foundation Details | Slab |
| Spa | false |
| Building Area Total | 2053 |
| Lot Size Acres | 0.18 |
| Road Surface Type | Asphalt |
| Waterfront Y/N | false |
| Road Frontage Type | City Street |
| Other Equipment | None |
| Crops Included Y/N | No |
| Road Responsibility | Public Maintained Road |
| Horse Y/N | No |
| Irrigation Water Rights Y/N | No |
Amenities
- Foreclosure
- Views
- Short Sale
- New Construction
- Adult 55+
- Lease To Own
- No HOA Fees
- Furnished
- Primary On Main
- Air Conditioning
- Seller Finance
- Green
- Fixer Upper
- Horse
- Golf
- Fireplace
- Deck
- Garage
- Basement
- Pool
Property vs Single Family Average in 30736
Price
Year Built

 ©2026 Georgia Multiple Listing Service All information deemed reliable but not guaranteed. All properties are subject to prior sale, change or withdrawal. Neither listing broker(s) or information provider(s) shall be responsible for any typographical errors, misinformation, misprints and shall be held totally harmless. Listing(s) information is provided for consumer's personal, non-commercial use and may not be used for any purpose other than to identify prospective properties consumers may
 © 2026 Chattanooga Association of Realtors. All rights reserved. Information deemed to be reliable but not guaranteed. The data relating to real estate for sale on this website comes from the Chattanooga Association of Realtors and the Broker Reciprocity Program.sm. Real estate listings held by brokerage firms other than Dixon Homes Realty are marked with the BR logo and detailed information about them includes the name of the listing brokers. Listing broker has attempted to offer accurate data,
