
Views






Address
1024 Ryan Ridge Road, Soddy Daisy, TN
Price
$ 349,900
Property Attributes
- MLS#1535963
- TypeSingle Family
- Listing Status Active
- CountyHAMILTON
- CitySoddy Daisy
- AreaCounty
- NeighborhoodNature Trail
- Zip37379
- StyleHouse
- Taxes$ 1136
- Price$ 349,900
- Bedrooms3
- Full Bathrooms2
- Half Bathrooms0
- Sqr Footage1625
- Lot Size0.22 Acres
Data Source:
Greater Chattanooga MLS (GCAR)
Property Description
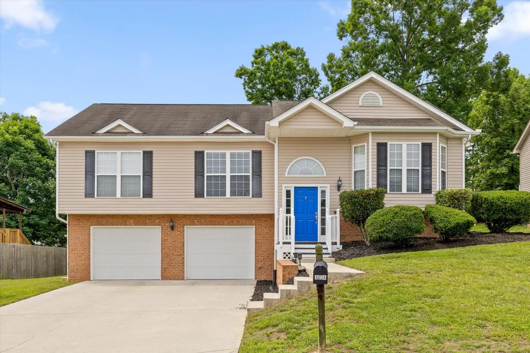
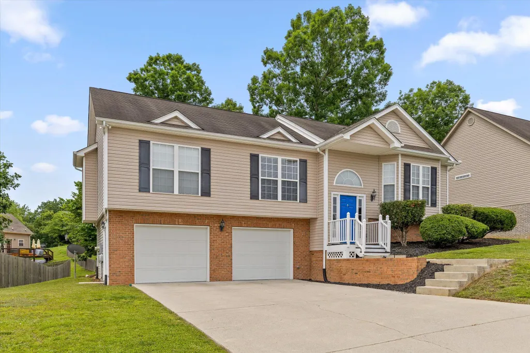
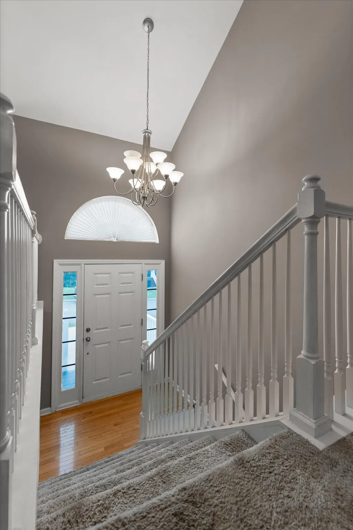
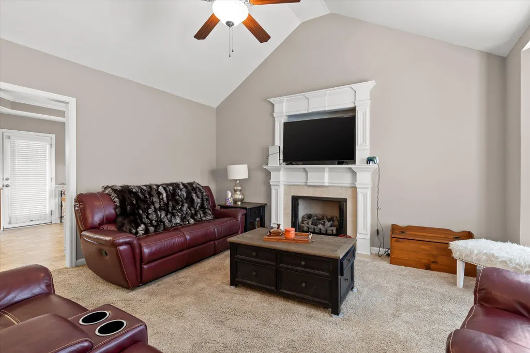
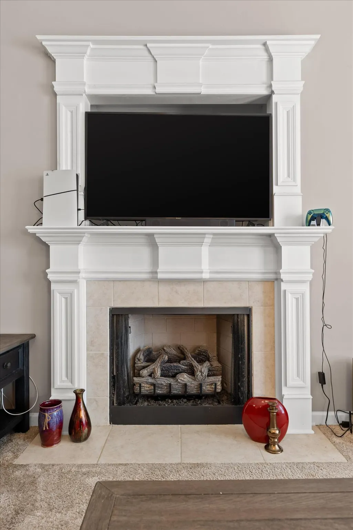
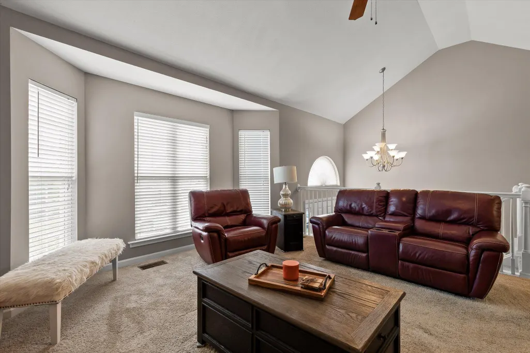
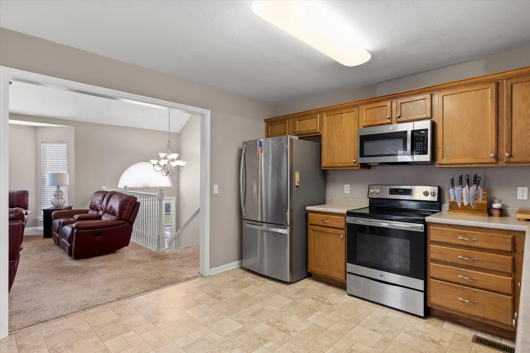
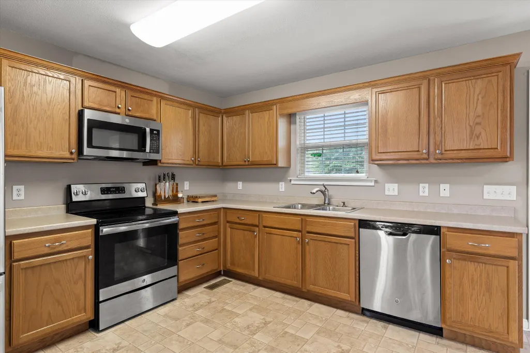
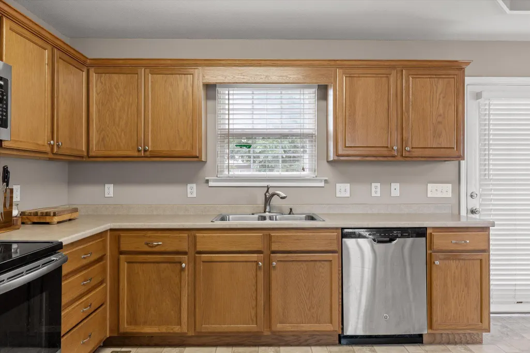
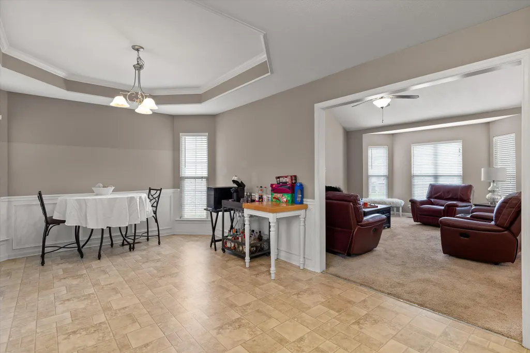
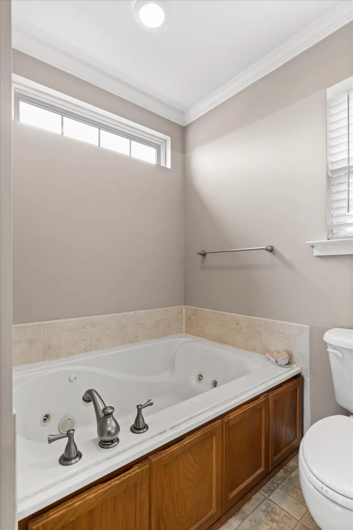
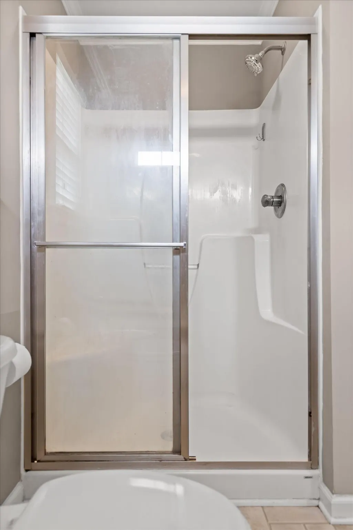
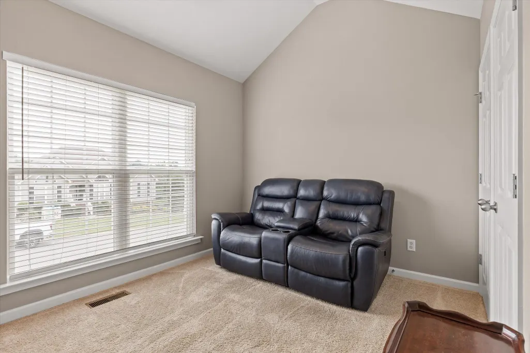
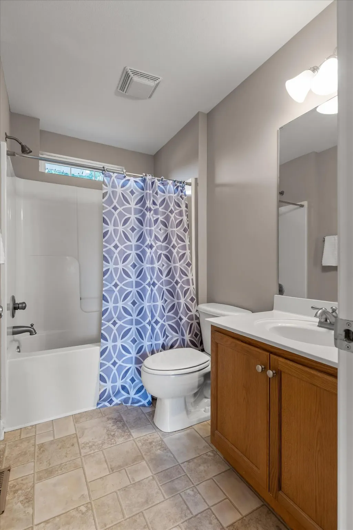
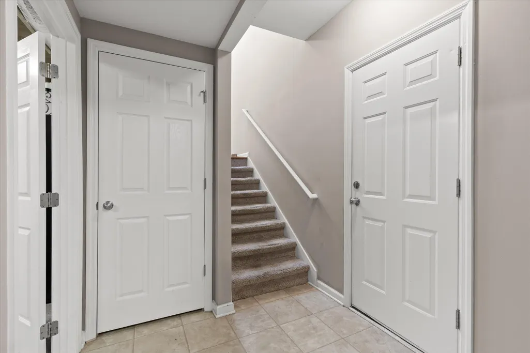
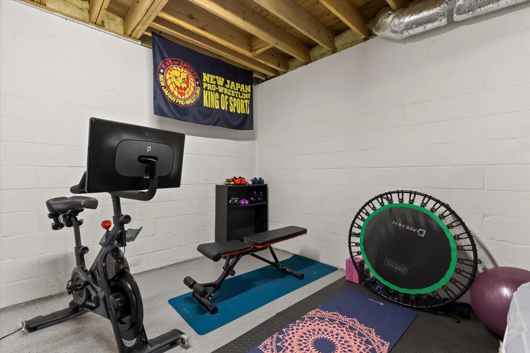
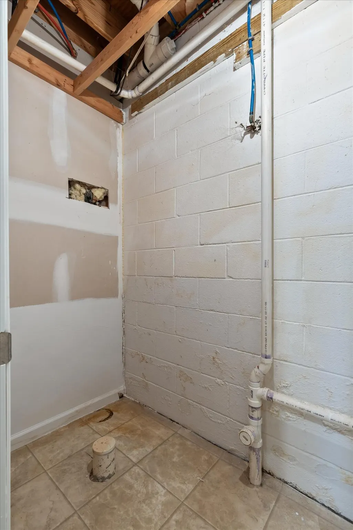
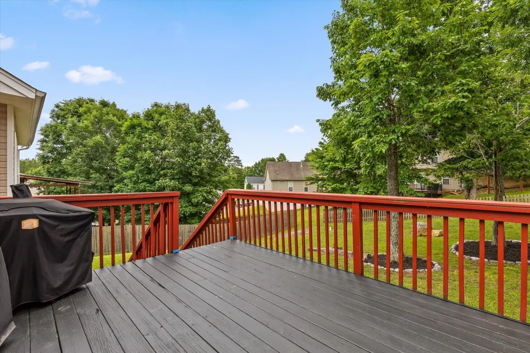
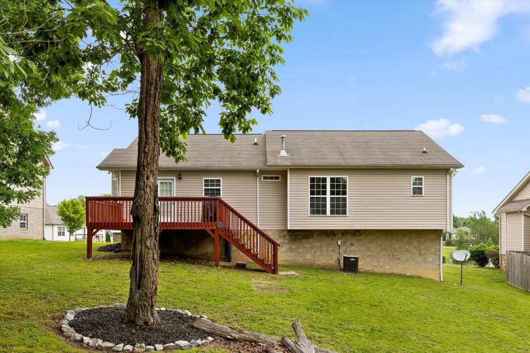
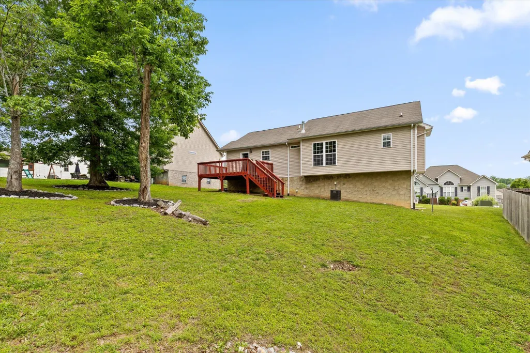
Welcome to 1024 Ryan Ridge Road! Rare opportunity to join GreenTech's newest Legacy Community, the highly desirable Nature Trail subdivision. Tucked quietly away from the hustle and bustle of high-pressure urban living, this hidden gem of an area has become strongly in demand as it features some of the lowest county taxes, absolutely no homeowners association, and a strong independent community that encourages privacy boasting serene pastoral views during the day while the stars run a million deep across the sky at night. Fall in love with this beautifully designed split-foyer home offering the perfect blend of open-concept living, natural warmth, and outdoor tranquility. Featuring 1,625 square feet of thoughtfully utilized space, this property is ready for you to move right in and start making memories. Step upstairs into an expansive, light-filled living room featuring dramatic cathedral ceilings and a cozy gas fireplace--the ultimate backdrop for relaxing evenings or entertaining friends. The living space flows seamlessly into a spacious, open-concept kitchen which offers abundant countertop and cabinetry space, plus a welcoming eat-in kitchen area for casual morning coffees and nightly dinners. Situated on a generous lot, the backyard is a rare find. Enjoy ultimate privacy surrounded by majestic mature trees, offering a peaceful retreat for weekend BBQs, gardening, or just unwinding in nature. With 3 comfortable bedrooms and 2 full bathrooms, this home layout maximizes both privacy and functionality for families, guests, or a dedicated home office. The large unfinished basement is perfect for a home gym, or additional future living space. The basement also includes an unfinished plumbed bathroom space. LOW COUNTY TAXES!
| Elementary School | Middle School | High School |
|---|---|---|
| North Hamilton Co Elementary | Soddy-Daisy Middle | Soddy-Daisy High |
| Price History | |
|---|---|
| 6/3/2026 | Listed $349,900 |
General Features
| Sewer | Public Sewer |
|---|---|
| Heating | Central,Natural Gas |
| Cooling | Central Air,Electric |
| Utilities | Electricity Connected,Natural Gas Connected,Sewer Connected,Water Connected,Underground Utilities |
| Possession | Close Of Escrow |
| Roof | Shingle |
| Appliances | Microwave,Gas Water Heater,Free-Standing Electric Range,Disposal,Dishwasher |
| Garage Spaces | 2.0 |
| Patio/Porch Features | Deck |
| Security Features | Smoke Detector(s) |
| Construction Materials | Brick,Vinyl Siding |
| Year Built | 2007 |
| Stories Count | 2 |
| Levels | Two |
| Property Subtype | Single Family Residence |
| County | Hamilton |
| New Construction | No |
| Property Type | Residential |
| HOA | No |
| Attached Garage | Yes |
| Subdivision Name | Nature Trail |
| Garage Y/N | Yes |
| Total Rooms | 9 |
| Full Baths | 2 |
| Status | Active |
| Directions | N Hwy 27,Right on Highwater,Right on Dayton Pk.,Right on Lee Pk,L Pendergrass,R Emersy,Left Nature Trail,Right on Ryan Ridge Road,home on left. Sign in yard. |
| High School | Soddy-Daisy High |
| City | Soddy Daisy |
| Senior Community Y/N | No |
| MLS Area | County |
| Lot Size Units | Acres |
| Lot Size Square Feet | 9583.2 |
| Carport Y/N | No |
| Listing Terms | Cash,Conventional,FHA,VA Loan |
| Elementary School | North Hamilton Co Elementary |
| Land Lease Y/N | No |
| Tax Annual Amount | 1136.3 |
| Home Warranty Y/N | No |
| Middle/Junior High School | Soddy-Daisy Middle |
| Lease Renewal Y/N | No |
| MLS Area Minor | County |
| Additional Parcels Y/N | No |
| Lease Considered Y/N | No |
| Rent Control Y/N | No |
| Structure Type | House |
| Standard Status | Active |
| Occupancy Type | Owner |
| MobileHomeRemainsYN | No |
| Legal Description | Lt 18 Nature Trail Sub Pb80 Pg125 O Ut Of 33-17 For 2006 |
| Sewer_co_Public_sp_Sewer | True |
| Heating_co_Central | True |
| Utilities_co_Underground_sp_Utilities | True |
Interior Features
| Interior Amenities | Ceiling Fan(s),Eat-in Kitchen,Open Floorplan,Separate Shower,Tub/shower Combo,Walk-In Closet(s) |
|---|---|
| Basement | Unfinished |
| Flooring | Luxury Vinyl |
| Total Fireplaces | 1 |
| Fireplace Features | Gas Log,Living Room |
| Basement (Y/N) | Yes |
| Air Conditioning Y/N | Yes |
| Heating Y/N | Yes |
| Window Features | Insulated Windows |
| Fireplace Y/N | Yes |
| Above Grade Finished Area | 1625.0 |
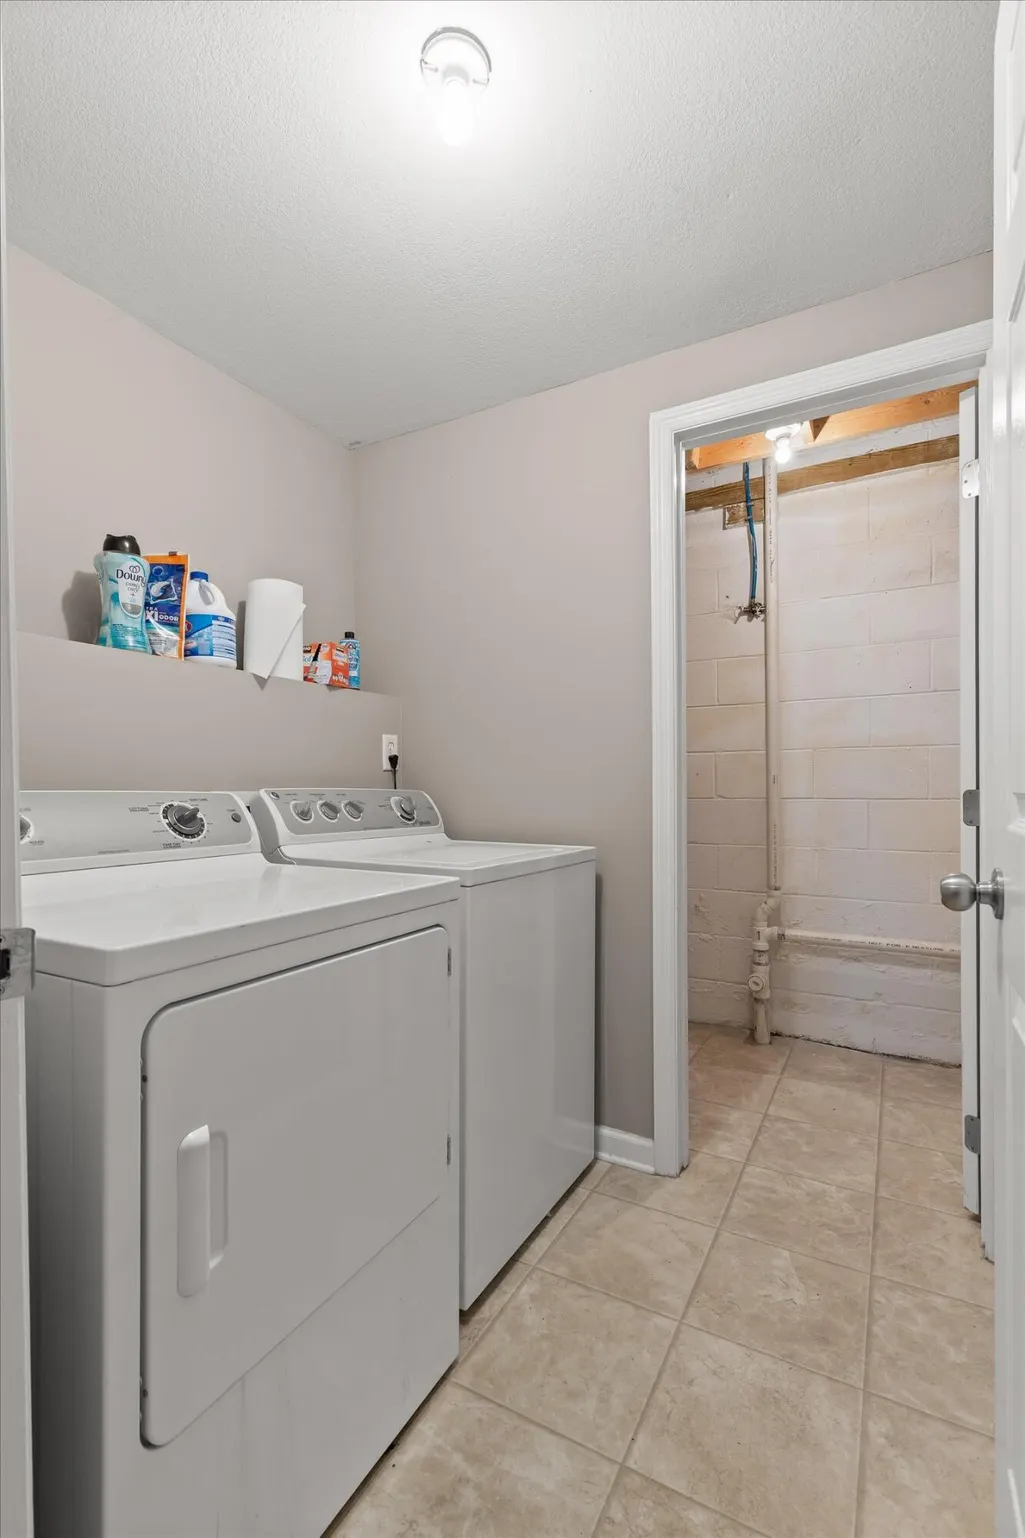
| Laundry Features | In Basement,Laundry Room |
| Total Bedrooms | 3 |
| LivingAreaSource | Appraiser |
| Total Baths | 2 |
Exterior Features
| Exterior Amenities | Private Yard,Rain Gutters |
|---|---|
| Parking Features | Basement,Garage Faces Front |
| Lot Features | Few Trees,Gentle Sloping |
| Water Source | Public |
| Lot Size Area | 0.22 |
| Foundation Details | Block |
| Spa | No |
| Building Area Total | 1625.0 |
| Lot Dimensions | 75.98X126.63 |
| Lot Size Acres | 0.22 |
| Road Surface Type | Asphalt |
| Waterfront Y/N | No |
| Road Frontage Type | County Road |
| Crops Included Y/N | No |
| Road Responsibility | Public Maintained Road |
| Horse Y/N | No |
| Irrigation Water Rights Y/N | No |
Amenities
- Foreclosure
- Views
- Short Sale
- New Construction
- Adult 55+
- Lease To Own
- No HOA Fees
- Furnished
- Primary On Main
- Air Conditioning
- Seller Finance
- Green
- Fixer Upper
- Horse
- Golf
- Fireplace
- Deck
- Garage
- Basement
- Pool
Property vs Single Family Average in 37379
Price
Taxes
Visits

 ©2026 Georgia Multiple Listing Service All information deemed reliable but not guaranteed. All properties are subject to prior sale, change or withdrawal. Neither listing broker(s) or information provider(s) shall be responsible for any typographical errors, misinformation, misprints and shall be held totally harmless. Listing(s) information is provided for consumer's personal, non-commercial use and may not be used for any purpose other than to identify prospective properties consumers may
 © 2026 Chattanooga Association of Realtors. All rights reserved. Information deemed to be reliable but not guaranteed. The data relating to real estate for sale on this website comes from the Chattanooga Association of Realtors and the Broker Reciprocity Program.sm. Real estate listings held by brokerage firms other than Dixon Homes Realty are marked with the BR logo and detailed information about them includes the name of the listing brokers. Listing broker has attempted to offer accurate data,
