
Water Views - Primary on Main



































Address
921 Rose Marie Court, Soddy Daisy, TN
Price
$ 1,150,000
Property Attributes
- MLS#1536023
- TypeSingle Family
- Listing Status Active
- CountyHAMILTON
- CitySoddy Daisy
- AreaChattanooga
- NeighborhoodMontlake
- Zip37379
- Style
- Taxes$ 3450
- Price$ 1,150,000
- Bedrooms3
- Full Bathrooms3
- Half Bathrooms0
- Sqr Footage3533
- Lot Size3.14 Acres
Data Source:
Greater Chattanooga MLS (GCAR)
Property Description
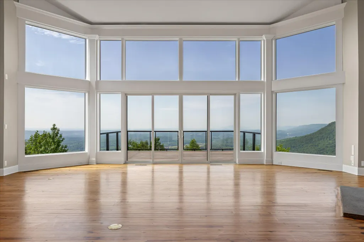
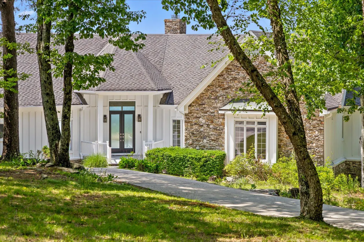
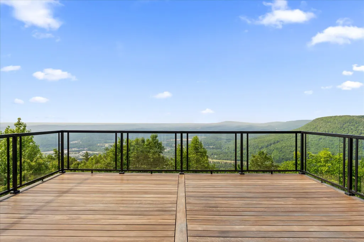
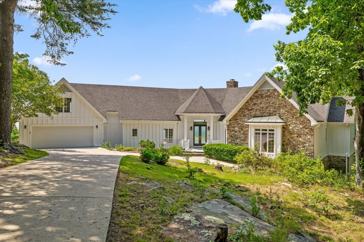
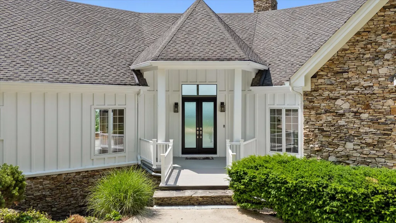
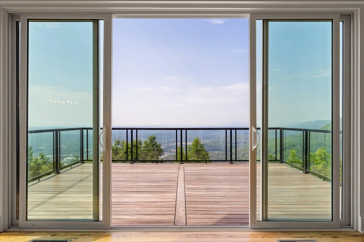
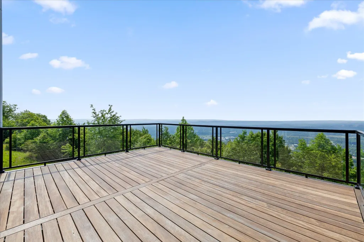
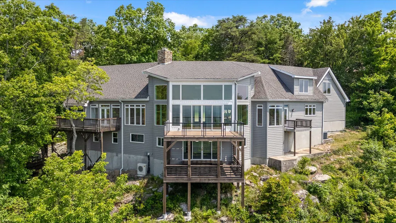
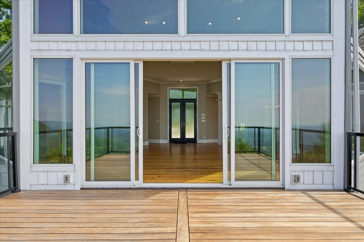
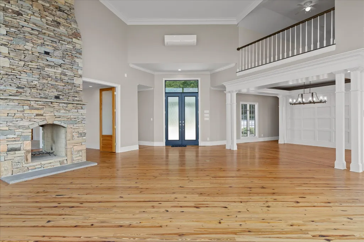
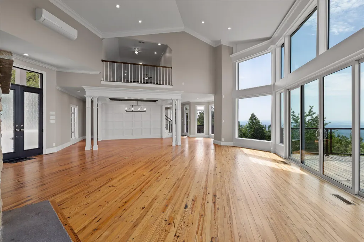
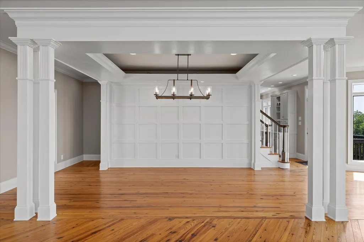
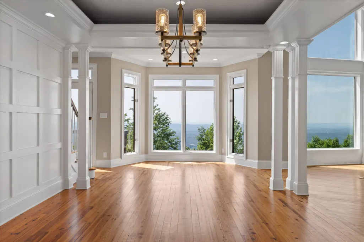
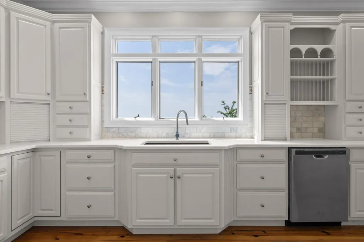
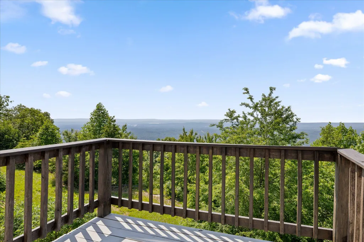
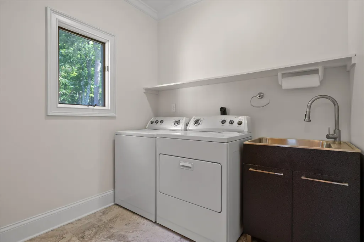
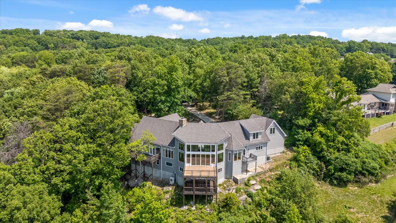
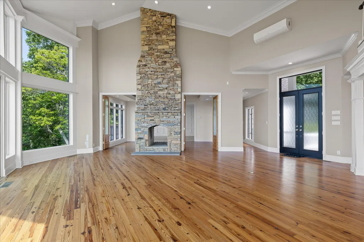
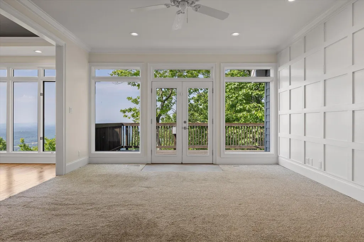
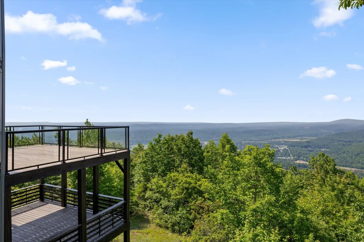
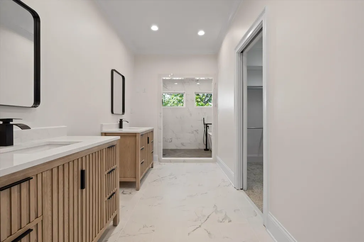
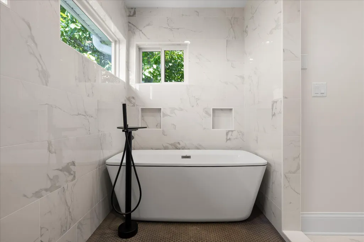
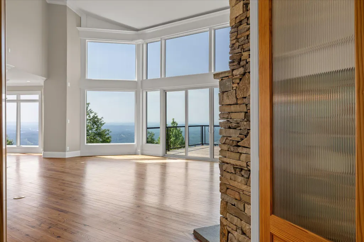
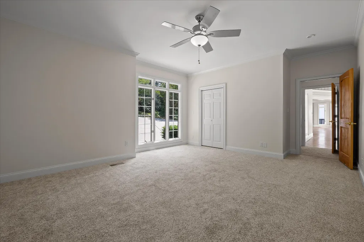
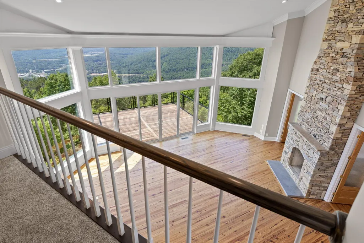
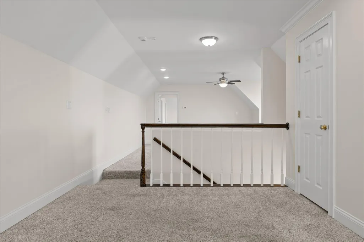
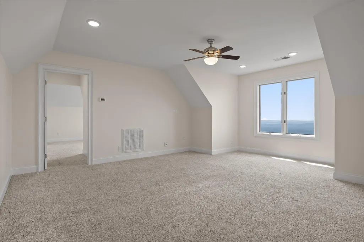
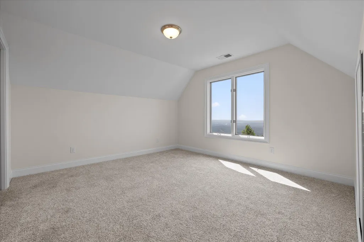
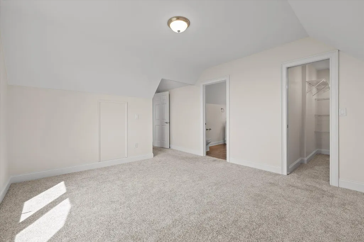
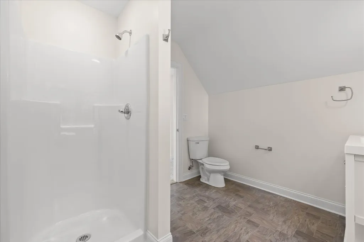
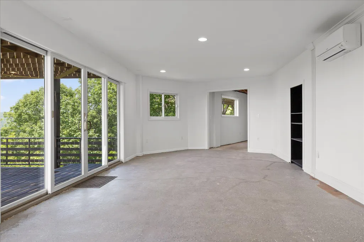
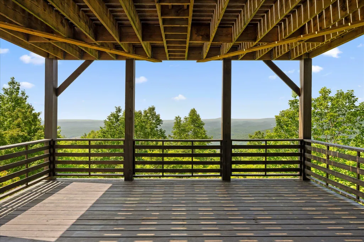
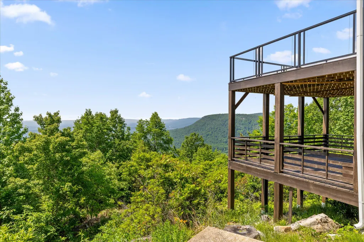
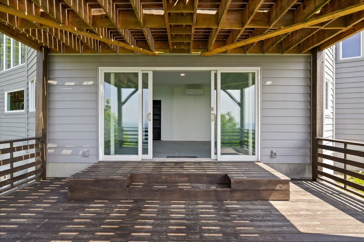
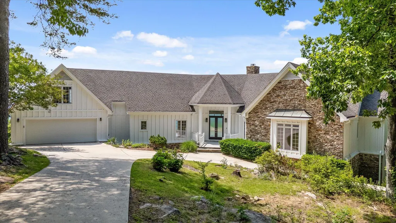
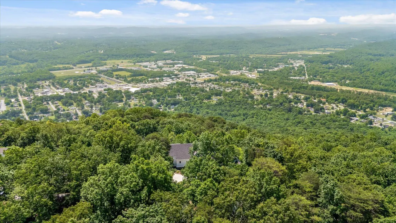
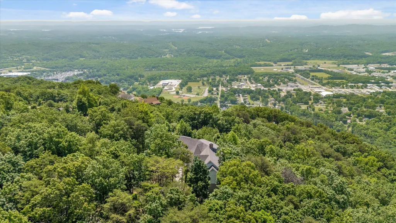
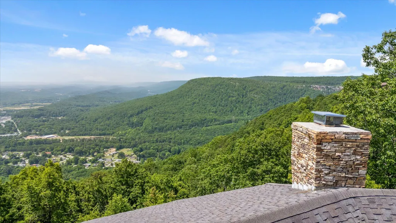
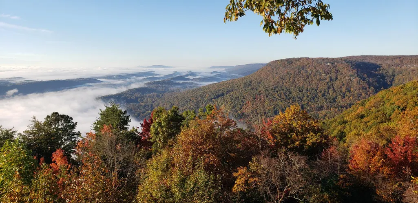
Newly updated and perched gracefully along the brow of Mowbray Mountain, with fresh paint, an updated kitchen, primary bath and laundry room, this 3,533 square foot residence (not including the 2,590 square foot daylight, walkout partially finished lower level) captures sweeping, uninterrupted views that define the beauty of elevated living in East Tennessee. With 3 bedrooms, 3 full baths, and a thoughtful layout that promises luxurious comfort, this pristinely positioned home captures refined everyday living with an inspiring connection to the outdoors framed by thoughtfully planned native landscaping. From the moment you arrive, the grandeur is undeniable, with a stately blend of transitional architecture that takes advantage of Hamilton County and beyond creating an inviting and alluring entry for all who visit. Step inside, and your gaze is immediately drawn to the magnificent wall of windows, expertly rebuilt with steel framing and high-performance Alpen glass, framing endless panoramic vistas that change with every season. A newly built observation deck crafted from Massaranduba Brazilian tropical hardwood with sleek glass railings allows unobstructed enjoyment of the endless horizon. Stepping back inside, the heart pine floors offer a stunning blend of old and new throughout the home. The main level living area centers around a stunning double-sided wood-burning fireplace, offering warmth and ambiance to both the open living and dining spaces. The kitchen and main gathering areas flow naturally, making entertaining effortless. French doors flank both sides of the natural stone fireplace and welcome you into an unrivaled primary suite with its own private den and open deck, and a NEWLY reimagined spa-like bath - completely rebuilt using the Schluter waterproofing system, reframed and insulated for comfort, with a luxurious soaker tub and new windows inviting in the light and scenery that only brow living can offer. An additional bedroom and convenient hall bath complete the main level. Upstairs, a generously sized bonus/sitting room welcomes you to imagine your everyday life here as it would make a great office or additional family room. Another bedroom with fantastic views and full bath for overnight guests or family completes the upper level. Below, over 2,500 sq. ft. of daylight, walkout partially finished space offers incredible potential. Significant improvements have been made, including the finishing of three rooms with insulation, heating, cooling, LED ceiling lighting, abundant outlets, and doubled-up studs along the back wall for strength. A set of new sliding doors and five additional windows including a picture window fill the lower level with natural light and the incredible brow views. Whether you're savoring sunrise coffee from the main deck, enjoying the radiant glow of the fireplace, or envisioning future expansions in the walkout lower level, 921 Rose Marie Court delivers a rare blend of timeless craftsmanship, modern upgrades, and one of the most sought-after views in the region. Montlake Brow Home. No Place Like It!
| Elementary School | Middle School | High School |
|---|---|---|
| Soddy Elementary | Soddy-Daisy Middle | Soddy-Daisy High |
| Price History | |
|---|---|
| 6/3/2026 | Listed $1,200,000 |
| 7/15/2026 | 5$1,150,000 |
General Features
| Sewer | Septic Tank |
|---|---|
| Heating | Central,Ductless,Electric,Forced Air,Heat Pump |
| Cooling | Ceiling Fan(s),Central Air,Electric,Multi Units |
| Utilities | Cable Connected,Electricity Connected,Natural Gas Connected,Phone Available,Water Connected,Underground Utilities |
| Possession | Close Of Escrow |
| Roof | Asphalt,Shingle |
| Appliances | Wall Oven,Water Softener Owned,Water Heater,Washer/Dryer,Vented Exhaust Fan,Stainless Steel Appliance(s),Self Cleaning Oven,Refrigerator,Range Hood,Gas Water Heater,Gas Cooktop,Exhaust Fan,Electric O |
| HOA Fee | 150.0 |
| Garage Spaces | 2.0 |
| Association Fee Includes | Other |
| Patio/Porch Features | Deck,Front Porch,Porch - Covered,Rear Porch |
| Architectural Style | Other |
| Pool Features | None |
| Security Features | Carbon Monoxide Detector(s),Smoke Detector(s) |
| Construction Materials | Stone,Wood Siding |
| Year Built | 1995 |
| View | Hills,Mountain(s),Panoramic,Park/Greenbelt,Ridge,River,Trees/Woods,Valley |
| Stories Count | 3 |
| Levels | Three Or More |
| Property Subtype | Single Family Residence |
| Assoc Fee Paid Per | Annually |
| County | Hamilton |
| New Construction | No |
| Property Type | Residential |
| Association Amenities | Picnic Area |
| HOA | Yes |
| Attached Garage | Yes |
| Subdivision Name | Montlake |
| Garage Y/N | Yes |
| Other Structures | None |
| Total Rooms | 16 |
| Full Baths | 3 |
| Status | Active |
| Directions | Driving North on 153 toward Soddy Daisy turns into Dayton Pike - Left on Montlake Road - travel up the mountain and take a right on Brow Lake Road - take a right on Rose Marie Court. House is in end |
| High School | Soddy-Daisy High |
| City | Soddy Daisy |
| Senior Community Y/N | No |
| MLS Area | Chattanooga |
| Lot Size Units | Acres |
| Lot Size Square Feet | 136945.0 |
| Carport Y/N | No |
| Listing Terms | Cash,Conventional,VA Loan |
| Elementary School | Soddy Elementary |
| Land Lease Y/N | No |
| Tax Annual Amount | 3450.02 |
| Home Warranty Y/N | No |
| Middle/Junior High School | Soddy-Daisy Middle |
| Property Condition | Updated/Remodeled |
| Lease Renewal Y/N | No |
| MLS Area Minor | Chattanooga |
| Additional Parcels Y/N | No |
| Lease Considered Y/N | No |
| Rent Control Y/N | No |
| Structure Type | Free Standing Building,House |
| Standard Status | Active |
| Occupancy Type | Owner |
| MobileHomeRemainsYN | No |
| Legal Description | Lt 20 Montlake Properties Sub Phase 1 Unit 1Pb34 Pg83 Rev 48-205 Out O F 65-4 |
| Sewer_co_Septic_sp_Tank | True |
| Heating_co_Central | True |
| Utilities_co_Cable_sp_Connected | True |
| Utilities_co_Underground_sp_Utilities | True |
Interior Features
| Interior Amenities | Breakfast Nook,Cathedral Ceiling(s),Ceiling Fan(s),Crown Molding,Double Vanity,En Suite,High Ceilings,High Speed Internet,Open Floorplan,Pantry,Plumbed,Primary Downstairs,Recessed Lighting,Separate D |
|---|---|
| Basement | Partially Finished |
| Flooring | Carpet,Hardwood,Tile |
| Total Fireplaces | 1 |
| Fireplace Features | Bedroom,Double Sided,Living Room,Wood Burning |
| Basement (Y/N) | Yes |
| Air Conditioning Y/N | Yes |
| Heating Y/N | Yes |
| Window Features | Clad,Display Window(s),Double Pane Windows,Insulated Windows,Screens,Triple Pane Windows |
| Fireplace Y/N | Yes |
| Above Grade Finished Area | 3533.0 |
| Laundry Features | Electric Dryer Hookup,Inside,Laundry Room,Main Level,Washer Hookup |
| Total Bedrooms | 3 |
| LivingAreaSource | Appraiser |
| Total Baths | 3 |
| Heating-Heat Pump | True |
| Heating-Forced Air | True |
Exterior Features
| Exterior Amenities | Private Yard,Rain Gutters |
|---|---|
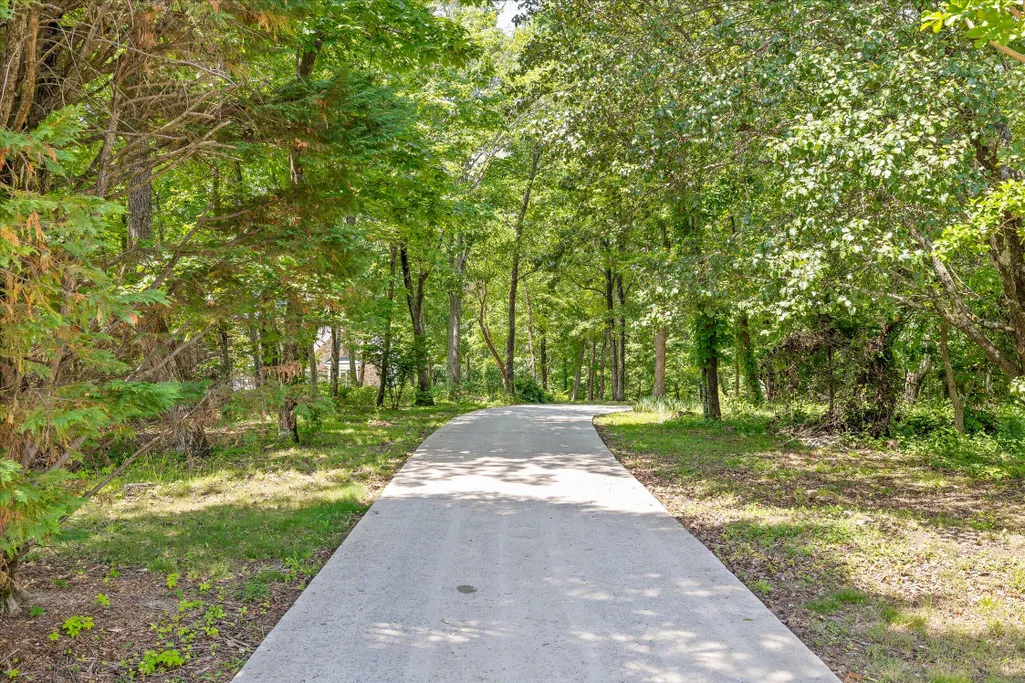
| Parking Features | Circular Driveway,Concrete,Garage,Garage Door Opener,Garage Faces Front,Kitchen Level,Off Street |
| Lot Features | Back Yard,Bluff,Brow Lot,Cul-De-Sac,Front Yard,Landscaped,Many Trees,Native Plants,Private,Rock Outcropping,Secluded,Sloped,Views,Wooded |
| Water Source | Public |
| Lot Size Area | 3.14 |
| Foundation Details | Permanent |
| Spa | No |
| Building Area Total | 3533.0 |
| Lot Dimensions | 368x41x181x238x209x149x49x357 |
| Lot Size Acres | 3.14 |
| Road Surface Type | Asphalt |
| Waterfront Y/N | No |
| Road Frontage Type | County Road |
| Crops Included Y/N | No |
| Road Responsibility | Public Maintained Road |
| Horse Y/N | No |
| Irrigation Water Rights Y/N | No |
Amenities
- Foreclosure
- Views
- Short Sale
- New Construction
- Adult 55+
- Lease To Own
- No HOA Fees
- Furnished
- Primary On Main
- Air Conditioning
- Seller Finance
- Green
- Fixer Upper
- Horse
- Golf
- Fireplace
- Deck
- Garage
- Basement
- Pool
Property vs Single Family Average in 37379
Price
Taxes
Visits


 ©2026 Georgia Multiple Listing Service All information deemed reliable but not guaranteed. All properties are subject to prior sale, change or withdrawal. Neither listing broker(s) or information provider(s) shall be responsible for any typographical errors, misinformation, misprints and shall be held totally harmless. Listing(s) information is provided for consumer's personal, non-commercial use and may not be used for any purpose other than to identify prospective properties consumers may
