
Water Views















Address
7729 Lasata Lane, Harrison, TN
Price
$ 589,900
Property Attributes
- MLS#1536247
- TypeSingle Family
- Listing Status Active
- CountyHamilton
- CityHarrison
- AreaCounty
- NeighborhoodLake Crest
- Zip37341
- StyleContemporary
- Year Built1965
- Taxes$ 1208
- Price$ 589,900
- Bedrooms2
- Full Bathrooms2
- Half Bathrooms1
- Sqr Footage3147
- Lot Size0.7 Acres
Data Source:
Greater Chattanooga MLS (GCAR)
Property Description
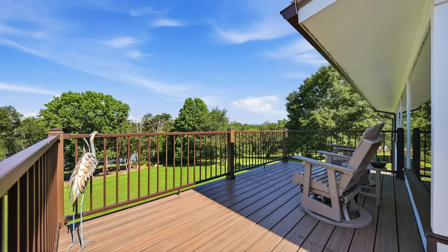
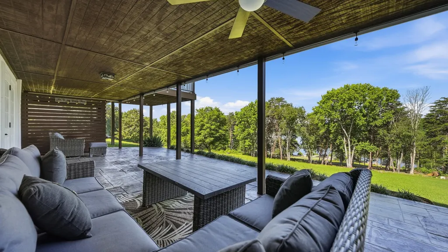
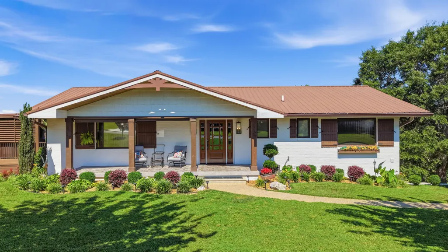
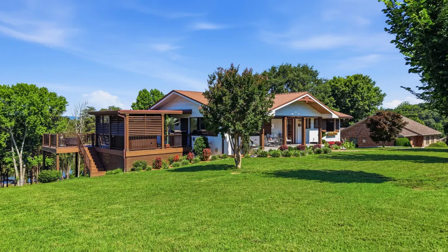
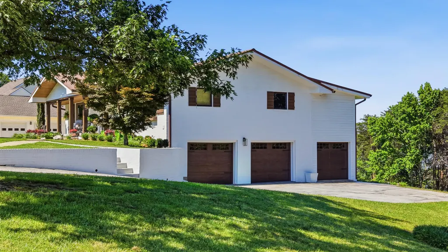
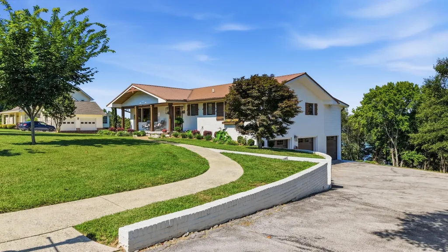
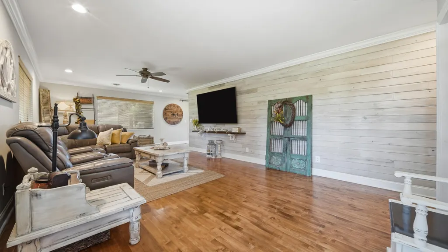
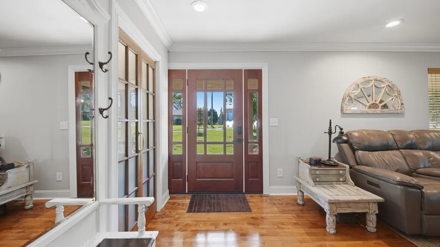
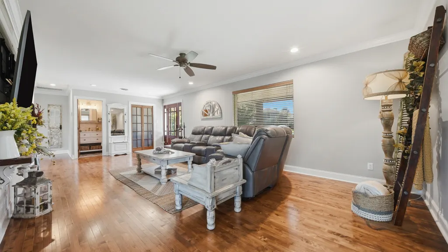
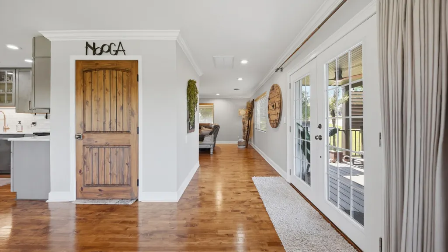
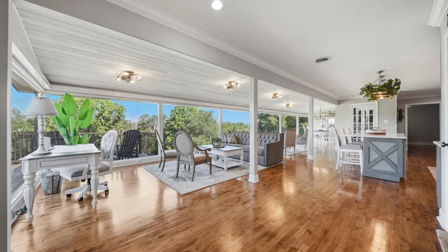
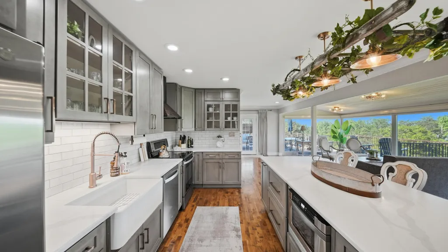
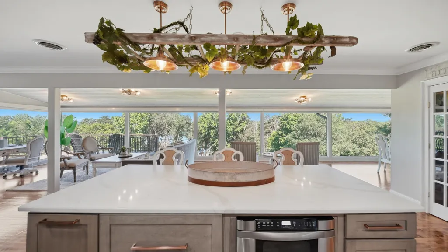
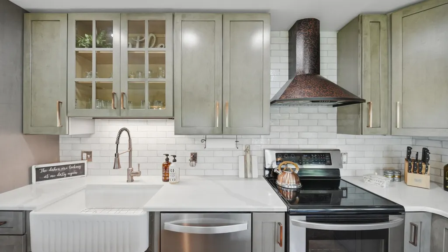
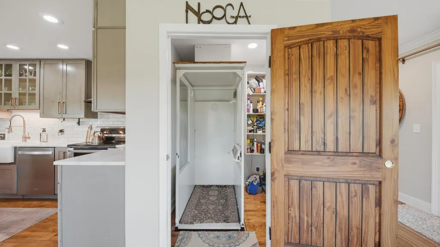
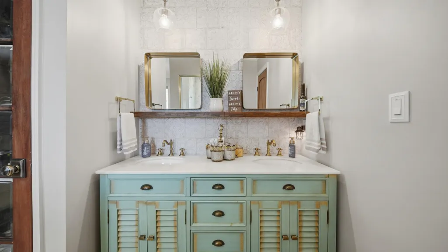
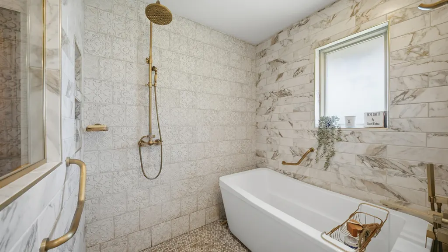
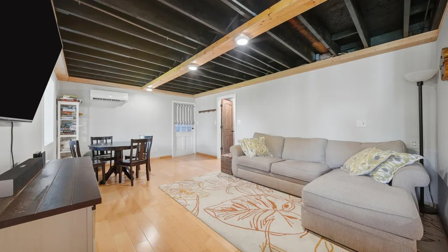
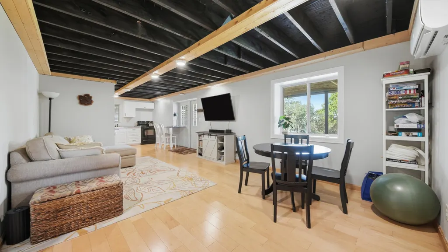
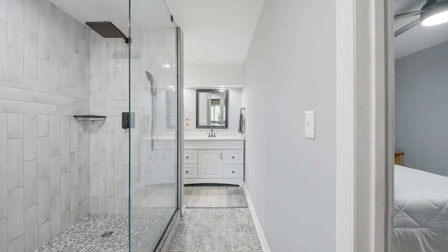
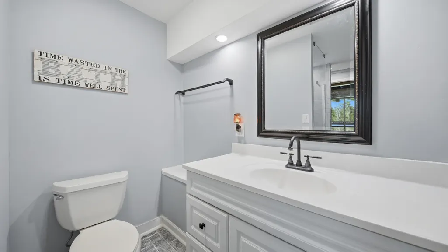
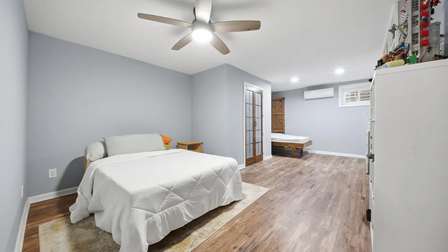
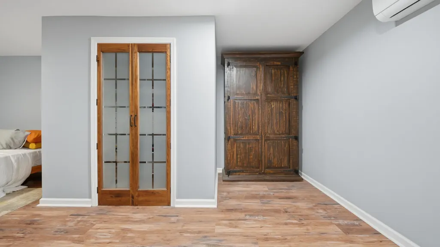
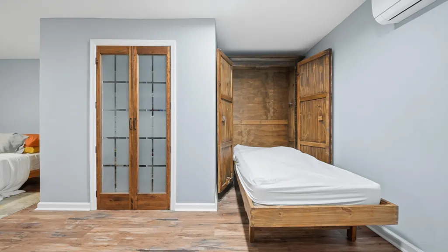
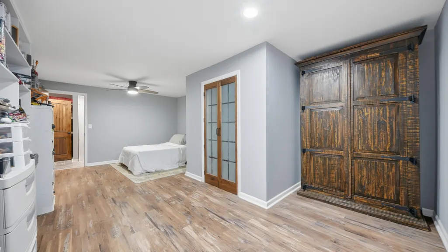
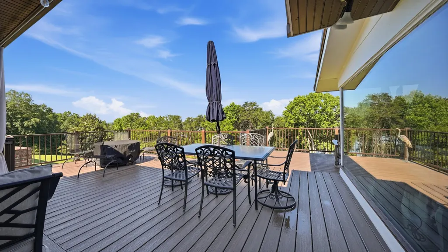
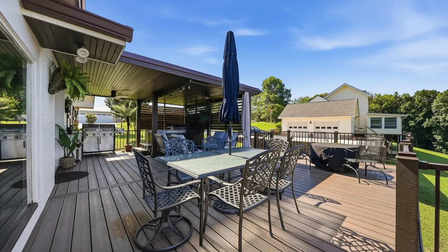
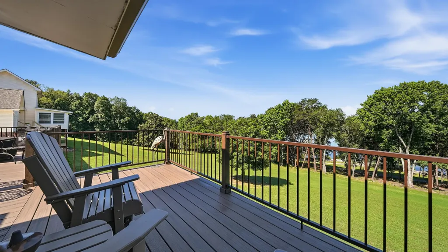
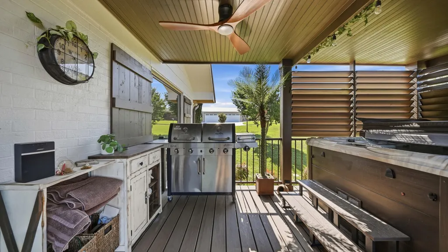
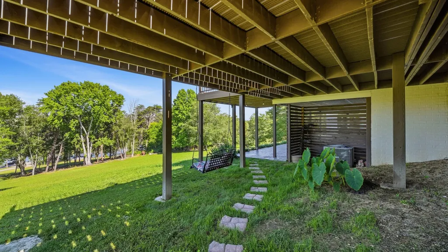
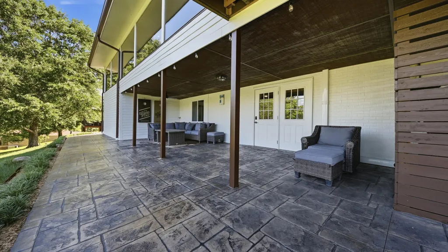
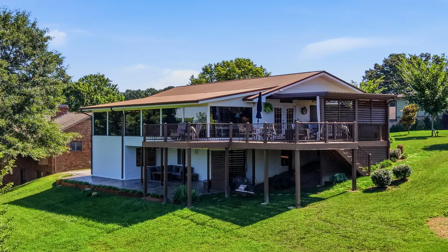
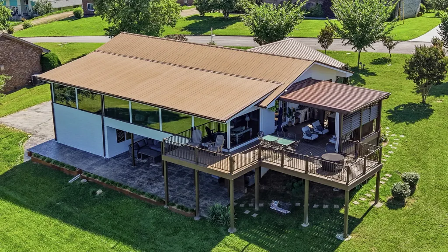
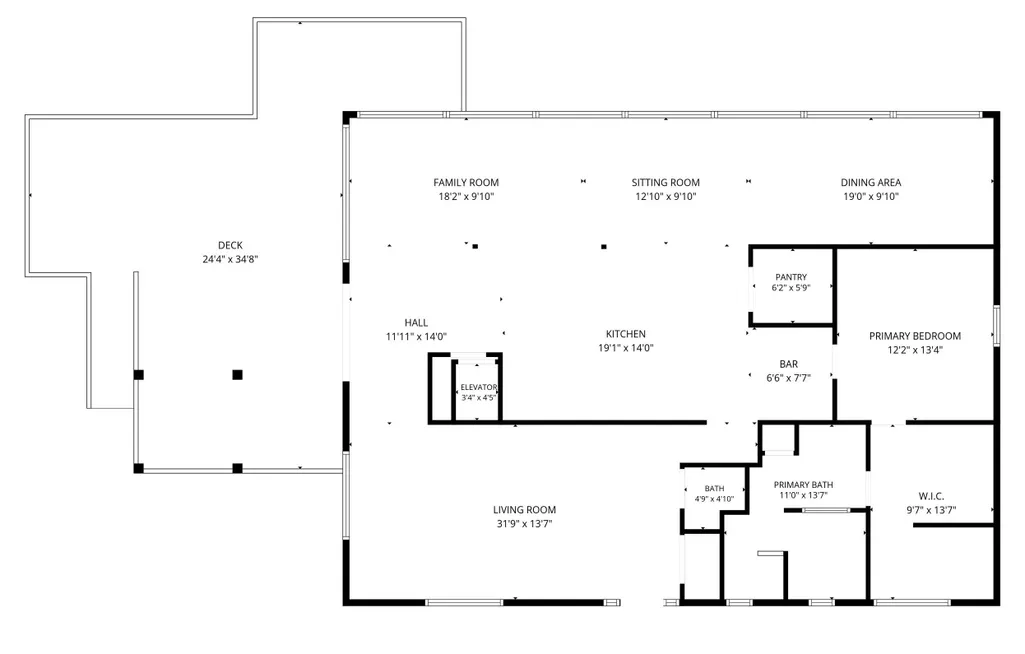
Two fully self contained living levels. A year round lake view. A complete renovation. This one in Harrison has all three. Whether you are looking for space to share or space to separate, this home delivers both. The layout is two fully self contained levels, each with its own kitchen, bedroom, bathroom, and private entrance, connected inside only by an elevator. The main level has a large living room, half bath, and a rear section lined with seven floor to ceiling windows framing the lake. That back space holds a sitting area, dining room, and a fully renovated kitchen with quartz countertops, real wood soft close cabinetry, an eight foot island, a coffee bar, and a walk in pantry. The primary suite is off the kitchen with a large walk in closet, washer and dryer, and an en suite wet room with a curbless tile shower and soaking tub. A large TREX deck runs along the side of the home with a covered five seat hot tub featuring waterfall effects, a summer chiller, and louvered privacy panels. The lower level has its own kitchen, living room, full bathroom with curbless tile shower, and a bedroom with a walk-in closet and built-in Murphy bed for extra guests. It opens to a stamped concrete patio overlooking the lake and connects to a two car garage. A third garage bay handles storage for a golf cart, jet ski, or lawn equipment. Updates include hardwood floors, crown molding, new HVAC and ductwork, updated plumbing, new septic lines, new gutters, CoolVu window tint, and a sealed metal roof. The setup works equally well as a primary residence with guest quarters, a multigenerational arrangement, or a live in with rental income below. Located in a quiet area of Harrison, this property offers the perfect balance of privacy and convenience. Harrison Bay State Park is just one mile away, with two public boat ramps also within a mile. Cambridge Square, Hamilton Place, shopping, dining, and everyday conveniences are just 20 minutes away. perty. The lower level offers exceptional flexibility for guests, multi-generational living, or potential rental use. Accessible by either the elevator,, exterior stairs or garage, this level opens to a stamped concrete patio with its own lake-view seating area. Inside, you'll find a full kitchen, living room, bedroom with a walk-in closet and large bedroom with an extra built-in Murphy bed, and a full bath with a curbless tile shower. A two-car garage provides direct access to the lower level, while a third garage bay offers dedicated storage for a golf cart, jet ski, small boat, lawn equipment, or a small vehicle. Major improvements throughout the home include hardwood flooring, crown molding throughout, a new HVAC system with all new ductwork, updated plumbing with removal of cast-iron piping, new septic lines, new gutters, CoolVu window tint on the rear windows, and a professionally repainted and sealed metal roof. Located in a quiet area of Harrison, this property offers the perfect balance of privacy and convenience. Harrison Bay State Park is just one mile away, with two public boat ramps also within a mile. Cambridge Square, Hamilton Place, shopping, dining, and everyday conveniences are just 20 minutes away. This is a rare opportunity to enjoy lake-view living in a fully renovated home designed for comfort, accessibility, entertaining, and everyday enjoyment.
| Elementary School | Middle School | High School |
|---|---|---|
| Harrison Elementary Elementary School | Brown Middle Middle School | Central High School High School |
| Price History | |
|---|---|
| 9/8/2026 | Listed $589,900 |
General Features
| Sewer | Septic Tank |
|---|---|
| Heating | Central |
| Cooling | Central Air,Electric |
| Utilities | Electricity Available,Underground Utilities |
| Possession | Close Of Escrow |
| Roof | Metal |
| Appliances | Microwave,Free-Standing Electric Range,Electric Water Heater,Dishwasher |
| Garage Spaces | 3 |
| Patio/Porch Features | Covered,Deck,Front Porch,Porch,Porch - Covered,Side Porch |
| Architectural Style | Contemporary |
| Pool Features | None |
| Construction Materials | Brick |
| Year Built | 1965 |
| View | Lake,River,Water |
| Levels | Two |
| Property Subtype | Single Family Residence |
| County | Hamilton |
| New Construction | false |
| Property Type | Residential |
| HOA | false |
| Attached Garage | true |
| Subdivision Name | Lake Crest |
| Garage Y/N | true |
| Other Structures | None |
| Total Rooms | 9 |
| Full Baths | 2 |
| Status | Active |
| Directions | HWY 58 to Left on Harrison Bay RD. 1st right on to Lasata next 1st right stay on Lasata. Top of hill on the right or lake side. |
| High School | Central High School |
| City | Harrison |
| Senior Community Y/N | false |
| MLS Area | County |
| Lot Size Units | Acres |
| Lot Size Square Feet | 30492 |
| Carport Y/N | false |
| Listing Terms | Cash,Conventional,FHA,VA Loan |
| Elementary School | Harrison Elementary |
| Tax Annual Amount | 1208.3 |
| Home Warranty Y/N | false |
| Middle/Junior High School | Brown Middle |
| Property Condition | Updated/Remodeled |
| MLS Area Minor | County |
| Additional Parcels Y/N | false |
| Standard Status | Active |
| Legal Description | Lt 8 Lasata Pb 24 Pg 72 |
| Sewer_co_Septic_sp_Tank | true |
| Heating_co_Central | true |
| Utilities_co_Electricity_sp_Available | true |
| Utilities_co_Underground_sp_Utilities | true |
Interior Features
| Interior Amenities | Breakfast Nook,Built-in Features,Ceiling Fan(s),Crown Molding,Elevator,En Suite,Granite Counters,In-Law Floorplan,Kitchen Island,Open Floorplan,Pantry,Separate Dining Room,Sitting Area,Soaking Tub,Split Bedrooms,Walk-In Closet(s) |
|---|---|
| Basement | Finished,Full |
| Flooring | Hardwood,Plank,Tile |
| Basement (Y/N) | true |
| Air Conditioning Y/N | true |
| Heating Y/N | true |
| Window Features | Insulated Windows |
| Fireplace Y/N | false |
| Above Grade Finished Area | 2200 |
| Half Baths | 1 |
| Laundry Features | Electric Dryer Hookup,Laundry Room,Multiple Locations,Washer Hookup |
| Total Bedrooms | 2 |
| Below Grade Finished Area | 947 |
| LivingAreaSource | Owner |
| Total Baths | 3 |
Exterior Features
| Exterior Amenities | Rain Gutters |
|---|---|
| Fencing | None |
| Parking Features | Asphalt,Basement,Driveway,Garage,Garage Faces Side,Off Street,Utility Garage |
| Lot Features | Back Yard,Front Yard,Gentle Sloping,Landscaped,Sloped,Views |
| Water Source | Public |
| Lot Size Area | 0.7 |
| Foundation Details | Block |
| Building Area Total | 3147 |
| Lot Dimensions | 135X250 |
| Lot Size Acres | 0.7 |
| Waterfront Y/N | false |
| Road Frontage Type | County Road |
| Other Equipment | List Available |
Amenities
- Foreclosure
- Views
- Short Sale
- New Construction
- Adult 55+
- Lease To Own
- No HOA Fees
- Furnished
- Primary On Main
- Air Conditioning
- Seller Finance
- Green
- Fixer Upper
- Horse
- Golf
- Fireplace
- Deck
- Garage
- Basement
- Pool
Property vs Single Family Average in 37341
Price
Taxes
Year Built

 ©2026 Georgia Multiple Listing Service All information deemed reliable but not guaranteed. All properties are subject to prior sale, change or withdrawal. Neither listing broker(s) or information provider(s) shall be responsible for any typographical errors, misinformation, misprints and shall be held totally harmless. Listing(s) information is provided for consumer's personal, non-commercial use and may not be used for any purpose other than to identify prospective properties consumers may
 © 2026 Chattanooga Association of Realtors. All rights reserved. Information deemed to be reliable but not guaranteed. The data relating to real estate for sale on this website comes from the Chattanooga Association of Realtors and the Broker Reciprocity Program.sm. Real estate listings held by brokerage firms other than Dixon Homes Realty are marked with the BR logo and detailed information about them includes the name of the listing brokers. Listing broker has attempted to offer accurate data,
