
Primary on Main





















Address
2419 Welch Road, Soddy Daisy, TN
Price
$ 1,600,000
Property Attributes
- MLS#1536431
- TypeSingle Family
- Listing Status Active
- CountyHamilton
- CitySoddy Daisy
- AreaSoddy Daisy
- NeighborhoodNone
- Zip37379
- StyleOther
- Year Built2019
- Taxes$ 4425
- Price$ 1,600,000
- Bedrooms5
- Full Bathrooms3
- Half Bathrooms1
- Sqr Footage5468
- Lot Size13.06 Acres
Data Source:
Greater Chattanooga MLS (GCAR)
Property Description
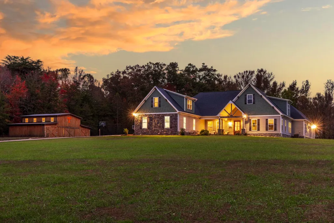
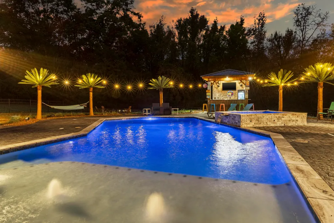
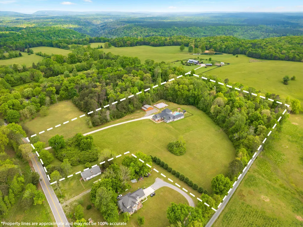
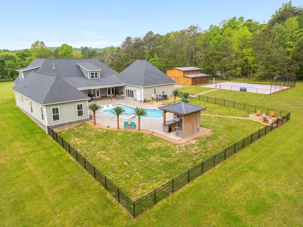
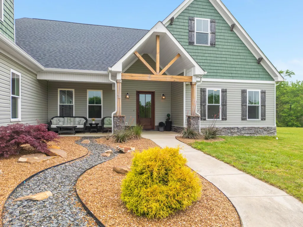
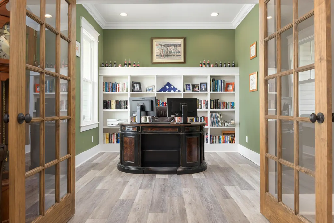
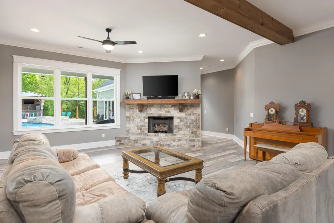
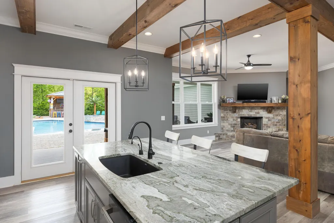
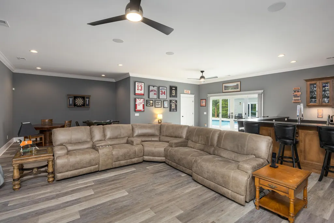
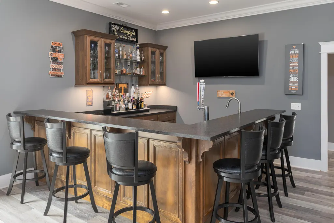
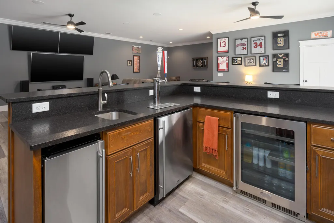
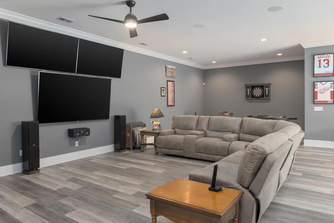
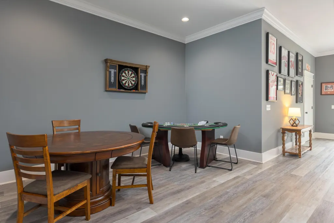
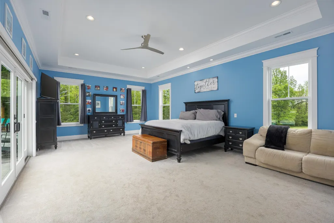
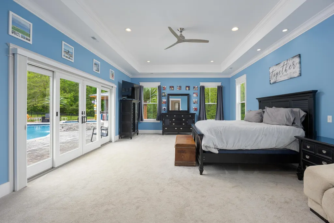
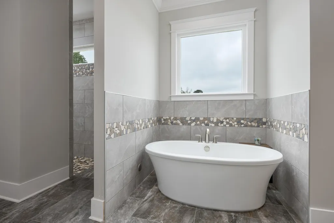
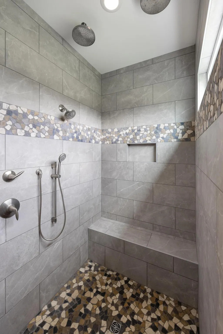
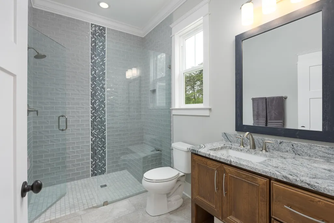
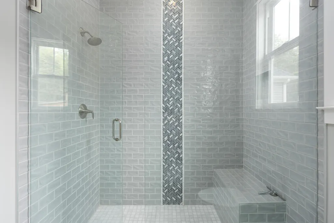
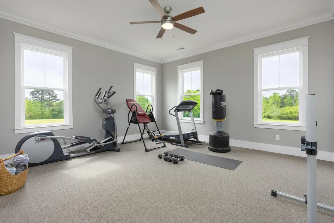
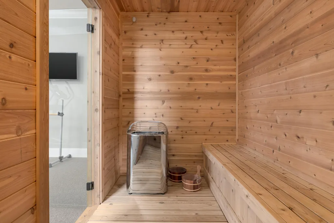
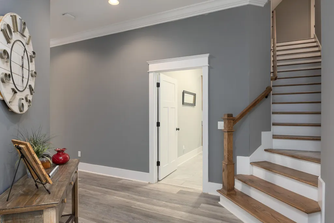
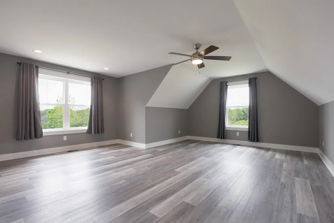
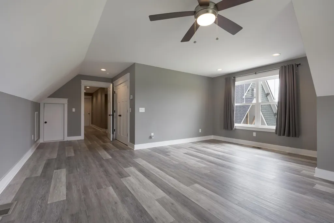
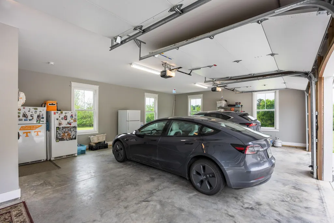
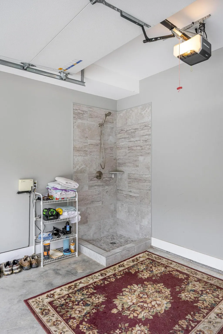
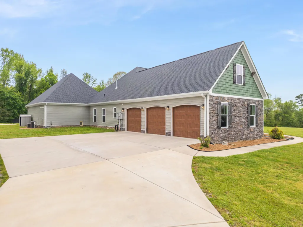
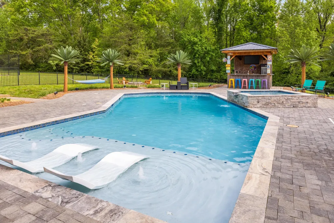
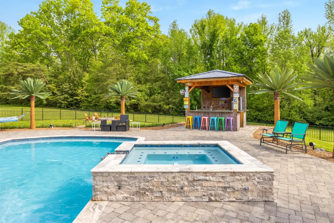
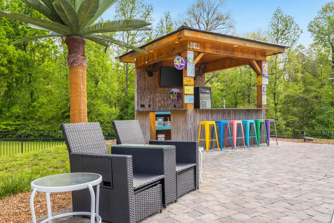
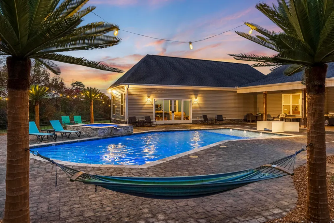
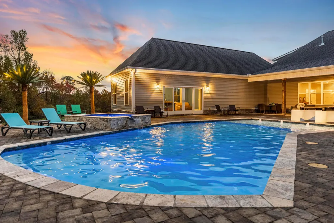
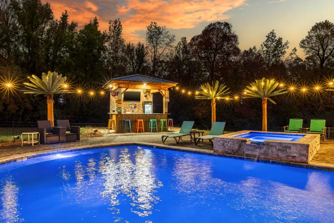
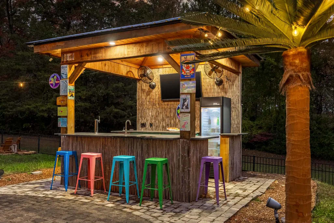
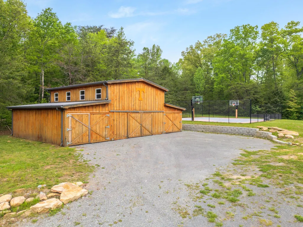
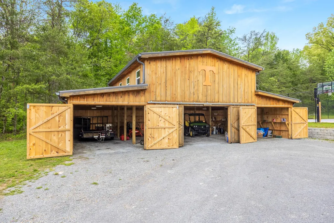
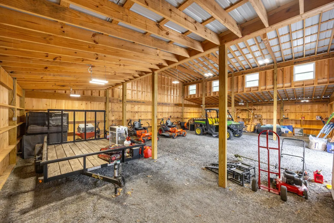
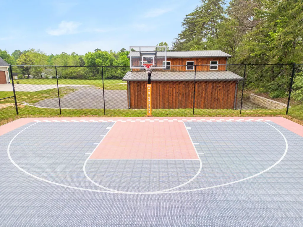
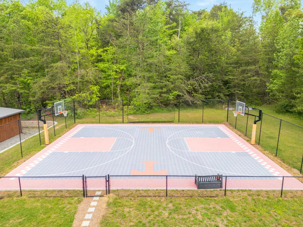
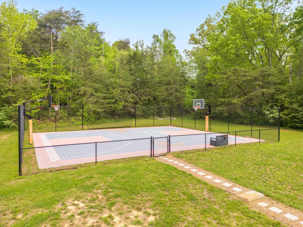
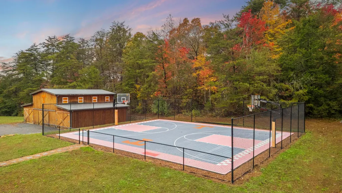
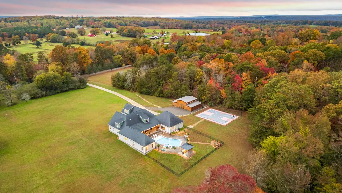
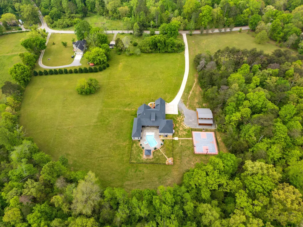
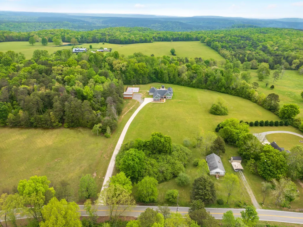
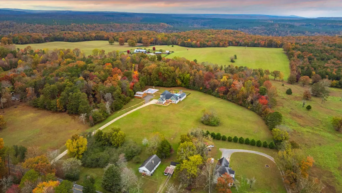
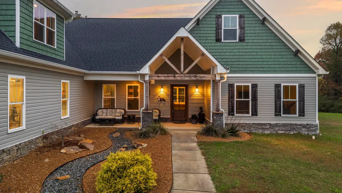
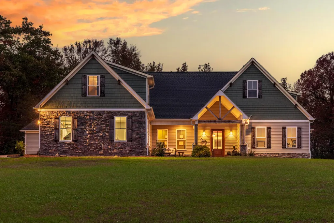
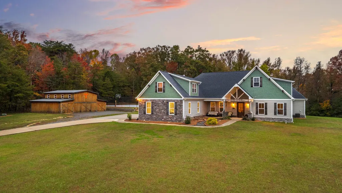
Beautifully positioned atop Mowbray Mountain on 13 +/- pristine, level acres surrounded by mature trees, this custom-built 5,468 +/- square foot estate offers exceptional privacy, luxury, and outdoor living at its finest. Featuring 5 bedrooms and 3.5 bathrooms, this remarkable property seamlessly blends sophisticated design with the perfect setting for entertaining, relaxation, and self-sufficiency. Step inside to discover an expansive open-concept floor plan which is perfect for both comfort and functionality. At the heart of the home is a chef's kitchen complete with abundant cabinetry, sleek KitchenAid appliances, double pantries, an oversized island, and an instant filtered hot and cold water dispenser for added convenience. The kitchen is open to the gathering room with a large stone tiled fireplace and French doors to the pool area. Truly designed with entertaining in mind, there is also a spacious family room which showcases another stone-tiled fireplace, wet bar with beverage refrigerator, double beer taps with kegerator, and three mounted televisions - perfect for game days and gatherings. Large sliding glass doors open seamlessly to the resort-style backyard oasis, while a nearby full bathroom offers direct access to the pool area for added convenience. The main-level primary suite serves as a private retreat, featuring sliding glass doors that open to the pool area. The spa-inspired ensuite bath includes separate vanities, a large walk-in closet, linen storage, a walk-in shower, and a relaxing garden tub. Three additional guest bedrooms are located on the main level, including one featuring a custom sauna. A thoughtfully designed mudroom and laundry area are conveniently located just off the oversized 3-car garage, which also includes space for lawn equipment, an EV charger, and a shower. Outdoor amenities are truly unmatched. Enjoy the self-cleaning pool, hot tub, tanning deck, and fully equipped tiki bar featuring a television, sink, refrigerator, ice maker, beer tap, and kegerator. The fenced backyard provides ample space for pets and play, while the expansive barn offers endless possibilities for livestock, equipment storage, or recreational vehicles. A custom basketball court adds even more opportunity for outdoor enjoyment and activity. Additional highlights include a utility room housing the home's surround sound and electronic systems, tankless water heater, gas heating, dog door, and premium smart conveniences throughout. Upstairs, you'll find the fifth bedroom, space for a potential additional bathroom, and nearly 1,200 +/- square feet of walk-in unfinished attic space ready to be customized to fit your needs. Offering the perfect balance of luxury, privacy, and functionality, this extraordinary estate is ideal for hosting unforgettable gatherings or simply enjoying peaceful mountain living, so please call for more information and to schedule your private showing today. Information is deemed reliable but not guaranteed. Buyer to verify any and all information they deem important.
| Price History | |
|---|---|
| 6/9/2026 | Listed $1,750,000 |
| 8/22/2026 | 9$1,600,000 |
General Features
| Sewer | Septic Tank |
|---|---|
| Heating | Central,Dual Fuel,Propane |
| Cooling | Central Air,Electric,Multi Units |
| Utilities | Cable Connected,Electricity Connected,Water Connected,Propane |
| Possession | Close Of Escrow |
| Roof | Asphalt,Shingle |
| Appliances | Wall Oven,Tankless Water Heater,Stainless Steel Appliance(s),Refrigerator,Microwave,Instant Hot Water,Ice Maker,Gas Water Heater,Gas Cooktop,Dryer,Disposal,Dishwasher,Bar Fridge |
| Garage Spaces | 3 |
| Patio/Porch Features | Covered,Front Porch,Patio,Porch - Covered,Rear Porch |
| Architectural Style | Other |
| Pool Features | Cabana,Heated,In Ground,Outdoor Pool,Waterfall,Other |
| Security Features | Security System,Smoke Detector(s) |
| Construction Materials | Stone,Vinyl Siding |
| Year Built | 2019 |
| Stories Count | 2 |
| Levels | Two |
| Property Subtype | Single Family Residence |
| County | Hamilton |
| New Construction | false |
| Property Type | Residential |
| HOA | false |
| Attached Garage | true |
| Subdivision Name | None |
| Garage Y/N | true |
| Other Structures | Barn(s),Cabana,Other,See Remarks |
| Total Rooms | 10 |
| Full Baths | 3 |
| Status | Active |
| Directions | North on hwy 153, turns in to Dayton Pike, left on Montlake rd, left on Mowbary Pike, right on Welch Rd, home on your right |
| High School | Soddy-Daisy High |
| City | Soddy Daisy |
| Senior Community Y/N | false |
| MLS Area | Soddy Daisy |
| Lot Size Units | Acres |
| Lot Size Square Feet | 568893.6 |
| Carport Y/N | false |
| Listing Terms | Cash,Conventional |
| Spa Features | Gunite,Heated,In Ground |
| Elementary School | Soddy Elementary |
| Land Lease Y/N | No |
| Tax Annual Amount | 4425.75 |
| Home Warranty Y/N | false |
| Middle/Junior High School | Soddy-Daisy Middle |
| Lease Renewal Y/N | No |
| MLS Area Minor | Soddy Daisy |
| Additional Parcels Y/N | false |
| Lease Considered Y/N | No |
| Rent Control Y/N | No |
| Structure Type | House |
| Standard Status | Active |
| Occupancy Type | Owner |
| MobileHomeRemainsYN | No |
| Legal Description | LT 2 MARK CAMPBELL SUB PB 113 PG 17 4 |
| Sewer_co_Septic_sp_Tank | true |
| Heating_co_Propane3 | true |
| Heating_co_Central | true |
| Utilities_co_Cable_sp_Connected | true |
Interior Features
| Interior Amenities | Beamed Ceilings,Bidet,Breakfast Bar,Built-in Features,Ceiling Fan(s),Chandelier,Crown Molding,Double Shower,Double Vanity,En Suite,Entrance Foyer,Granite Counters,High Ceilings,High Speed Internet,Kit |
|---|---|
| Basement | None |
| Flooring | Carpet,Luxury Vinyl,Tile |
| Total Fireplaces | 2 |
| Fireplace Features | Family Room,Fire Pit,Gas Log,Great Room,Propane |
| Basement (Y/N) | false |
| Air Conditioning Y/N | true |
| Heating Y/N | true |
| Window Features | Vinyl Frames,Window Treatments |
| Fireplace Y/N | true |
| Above Grade Finished Area | 5468 |
| Half Baths | 1 |
| Laundry Features | Electric Dryer Hookup,Laundry Room,Main Level,Washer Hookup |
| Total Bedrooms | 5 |
| LivingAreaSource | Appraiser |
| Total Baths | 4 |
Exterior Features
| Exterior Amenities | Basketball Court,Fire Pit,Lighting,Private Yard,Rain Gutters,Storage,Other |
|---|---|
| Parking Features | Concrete,Driveway,Electric Vehicle Charging Station(s),Garage,Garage Door Opener,Garage Faces Side,Kitchen Level |
| Lot Features | Back Yard,Cleared,Front Yard,Landscaped,Level,Many Trees,Private |
| Water Source | Public |
| Inclusions | All TV's except primary bedroom, refrigerator |
| Lot Size Area | 13.06 |
| Foundation Details | Slab |
| Spa | true |
| Building Area Total | 5468 |
| Lot Dimensions | 13.06 acres |
| Lot Size Acres | 13.06 |
| Road Surface Type | Paved |
| Waterfront Y/N | false |
| Road Frontage Type | County Road |
| Crops Included Y/N | No |
| Road Responsibility | Public Maintained Road |
| Horse Y/N | No |
| Irrigation Water Rights Y/N | No |
Amenities
- Foreclosure
- Views
- Short Sale
- New Construction
- Adult 55+
- Lease To Own
- No HOA Fees
- Furnished
- Primary On Main
- Air Conditioning
- Seller Finance
- Green
- Fixer Upper
- Horse
- Golf
- Fireplace
- Deck
- Garage
- Basement
- Pool
Property vs Single Family Average in 37379
Price
Taxes
Year Built


 ©2026 Georgia Multiple Listing Service All information deemed reliable but not guaranteed. All properties are subject to prior sale, change or withdrawal. Neither listing broker(s) or information provider(s) shall be responsible for any typographical errors, misinformation, misprints and shall be held totally harmless. Listing(s) information is provided for consumer's personal, non-commercial use and may not be used for any purpose other than to identify prospective properties consumers may
