
Open House Sun, Sep 27th 2:00 PM - 4:00 PM - Price Reduction - Primary on Main











Address
479 Sweet Birch Drive, Rossville, GA
Price
$ 320,000
Property Attributes
- MLS#1536492
- TypeSingle Family
- Listing Status Active
- CountyCatoosa
- CityRossville
- NeighborhoodSunrise Meadows
- Zip30741
- StyleRanch
- Year Built2008
- Taxes$ 2304
- Price$ 320,000
- Bedrooms3
- Full Bathrooms2
- Half Bathrooms0
- Sqr Footage1766
- Lot Size0.23 Acres
Data Source:
Greater Chattanooga MLS (GCAR)
Property Description
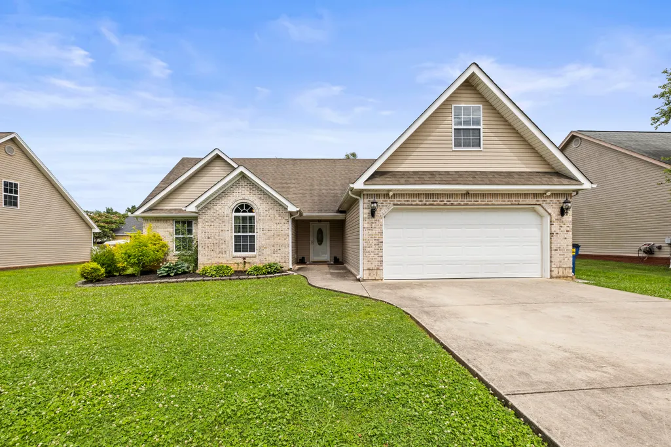
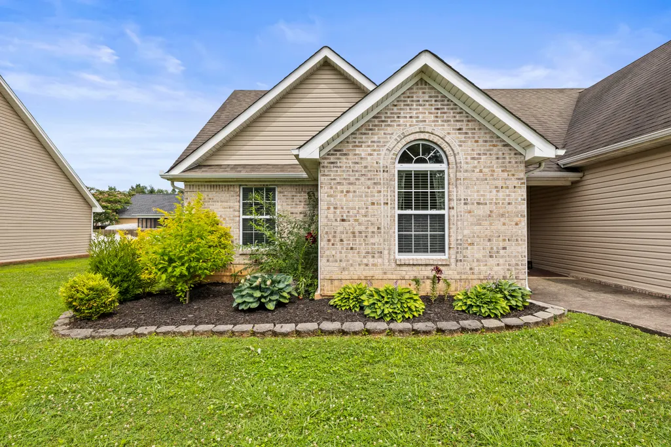
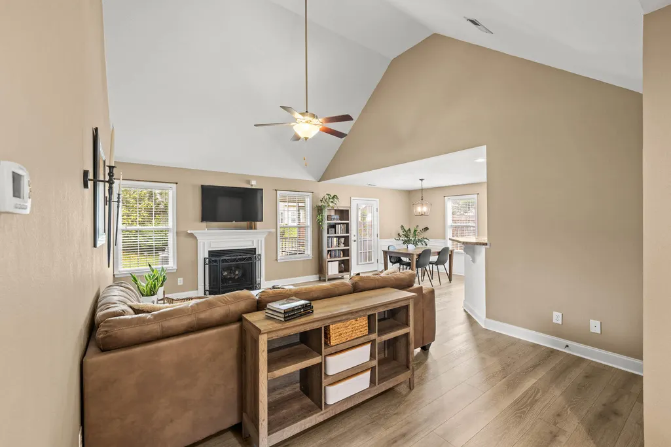
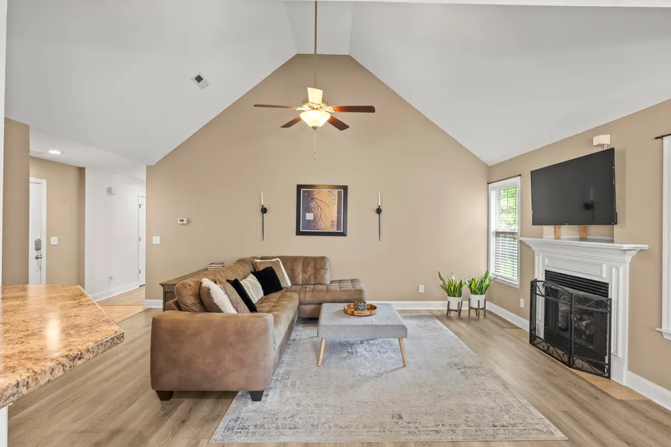
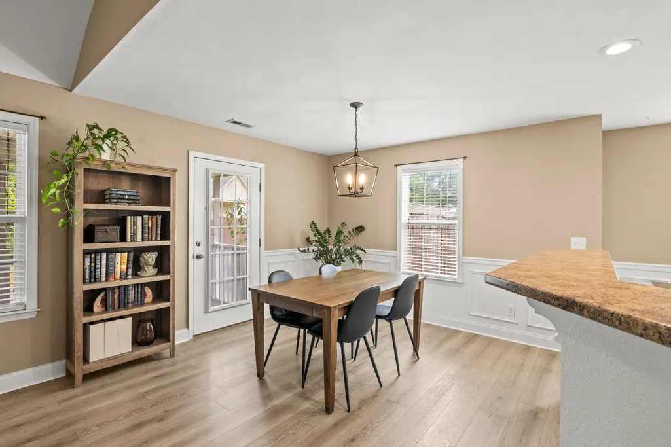
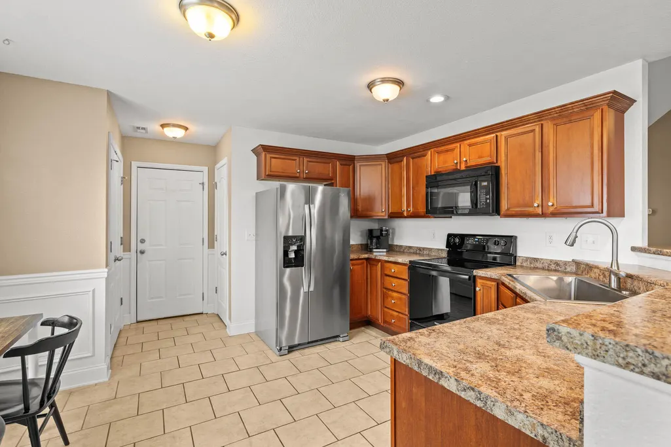
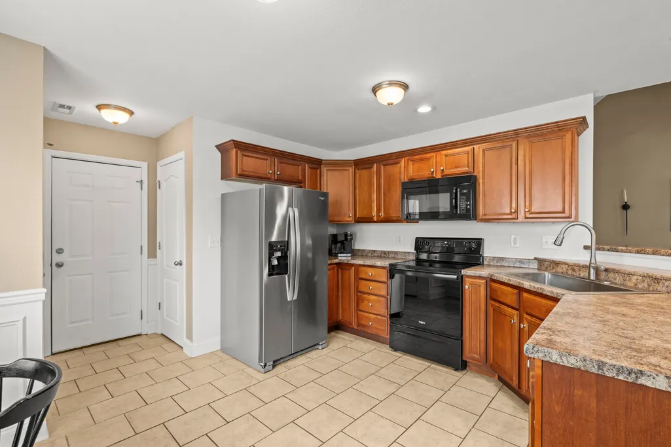
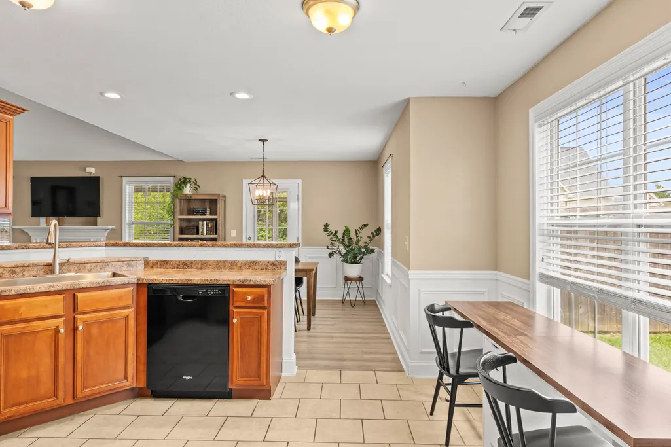
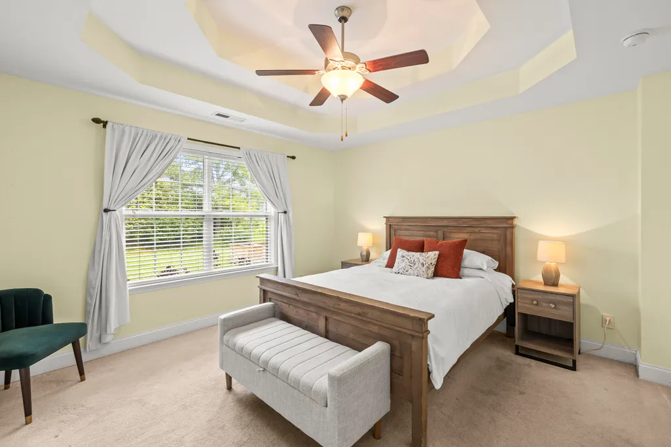
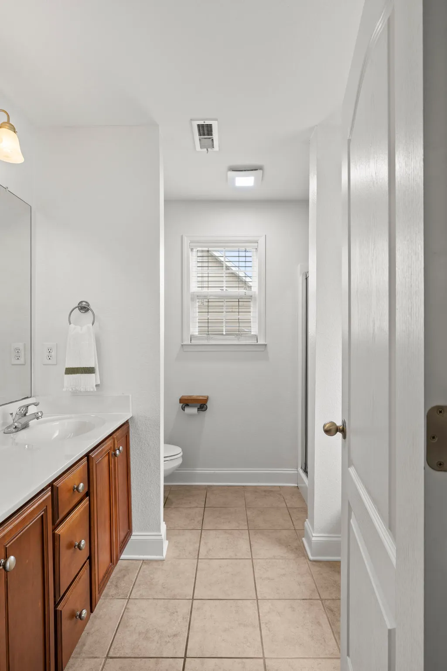
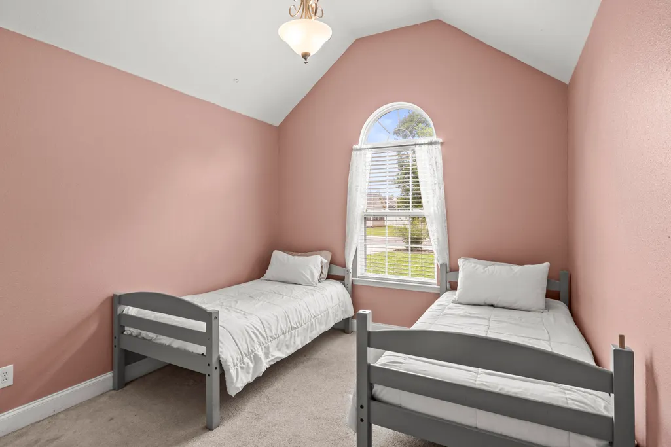
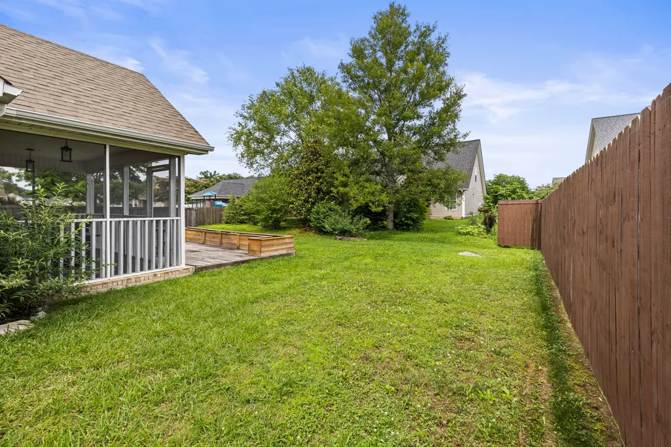
Welcome to 479 Sweet Birch Dr. in the highly sought-after Sunrise Meadows community in Rossville. This beautifully maintained 3-bedroom, 2-bath home with a versatile bonus room offers the flexibility to serve as a 4th bedroom, home office, playroom, or whatever best suits your needs. Seller is willing to offer a one-year home warranty with an acceptable offer! Situated on a level, beautifully landscaped lot, this home offers strong curb appeal with a welcoming covered entry. Inside, the open floor plan creates an inviting layout designed for modern living and everyday comfort. The kitchen features abundant cabinetry, generous counter space, and a breakfast bar overlooking the main living area, creating a natural gathering place for everyday life. The spacious primary suite provides a relaxing retreat with a double tray ceiling, large walk-in closet, and private ensuite bath. Two additional bedrooms offer comfort and versatility, while the bonus room provides valuable extra space that can easily adapt to your lifestyle. Enjoy the generously sized patio, ideal for morning coffee, evening relaxation, or entertaining friends and family. The backyard is a standout feature, complete with raised garden beds, a blueberry bush along the side of the home, and plenty of space to enjoy the outdoors. A double-car garage adds convenience and functionality, completing this move-in-ready home in one of Rossville's most desirable neighborhoods.
| Price History | |
|---|---|
| 6/10/2026 | Listed $325,000 |
| 9/10/2026 | 2$320,000 |
General Features
| Sewer | Public Sewer |
|---|---|
| Heating | Central,Electric |
| Cooling | Central Air,Electric |
| Utilities | Cable Available,Electricity Available,Phone Available,Sewer Connected,Underground Utilities |
| Possession | Close Of Escrow |
| Roof | Shingle |
| Appliances | Refrigerator,Microwave,Free-Standing Electric Range,Electric Water Heater,Disposal,Dishwasher |
| HOA Fee | 140 |
| Garage Spaces | 2 |
| Patio/Porch Features | Covered,Deck,Patio,Porch,Porch - Covered,Porch - Screened |
| Architectural Style | Ranch |
| Pool Features | None |
| Security Features | Smoke Detector(s) |
| Construction Materials | Brick,Other |
| Year Built | 2008 |
| Levels | One and One Half |
| Property Subtype | Single Family Residence |
| Community Features | Sidewalks |
| Assoc Fee Paid Per | Annually |
| County | Catoosa |
| New Construction | false |
| Property Type | Residential |
| Association Amenities | Maintenance Grounds |
| HOA | true |
| Attached Garage | true |
| Subdivision Name | Sunrise Meadows |
| Garage Y/N | true |
| Total Rooms | 7 |
| Full Baths | 2 |
| Status | Active |
| Directions | I-75 South to Exit 1 Right on Ringgold Rd. L Mack Smith, R Steele, R- Honeyberry, R- Sweet Birch follow around to home on the left. |
| High School | Lakeview-Ft. Oglethorpe |
| City | Rossville |
| Senior Community Y/N | false |
| Lot Size Units | Acres |
| Lot Size Square Feet | 10018.8 |
| Carport Y/N | false |
| Listing Terms | Cash,Conventional,FHA,VA Loan |
| Elementary School | West Side Elementary |
| Land Lease Y/N | No |
| Tax Annual Amount | 2304.47 |
| Home Warranty Y/N | false |
| Middle/Junior High School | Lakeview Middle |
| Lease Renewal Y/N | No |
| Additional Parcels Y/N | false |
| Lease Considered Y/N | No |
| Rent Control Y/N | No |
| Structure Type | Free Standing Building,House |
| Standard Status | Active |
| Occupancy Type | Owner |
| MobileHomeRemainsYN | No |
| Legal Description | Lot 46 Sunrise Meadows Phase 1 Landlot: 21 Landdist: 9 |
| Sewer_co_Public_sp_Sewer | true |
| Heating_co_Central | true |
| Utilities_co_Cable_sp_Available | true |
| Utilities_co_Electricity_sp_Available | true |
| Utilities_co_Underground_sp_Utilities | true |
Interior Features
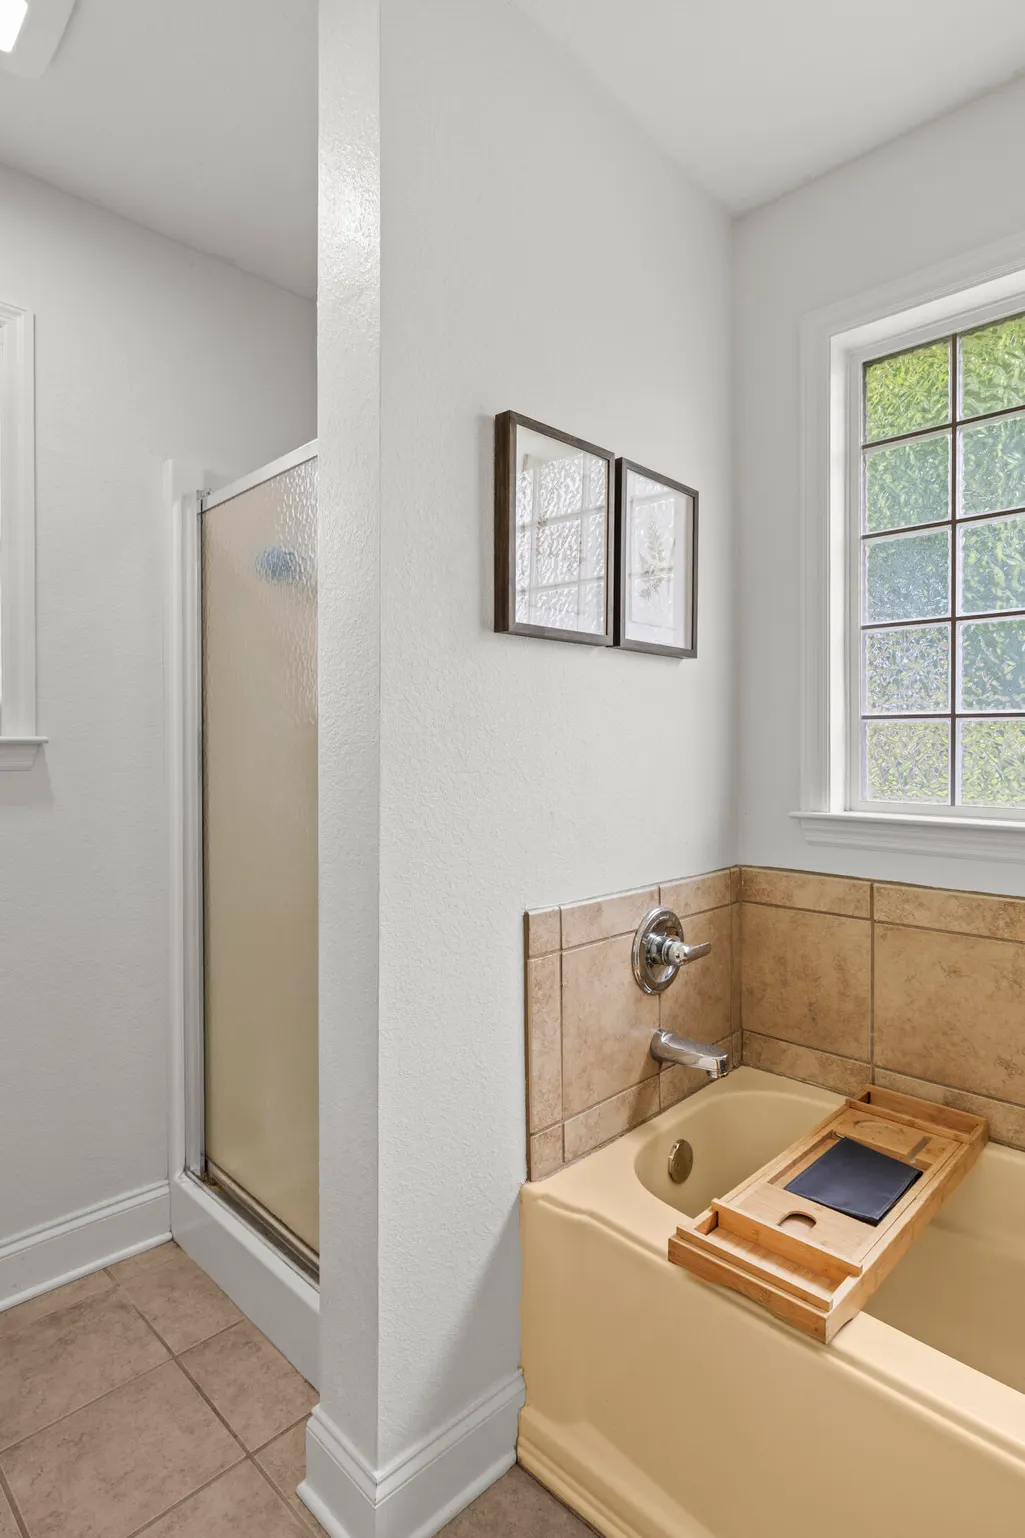
| Interior Amenities | Breakfast Bar,Cathedral Ceiling(s),Ceiling Fan(s),Double Vanity,En Suite,High Ceilings,Open Floorplan,Pantry,Primary Downstairs,Tub/shower Combo,Walk-In Closet(s) |
|---|---|
| Flooring | Carpet,Laminate,Tile |
| Fireplace Features | Gas Log,Great Room |
| Basement (Y/N) | false |
| Air Conditioning Y/N | true |
| Heating Y/N | true |
| Window Features | Insulated Windows,Vinyl Frames |
| Fireplace Y/N | true |
| Above Grade Finished Area | 1766 |
| Laundry Features | Electric Dryer Hookup,Laundry Closet,Main Level,Washer Hookup |
| Total Bedrooms | 3 |
| LivingAreaSource | Tax Records |
| Total Baths | 2 |
Exterior Features
| Exterior Amenities | Other |
|---|---|
| Fencing | Partial,Wood |
| Parking Features | Garage Door Opener,Garage Faces Front,Kitchen Level,Off Street |
| Lot Features | Back Yard,Front Yard,Level,Rectangular Lot,Split Possible |
| Water Source | Public |
| Lot Size Area | 0.23 |
| Foundation Details | Concrete Perimeter,Slab |
| Spa | No |
| Building Area Total | 1766 |
| Lot Dimensions | 81x125 |
| Lot Size Acres | 0.23 |
| Road Surface Type | Paved |
| Waterfront Y/N | false |
| Crops Included Y/N | No |
| Horse Y/N | No |
| Irrigation Water Rights Y/N | No |
Amenities
- Foreclosure
- Views
- Short Sale
- New Construction
- Adult 55+
- Lease To Own
- No HOA Fees
- Furnished
- Primary On Main
- Air Conditioning
- Seller Finance
- Green
- Fixer Upper
- Horse
- Golf
- Fireplace
- Deck
- Garage
- Basement
- Pool
Property vs Single Family Average in 30741
Price
Taxes
Year Built


 ©2026 Georgia Multiple Listing Service All information deemed reliable but not guaranteed. All properties are subject to prior sale, change or withdrawal. Neither listing broker(s) or information provider(s) shall be responsible for any typographical errors, misinformation, misprints and shall be held totally harmless. Listing(s) information is provided for consumer's personal, non-commercial use and may not be used for any purpose other than to identify prospective properties consumers may
