
Primary on Main























Address
2415 Anchor Trail, Signal Mountain, TN
Price
$ 900,000
Property Attributes
- MLS#1536517
- TypeSingle Family
- Listing Status Active
- CountyHAMILTON
- CitySignal Mountain
- AreaSignal Mountain
- NeighborhoodSignal Forest Phase 2
- Zip37377
- StyleHouse
- Taxes$ 2932
- Price$ 900,000
- Bedrooms5
- Full Bathrooms4
- Half Bathrooms0
- Sqr Footage3834
- Lot Size0.66 Acres
Data Source:
Greater Chattanooga MLS (GCAR)
Property Description
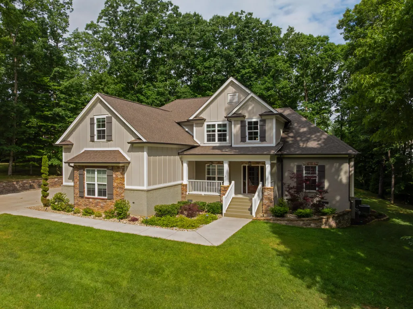
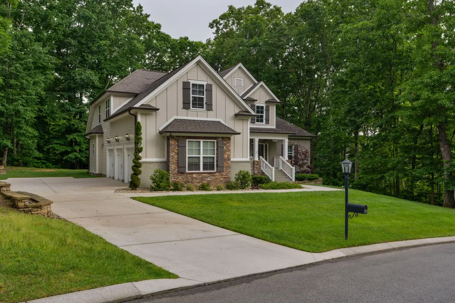
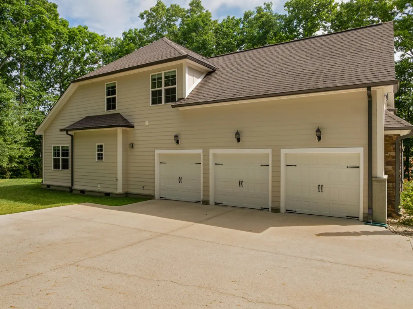
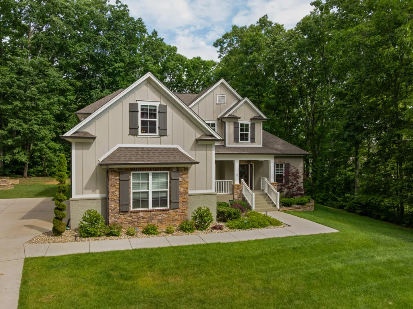
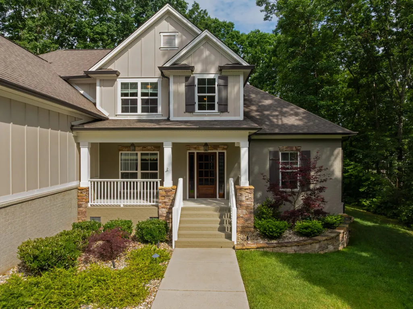
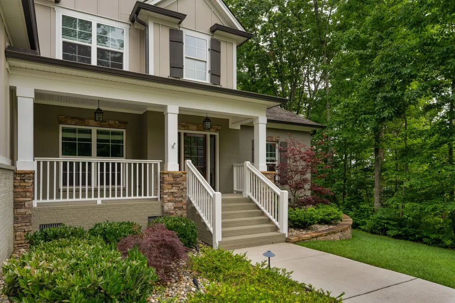
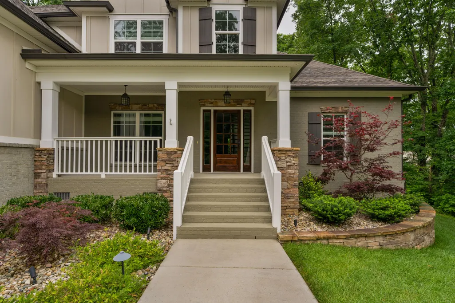
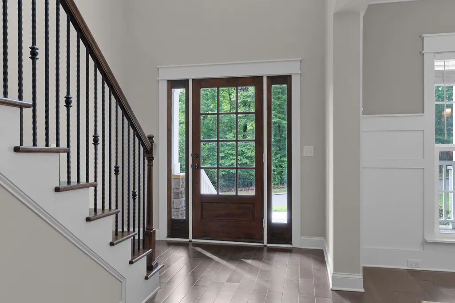
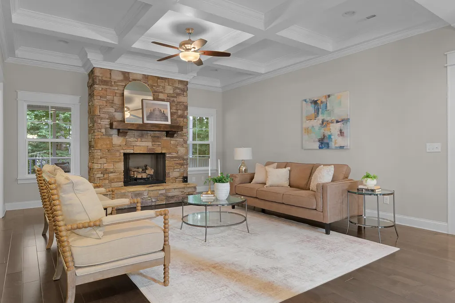
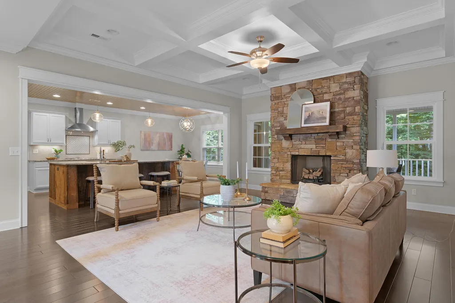
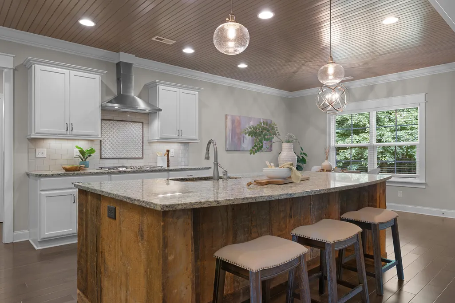
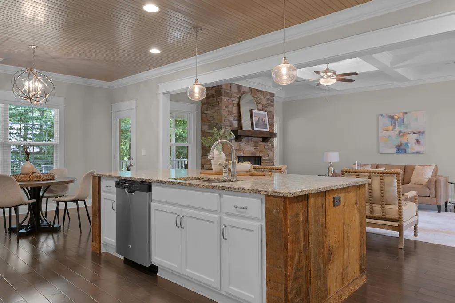
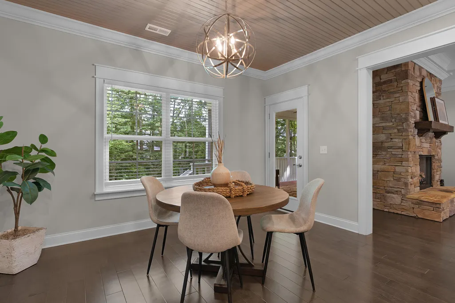
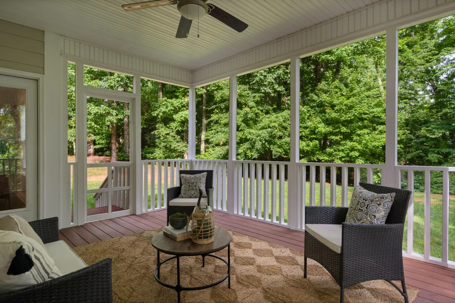
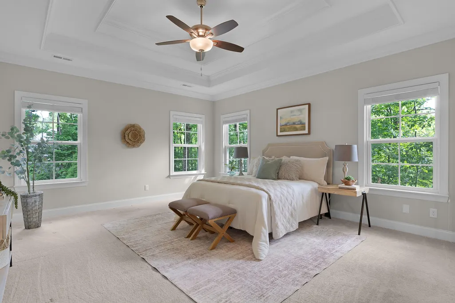
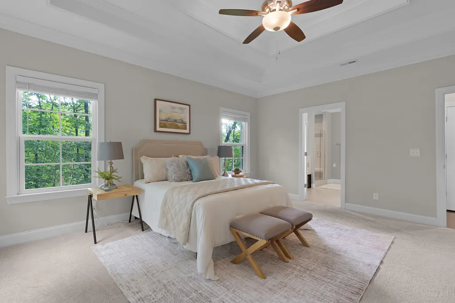
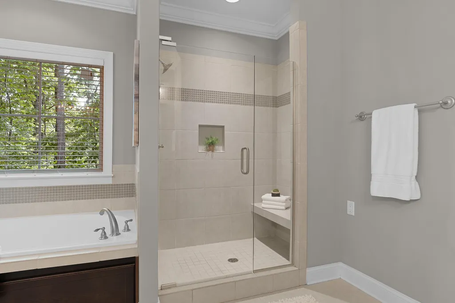
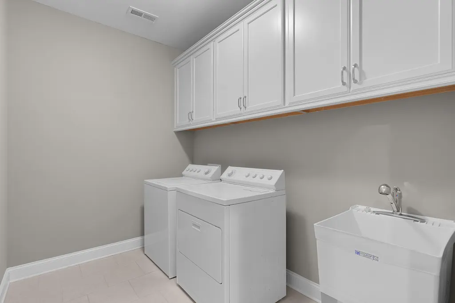
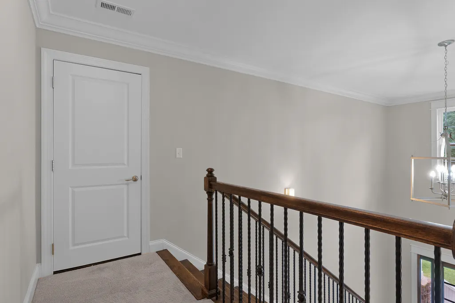
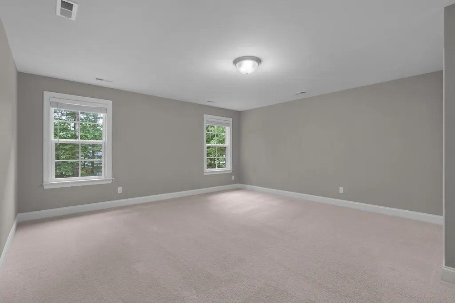
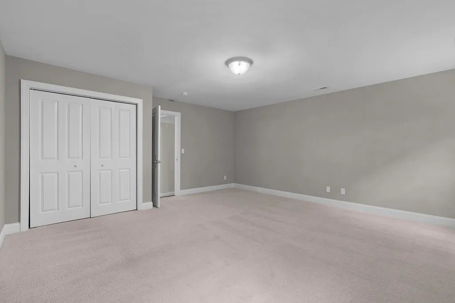
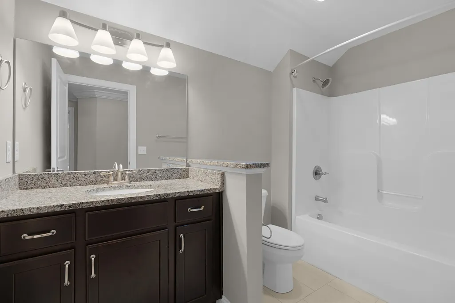
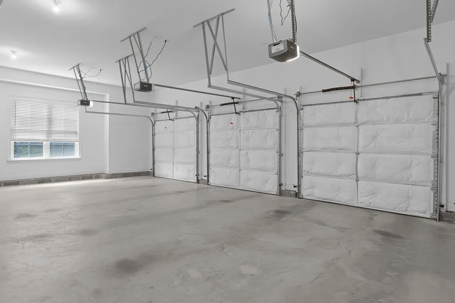
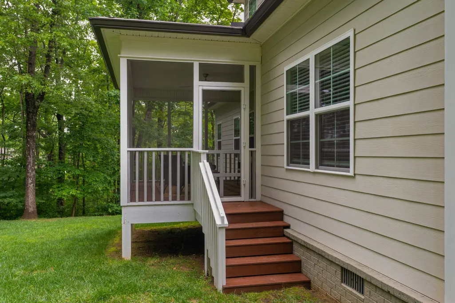
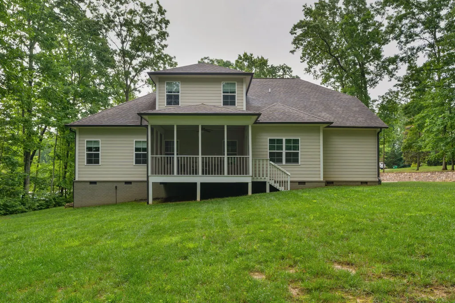
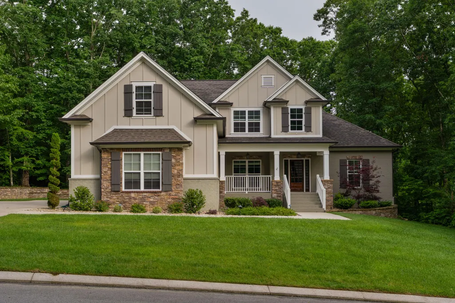
Fantastic opportunity in the desirable Signal Forest neighborhood on Signal Mountain. This 5 bedroom, 4 full bath home boasts curb appeal galore with its Hardie, painted brick and stone exterior, and you will love the flexible floor plan which features an open living concept, two bedrooms on the main including the primary suite, a large bonus room and a coveted 3-bay garage. You will also appreciate the quality finishes and many recent improvements/upgrades, especially the hardwood floors, crown moldings, decorative and recessed lighting, wainscotting and shiplap accents, specialty ceilings, granite countertops, inviting screened porch, a new firepit with and a rock retaining wall lighting, garage ceiling storage rack, gutter guards, fresh paint, and so much more. Your tour begins with entry from the covered front porch to the foyer which opens to a large dining room and the great room, kitchen and breakfast area. The central great room has a coffered ceiling and a stacked stone gas fireplace and will quickly become the favorite gathering spot. The kitchen has a large center island with a level dining bar and glass pendant lighting, granite countertops, tile backsplash, soft close cabinetry with under-cabinet lighting, stainless appliances, a pantry and access to the mudroom and garage for easy loading and unloading. The breakfast area adjoins the screened porch, which is perfect for everyday living and entertaining. The mudroom also has access to the laundry room which has cabinetry and a utility sink, the guest bedroom, and the full guest bath. The primary bedroom is on the opposite side of this level and has a double tray ceiling and a beautiful primary bath with a dual vanity, soaking tub, separate tiled shower, a water closet, and a spacious walk-in closet. Head upstairs where you will find 3 additional bedrooms, a large bonus room with a closet so it could be utilized as a bedroom if desired, a shared bath, a hall bath, and walk-out attic storage. The seller removed multiple trees to expand the yard space in back for outdoor fun while still keeping a layer of privacy, and they expanded the irrigation to the back yard and installed an extra irrigation zone should a new owner like to have a raised garden bed or greenhouse area. All of this, and you are close to Signal Mountain schools, shopping and restaurants and approximately 20-25 minutes from downtown Chattanooga, so please call for more information and to schedule your private showing today. Information is deemed reliable but not guaranteed. Buyer to verify any and all information they deem important.
| Elementary School | Middle School | High School |
|---|---|---|
| Nolan Elementary | Signal Mountain Middle | Signal Mtn High School |
| Price History | |
|---|---|
| 6/11/2026 | Listed $945,000 |
| 7/2/2026 | 2$930,000 |
| 8/19/2026 | 4$900,000 |
General Features
| Sewer | Septic Tank |
|---|---|
| Heating | Central,Natural Gas |
| Cooling | Central Air,Electric,Multi Units |
| Utilities | Cable Available,Electricity Connected,Natural Gas Connected,Phone Available,Water Connected,Underground Utilities |
| Possession | Close Of Escrow |
| Roof | Asphalt,Shingle |
| Appliances | Wall Oven,Washer/Dryer,Microwave,Gas Water Heater,Gas Cooktop,Disposal,Dishwasher |
| HOA Fee | 85.0 |
| Garage Spaces | 3.0 |
| Patio/Porch Features | Front Porch,Porch - Covered,Porch - Screened,See Remarks |
| Security Features | Smoke Detector(s) |
| Construction Materials | Brick,Fiber Cement,Stone |
| Year Built | 2017 |
| Stories Count | 2 |
| Levels | Two |
| Property Subtype | Single Family Residence |
| Assoc Fee Paid Per | Annually |
| County | Hamilton |
| New Construction | No |
| Property Type | Residential |
| HOA | Yes |
| Attached Garage | Yes |
| Subdivision Name | Signal Forest Phase 2 |
| Garage Y/N | Yes |
| Total Rooms | 10 |
| Full Baths | 4 |
| Status | Active |
| Directions | Taft Highway,Right on Corral,Right onto Signal Forest Drive into the neighborhood,left on Anchor Trail,house is on the left. |
| High School | Signal Mtn |
| City | Signal Mountain |
| Senior Community Y/N | No |
| MLS Area | Signal Mountain |
| Lot Size Units | Acres |
| Lot Size Square Feet | 28749.6 |
| Carport Y/N | No |
| Listing Terms | Cash,Conventional,FHA,VA Loan |
| Elementary School | Nolan Elementary |
| Land Lease Y/N | No |
| Tax Annual Amount | 2932.03 |
| Home Warranty Y/N | No |
| Middle/Junior High School | Signal Mountain Middle |
| Lease Renewal Y/N | No |
| MLS Area Minor | Signal Mountain |
| Additional Parcels Y/N | No |
| Lease Considered Y/N | No |
| Rent Control Y/N | No |
| Structure Type | House |
| Standard Status | Active |
| MobileHomeRemainsYN | No |
| Legal Description | LT 79 SIGNAL FOREST SUB PH 2 PB 96 PG 149 REV 108-66 OUT OF 80-057 FOR 2013 |
| Sewer_co_Septic_sp_Tank | True |
| Heating_co_Central | True |
| Utilities_co_Cable_sp_Available | True |
| Utilities_co_Underground_sp_Utilities | True |
Interior Features
| Interior Amenities | Breakfast Bar,Breakfast Room,Built-in Features,Ceiling Fan(s),Chandelier,Coffered Ceiling(s),Connected Shared Bathroom,Crown Molding,Double Vanity,Eat-in Kitchen,En Suite,Entrance Foyer,Granite Count |
|---|---|
| Basement | Crawl Space |
| Flooring | Carpet,Hardwood,Tile |
| Total Fireplaces | 1 |
| Fireplace Features | Gas Log,Great Room |
| Basement (Y/N) | No |
| Air Conditioning Y/N | Yes |
| Heating Y/N | Yes |
| Window Features | Insulated Windows,Vinyl Frames |
| Fireplace Y/N | Yes |
| Above Grade Finished Area | 3834.0 |
| Laundry Features | Electric Dryer Hookup,Laundry Room,Main Level,Sink,Washer Hookup |
| Total Bedrooms | 5 |
| LivingAreaSource | Appraiser |
| Total Baths | 4 |
Exterior Features
| Exterior Amenities | Fire Pit,Private Yard,Rain Gutters |
|---|---|
| Parking Features | Driveway,Garage,Garage Door Opener,Garage Faces Side,Kitchen Level,Off Street |
| Lot Features | Back Yard,Front Yard,Gentle Sloping,Level,Many Trees,Sprinklers In Front,Sprinklers In Rear |
| Water Source | Public |
| Inclusions | Washer/Dryer to remain |
| Lot Size Area | 0.66 |
| Foundation Details | Block |
| Spa | No |
| Building Area Total | 3834.0 |
| Lot Dimensions | 153 X 193 |
| Lot Size Acres | 0.66 |
| Road Surface Type | Paved |
| Waterfront Y/N | No |
| Other Equipment | Irrigation Equipment |
| Crops Included Y/N | No |
| Horse Y/N | No |
| Irrigation Water Rights Y/N | No |
Amenities
- Foreclosure
- Views
- Short Sale
- New Construction
- Adult 55+
- Lease To Own
- No HOA Fees
- Furnished
- Primary On Main
- Air Conditioning
- Seller Finance
- Green
- Fixer Upper
- Horse
- Golf
- Fireplace
- Deck
- Garage
- Basement
- Pool
Property vs Single Family Average in 37377
Price
Taxes
Visits

 ©2026 Georgia Multiple Listing Service All information deemed reliable but not guaranteed. All properties are subject to prior sale, change or withdrawal. Neither listing broker(s) or information provider(s) shall be responsible for any typographical errors, misinformation, misprints and shall be held totally harmless. Listing(s) information is provided for consumer's personal, non-commercial use and may not be used for any purpose other than to identify prospective properties consumers may
 © 2026 Chattanooga Association of Realtors. All rights reserved. Information deemed to be reliable but not guaranteed. The data relating to real estate for sale on this website comes from the Chattanooga Association of Realtors and the Broker Reciprocity Program.sm. Real estate listings held by brokerage firms other than Dixon Homes Realty are marked with the BR logo and detailed information about them includes the name of the listing brokers. Listing broker has attempted to offer accurate data,
