
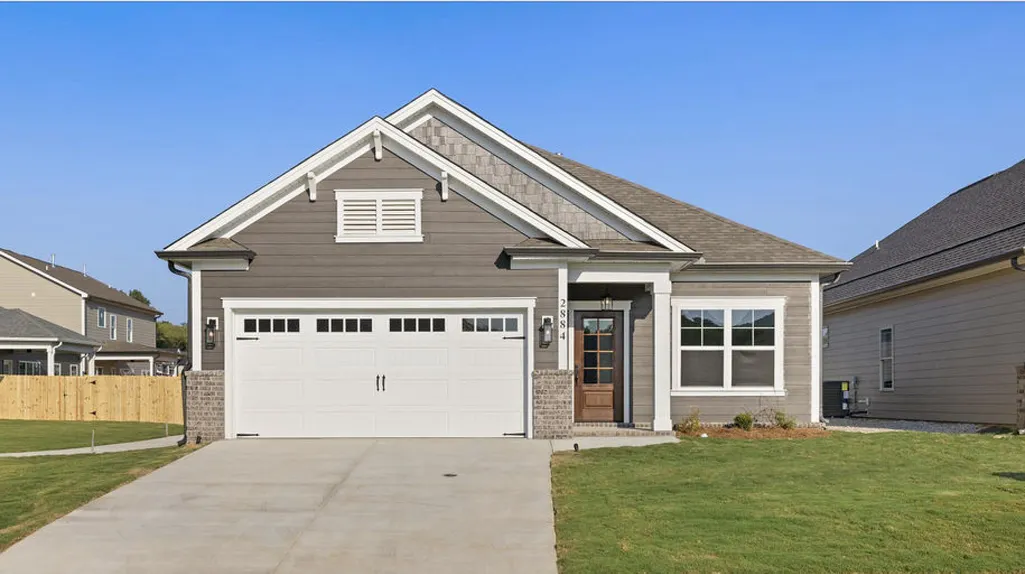
New Construction - Primary on Main












Address
2884 Discovery Drive Nw, Cleveland, TN
Price
$ 415,000
Property Attributes
- MLS#1536585
- TypeSingle Family
- Listing Status Active
- CountyBradley
- CityCleveland
- NeighborhoodThe Trails at Freewill
- Zip37312
- StyleOther
- Year Built2026
- Price$ 415,000
- Bedrooms3
- Full Bathrooms2
- Half Bathrooms0
- Sqr Footage1778
- Lot Size0.13 Acres
Data Source:
Greater Chattanooga MLS (GCAR)
Property Description
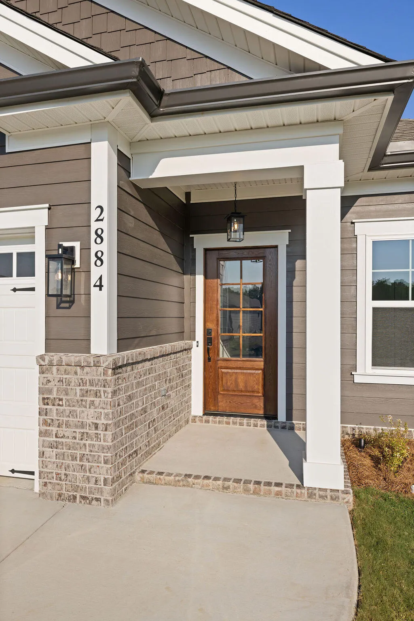
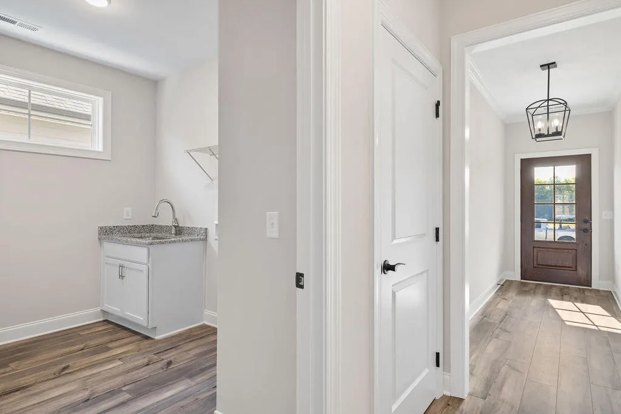
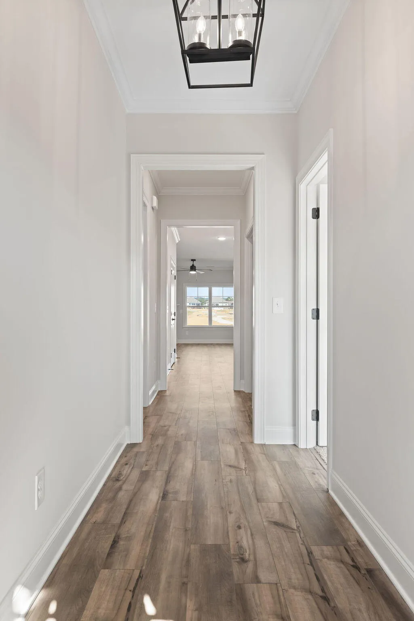
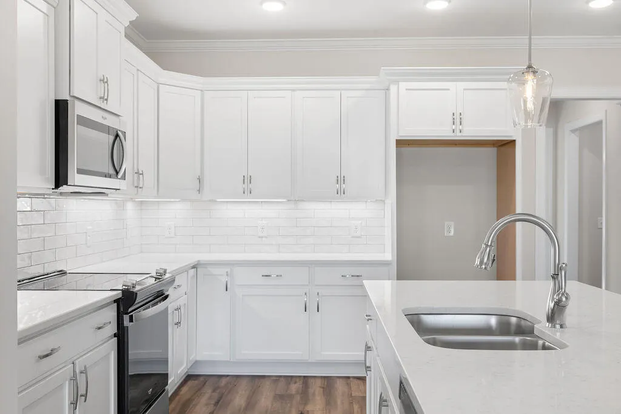
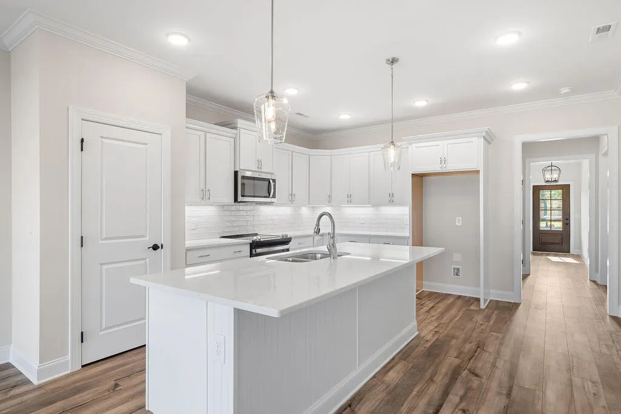
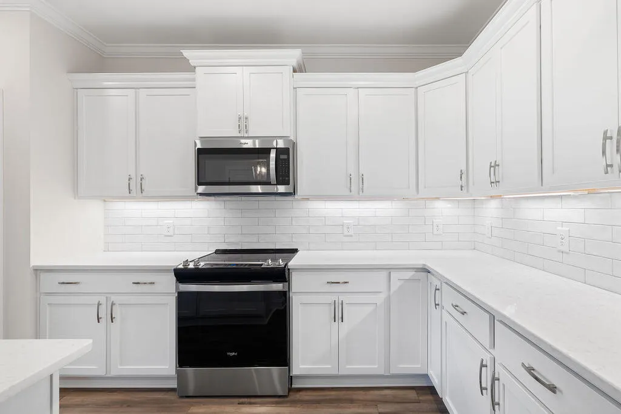
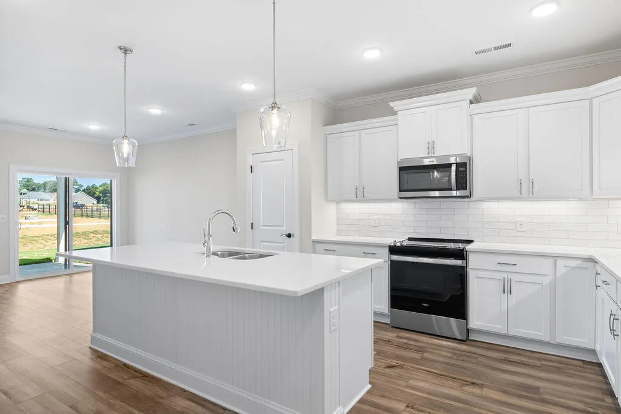
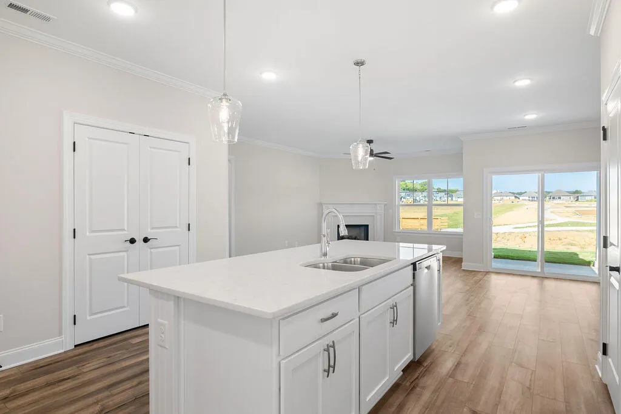
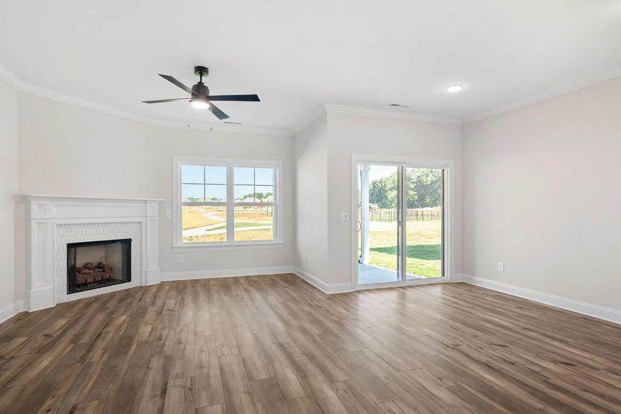
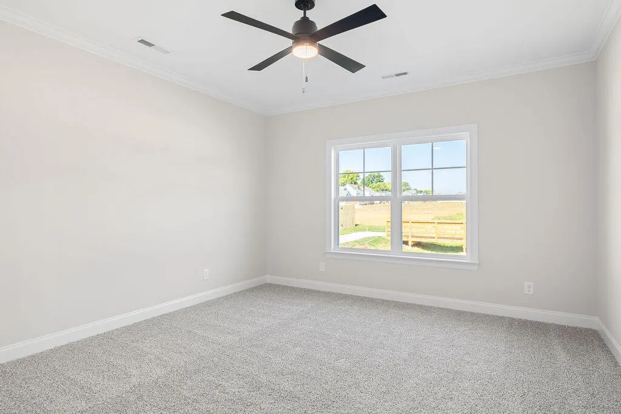
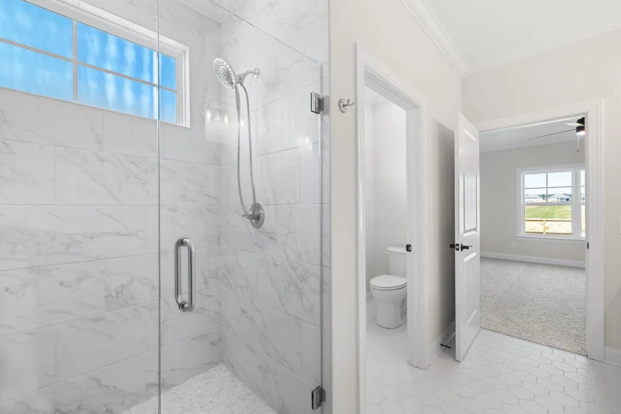
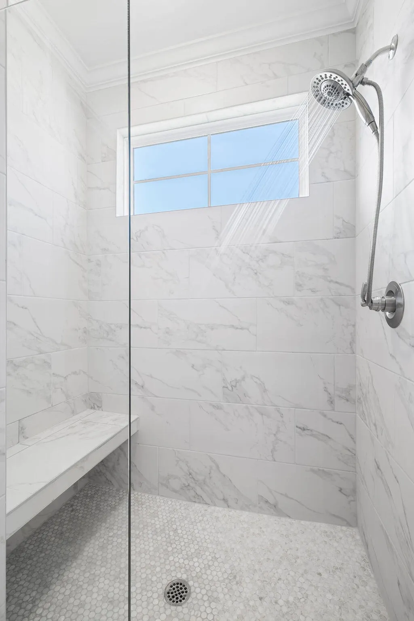
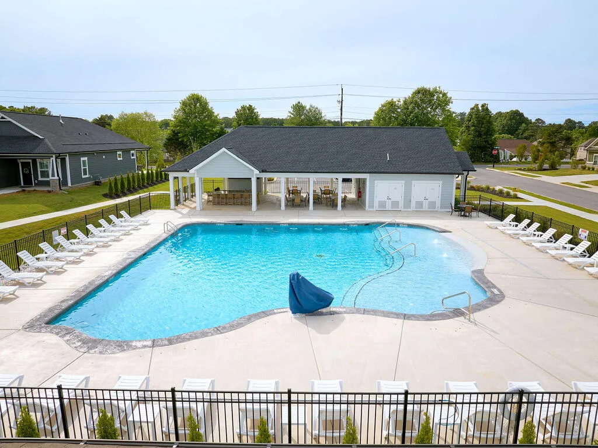
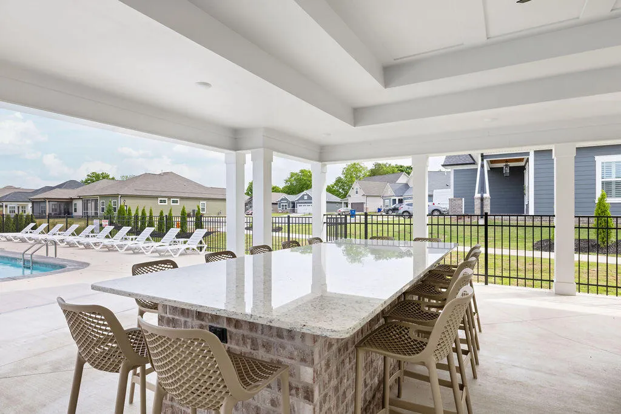
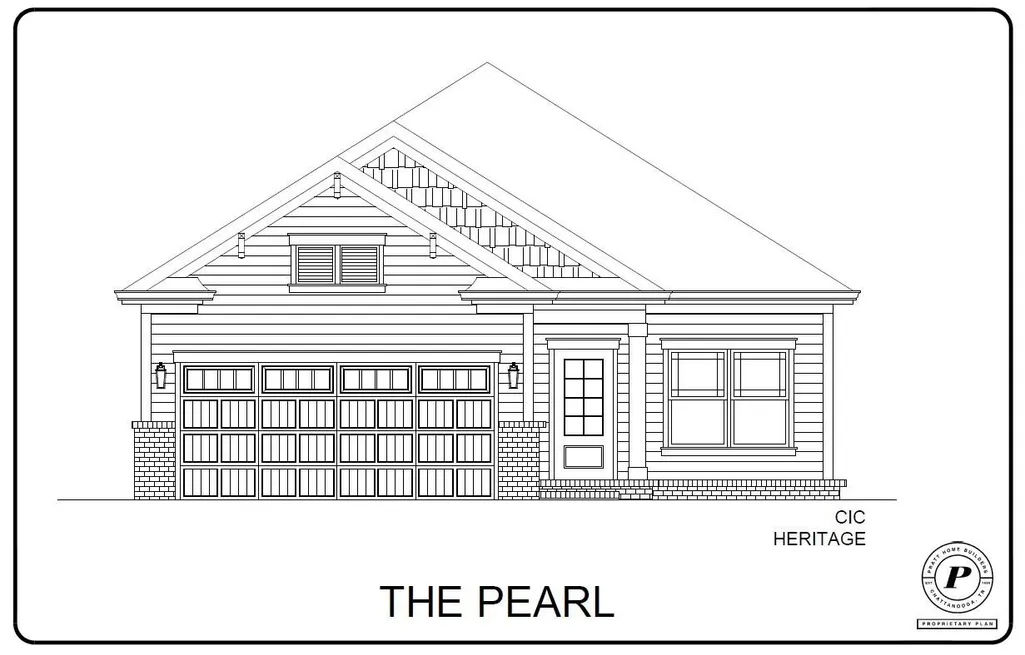
~RATES AS LOW AS 4.99% AVAILABLE MUST QUALIFY AND USE SELLER''S LENDER NEW CONSTRUCTION in Cleveland, Tennessee - Introducing a BRAND NEW Home Plan by Pratt Home Builders: The Pearl. With 3 spacious bedrooms & 2 full bathrooms, the Pearl is perfect for those who want to downsize or have a single-level abode. Walking through the front door into the foyer, you'll find a guest bedroom at the front of the home and then the laundry room (with a sink!). Past the Laundry Room, you'll find your open-concept kitchen to the one side and the additional guest bedroom and bathroom on the opposite side. The kitchen opens gracefully into the Great Room & Dining area. The Main Bedroom is tucked past the fireplace wall for privacy without being too far from the living area. With his and her sinks and a large walk-in closet to match, the Pearl offers a lot of beautiful layout features. Situated in beautiful Cleveland, TN just a few minutes from I-75 and a stone's throw away from shopping, dining, and local outdoor activities, The Trails at Freewill is perfect for those who are looking for a beautiful community and the quiet surroundings it offers. Soon, Trails at Freewill will also have a community pool, cabana, playground and playfields for neighbors to enjoy.
| Price History | |
|---|---|
| 6/11/2026 | Listed $415,000 |
General Features
| Sewer | Public Sewer |
|---|---|
| Heating | Central,Natural Gas |
| Cooling | Ceiling Fan(s),Central Air |
| Utilities | Cable Available,Electricity Connected,Natural Gas Connected,Phone Available,Sewer Connected,Water Connected,Underground Utilities |
| Possession | Close Of Escrow |
| Roof | Asphalt,Shingle |
| Appliances | Stainless Steel Appliance(s),Plumbed For Ice Maker,Microwave,Gas Water Heater,Electric Range,Disposal,Dishwasher |
| HOA Fee | 1000 |
| Garage Spaces | 2 |
| Patio/Porch Features | Porch - Covered,Rear Porch |
| Architectural Style | Other |
| Pool Features | Cabana,Community,In Ground |
| Security Features | Carbon Monoxide Detector(s),Smoke Detector(s) |
| Construction Materials | Brick Veneer,HardiPlank Type |
| Year Built | 2026 |
| Levels | One |
| Property Subtype | Single Family Residence |
| Community Features | Park,Playground,Pool,Sidewalks,Street Lights |
| Assoc Fee Paid Per | Annually |
| County | Bradley |
| New Construction | true |
| Property Type | Residential |
| HOA | true |
| Attached Garage | true |
| Subdivision Name | The Trails at Freewill |
| Garage Y/N | true |
| Other Structures | None |
| Full Baths | 2 |
| Status | Active |
| Directions | From Candie's Ln NW, turn RT onto Freewill Rd, then turn RT into community onto Wayfinders Path and continue straight. turn Right onto Destination Trails, then turn Left onto Discovery Drive NW. Turn |
| High School | Cleveland High |
| City | Cleveland |
| Senior Community Y/N | false |
| Lot Size Units | Acres |
| Lot Size Square Feet | 5704 |
| Carport Y/N | false |
| Listing Terms | Cash,Conventional,FHA,VA Loan |
| Elementary School | Candy's Creek Cherokee Elementary |
| Land Lease Y/N | No |
| Home Warranty Y/N | false |
| Middle/Junior High School | Cleveland Middle |
| Property Condition | Under Construction |
| Lease Renewal Y/N | No |
| Additional Parcels Y/N | false |
| Lease Considered Y/N | No |
| Rent Control Y/N | No |
| Structure Type | House |
| Builder Name | Pratt Home Builders |
| Standard Status | Active |
| Occupancy Type | Vacant |
| MobileHomeRemainsYN | No |
| Legal Description | The Trails at Freewill subdivision, lot 104 |
| AttributionContact | billpanebianco@prattliving.com |
| Sewer_co_Public_sp_Sewer | true |
| Heating_co_Central | true |
| Utilities_co_Cable_sp_Available | true |
| Utilities_co_Underground_sp_Utilities | true |
Interior Features
| Interior Amenities | Ceiling Fan(s),Crown Molding,Double Vanity,Eat-in Kitchen,En Suite,Granite Counters,Kitchen Island,Open Floorplan,Pantry,Primary Downstairs,Split Bedrooms,Walk-In Closet(s) |
|---|---|
| Basement | None |
| Flooring | Carpet,Luxury Vinyl,Tile |
| Total Fireplaces | 1 |
| Fireplace Features | Gas Log,Great Room |
| Basement (Y/N) | false |
| Air Conditioning Y/N | true |
| Heating Y/N | true |
| Window Features | Double Pane Windows,Insulated Windows,Low-Emissivity Windows,Screens,Vinyl Frames |
| Fireplace Y/N | true |
| Above Grade Finished Area | 1778 |
| Laundry Features | Electric Dryer Hookup,Laundry Room,Main Level,Sink,Washer Hookup |
| Total Bedrooms | 3 |
| LivingAreaSource | Plans |
| Total Baths | 2 |
Exterior Features
| Exterior Amenities | None |
|---|---|
| Parking Features | Driveway,Garage,Garage Door Opener,Paved |
| Lot Features | Level |
| Water Source | Public |
| Lot Size Area | 0.13 |
| Foundation Details | Slab |
| Spa | No |
| Building Area Total | 1778 |
| Lot Dimensions | 124x46 |
| Lot Size Acres | 0.13 |
| Road Surface Type | Paved |
| Waterfront Y/N | false |
| Crops Included Y/N | No |
| Horse Y/N | No |
| Irrigation Water Rights Y/N | No |
Amenities
- Foreclosure
- Views
- Short Sale
- New Construction
- Adult 55+
- Lease To Own
- No HOA Fees
- Furnished
- Primary On Main
- Air Conditioning
- Seller Finance
- Green
- Fixer Upper
- Horse
- Golf
- Fireplace
- Deck
- Garage
- Basement
- Pool
Property vs Single Family Average in 37312
Price
Year Built


 ©2026 Georgia Multiple Listing Service All information deemed reliable but not guaranteed. All properties are subject to prior sale, change or withdrawal. Neither listing broker(s) or information provider(s) shall be responsible for any typographical errors, misinformation, misprints and shall be held totally harmless. Listing(s) information is provided for consumer's personal, non-commercial use and may not be used for any purpose other than to identify prospective properties consumers may
