





Address
12581 Emerald Creek Circle, Soddy Daisy, TN
Price
$ 374,900
Property Attributes
- MLS#1536769
- TypeSingle Family
- Listing Status Active
- CountyHamilton
- CitySoddy Daisy
- AreaSoddy Daisy
- NeighborhoodAshley Creek Unit 2
- Zip37379
- StyleRanch
- Year Built2003
- Taxes$ 1156
- Price$ 374,900
- Bedrooms3
- Full Bathrooms2
- Half Bathrooms0
- Sqr Footage1144
- Lot Size1.7 Acres
Data Source:
Greater Chattanooga MLS (GCAR)
Property Description
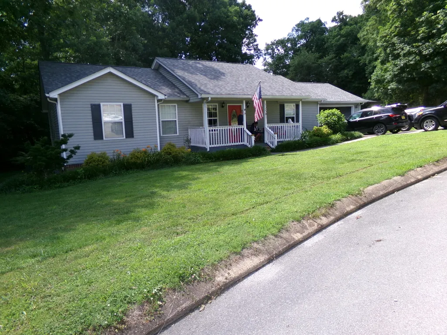
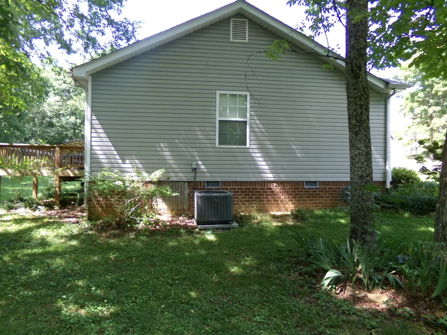
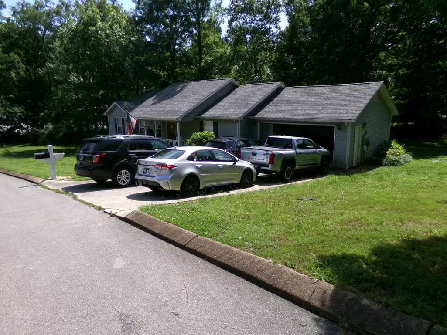
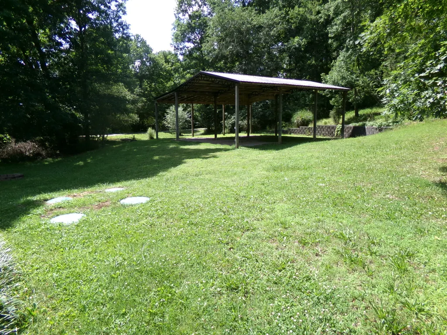
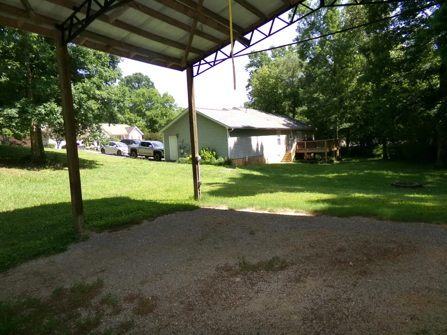
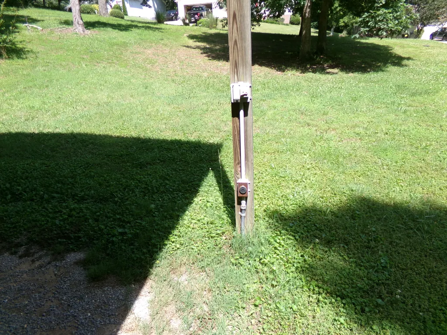
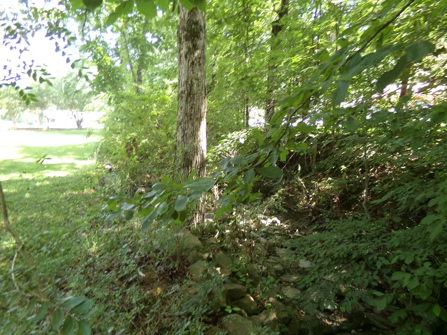
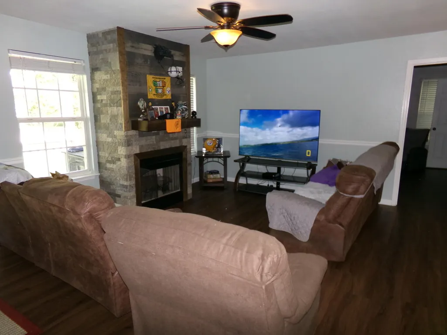
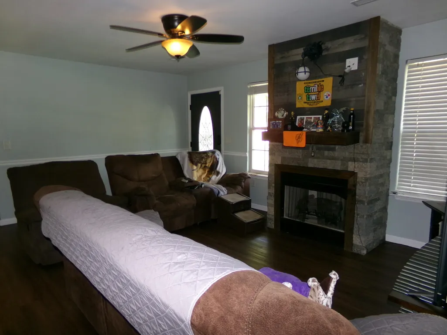
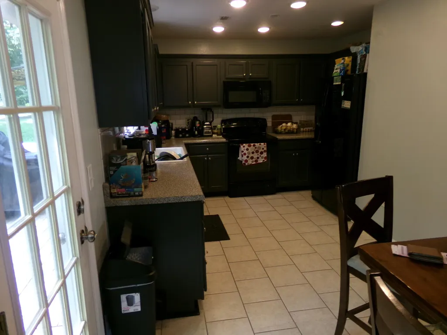
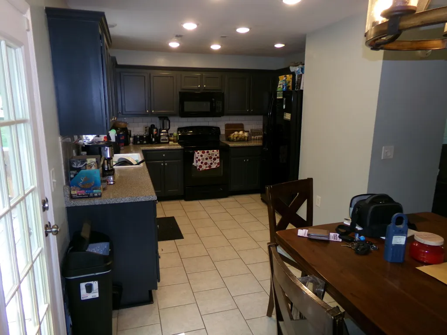
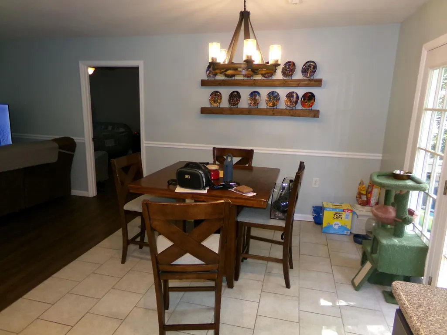
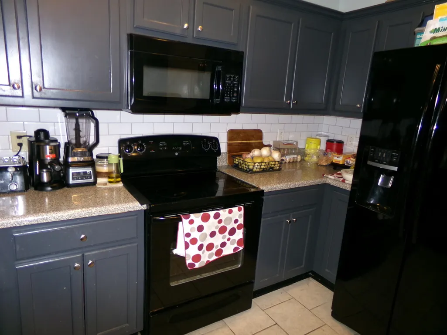
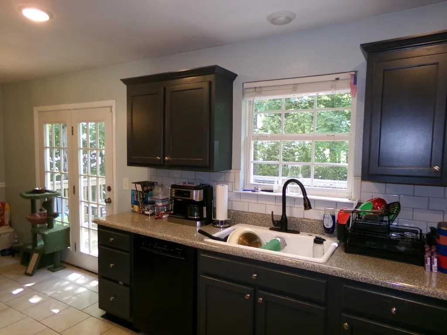
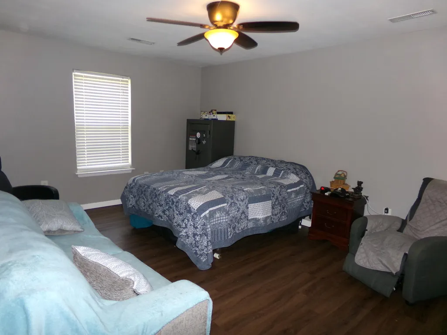
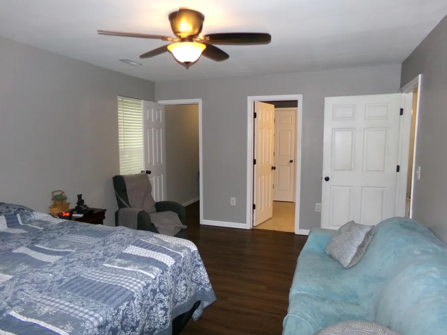
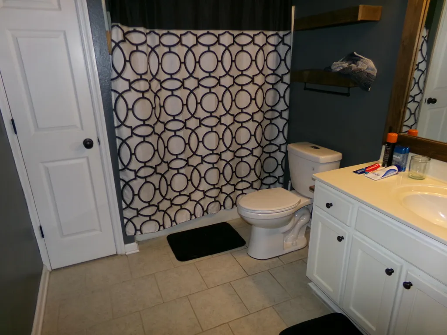
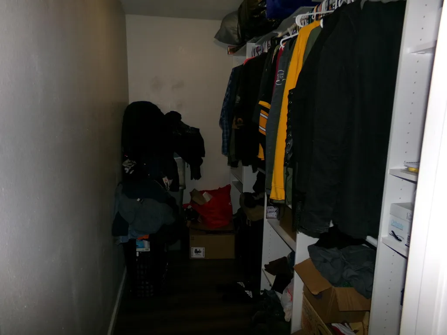
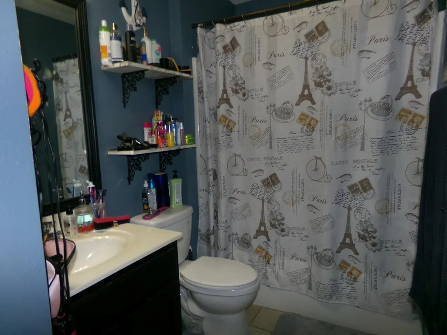
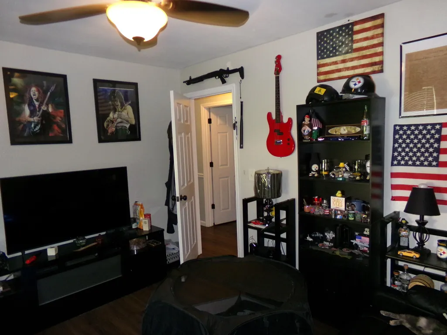
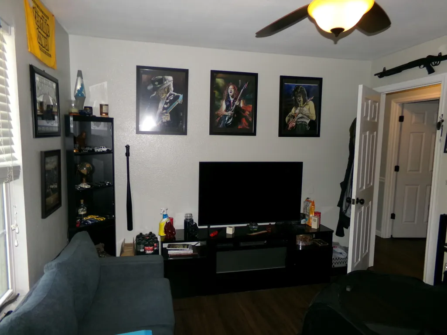
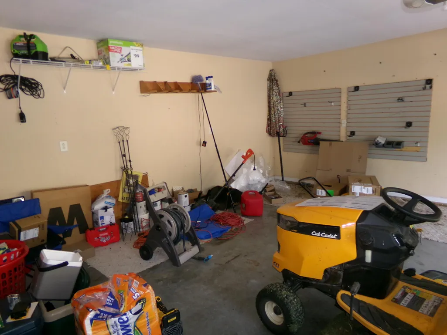
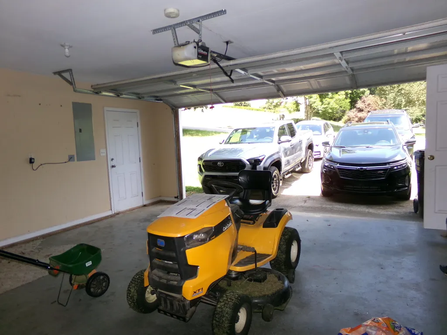
This 1-level, 3-bedroom, 2-bathroom home at 12581 Emerald Creek Circle is the only property in the subdivision situated directly creek-side. Set on a spacious 1.7-acre corner lot, the home offers a private, serene setting across from a local country store. The primary suite includes a dedicated en-suite bathroom for added convenience, sized to accommodate king sized bedroom furniture and a couch. Extensive improvements have been completed over the past four years, including a 40-year architectural shingle roof, a newer 2-yr. old HVAC system, and a tankless gas water heater. Additional upgrades include a solid-built deck, temperature-controlled foundation vents, a rebuilt septic system and was pumped and cleaned 2-3 months ago. New commodes, and both a water regulator and softener system were added. The 3-stall RV/Boat covered storage is pre-wired. Who knows, if you have no use for it, perhaps a family member needs a place to store theirs, $$$. Extra flooring closet and laundry room doors are in storage.
| Price History | |
|---|---|
| 6/14/2026 | Listed $379,900 |
| 7/29/2026 | 2$374,900 |
General Features
| Sewer | Septic Tank,See Remarks |
|---|---|
| Heating | Central |
| Cooling | Ceiling Fan(s),Central Air |
| Utilities | Electricity Connected,Natural Gas Connected,Phone Connected,Water Connected,Underground Utilities |
| Possession | Close Of Escrow |
| Roof | Shingle |
| Appliances | Water Softener Owned,Tankless Water Heater,Refrigerator,Range Hood,Microwave,Instant Hot Water,Gas Water Heater,Free-Standing Refrigerator,Free-Standing Electric Range,Exhaust Fan,ENERGY STAR Qualifie |
| Garage Spaces | 2 |
| Patio/Porch Features | Deck,Porch - Covered |
| Architectural Style | Ranch |
| Security Features | Smoke Detector(s) |
| Construction Materials | Vinyl Siding |
| Year Built | 2003 |
| Stories Count | 1 |
| Levels | One |
| Property Subtype | Single Family Residence |
| Waterfront Features | Creek |
| County | Hamilton |
| New Construction | false |
| Property Type | Residential |
| HOA | false |
| Attached Garage | true |
| Subdivision Name | Ashley Creek Unit 2 |
| Garage Y/N | true |
| Other Structures | RV/Boat Storage,See Remarks |
| Total Rooms | 5 |
| Full Baths | 2 |
| Status | Active |
| Directions | Head North on Highway US-27 North towards Soddy Daisy; After Soddy Lake, keep right to follow US-27 North, turn right at red light onto Highwater Road, turn right onto Old Dayton Pike, take first left |
| High School | Soddy-Daisy High |
| City | Soddy Daisy |
| Senior Community Y/N | false |
| MLS Area | Soddy Daisy |
| Lot Size Units | Acres |
| Lot Size Square Feet | 74052 |
| Carport Spaces | 3 |
| Carport Y/N | true |
| Listing Terms | Cash,Conventional,FHA,USDA Loan,VA Loan |
| Elementary School | North Hamilton Co Elementary |
| Land Lease Y/N | No |
| Tax Annual Amount | 1156.38 |
| Home Warranty Y/N | false |
| Middle/Junior High School | Soddy-Daisy Middle |
| Property Condition | Updated/Remodeled |
| Lease Renewal Y/N | No |
| MLS Area Minor | Soddy Daisy |
| Additional Parcels Y/N | false |
| Lease Considered Y/N | No |
| Rent Control Y/N | No |
| Structure Type | House |
| Standard Status | Active |
| Occupancy Type | Owner |
| MobileHomeRemainsYN | No |
| Legal Description | LT 8 ASHLEY CREEK SUB UNIT 2 PB58 P G69 OUT OF 41-132 FOR 1997 |
| Sewer_co_Septic_sp_Tank | true |
| Heating_co_Central | true |
| Utilities_co_Underground_sp_Utilities | true |
Interior Features
| Interior Amenities | Ceiling Fan(s),En Suite,High Speed Internet,Laminate Counters,Separate Shower,Split Bedrooms,Walk-In Closet(s) |
|---|---|
| Basement | Crawl Space |
| Flooring | Ceramic Tile,Luxury Vinyl |
| Total Fireplaces | 1 |
| Fireplace Features | Gas Log,Living Room,Ventless |
| Basement (Y/N) | false |
| Air Conditioning Y/N | true |
| Heating Y/N | true |
| Window Features | Insulated Windows,Screens |
| Fireplace Y/N | true |
| Above Grade Finished Area | 1458 |
| Laundry Features | Electric Dryer Hookup,Laundry Room,Main Level,Washer Hookup |
| Total Bedrooms | 3 |
| LivingAreaSource | Tax Records |
| Total Baths | 2 |
Exterior Features
| Exterior Amenities | Rain Gutters,RV Hookup |
|---|---|
| Fencing | None |
| Parking Features | Concrete,Driveway,Garage,Garage Door Opener,Garage Faces Front,Off Street,On Street,RV Access/Parking |
| Lot Features | Corner Lot,Cul-De-Sac,Level |
| Water Source | Public |
| Inclusions | Refrigerator, range. |
| Lot Size Area | 1.7 |
| Foundation Details | Block |
| Spa | No |
| Building Area Total | 1144 |
| Lot Dimensions | 246.09X199.65 |
| Lot Size Acres | 1.7 |
| Road Surface Type | Asphalt |
| Waterfront Y/N | false |
| Other Equipment | Other |
| Crops Included Y/N | No |
| Road Responsibility | Public Maintained Road |
| Horse Y/N | No |
| Irrigation Water Rights Y/N | No |
Amenities
- Foreclosure
- Views
- Short Sale
- New Construction
- Adult 55+
- Lease To Own
- No HOA Fees
- Furnished
- Primary On Main
- Air Conditioning
- Seller Finance
- Green
- Fixer Upper
- Horse
- Golf
- Fireplace
- Deck
- Garage
- Basement
- Pool
Property vs Single Family Average in 37379
Price
Taxes
Year Built


 ©2026 Georgia Multiple Listing Service All information deemed reliable but not guaranteed. All properties are subject to prior sale, change or withdrawal. Neither listing broker(s) or information provider(s) shall be responsible for any typographical errors, misinformation, misprints and shall be held totally harmless. Listing(s) information is provided for consumer's personal, non-commercial use and may not be used for any purpose other than to identify prospective properties consumers may
